154 Panorama Dr

154 Panorama Dr — Photo 1
154 Panorama Dr — Photo 2
154 Panorama Dr — Photo 3
154 Panorama Dr — Photo 4
154 Panorama Dr — Photo 5
154 Panorama Dr — Photo 6
154 Panorama Dr — Photo 7
154 Panorama Dr — Photo 8
154 Panorama Dr — Photo 9
154 Panorama Dr — Photo 10
154 Panorama Dr — Photo 11
154 Panorama Dr — Photo 12
154 Panorama Dr — Photo 13
154 Panorama Dr — Photo 14
154 Panorama Dr — Photo 15
154 Panorama Dr — Photo 16
154 Panorama Dr — Photo 17
154 Panorama Dr — Photo 18
154 Panorama Dr — Photo 19
154 Panorama Dr — Photo 20

$3,900/ mo
Doesn't include deposits and fees
3 beds2 baths1883 sqft house
154 Panorama Dr
Your booked tour

What you get

No petsIn-unit laundryParkingAir conditioning

Costs, fees, and lease terms

Lease terms

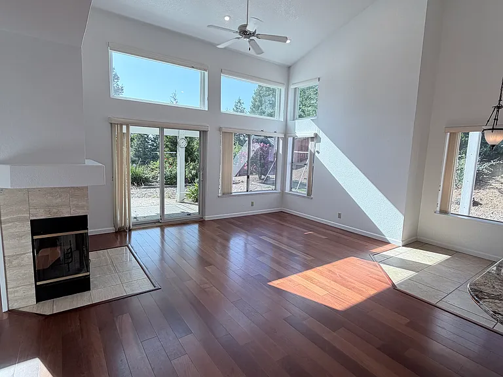
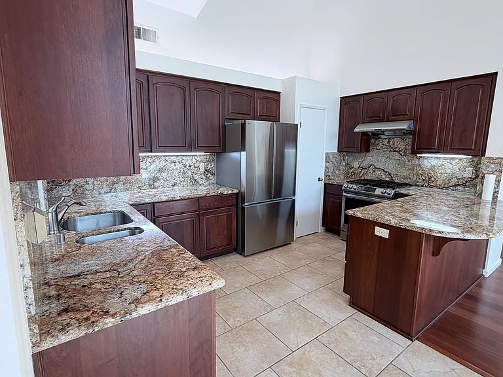
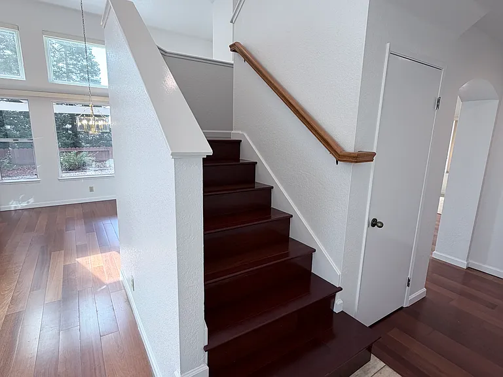
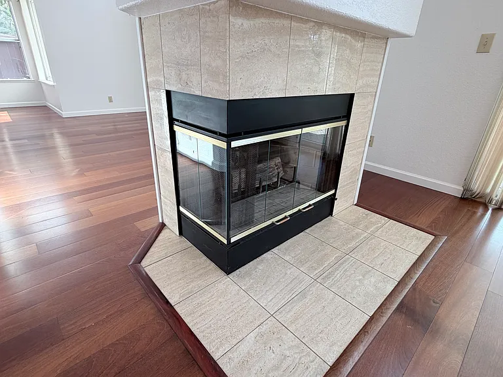
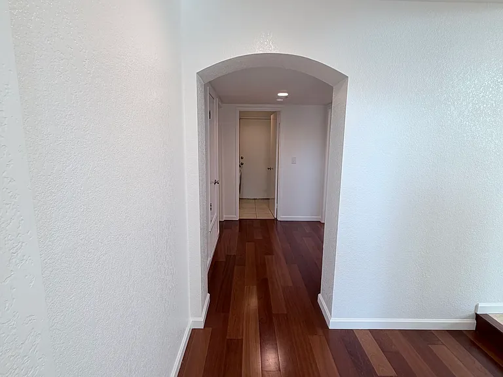
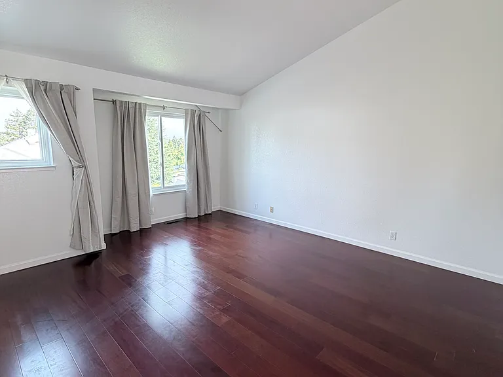
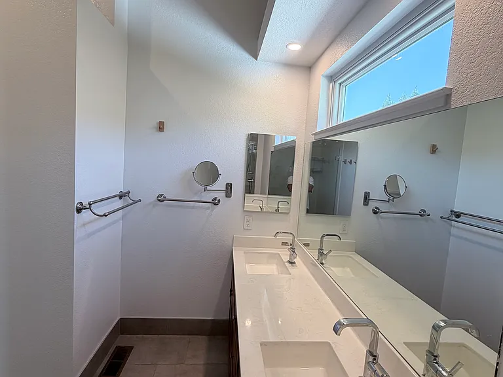
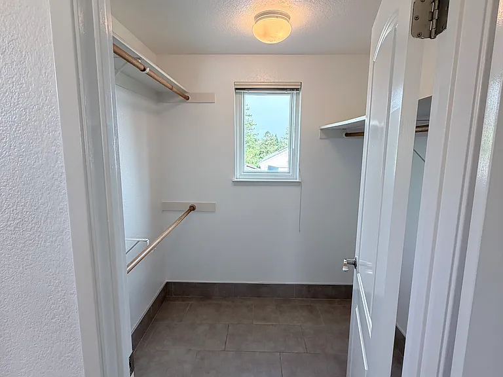
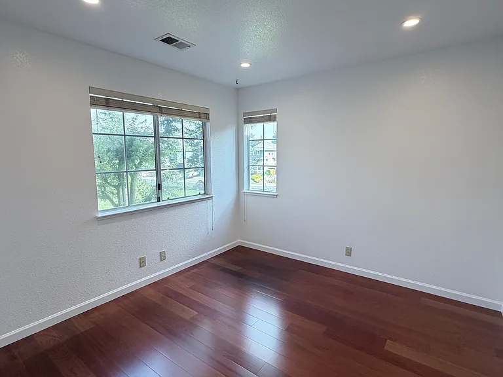
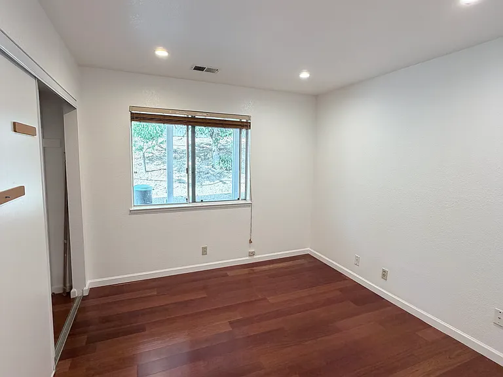
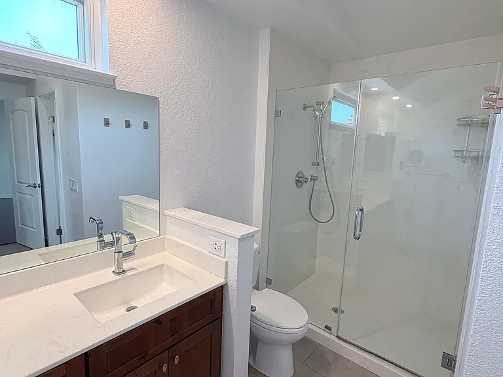
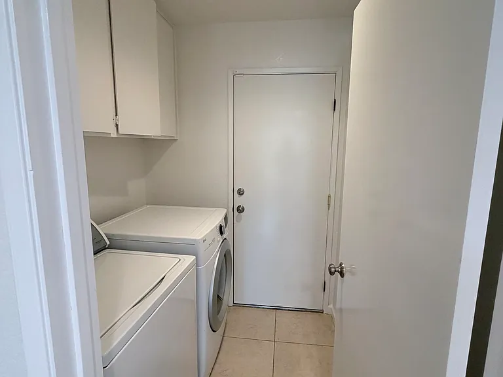
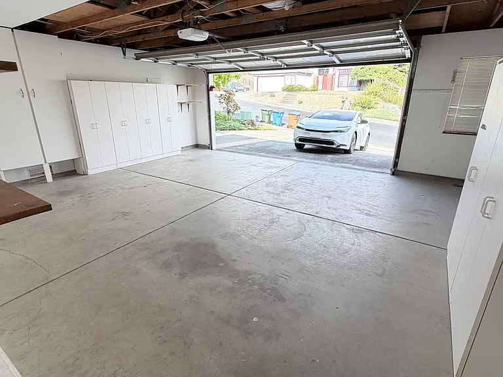
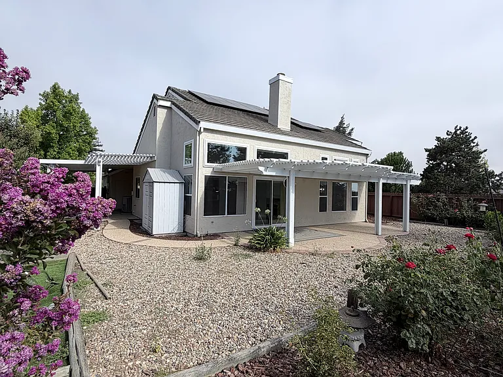
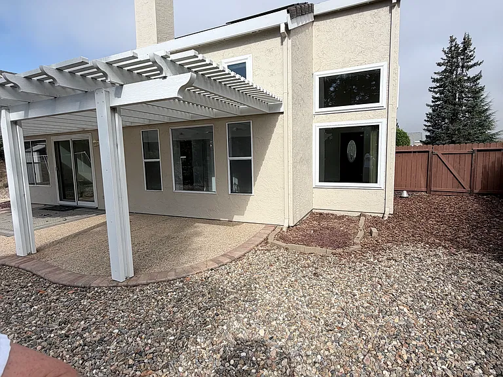
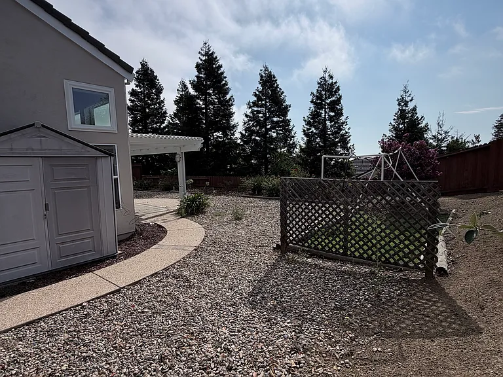
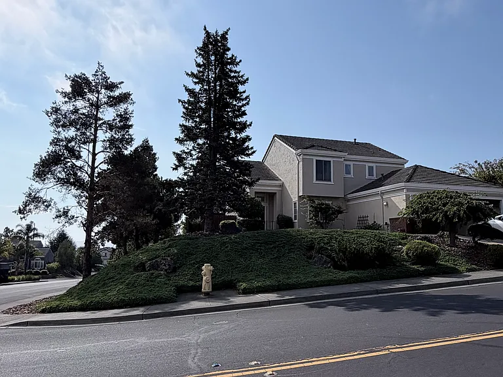
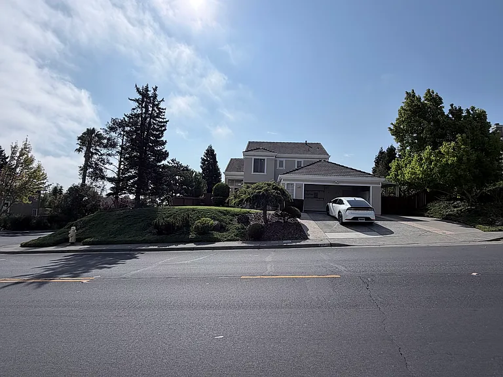
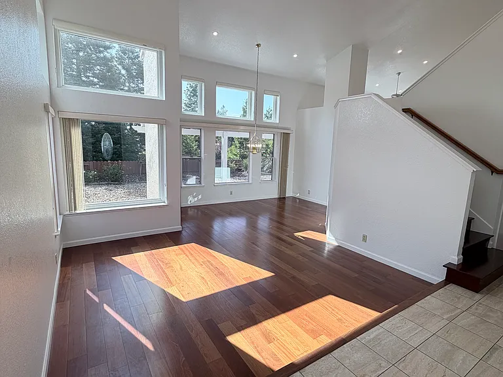
Welcome home to this beautifully updated 3-bedroom, 2-bathroom residence in the highly sought-after hills of Benicia. Freshly painted and move-in ready, this spacious home features soaring vaulted ceilings, abundant natural light, and an open floor plan designed for comfortable everyday living and entertaining. The chef's kitchen boasts granite countertops, stainless steel appliances, ample cabinetry, and a breakfast bar that opens seamlessly into the dining and living areas. The dramatic living room showcases floor-to-ceiling windows, rich hardwood flooring, and a stunning two-sided fireplace that creates a warm, inviting atmosphere. The spacious primary suite includes a fully renovated spa-inspired bathroom with dual vanities, quartz countertops, a walk-in glass shower, and an oversized walk-in closet. Two additional bedrooms provide plenty of space for family, guests, or a home office. Step outside to enjoy the private backyard featuring a large covered pergola, low-maintenance landscaping, mature trees, and plenty of room to relax, entertain, or enjoy Benicia's beautiful weather. Property Features 3 Bedrooms 2 Bathrooms Fresh interior paint Renovated primary bathroom Hardwood flooring throughout Vaulted ceilings Floor-to-ceiling windows Granite countertops Stainless steel appliances Two-sided fireplace Walk-in closet Washer & dryer included Attached 2-car garage with built-in storage Covered backyard patio/pergola Spacious, low-maintenance backyard Quiet corner lot Top-Rated Benicia Schools Located within the Benicia Unified School District, this home is assigned to: Matthew Turner Elementary School 9/10 GreatSchools Rating (approximately 0.6 0.7 miles away) Benicia Middle School 6/10 GreatSchools Rating (approximately 1.2 miles away) Benicia High School 9/10 GreatSchools Rating (approximately 1.5 miles away) Conveniently located just minutes from downtown Benicia, the waterfront, parks, shopping, restaurants, schools, and easy access to I-680 and I-780, making commuting throughout the Bay Area a breeze. Rent: $3,900/month Security Deposit: $3,900 Available: Move-in ready Zillow Highlights Move-in ready Fresh interior paint Renovated primary bath Vaulted ceilings Hardwood floors Granite countertops Stainless steel appliances Walk-in closet Two-sided fireplace Washer & dryer included Attached 2-car garage Covered patio Large backyard Top-rated Benicia schools Minutes to downtown & waterfront

Pricing comparison

$1074

At $3,900, this listing is priced $1074 more than the current market rate for a 3 bedroom home in Benicia.

Pets

  • Dogs

    Not allowed
  • Cats

    Not allowed

The neighborhood

About the building

Welcome home to this beautifully updated 3-bedroom, 2-bathroom residence in the highly sought-after hills of Benicia. Freshly painted and move-in ready, this spacious home features soaring vaulted ceilings, abundant natural light, and an open floor plan designed for comfortable everyday living and entertaining. The chef's kitchen boasts granite countertops, stainless steel appliances, ample cabinetry, and a breakfast bar that opens seamlessly into the dining and living areas. The dramatic living room showcases floor-to-ceiling windows, rich hardwood flooring, and a stunning two-sided fireplace that creates a warm, inviting atmosphere. The spacious primary suite includes a fully renovated spa-inspired bathroom with dual vanities, quartz countertops, a walk-in glass shower, and an oversized walk-in closet. Two additional bedrooms provide plenty of space for family, guests, or a home office. Step outside to enjoy the private backyard featuring a large covered pergola, low-maintenance landscaping, mature trees, and plenty of room to relax, entertain, or enjoy Benicia's beautiful weather. Property Features 3 Bedrooms 2 Bathrooms Fresh interior paint Renovated primary bathroom Hardwood flooring throughout Vaulted ceilings Floor-to-ceiling windows Granite countertops Stainless steel appliances Two-sided fireplace Walk-in closet Washer & dryer included Attached 2-car garage with built-in storage Covered backyard patio/pergola Spacious, low-maintenance backyard Quiet corner lot Top-Rated Benicia Schools Located within the Benicia Unified School District, this home is assigned to: Matthew Turner Elementary School 9/10 GreatSchools Rating (approximately 0.6 0.7 miles away) Benicia Middle School 6/10 GreatSchools Rating (approximately 1.2 miles away) Benicia High School 9/10 GreatSchools Rating (approximately 1.5 miles away) Conveniently located just minutes from downtown Benicia, the waterfront, parks, shopping, restaurants, schools, and easy access to I-680 and I-780, making commuting throughout the Bay Area a breeze. Rent: $3,900/month Security Deposit: $3,900 Available: Move-in ready Zillow Highlights Move-in ready Fresh interior paint Renovated primary bath Vaulted ceilings Hardwood floors Granite countertops Stainless steel appliances Walk-in closet Two-sided fireplace Washer & dryer included Attached 2-car garage Covered patio Large backyard Top-rated Benicia schools Minutes to downtown & waterfront

The property manager

Nearby schools

Students who live in 154 Panorama Dr attend the following Benicia Unified School District public schools:

GreatSchools ratings are based on test scores and additional metrics when available.

154 Panorama Dr

By contacting this property, you agree to our Terms of Use. Visit our Privacy Portal for more information. When you click “Send message”, we’ll send your inquiry to the property manager so they can reach out and answer your questions.

Find similar homes

Spot something off?Good catch. Flag it and help keep listings legit.