15381 S Eagle Crest Dr #A

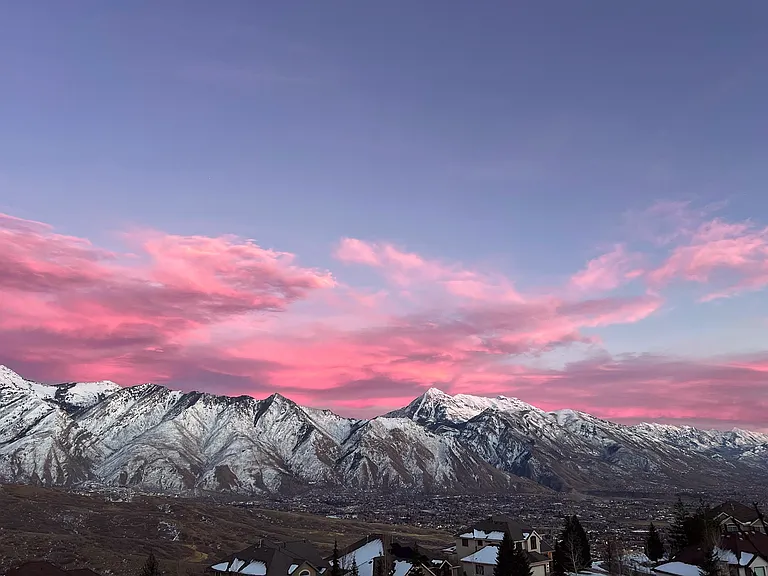
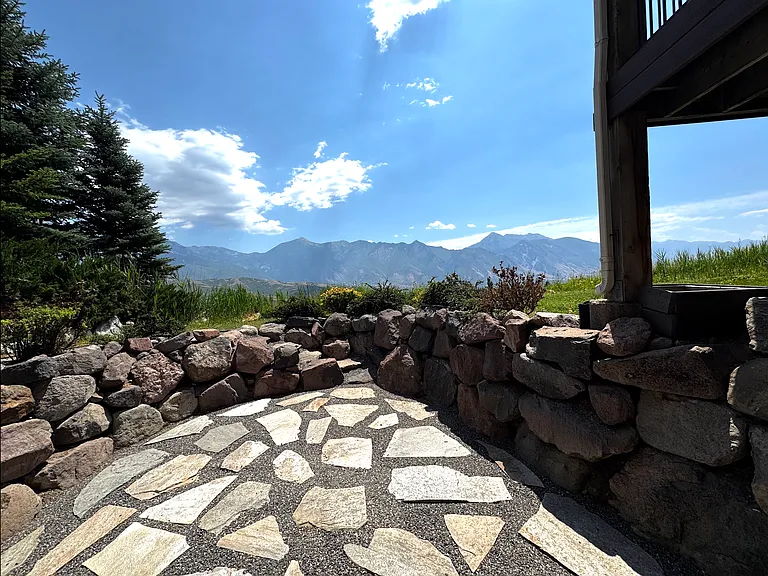
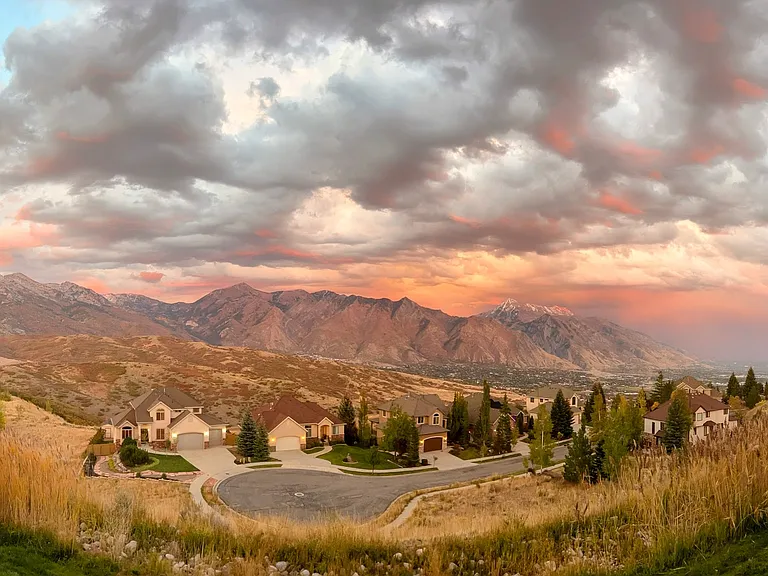
Backyard view of Mt. Timpanogos/Lone Peak in spring.
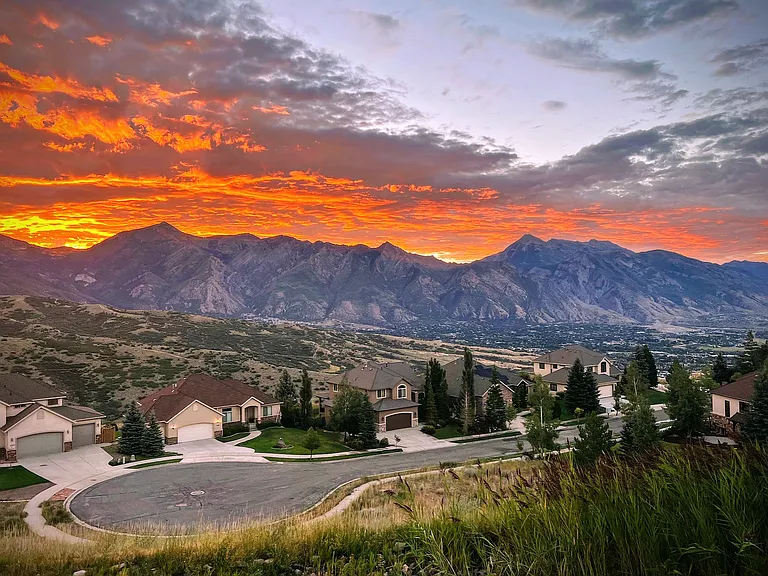
Sunrise view out the east-facing backyard.
Winter sunrise.
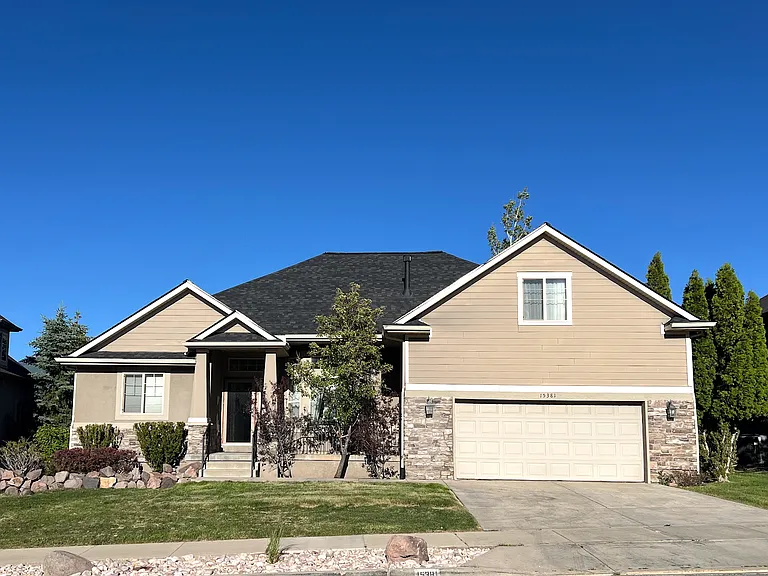
Front of home. Owner occupies main/second floor.
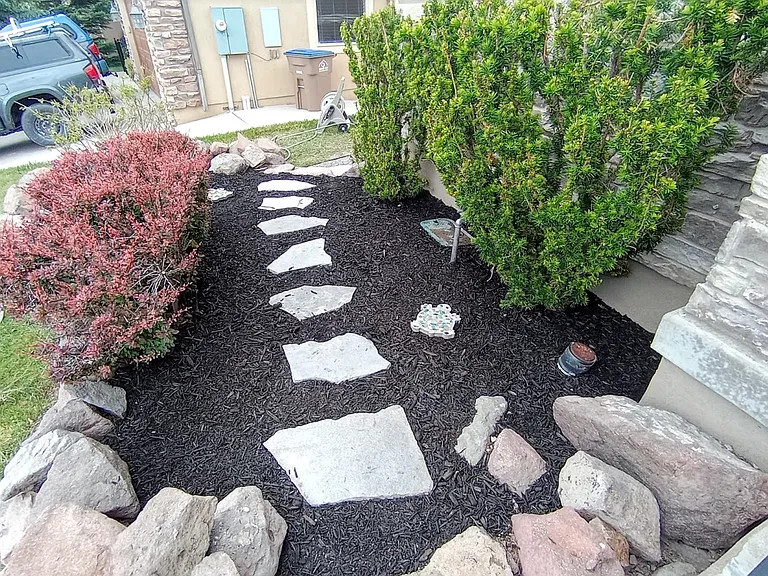
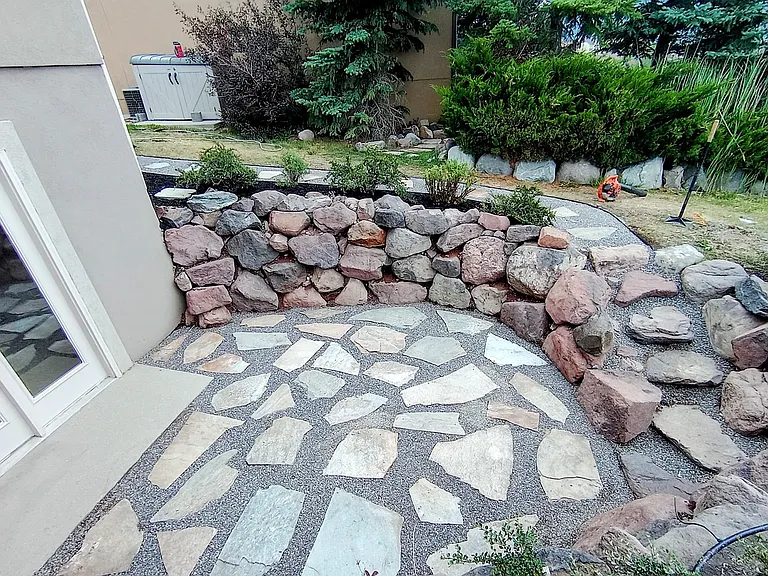
Pathway to private backyard entrance to lower-level walkout apartment,
Pathway to private entrance. Enjoy the privacy of your own beautifully finished 976-sf walkout apartment, complete with stunning mountain views, garage and private exterior entrances, all utilities, cable, and high-speed internet included.
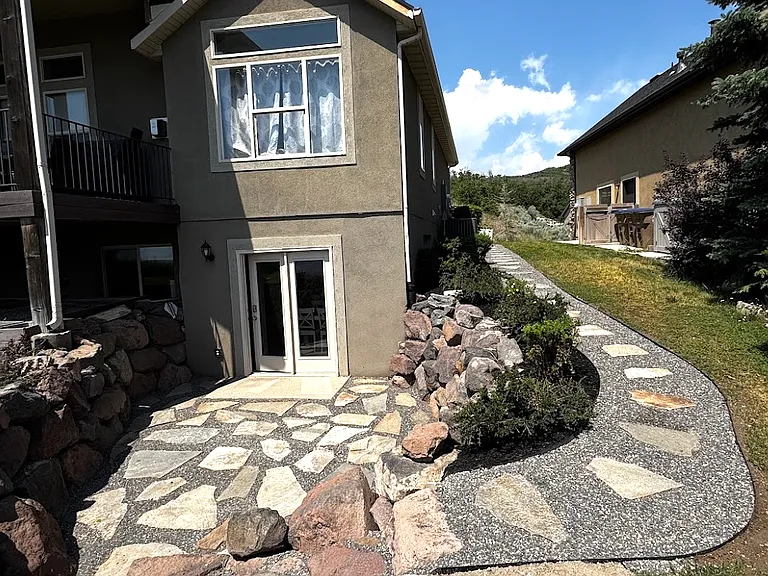
Walkout patio.
Private entrance into residence.
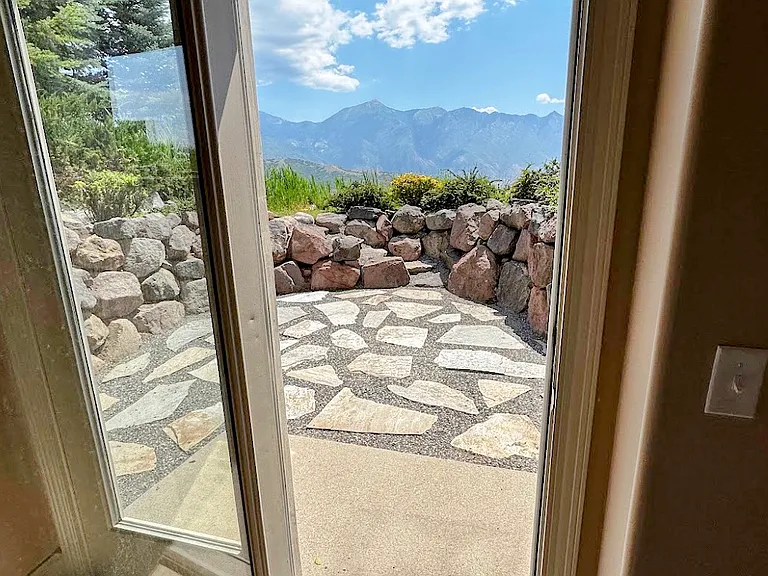
View from backyard entrance.
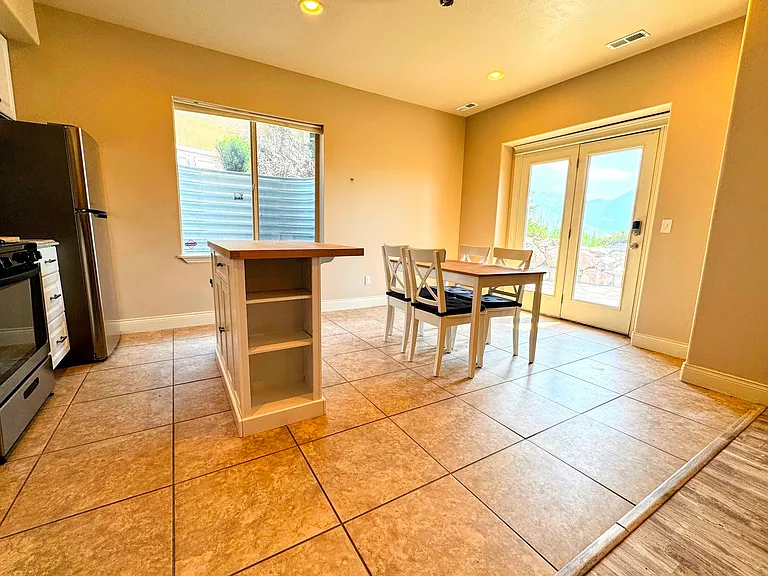
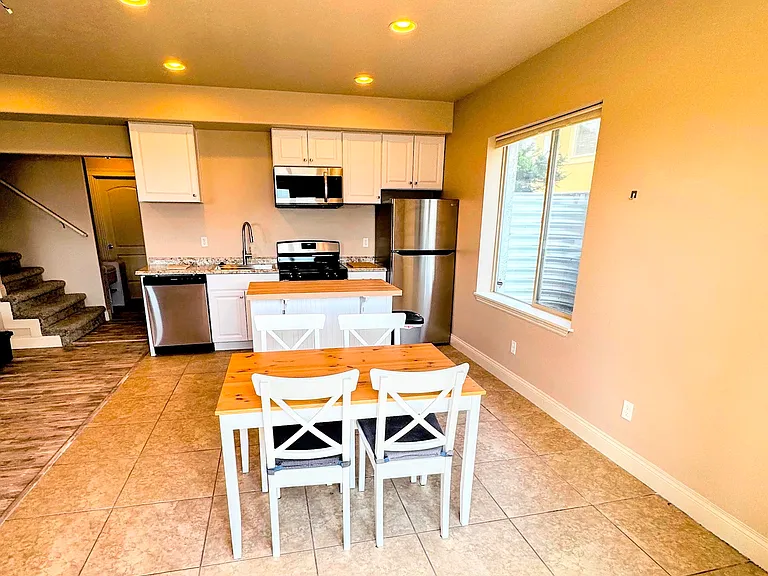
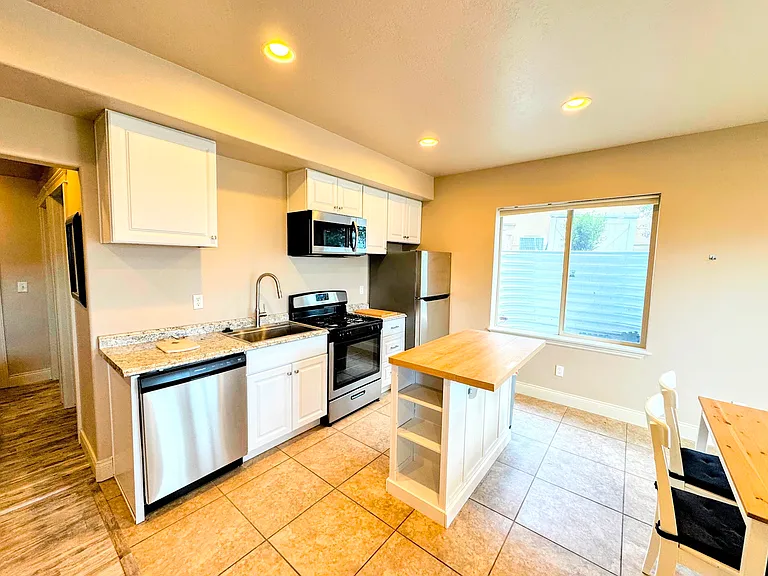
Full kitchen, with table/4 chairs, Island, fridge, stove, microwave, dishwasher.
Full kitchen.
Full kitchen.
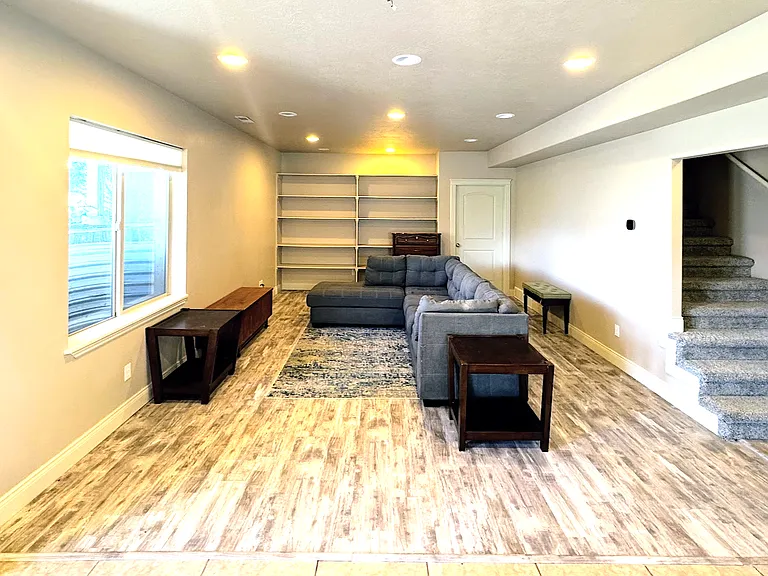
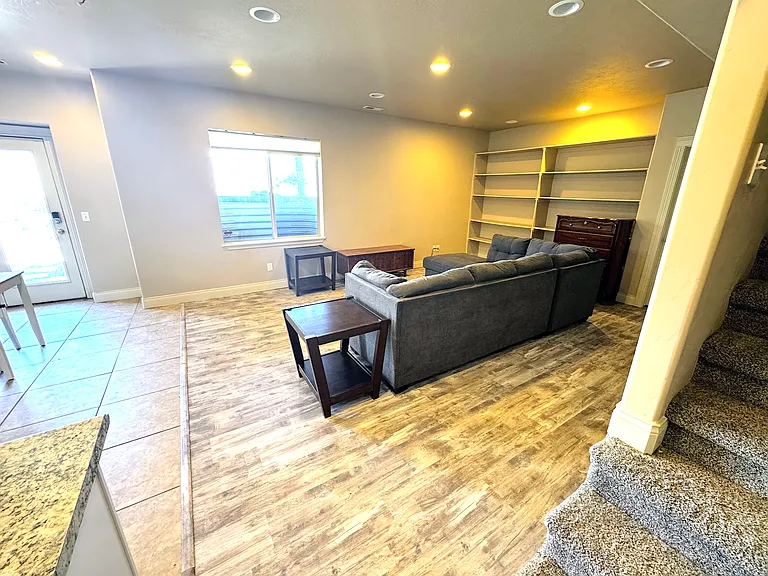
Family room with built in shelves for books, games, decor, blankets. Includes sectional sofa, two side tables, TV stand, TV.
Family room.
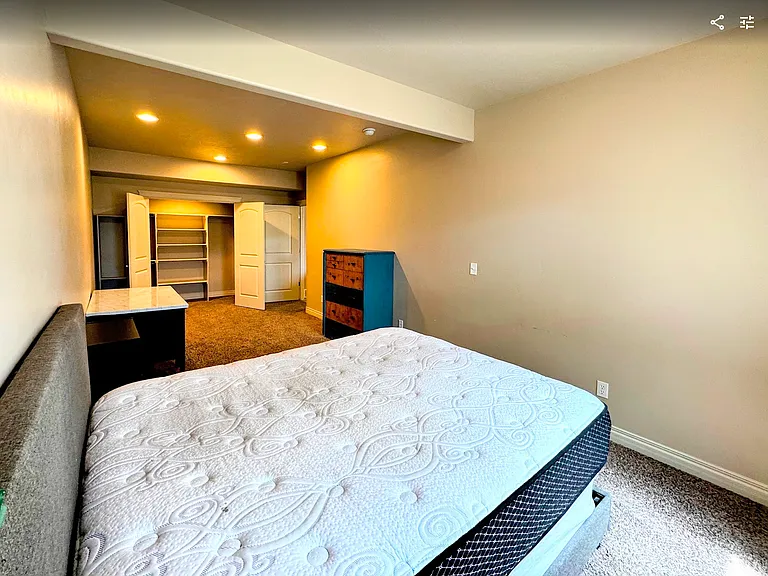
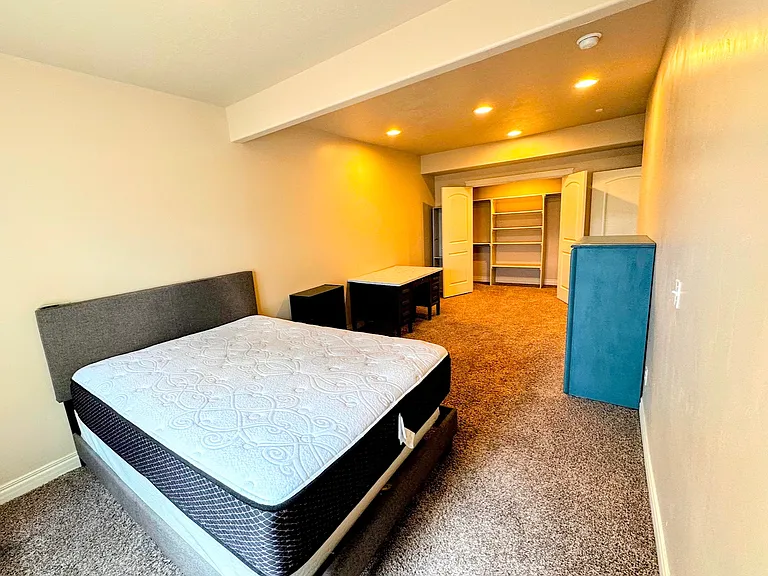
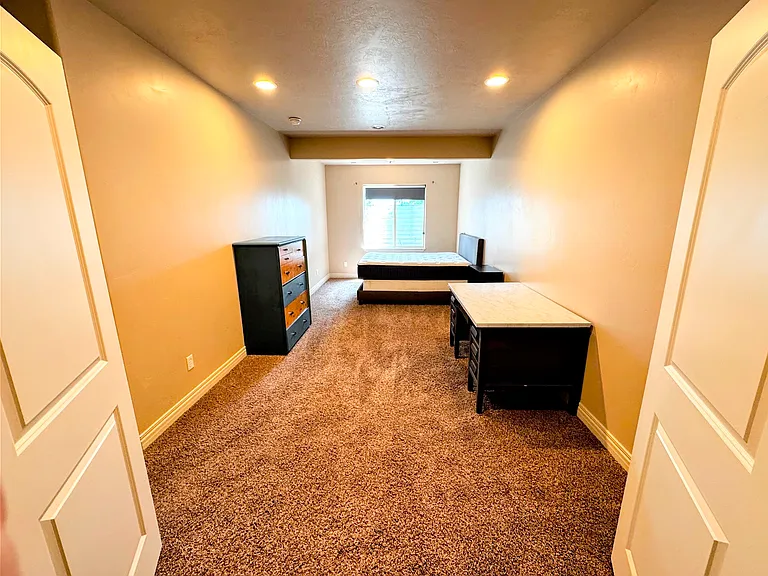
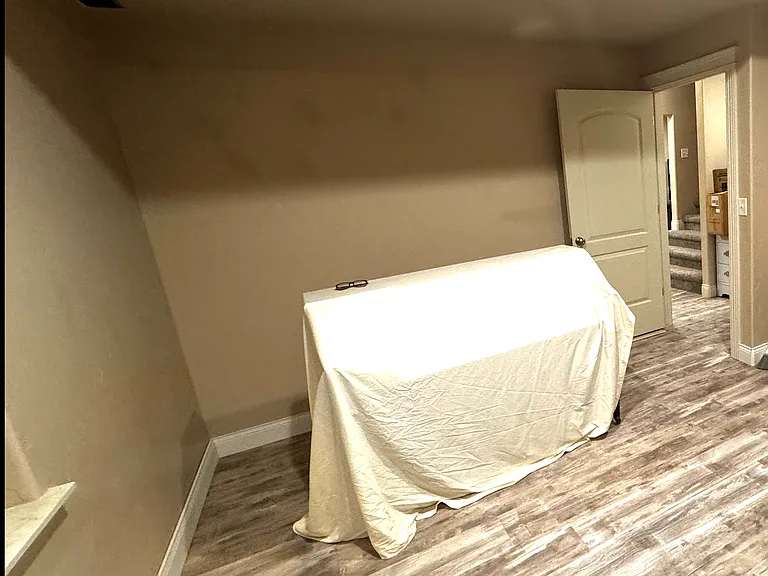
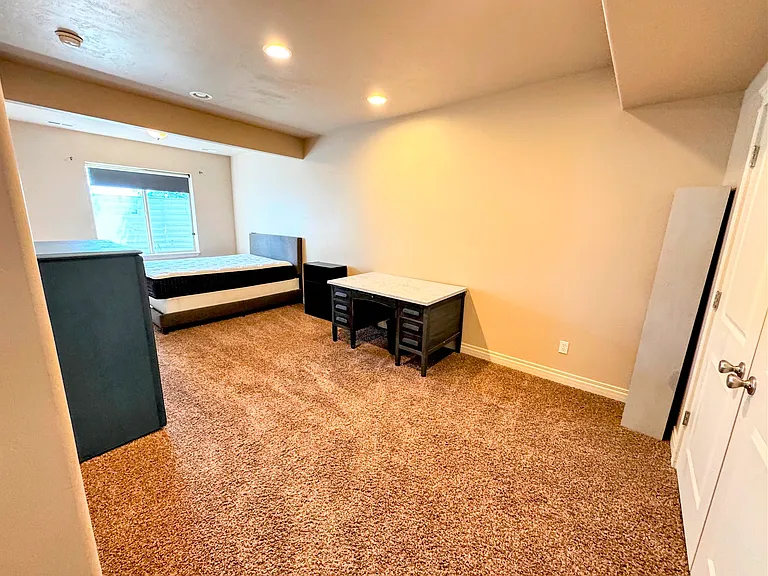
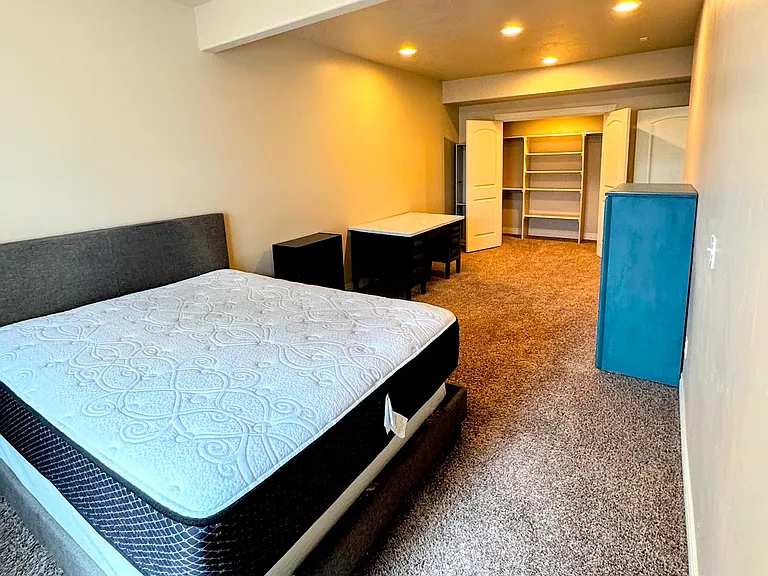
Large master bedroom. Includes Queen-size bed, dresser, desk, and large closet with built-in shelves.
Master bedroom.
Master bedroom.
Master bedroom.
View of master bedroom from the closet.
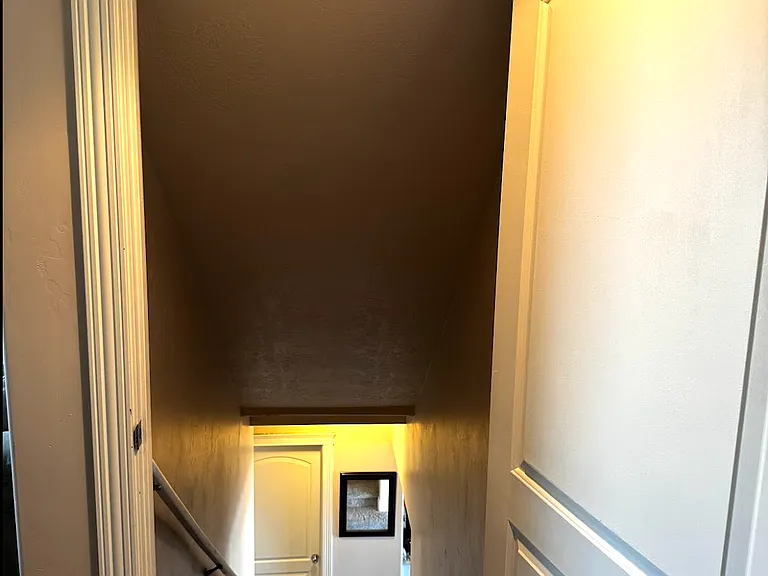
Interior entrance from the garage, through the galley laundry room, down the stairs.
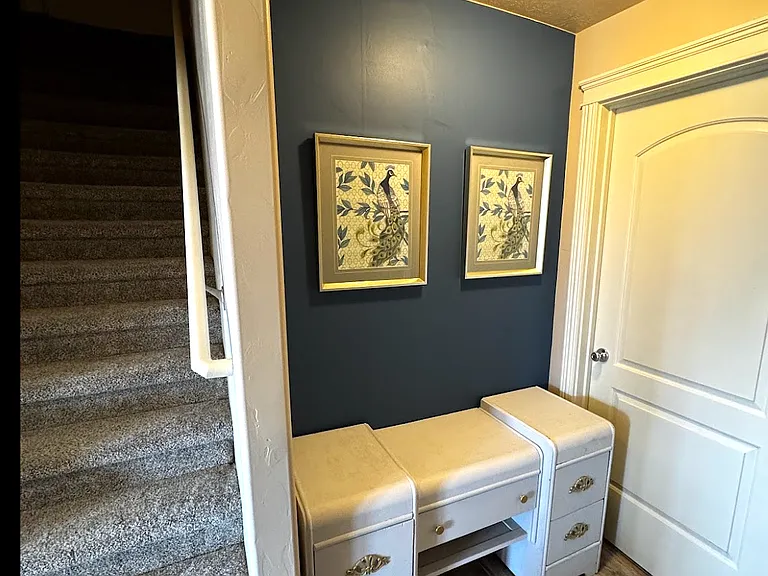
Study nook at the bottom of the stairs. Includes waterfall desk.
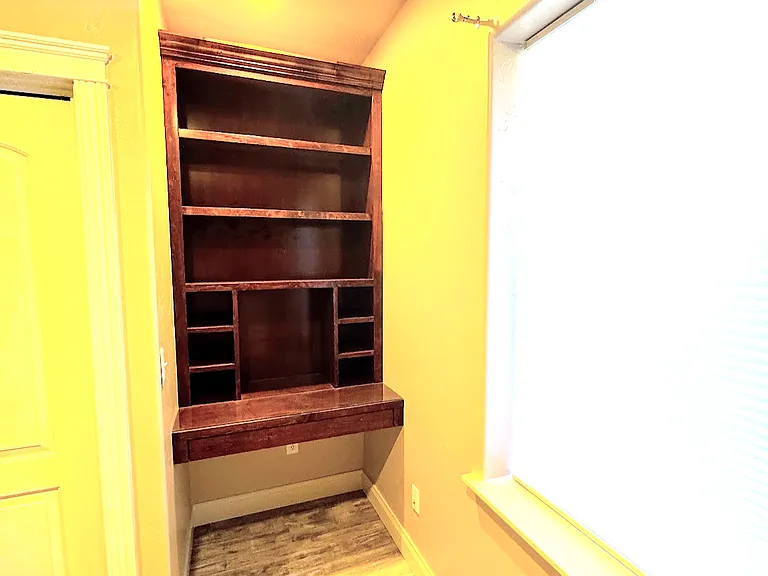
Second bedroom. Includes built-in bookcase and desk. New floors and paint.
Built-in shelves and desk in second bedroom.
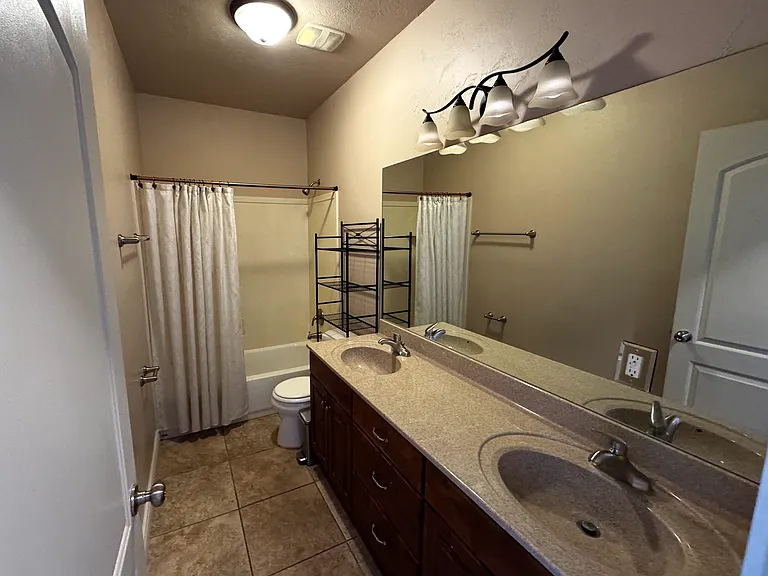
Bathroom with shower/tub, toilet, and two sinks. Double cupboards and three drawers create space for substantial storage.
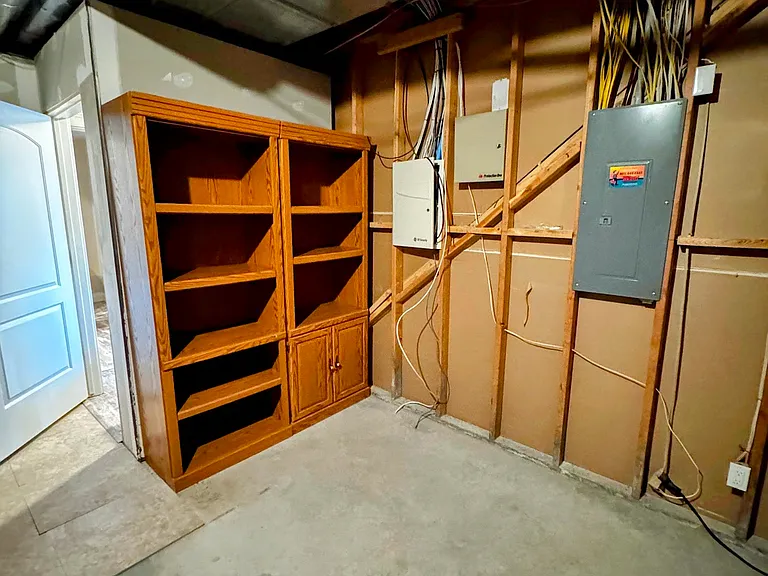
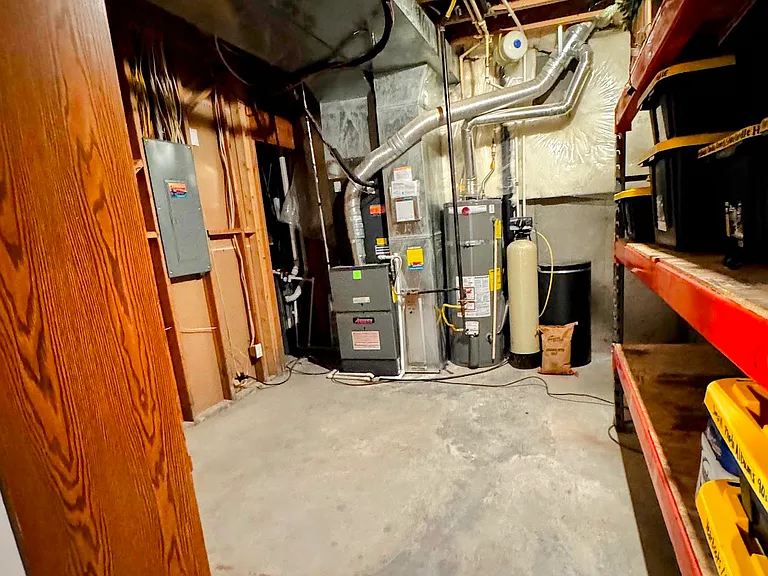
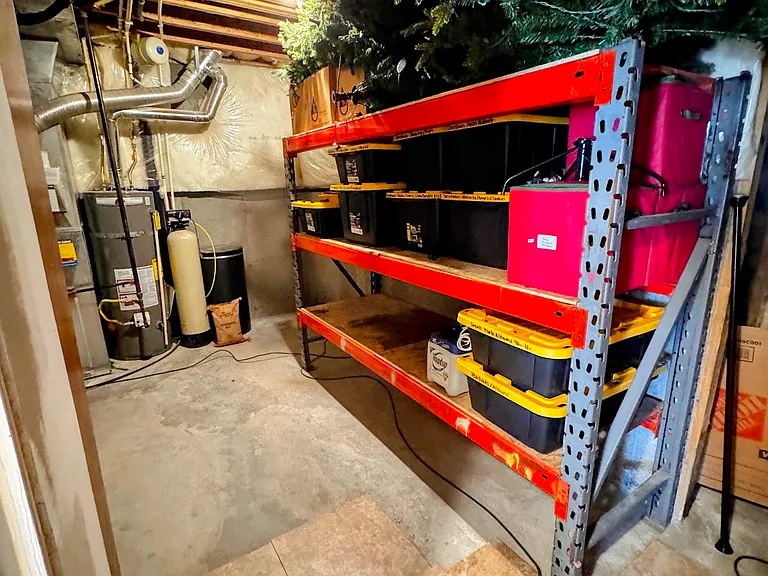
Storage room includes shelves to extend pantry space or storage.
Will be putting in a tenant washer/dryer in this space.
1.75 shelves available for tenant storage.
  • Furnished

$1,950/ mo
Total price
Now includes required monthly fees in total price
2 beds1 bath972 sqft condo
15381 S Eagle Crest Dr #A
Your booked tour

What you get

No petsIn-unit laundryParkingAir conditioning

Costs, fees, and lease terms

Special offer!
Half off first full month's rent if move-in date is before August 31. This is a savings of $975.

Lease terms

The $1950 price includes rent and all utilities* Expect a 4% increase in rent annually Owner pays for water, gas, electric, internet, cable, trash, HOA, yard maintenance, and snow removal, etc. *Rent includes reasonable residential use of utilities, internet, and cable. Excessive or abnormal utility usage may be billed separately. Security deposit of $2000 Positive rental history with no prior evictions Background and credit check required Renters insurance required before move-in Income verification (recent pay stubs or employment letter) Required property inspection by owner every three months One-year lease, then month-to-month Maximum occupancy is 3 people, with no more than two vehicles allowed. There is one garage parking space and one driveway parking space available. No smoking, vaping, or illegal drug use inside or outside the property No pets Ideal tenants could include: Medical professionals working in Draper, Lehi, or Sandy Employees at the Point of the Mountain or Silicon Slopes Graduate students or faculty Executives relocating to Utah Couples without children Empty nesters downsizing Professionals who work remotely and value quiet, views, and reliable internet

Pricing comparison

$19

At $1,950, this listing is priced $19 more than the current market rate for a 2 bedroom home in Draper.

Pets

  • Dogs

    Not allowed
  • Cats

    Not allowed

The neighborhood

About the building

Private Draper Walkout Apartment All Utilities Included Beautiful 972 sq. ft. private walkout apartment in Draper, with 10-minute access to Utah or Salt Lake counties and backyard access to bike and hiking trails. This bright, spacious space features high ceilings, abundant natural light, stunning mountain views, a full kitchen, two bedrooms, one bathroom, new flooring, and fresh paint. Enjoy complete privacy with separate garage and exterior entrances, your own dedicated furnace/HVAC system, one garage parking space plus one driveway space. Rent includes all utilities, high-speed internet, and cable for hassle-free living. Ideal for a professional individual or couple seeking a quiet, well-maintained home in one of Draper's most desirable neighborhoods. Owner occupies main and second floors.

The property manager

15381 S Eagle Crest Dr #A
Nearby schools

Students who live in 15381 S Eagle Crest Dr #A attend the following Alpine District (Unified School District) public schools:
GreatSchools ratings are based on test scores and additional metrics when available.

15381 S Eagle Crest Dr #A
By contacting this property, you agree to our Terms of Use. Visit our Privacy Portal for more information. When you click “Send message”, we’ll send your inquiry to the property manager so they can reach out and answer your questions.

Find similar homes

Spot something off?Good catch. Flag it and help keep listings legit.