1538 Stillwood St

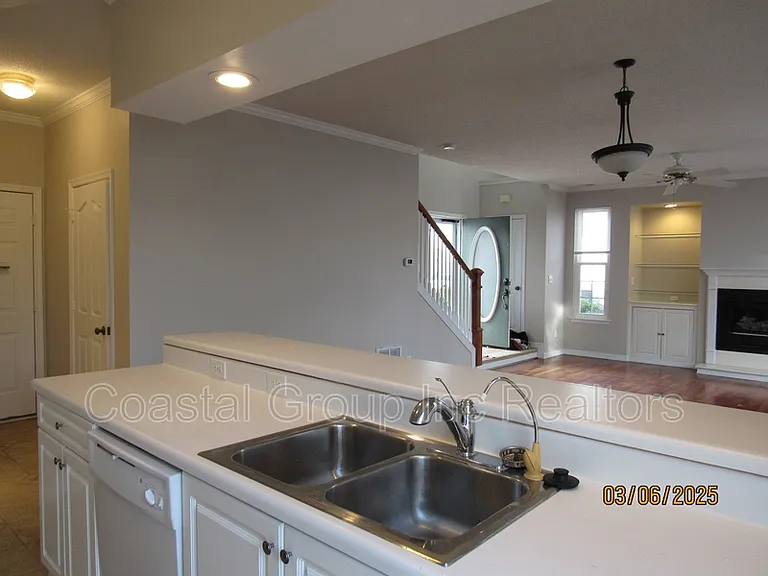
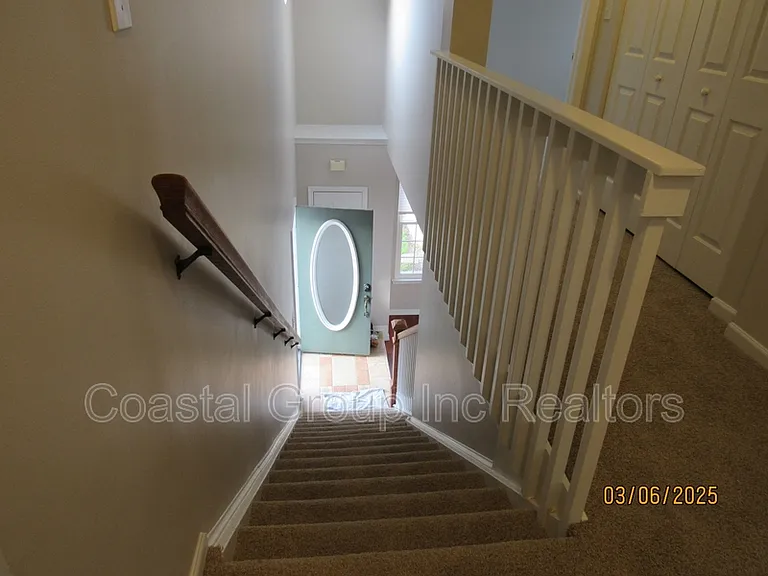
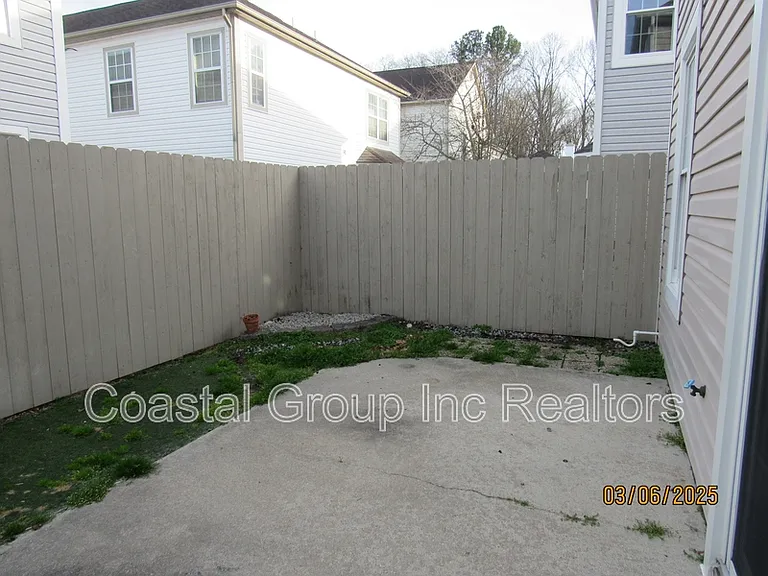
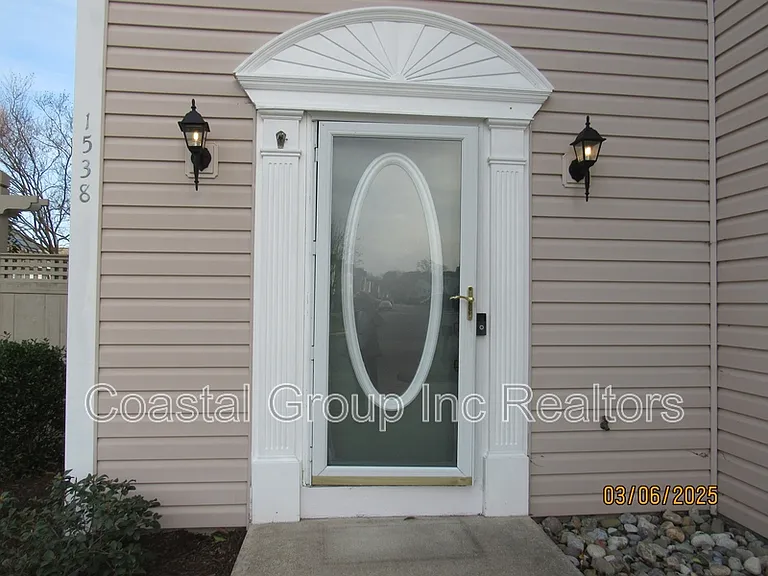
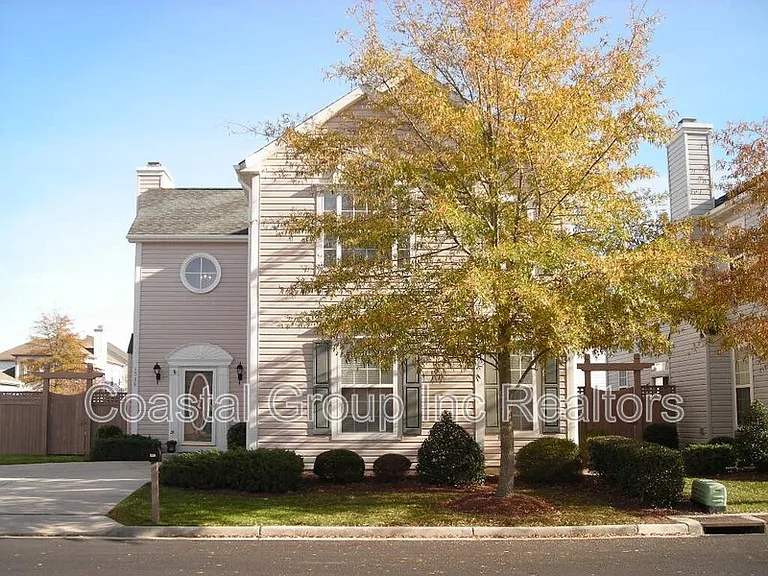
1538 Stillwood St — Photo 1
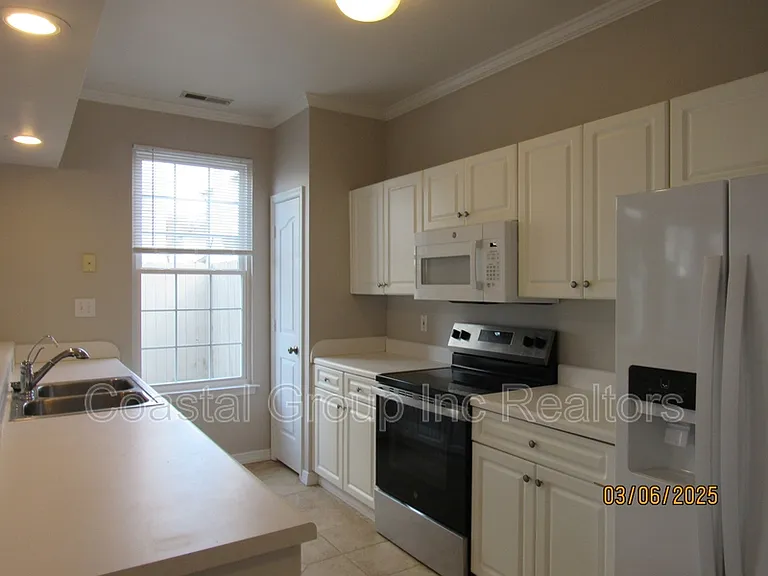
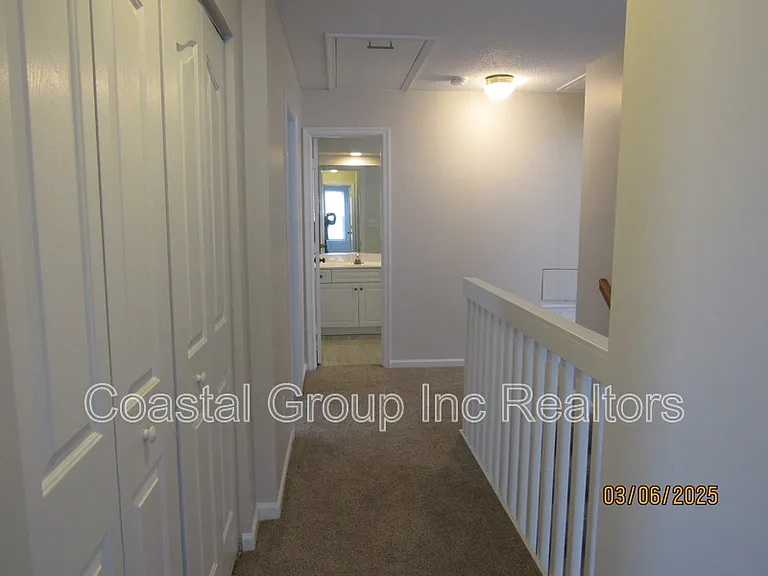
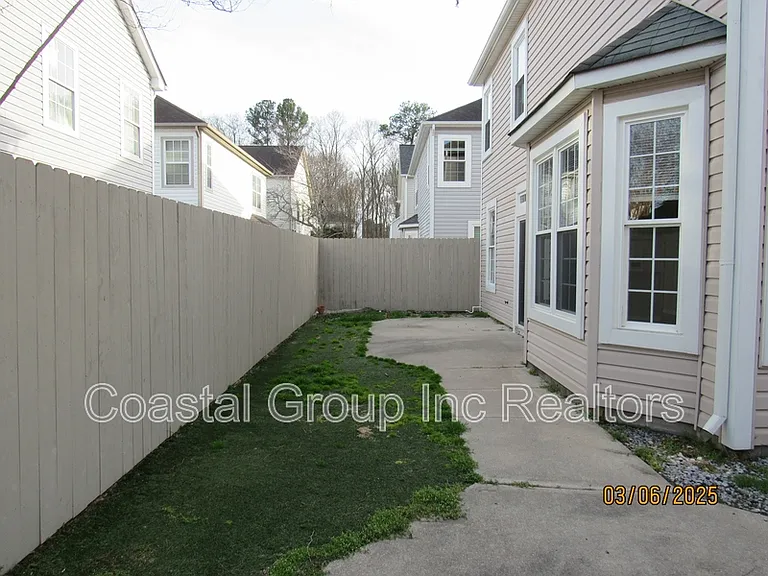
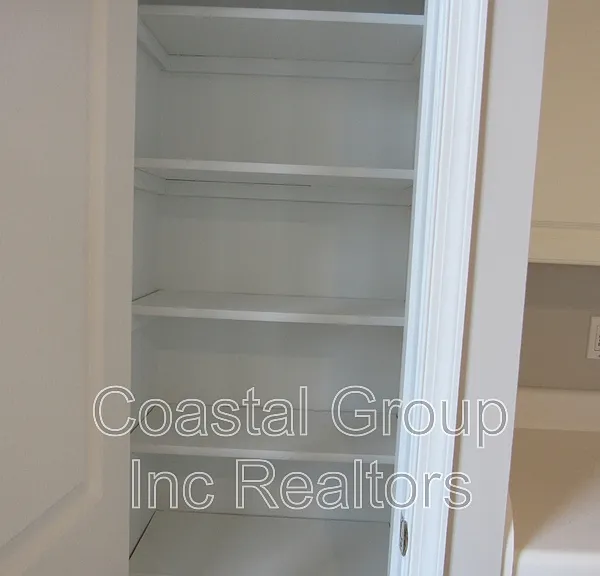
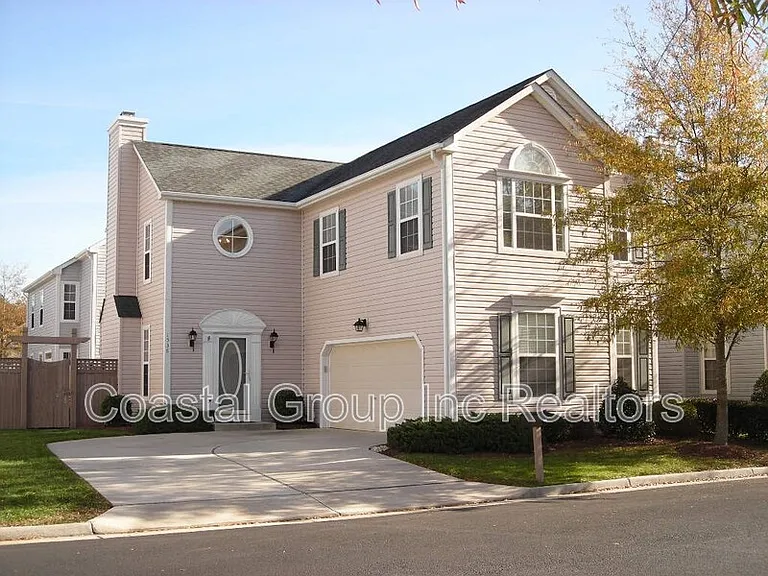
1538 Stillwood St — Photo 2
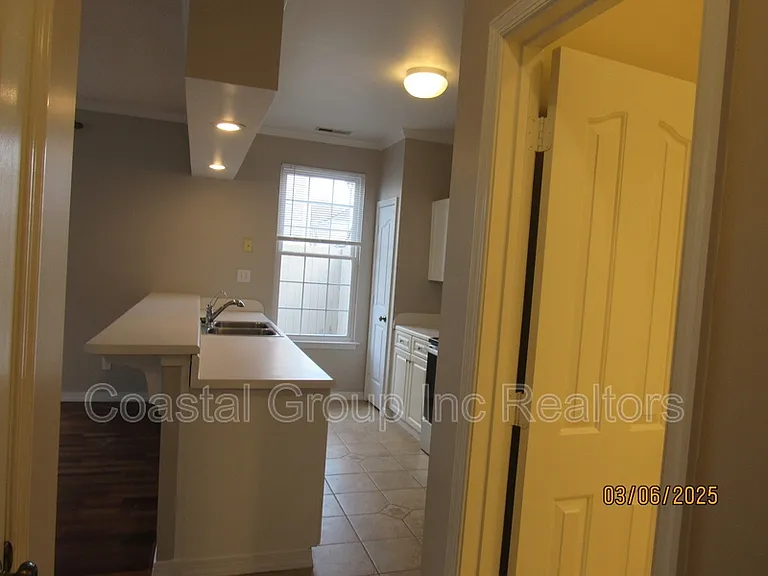
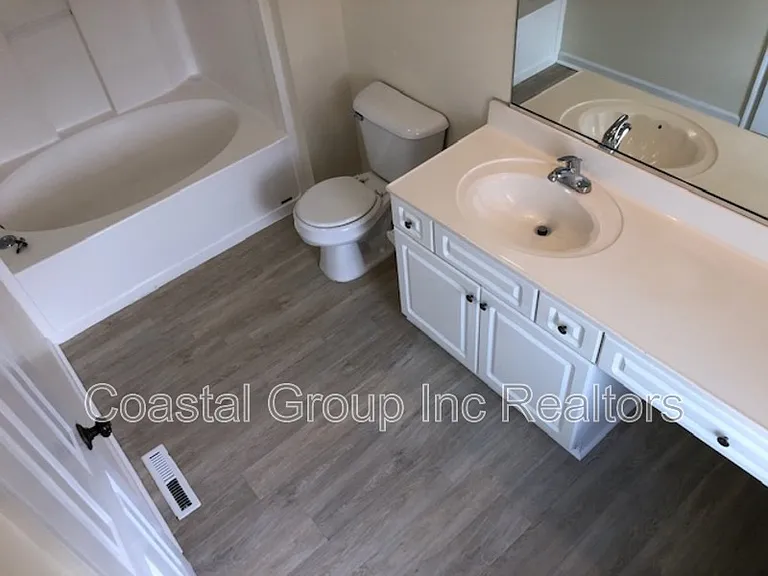
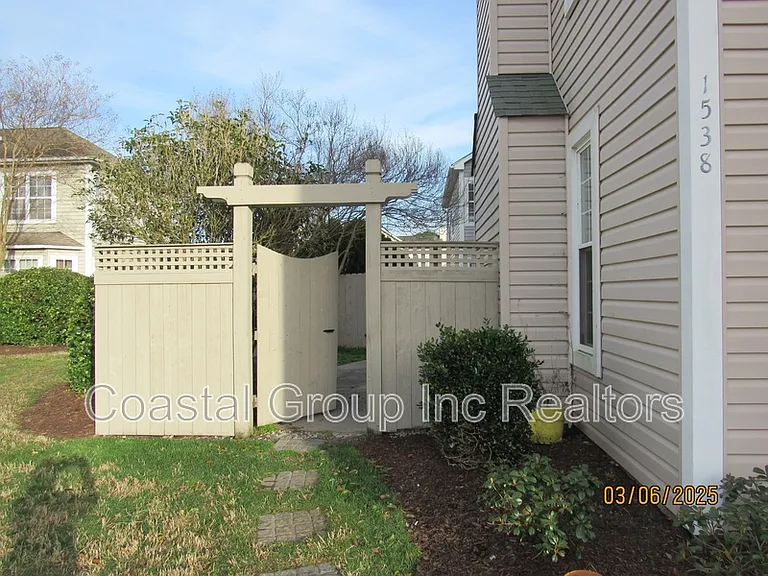
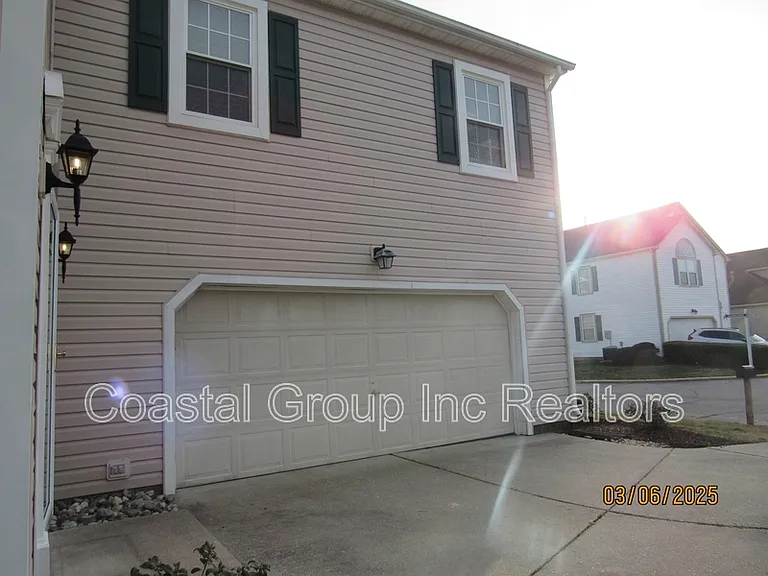
1538 Stillwood St — Photo 3
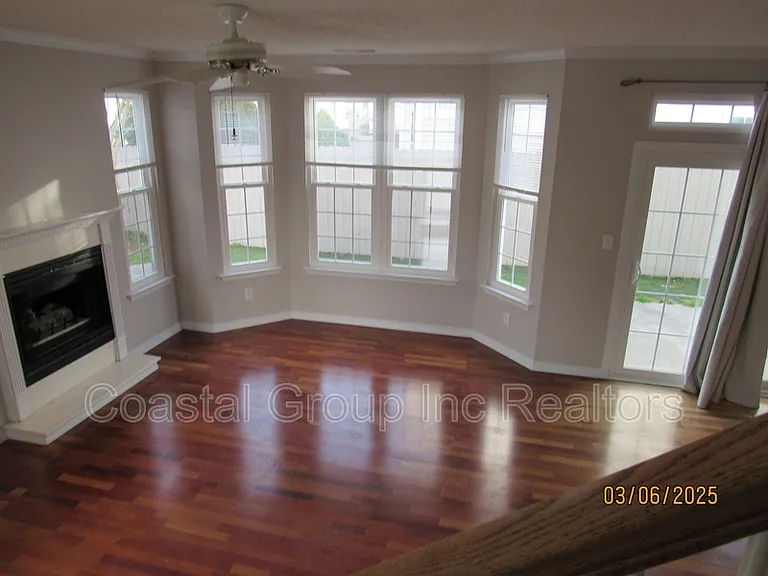
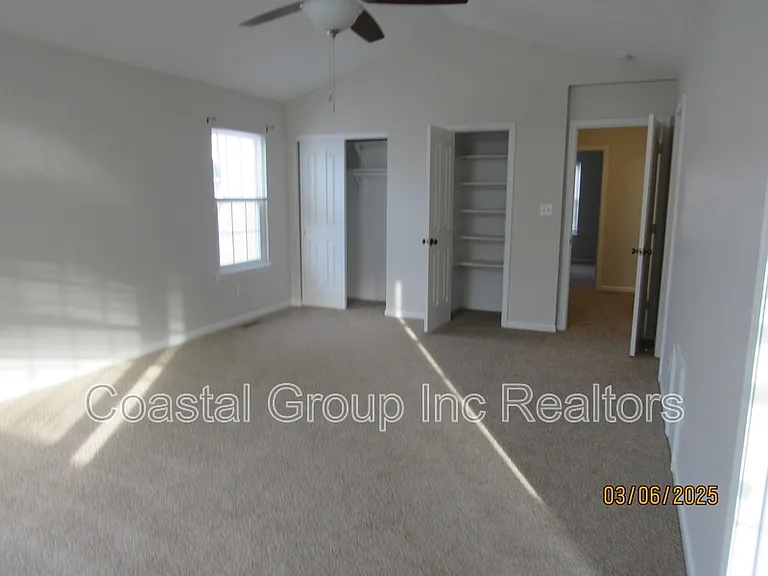
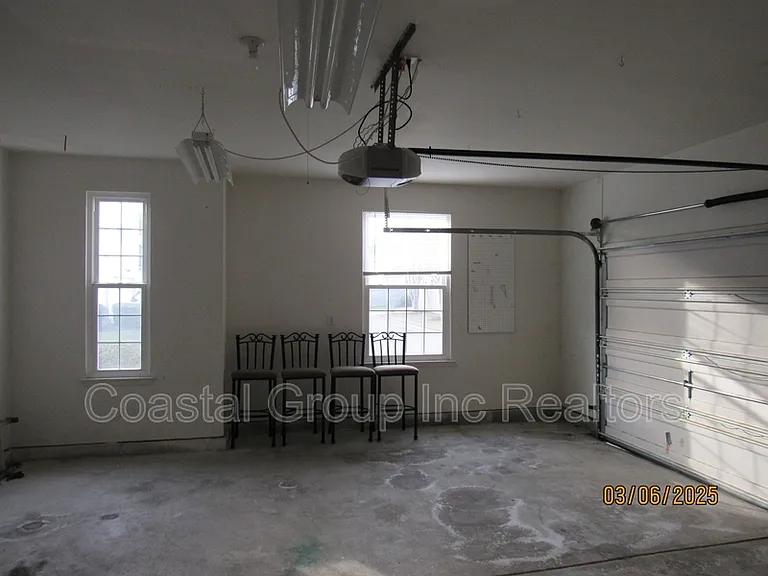
1538 Stillwood St — Photo 4
1538 Stillwood St — Photo 5
1538 Stillwood St — Photo 6
1538 Stillwood St — Photo 7
1538 Stillwood St — Photo 8
1538 Stillwood St — Photo 9
1538 Stillwood St — Photo 10
1538 Stillwood St — Photo 11
1538 Stillwood St — Photo 12
1538 Stillwood St — Photo 13
1538 Stillwood St — Photo 14
1538 Stillwood St — Photo 15
1538 Stillwood St — Photo 16
1538 Stillwood St — Photo 17
1538 Stillwood St — Photo 18
1538 Stillwood St — Photo 19
1538 Stillwood St — Photo 20
1538 Stillwood St — Photo 21
1538 Stillwood St — Photo 22
1538 Stillwood St — Photo 23
1538 Stillwood St — Photo 24
1538 Stillwood St — Photo 25
1538 Stillwood St — Photo 26
1538 Stillwood St — Photo 27
1538 Stillwood St — Photo 28
1538 Stillwood St — Photo 29
1538 Stillwood St — Photo 30
1538 Stillwood St — Photo 31
1538 Stillwood St — Photo 32
1538 Stillwood St — Photo 33
1538 Stillwood St — Photo 34
1538 Stillwood St — Photo 35
1538 Stillwood St — Photo 36
1538 Stillwood St — Photo 37
1538 Stillwood St — Photo 38
1538 Stillwood St — Photo 39
1538 Stillwood St — Photo 40
1538 Stillwood St — Photo 41
1538 Stillwood St — Photo 42
1538 Stillwood St — Photo 43
1538 Stillwood St — Photo 44
1538 Stillwood St — Photo 45

$2,500/ mo
Doesn't include deposits and fees
3 beds2 baths1800 sqft house
Available August 14
1538 Stillwood St
Your booked tour

What you get

Pet-friendly

Costs, fees, and lease terms

Pets

  • Dogs

    Allowed
  • Cats

    Allowed

The neighborhood

About the building

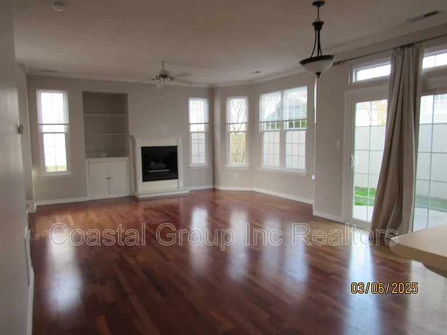
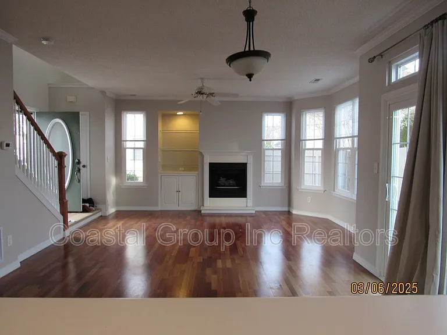
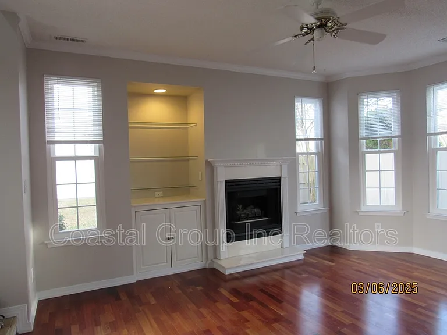
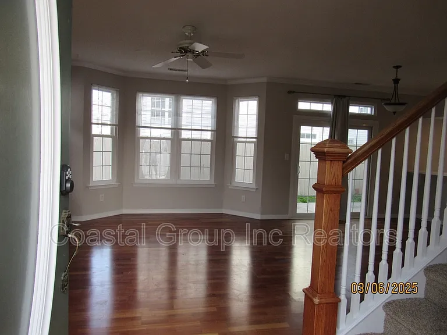
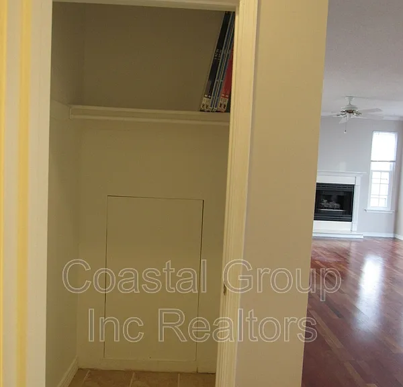
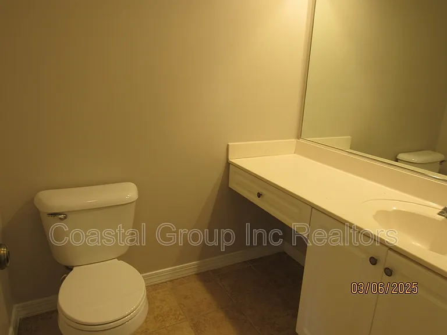
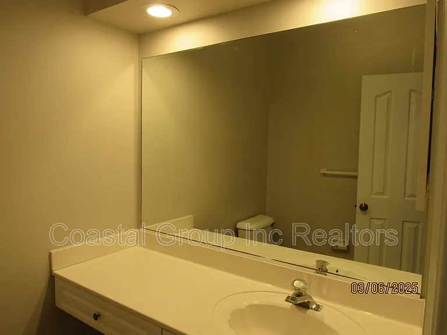
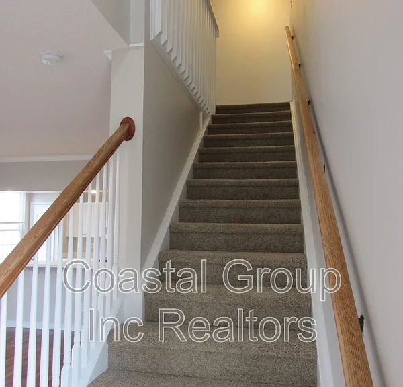
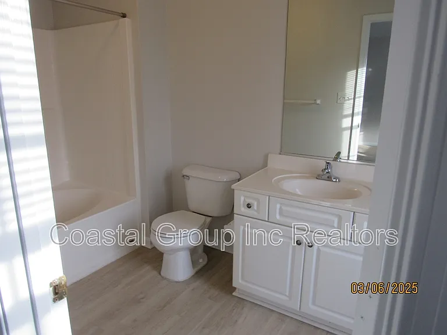
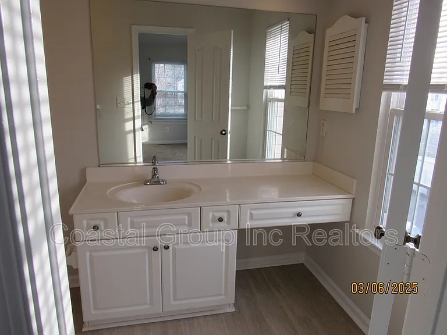
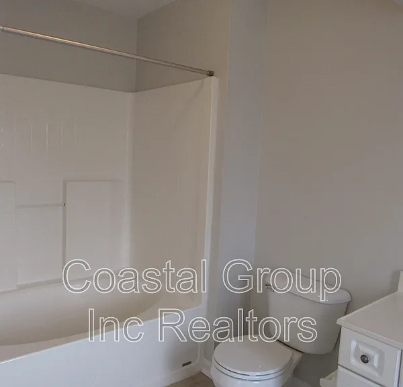
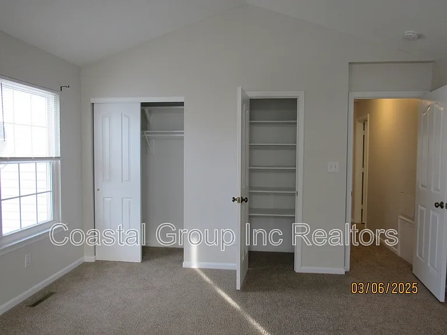
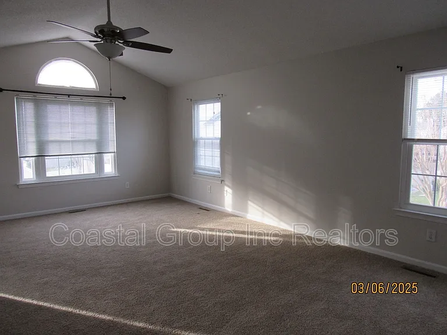
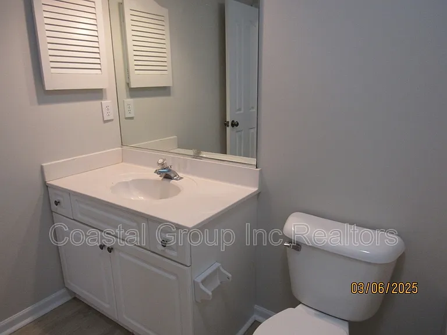
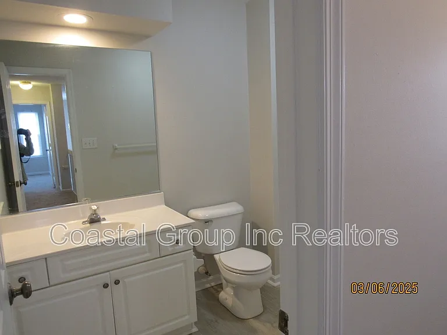
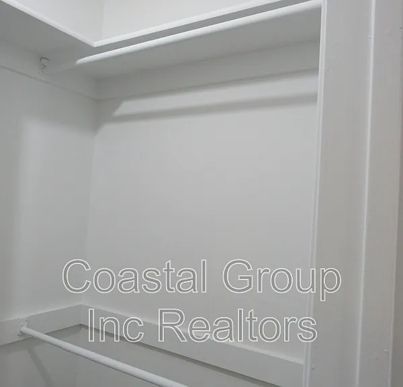
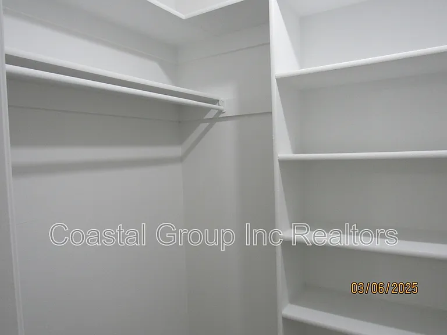
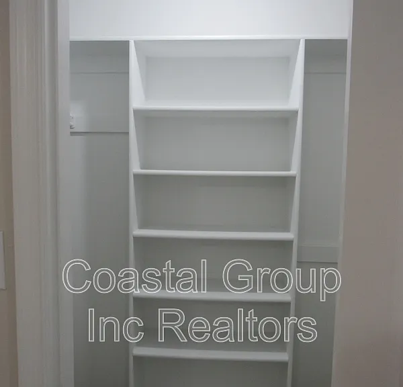
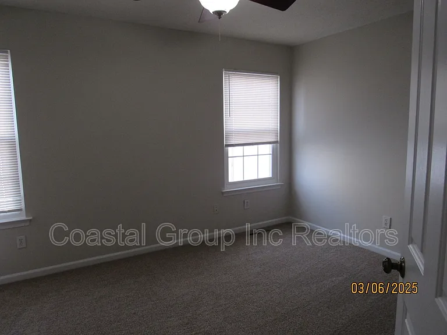
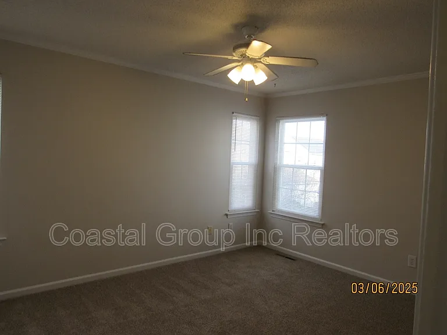
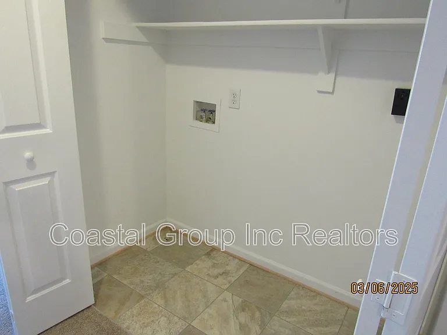
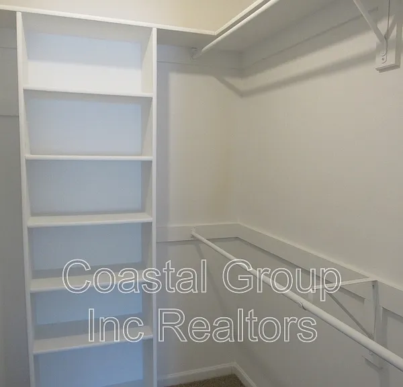
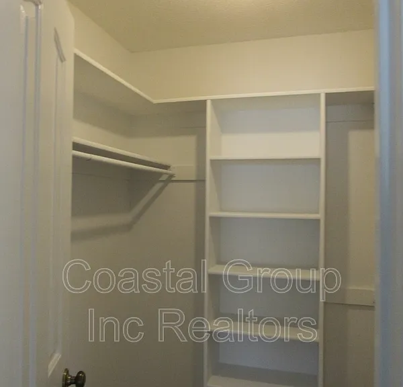
DETAILS: 3 bedrooms 2.5 bathrooms Approx. 1,800 sq ft Attached 2 car garage Central air and gas heat Hardwood, tile, and carpet flooring Walk in closets in all bedrooms Water, sewer, trash (up to $100/month) and front yard maintenance included 1 Pet considered with additional fees DESCRIPTION: This transitional style single family condo offers a bright, open layout with a spacious living area, defined dining space, and a kitchen with bar seating and pantry storage. The first floor includes hardwood and tile flooring along with a convenient half bath. All three bedrooms feature walk in closets, and the primary suite provides multiple closets and a private bath. With an attached two car garage and central air enhance everyday comfort. Located in Plantation Woods, the property provides easy access to major roads, shopping, and dining. Tenants must comply with community rules and regulations. 1 pet ok at owner discretion. Move in ready 8/14/2026. With 50.00 non -refundable app fee per adult. Income source to meet 2.5 x the rent, no bankruptcies or evictions. Good rental history. Credit score 650 & up.

The property manager

Nearby schools

Students who live in 1538 Stillwood St attend the following Chesapeake Public Schools (Unified School District) public schools:
GreatSchools ratings are based on test scores and additional metrics when available.

1538 Stillwood St
By contacting this property, you agree to our Terms of Use. Visit our Privacy Portal for more information. When you click “Send message”, we’ll send your inquiry to the property manager so they can reach out and answer your questions.
Find similar homes

Spot something off?Good catch. Flag it and help keep listings legit.