1538 Clearview St

1538 Clearview St — Photo 1
1538 Clearview St — Photo 2
1538 Clearview St — Photo 3
1538 Clearview St — Photo 4
1538 Clearview St — Photo 5
1538 Clearview St — Photo 6
1538 Clearview St — Photo 7
1538 Clearview St — Photo 8
1538 Clearview St — Photo 9
1538 Clearview St — Photo 10
1538 Clearview St — Photo 11
1538 Clearview St — Photo 12
1538 Clearview St — Photo 13
1538 Clearview St — Photo 14
1538 Clearview St — Photo 15
1538 Clearview St — Photo 16
1538 Clearview St — Photo 17
1538 Clearview St — Photo 18
1538 Clearview St — Photo 19
1538 Clearview St — Photo 20
1538 Clearview St — Photo 21
1538 Clearview St — Photo 22
1538 Clearview St — Photo 23

$2,350/ mo
Doesn't include deposits and fees
3 beds1.5 baths1262 sqft townhouse
Available August 1
1538 Clearview St

Your booked tour

What you get

No petsIn-unit laundryParkingAir conditioning

Costs, fees, and lease terms

Lease terms

Tenant pays gas, electric , water/sewer bill and PGW parts and labor plan ($130/year) THREE MONTHS RENT REQUIRED TO MOVE IN: FIRST, LAST, SECURITY DEPOSIT. APPLICATION FEE IS $50.00 AND IS NON-REFUNDABLE. WE CHECK YOUR CREDIT, RENTAL & EMPLOYMENT HISTORY. INCOME QUALIFICATIONS: YOUR MONTHLY GROSS INCOME SHOULD BE AT LEAST THREE TIMES THE AMOUNT OF MONTHLY RENT. UNLESS NOTED IN THE AD AS PET FRIENDLY REGRETFULLY OUR POLICY IS NO PETS ARE ALLOWED IN ANY OF OUR RENTALS.

Pets

  • Dogs

    Not allowed
  • Cats

    Not allowed

The neighborhood

About the building

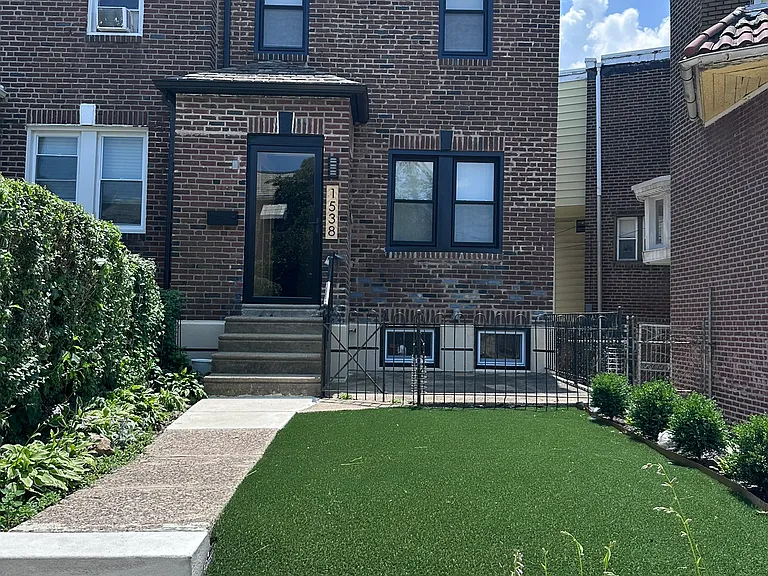
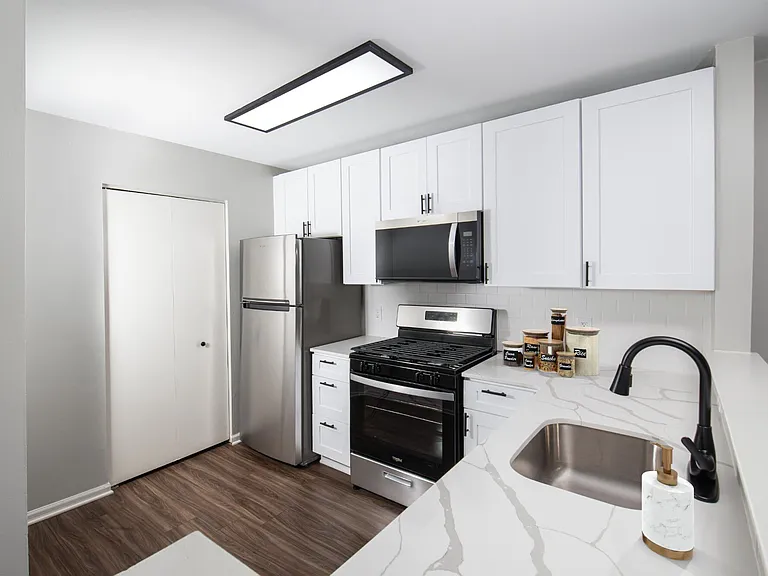
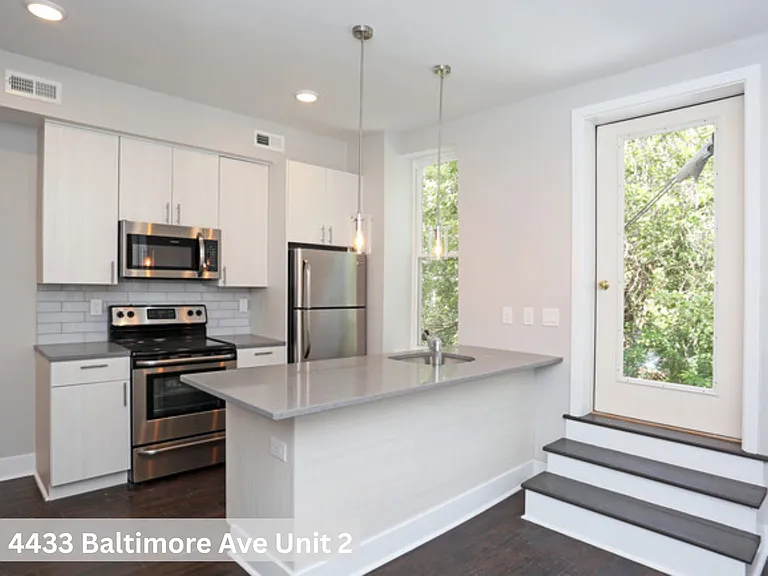
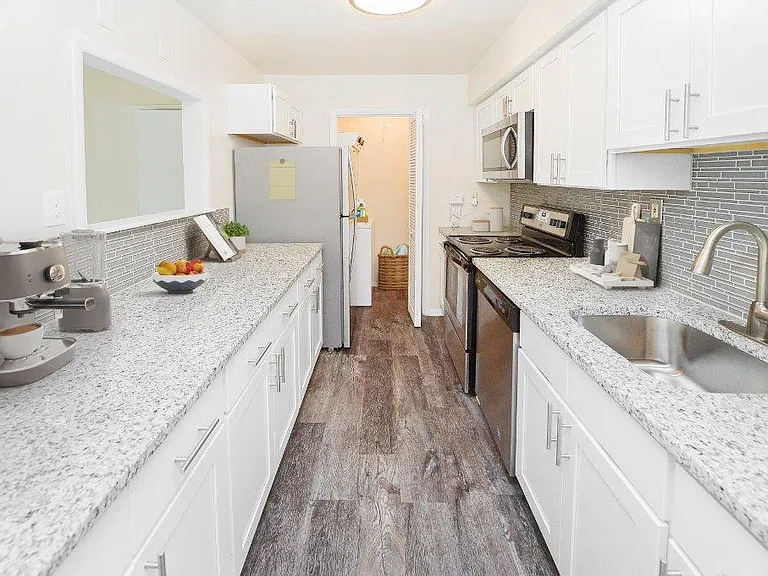
This beautifully updated 3-bedroom, 1.5-bathroom home blends a modern, sleek design with effortless urban living. Available for an August move-in, the interior shines with stunning engineered wood floors, contemporary light fixtures, recessed lighting, brand new central air conditioning and breezy ceiling fans throughout. The gourmet kitchen is a chef's dream, boasting a central island, a stainless steel gas range, a refrigerator, and a dishwasher. Downstairs, the finished basement family room offers custom built-in shelving, a practical utility sink, washer and dryer and seamless access to your attached garage. Relax in the main bathroom, which features a modern, sleek design and a full-size soaking tub. Outside, you will enjoy a beautifully landscaped front lawn to free up your weekends. Amazing location: just steps from the green spaces of Kemble Park. This prime location is moments from Central High School, La Salle University, and Einstein Hospital. Commuting is a breeze with both the Broad and Olney and Fern Rock transportation hubs nearby, putting Center City just 30 minutes away. You can also easily escape into nature with the stunning trails of the historic Awbury Arboretum located just moments away. Available 08/01/2026. Sorry, No Pets. Non Smoking Building. By appointment only. Rent is $2,350+utilities (water/sewer, gas, electric). Renter's Insurance.

The property manager

Nearby schools

Students who live in 1538 Clearview St attend the following The School District Of Philadelphia (Unified School District) public schools:

GreatSchools ratings are based on test scores and additional metrics when available.

1538 Clearview St

By contacting this property, you agree to our Terms of Use. Visit our Privacy Portal for more information. When you click “Send message”, we’ll send your inquiry to the property manager so they can reach out and answer your questions.

Find similar homes

Spot something off?Good catch. Flag it and help keep listings legit.