$2,995/ mo
Doesn't include deposits and fees
4 beds3 baths2215 sqft house
1536 Silverbell Dr
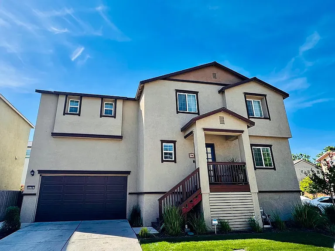
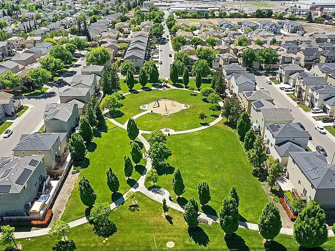
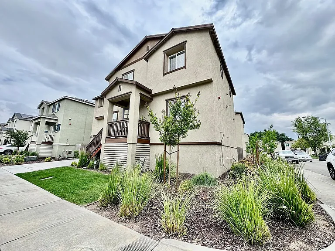
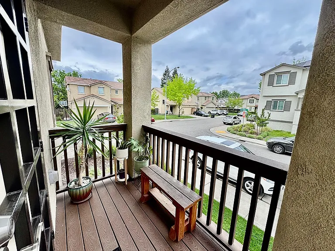
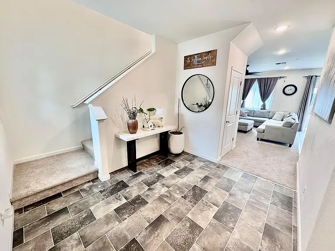
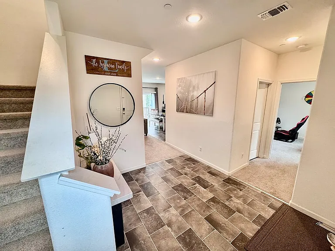
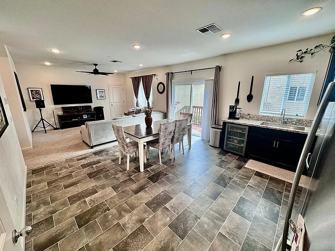
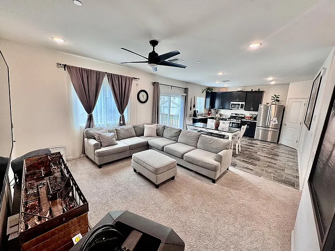
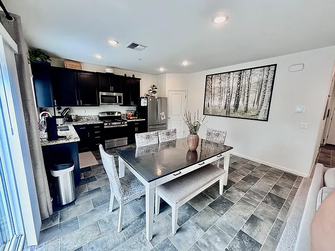
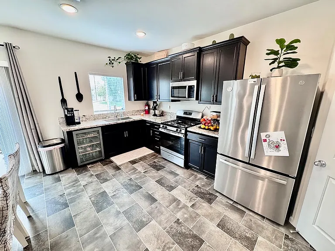
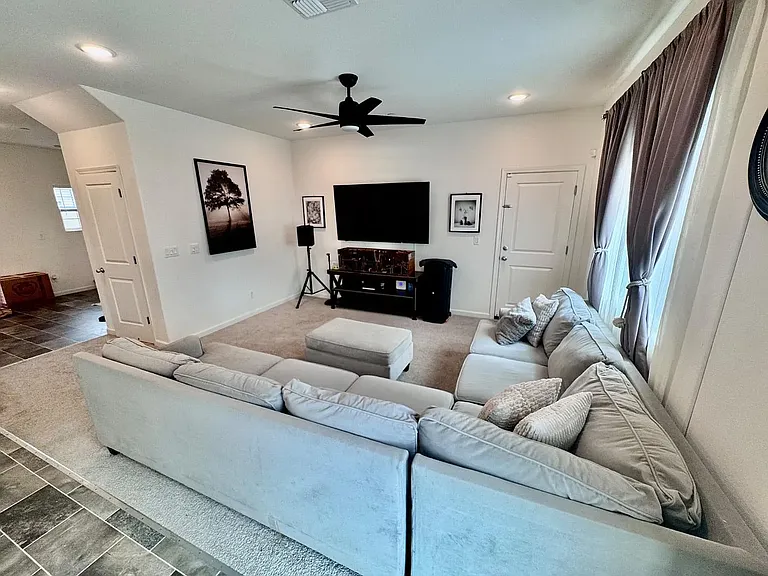
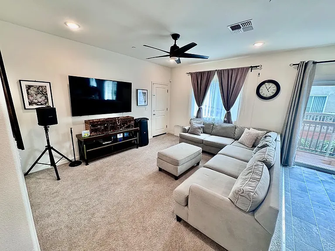
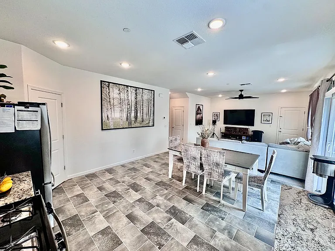
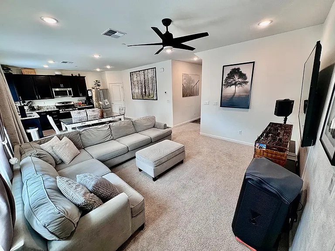
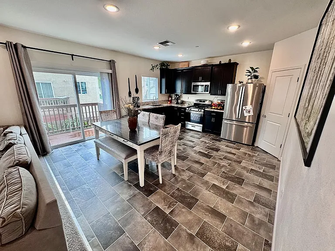
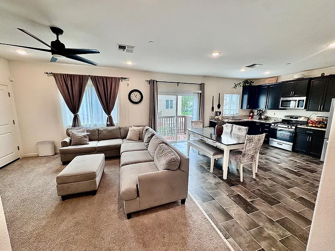
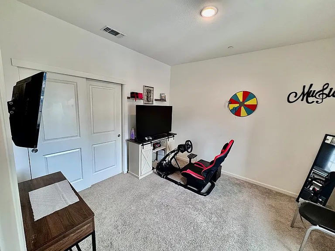
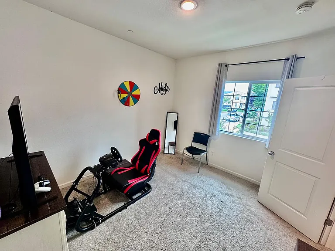
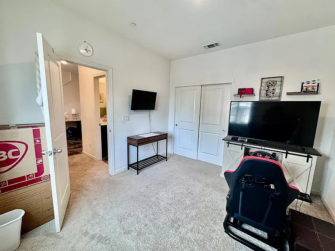
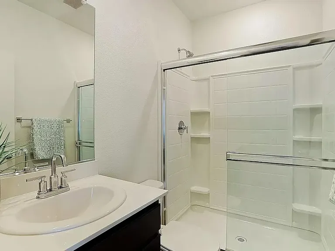
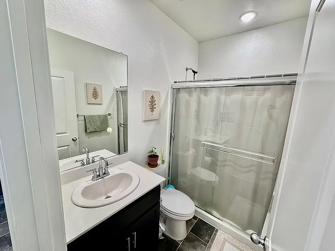
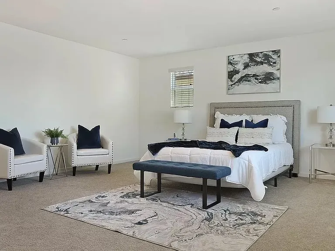
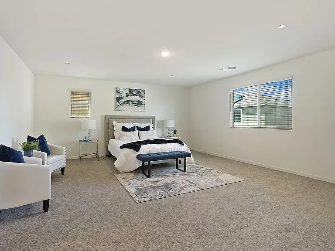
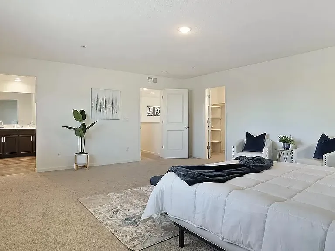
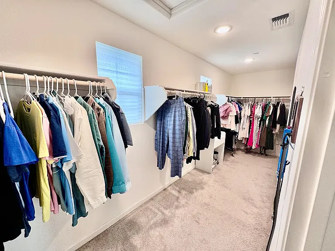
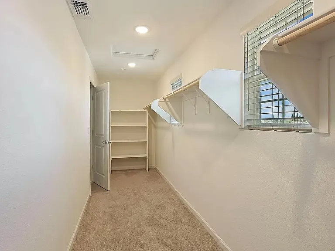
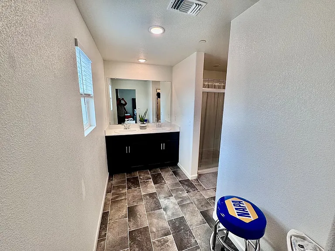
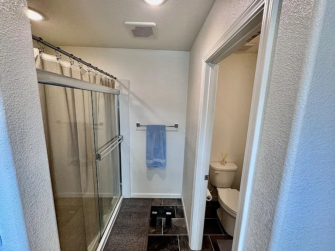
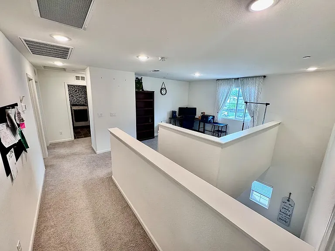
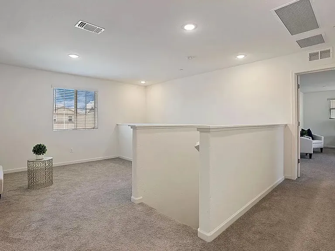
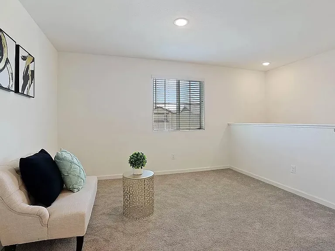
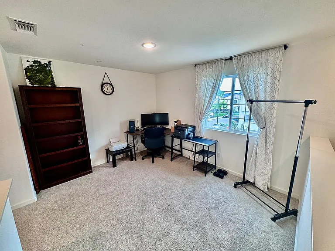
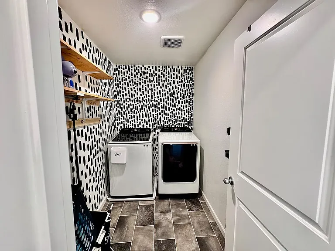
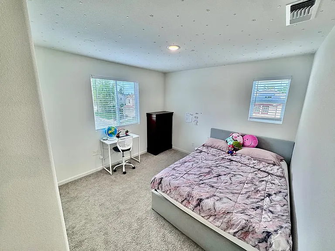
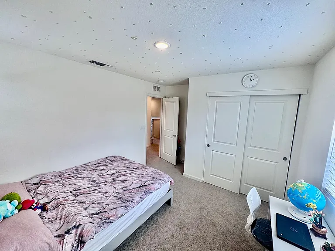
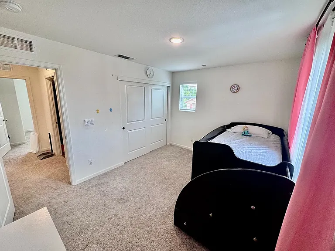
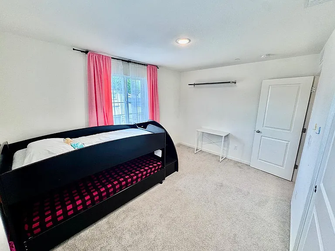
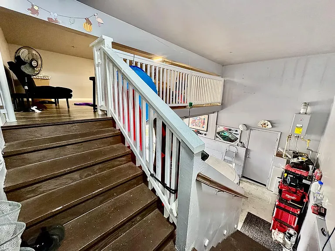
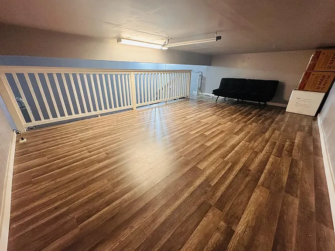
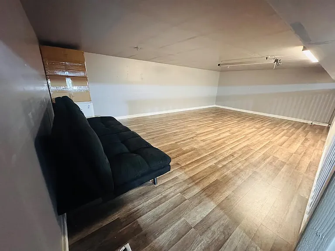
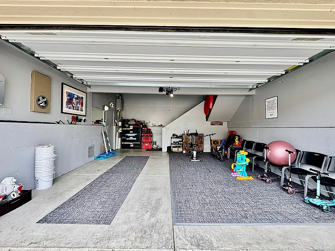
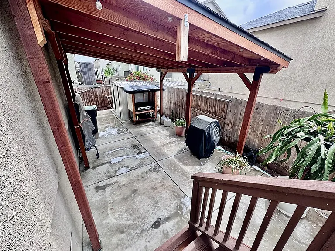
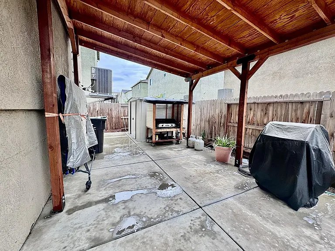
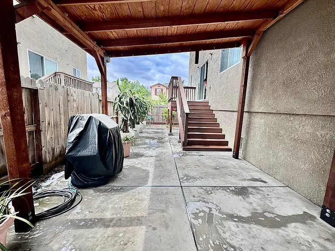
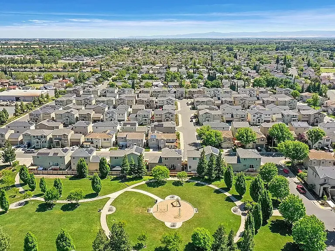
Elegant Corner Home for Rent in Gated Community Discover this nearly new, beautifully maintained home available for rent in a secure, gated neighborhood. This desirable corner unit offers exceptional privacy and is ideally located just few feets from the community park perfect for families and outdoor enthusiasts. Upstairs, you'll find a spacious master bedroom designed for ultimate comfort, along with two additional bedrooms ideal for children or adults, plus a versatile media/play room for your fun activities and laundry room for your convenience. Downstairs features a fourth bedroom that can be used as a guest suite, home office, or extra family space to suit your needs. Bonus Room: This unit features a unique custom-built bonus room that can be used as a children's play area, family movie theater, game room, hobby space, or anything your imagination inspires. A versatile and special space designed to fit your lifestyle and needs. Enjoy the convenience of being just half a mile from I-5, with quick access to popular spots like Starbucks, 7-Eleven, Burger King, McDonald's, community attached Gas stations and more. Don't miss the opportunity to live in this stylish, functional and solar powered home in a prime location!
 $30
$30At $2,995, this listing is priced $30 more than the current market rate for a 4 bedroom home in Van Buskirk.
Students who live in 1536 Silverbell Dr attend the following Stockton Unified School District public schools:
Public, Grades 9 - 12
Public, Grades K - 8
Public, Grades K - 8
Public, Grades K - 8
Showing 2 of 5 schools.
GreatSchools ratings are based on test scores and additional metrics when available.
By contacting this property, you agree to our Terms of Use. Visit our Privacy Portal for more information. When you click “Send message”, we’ll send your inquiry to the property manager so they can reach out and answer your questions.

