1535 Meadowlake Dr

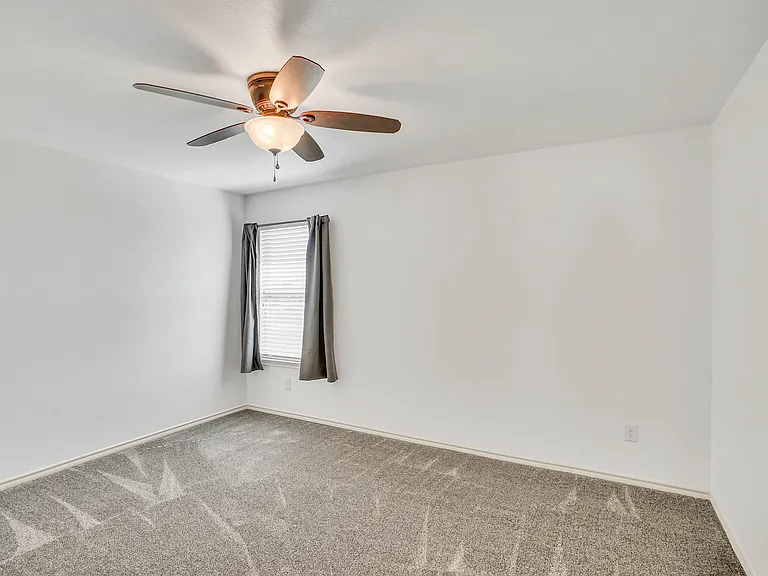
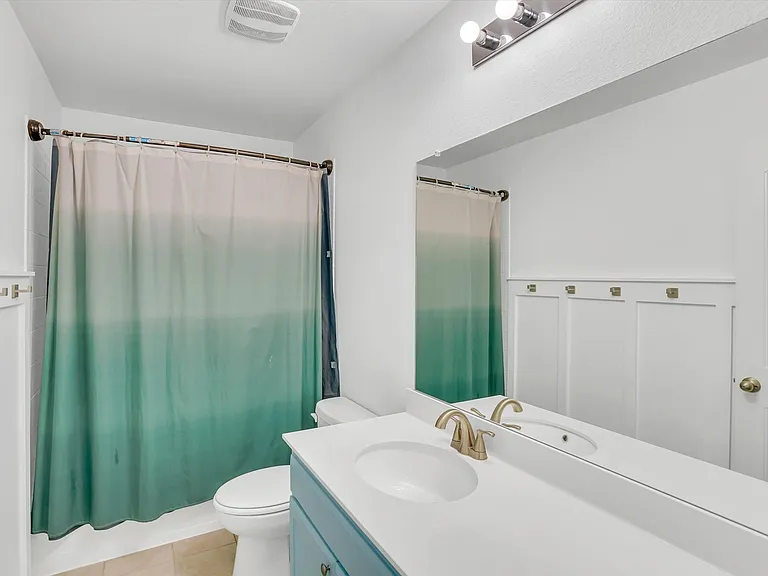
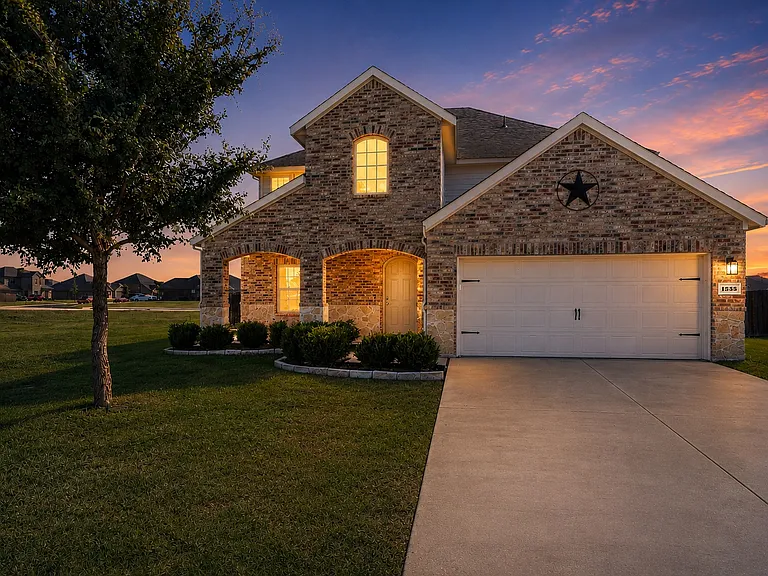
1535 Meadowlake Dr — Photo 1
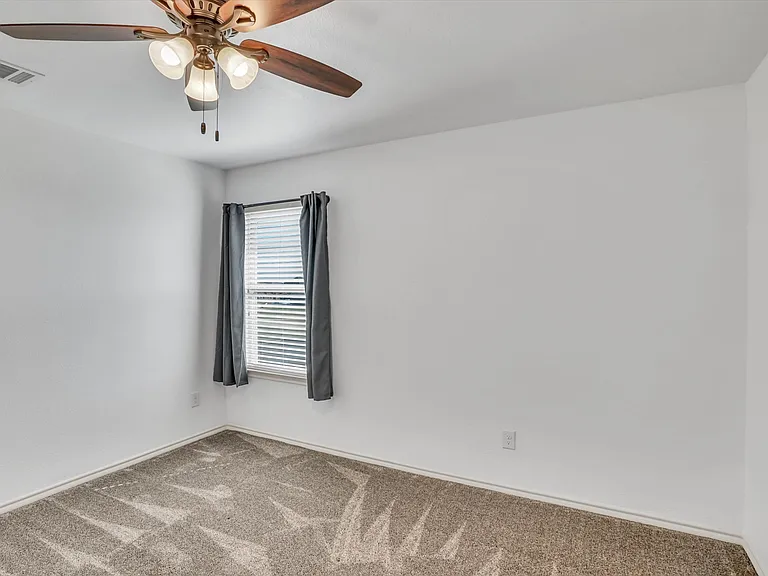
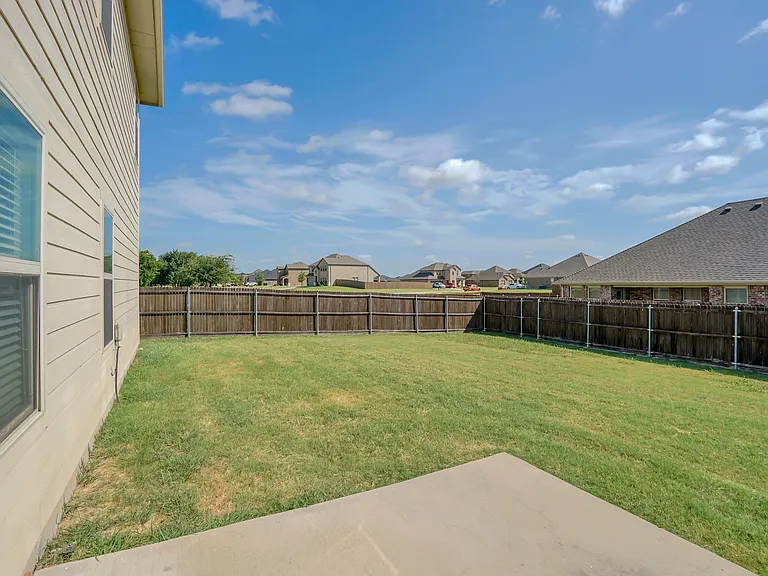
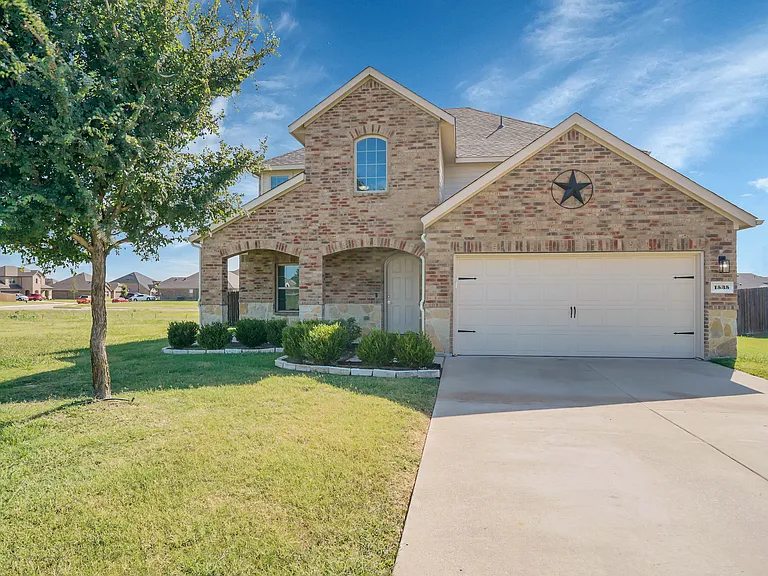
1535 Meadowlake Dr — Photo 2
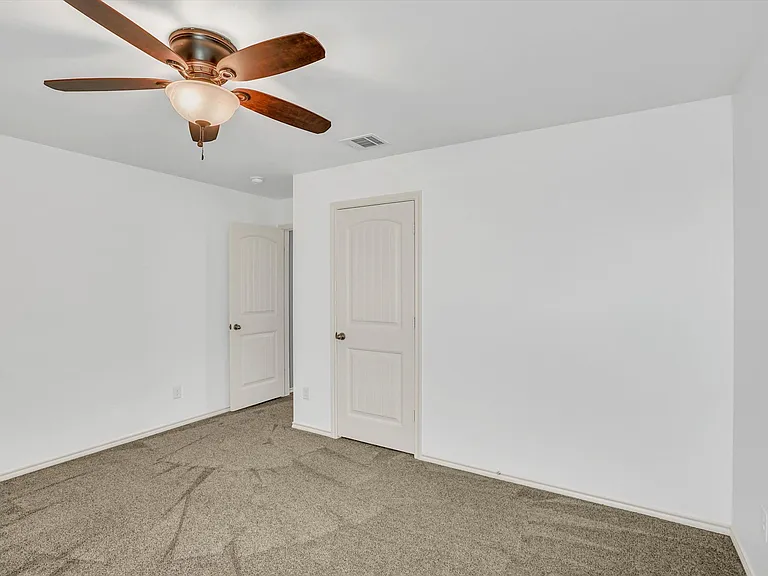
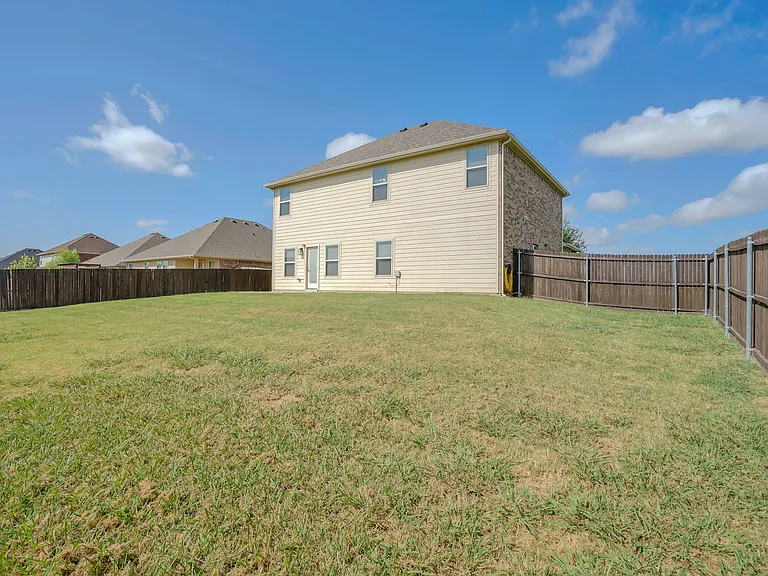
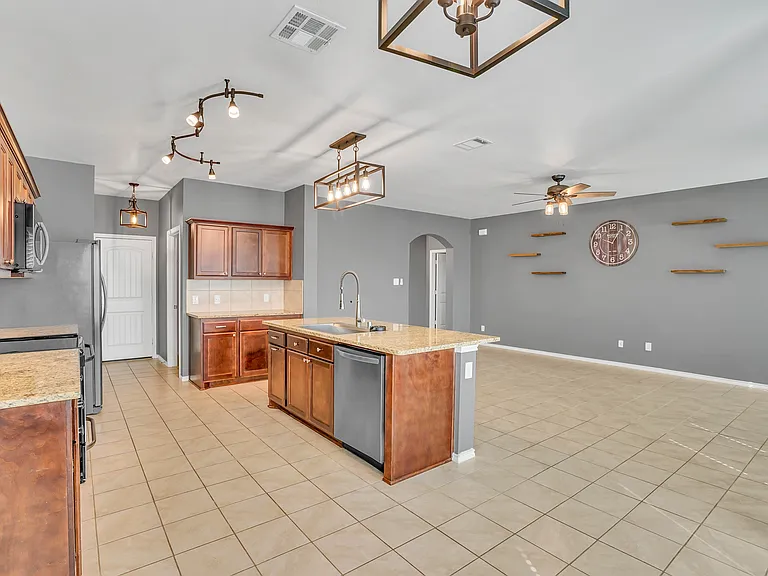
1535 Meadowlake Dr — Photo 3
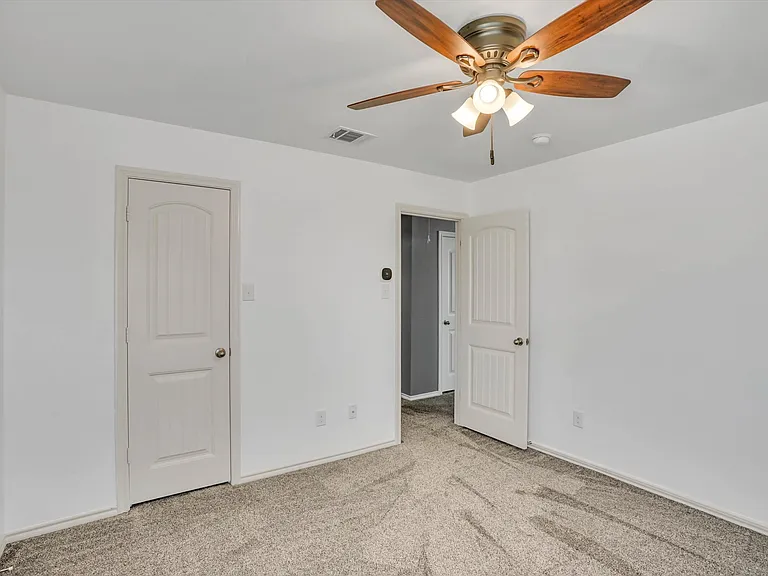
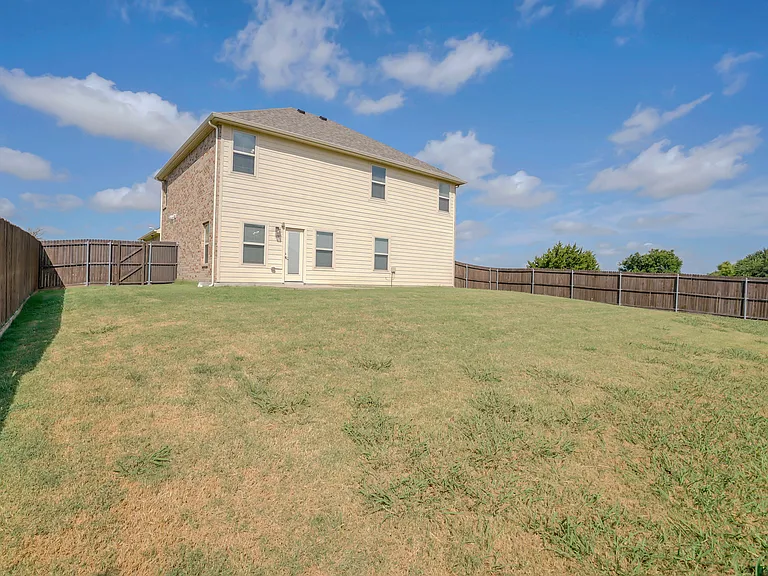
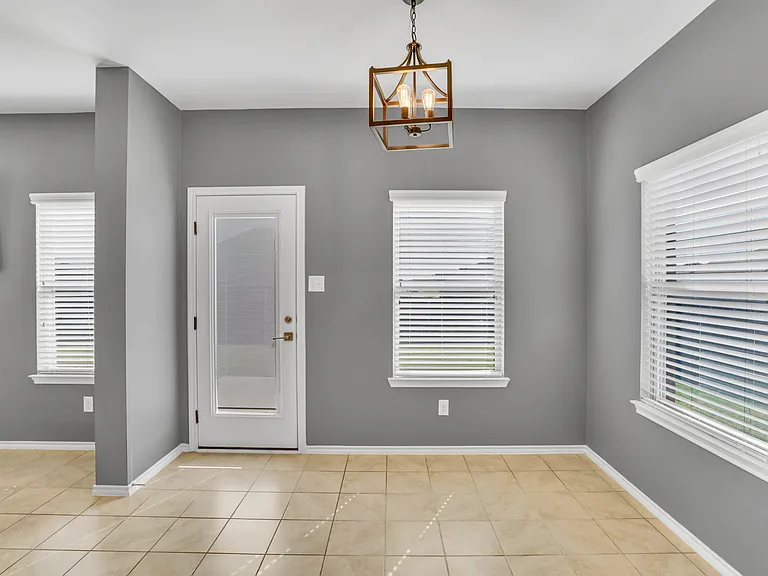
1535 Meadowlake Dr — Photo 4
1535 Meadowlake Dr — Photo 5
1535 Meadowlake Dr — Photo 6
1535 Meadowlake Dr — Photo 7
1535 Meadowlake Dr — Photo 8
1535 Meadowlake Dr — Photo 9
1535 Meadowlake Dr — Photo 10
1535 Meadowlake Dr — Photo 11
1535 Meadowlake Dr — Photo 12
1535 Meadowlake Dr — Photo 13
1535 Meadowlake Dr — Photo 14
1535 Meadowlake Dr — Photo 15
1535 Meadowlake Dr — Photo 16
1535 Meadowlake Dr — Photo 17
1535 Meadowlake Dr — Photo 18
1535 Meadowlake Dr — Photo 19
1535 Meadowlake Dr — Photo 20
1535 Meadowlake Dr — Photo 21
1535 Meadowlake Dr — Photo 22
1535 Meadowlake Dr — Photo 23
1535 Meadowlake Dr — Photo 24
1535 Meadowlake Dr — Photo 25
1535 Meadowlake Dr — Photo 26
1535 Meadowlake Dr — Photo 27
1535 Meadowlake Dr — Photo 28
1535 Meadowlake Dr — Photo 29
1535 Meadowlake Dr — Photo 30
1535 Meadowlake Dr — Photo 31
1535 Meadowlake Dr — Photo 32
1535 Meadowlake Dr — Photo 33
1535 Meadowlake Dr — Photo 34
1535 Meadowlake Dr — Photo 35
1535 Meadowlake Dr — Photo 36
1535 Meadowlake Dr — Photo 37
1535 Meadowlake Dr — Photo 38
1535 Meadowlake Dr — Photo 39
1535 Meadowlake Dr — Photo 40
1535 Meadowlake Dr — Photo 41
1535 Meadowlake Dr — Photo 42
1535 Meadowlake Dr — Photo 43
1535 Meadowlake Dr — Photo 44
1535 Meadowlake Dr — Photo 45
1535 Meadowlake Dr — Photo 46

$3,195/ mo
Total price
Now includes required monthly fees in total price
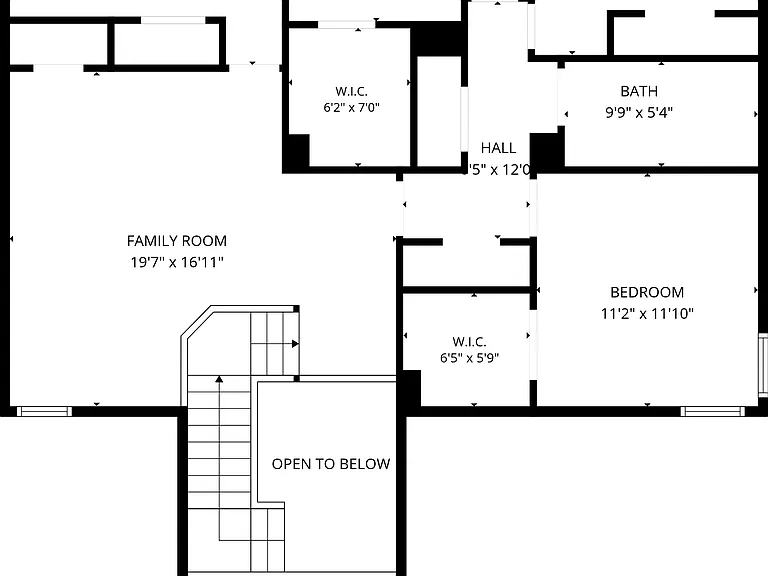
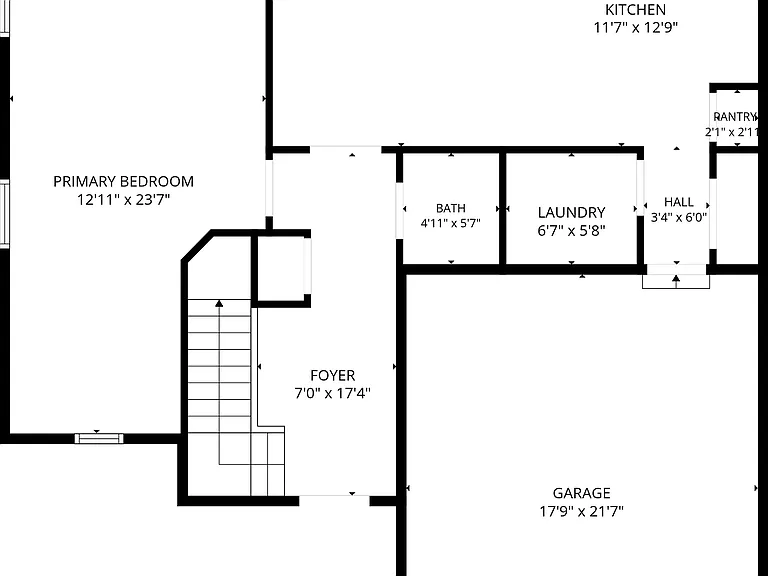
5 beds2.5 baths2614 sqft house
1535 Meadowlake Dr
Your booked tour

What you get

Pet-friendlyIn-unit laundryParkingAir conditioning

Costs, fees, and lease terms

Lease terms

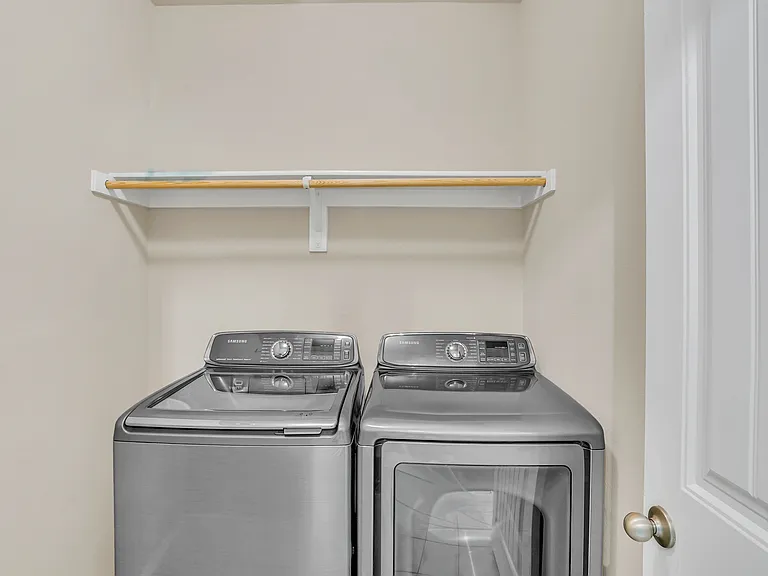
Property is available for a minimum of 12 months and max of 24 months. Home is in an HOA and HOA restrictions will be provided upon lease. Yard maintenance is the responsibility of the owner but service can be added for a minimal cost. Smart TV in living room and primary bedroom stay. Washer, dryer and refrigerator are included

Pricing comparison

$6487

At $3,195, this listing is priced $6487 cheaper than the current market rate for a 5 bedroom home in Waxahachie.

Pets

  • Dogs

    Allowed
    Number allowed1
  • Cats

    Allowed
    Number allowed1

The neighborhood

About the building

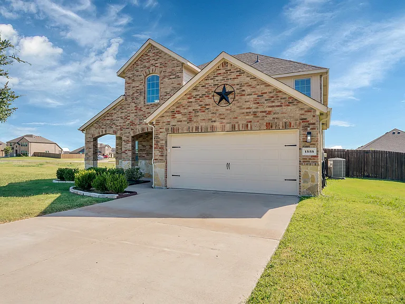
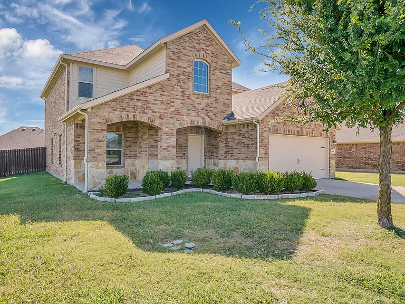
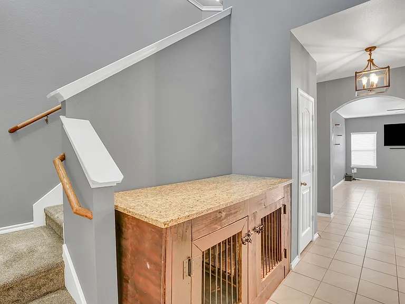
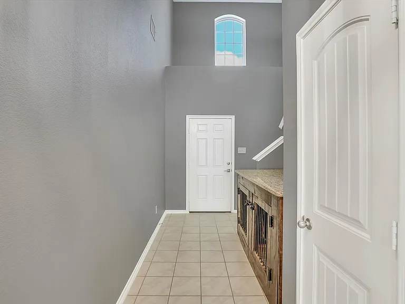
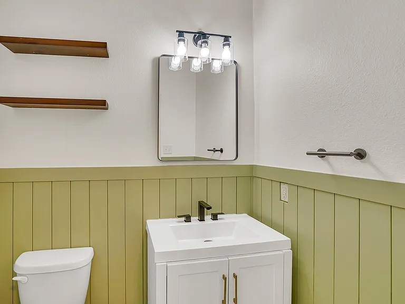
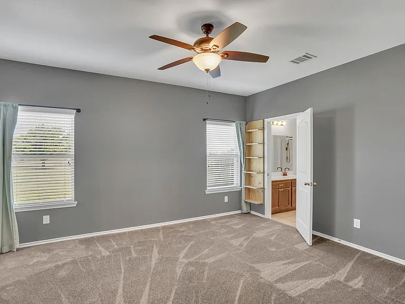
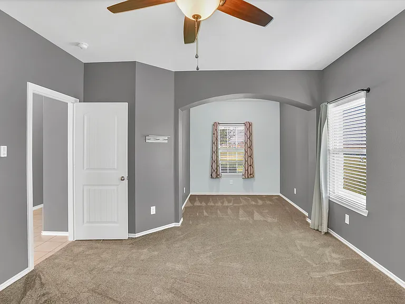
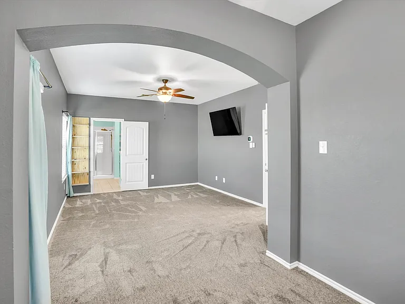
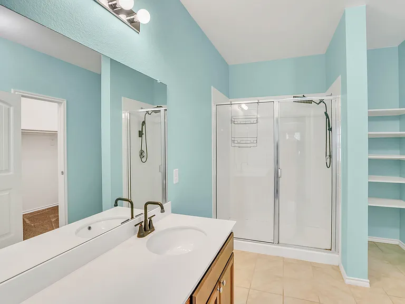
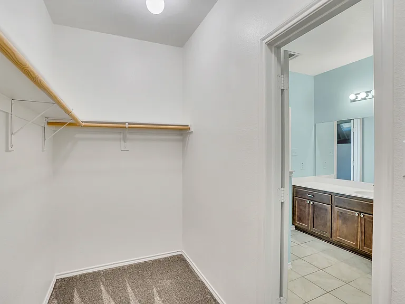
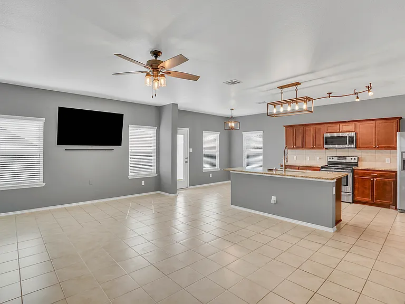
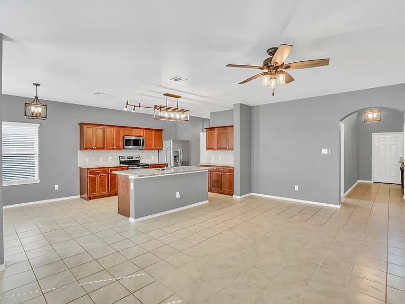
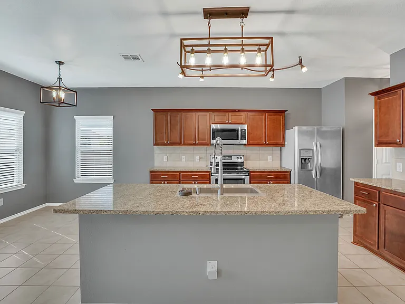
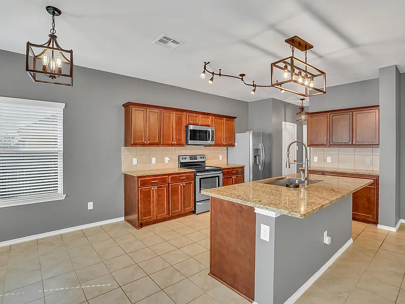
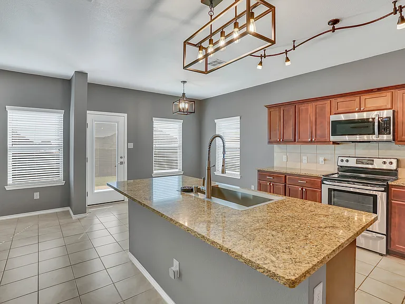
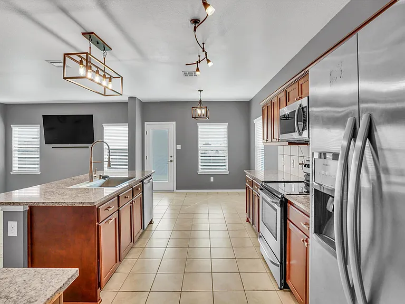
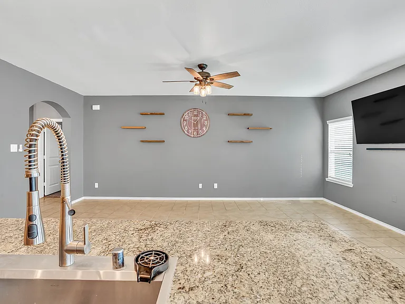
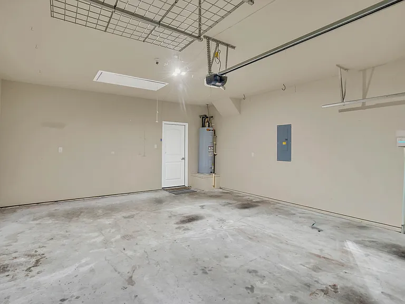
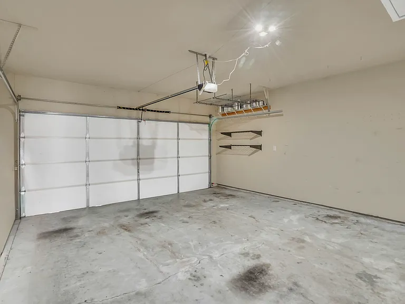
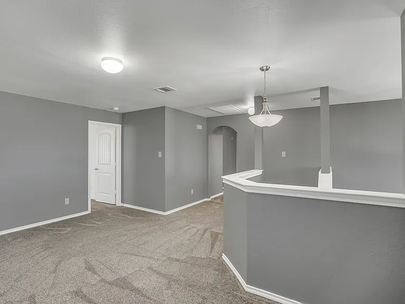
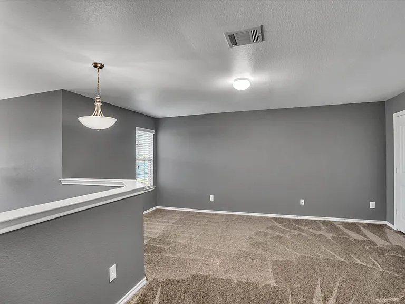
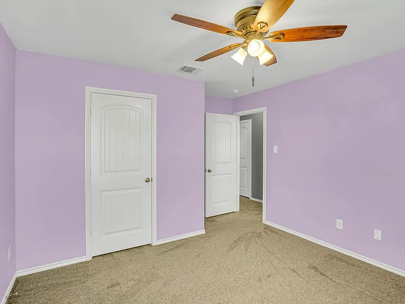
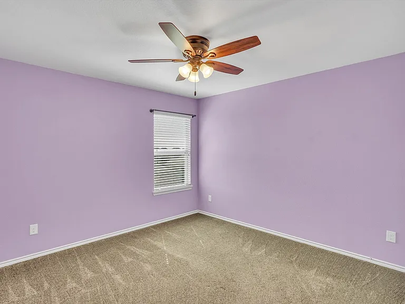
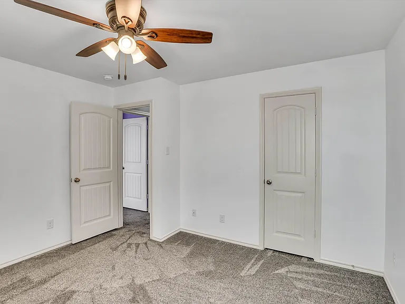
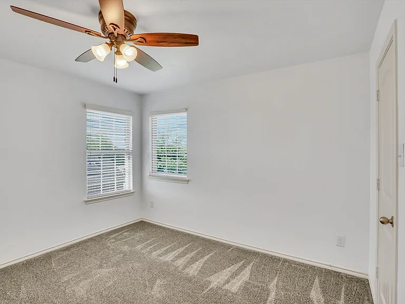
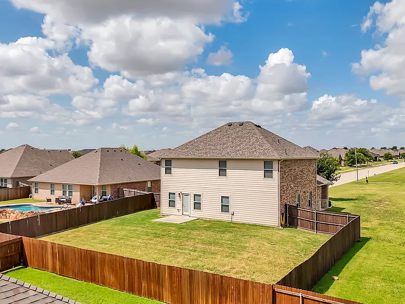
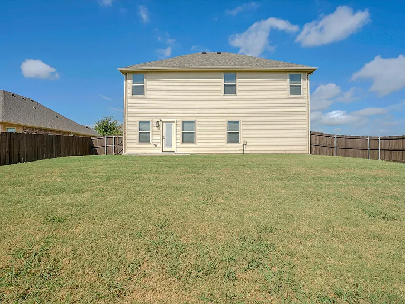
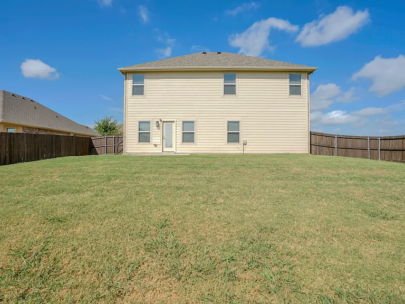
Welcome home to this beautifully maintained smart home in one of Waxahachie's most desirable neighborhoods! Perfectly situated facing the community's largest lake, you'll enjoy peaceful water views and direct access to scenic walking trails right outside your door. The neighborhood also features sidewalks, multiple lakes, a community park, and is within walking distance of the award-winning Oliver Clifton Elementary School. Inside, the home features a bright open-concept floor plan designed for comfortable everyday living and effortless entertaining. The spacious living area showcases custom decorative built-in shelving, while the kitchen offers granite countertops, an upgraded sink and faucet, smart kitchen under cabinet lighting, and plenty of workspace to create a masterful menu. Primary bedroom is also on the first floor. This move-in-ready home has been thoughtfully updated with brand-new carpet and paint, decorative fixtures and lighting, a new HVAC system, new roof, smart insulated garage door, insulated garage doors and smart thermostats. The home also INCLUDES the washer, dryer, refrigerator, and two wall-mounted smart TVs, making your move even easier. The renovated downstairs half bath adds a stylish, modern touch for guests. The sprinkler system is also smart and can be programmed to maintain the perfect showcase landscape. Living room TV is 75 inch smart TV with soundbar and subwoofer. Primary bedroom smart TV is 55 inch. Enjoy relaxing on the front of the home overlooking the neighborhood's largest lake or take advantage of the nearby park, sidewalks, and walking trails that make this community so special. Or take advantage of your private fenced backyard with no neighbor on your right. Homeowners will also include in the rent a semi annual service of new HVAC filters, hot water heater flushes, and dryer vent cleaning. Optional lawn service is available for an additional monthly fee. Don't miss your chance at this one!

The property manager

Nearby schools

Students who live in 1535 Meadowlake Dr attend the following Waxahachie Independent School District (Unified School District) public schools:
GreatSchools ratings are based on test scores and additional metrics when available.

1535 Meadowlake Dr
By contacting this property, you agree to our Terms of Use. Visit our Privacy Portal for more information. When you click “Send message”, we’ll send your inquiry to the property manager so they can reach out and answer your questions.
Find similar homes

Spot something off?Good catch. Flag it and help keep listings legit.