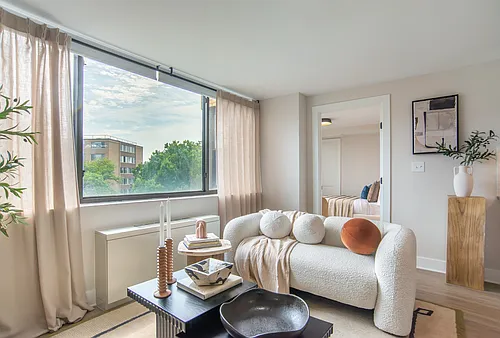
1535 Lincoln Way #202

1535 Lincoln Way #202 — Photo 1
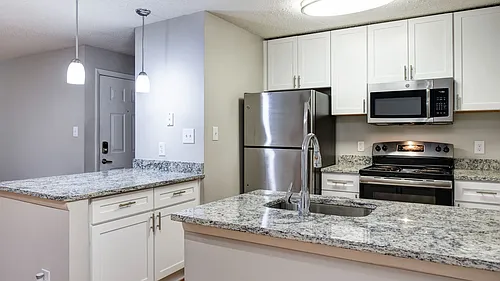
1535 Lincoln Way #202 — Photo 2
1535 Lincoln Way #202 — Photo 3
1535 Lincoln Way #202 — Photo 4
1535 Lincoln Way #202 — Photo 5
1535 Lincoln Way #202 — Photo 6
1535 Lincoln Way #202 — Photo 7
1535 Lincoln Way #202 — Photo 8
1535 Lincoln Way #202 — Photo 9
1535 Lincoln Way #202 — Photo 10
1535 Lincoln Way #202 — Photo 11
1535 Lincoln Way #202 — Photo 12
1535 Lincoln Way #202 — Photo 13
1535 Lincoln Way #202 — Photo 14
1535 Lincoln Way #202 — Photo 15
1535 Lincoln Way #202 — Photo 16
1535 Lincoln Way #202 — Photo 17
1535 Lincoln Way #202 — Photo 18
1535 Lincoln Way #202 — Photo 19
1535 Lincoln Way #202 — Photo 20
1535 Lincoln Way #202 — Photo 21
1535 Lincoln Way #202 — Photo 22
1535 Lincoln Way #202 — Photo 23
1535 Lincoln Way #202 — Photo 24
1535 Lincoln Way #202 — Photo 25
1535 Lincoln Way #202 — Photo 26
1535 Lincoln Way #202 — Photo 27
1535 Lincoln Way #202 — Photo 28
1535 Lincoln Way #202 — Photo 29
1535 Lincoln Way #202 — Photo 30
1535 Lincoln Way #202 — Photo 31
1535 Lincoln Way #202 — Photo 32
1535 Lincoln Way #202 — Photo 33
1535 Lincoln Way #202 — Photo 34
1535 Lincoln Way #202 — Photo 35
1535 Lincoln Way #202 — Photo 36

$1,950/ mo
Total price
Now includes required monthly fees in total price
1 bed1 bath648 sqft condo
Available August 10
1535 Lincoln Way #202
Your booked tour

What you get

Pet-friendlyIn-unit laundryParkingAir conditioningGym

Costs, fees, and lease terms

Lease terms

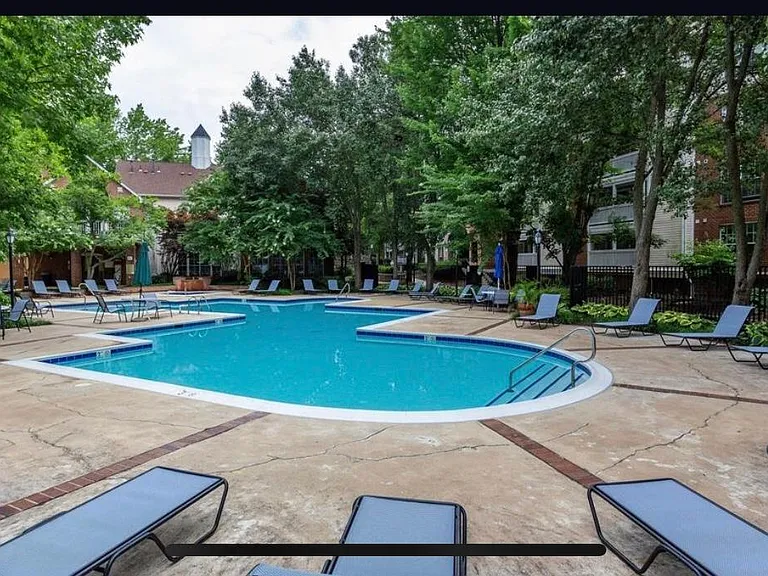
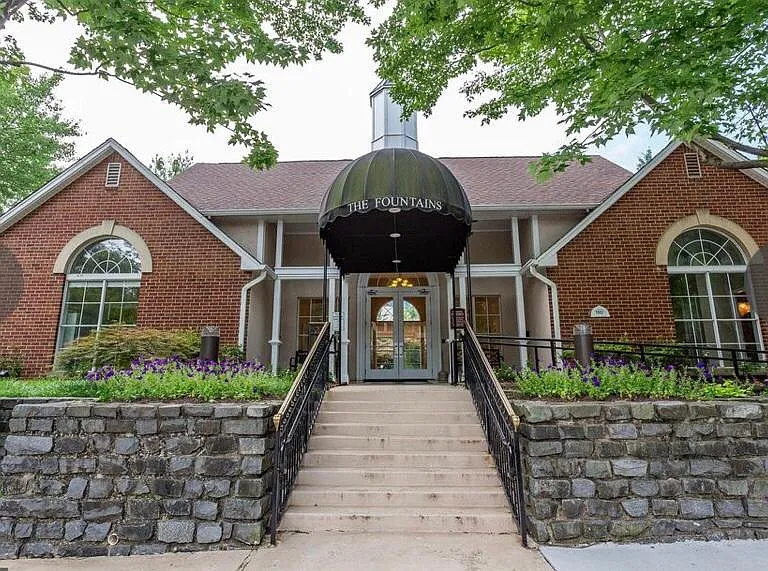
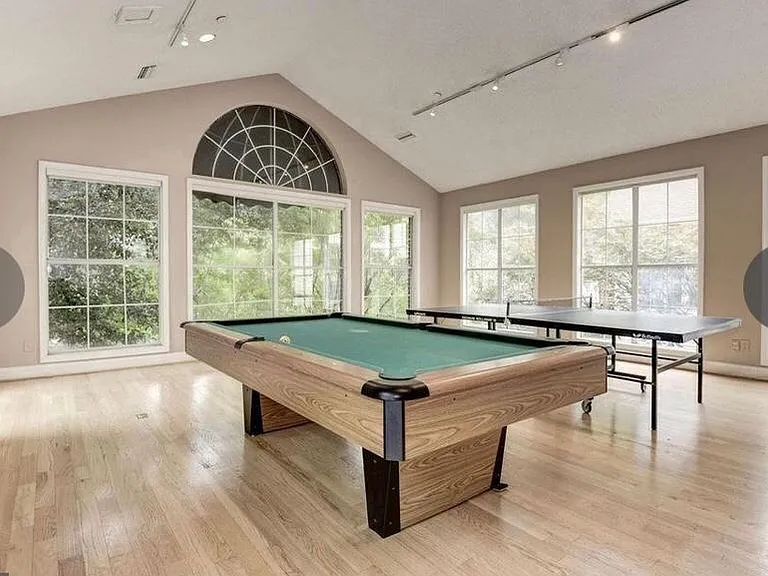
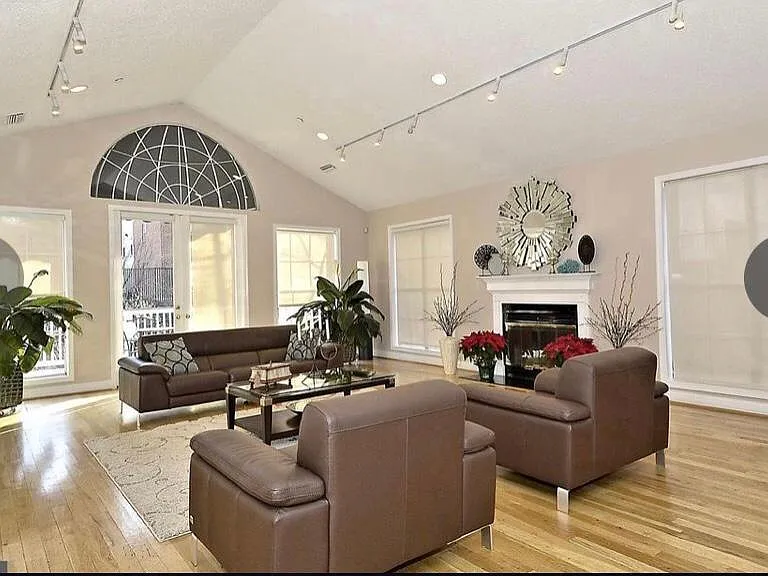
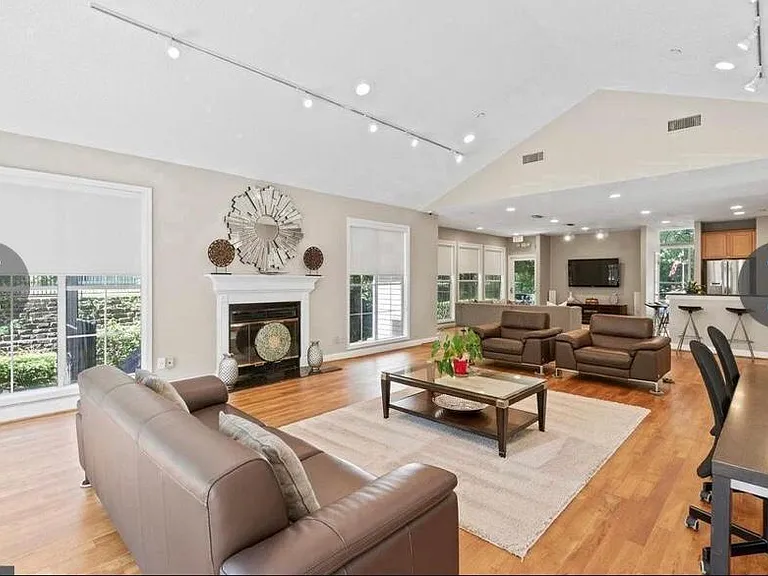
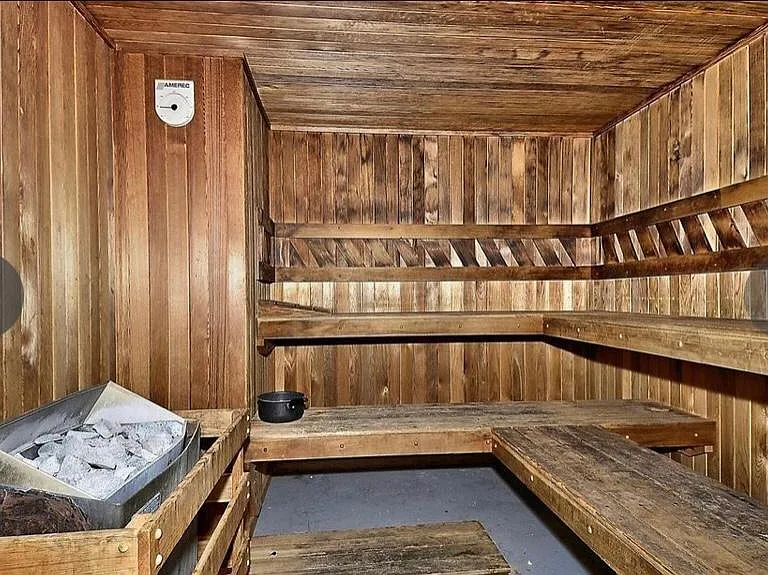
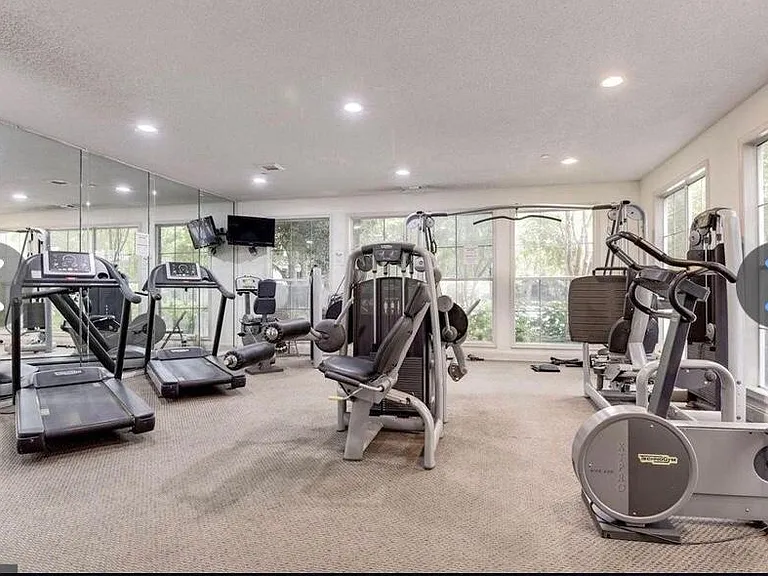
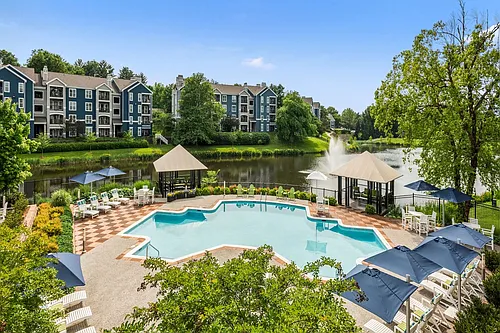

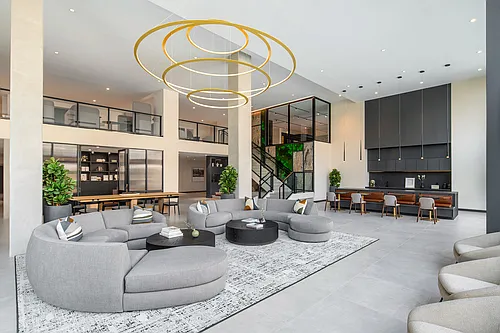
$200 application fee, $200 one time pet fee, $250 move in fee paid directly to The Fountains HOA. Rental includes HOA monthly fees, trash collection, street snow removal, one reserved parking space, common areas maintenance, water and sewer. Rental also includes use of club house lounge and amenities like swimming pool, 24 hours gym, tennis courts, sauna, jacuzzi, billiards and all common areas. Rental does not include energy bill, security system or TV/internet bill. There are no hidden fees, no monthly lease fees, no monthly amenity fees, no monthly pet fees, no monthly reserved parking fees. Background check, credit report, ID and proof of income are required.

Pricing comparison

$721

At $1,950, this listing is priced $721 cheaper than the current market rate for a 1 bedroom home in McLean.

Pets

  • Dogs

    Allowed
    Number allowed1
  • Cats

    Allowed
    Number allowed1

The neighborhood

About the building

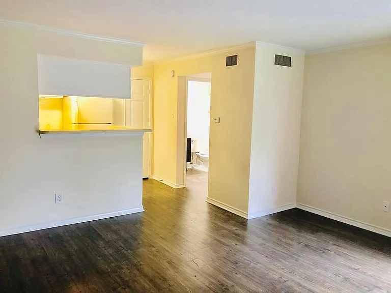
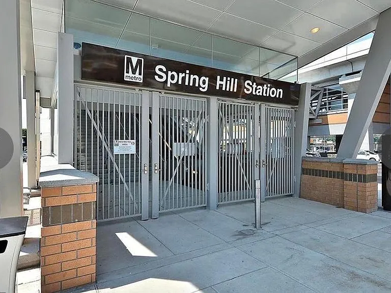
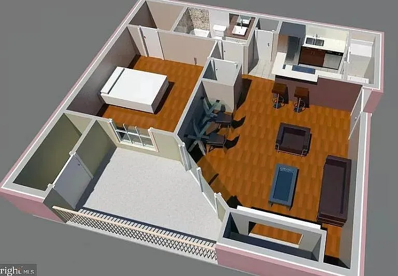
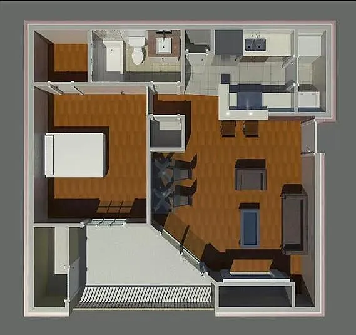
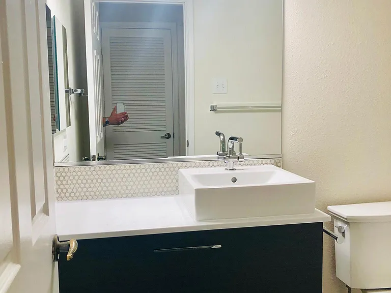
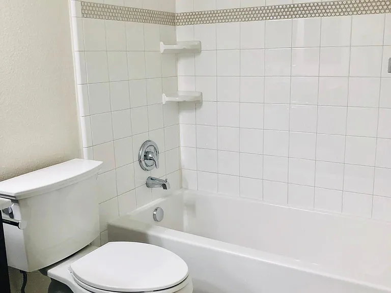
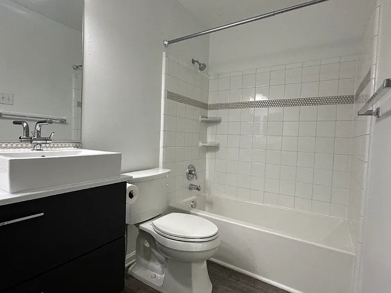
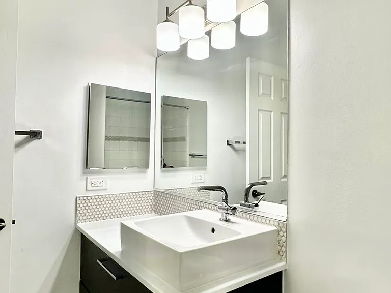
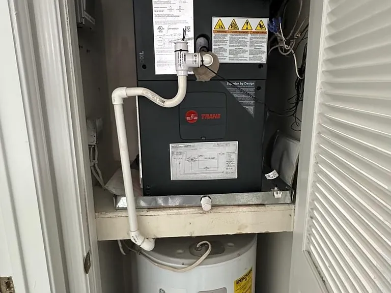
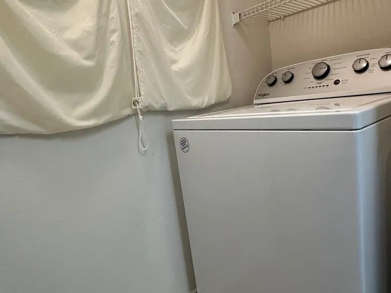
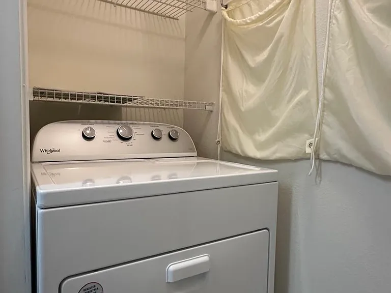
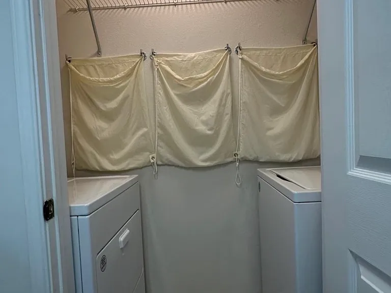
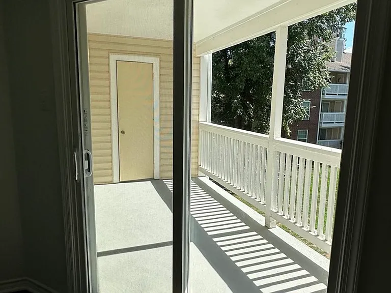
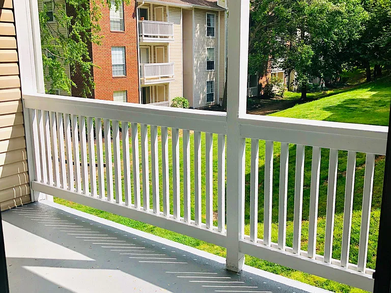
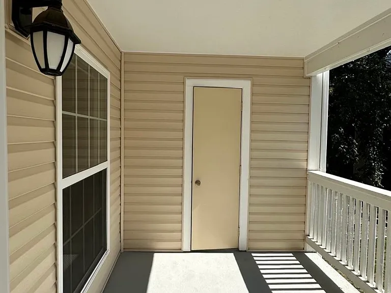
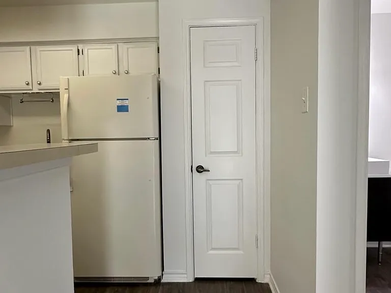
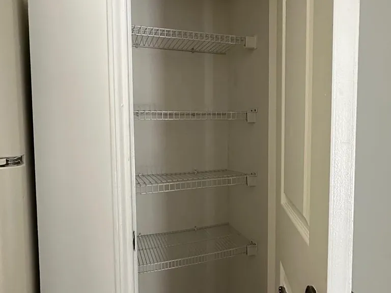
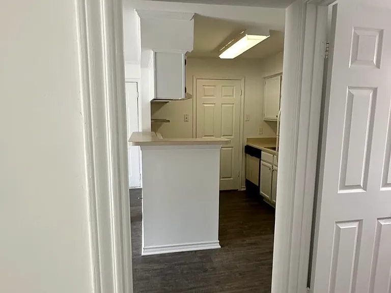
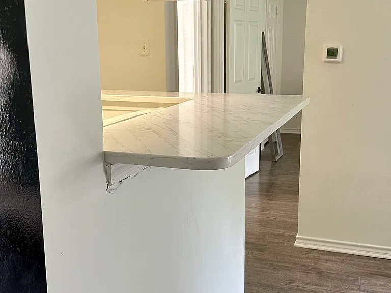
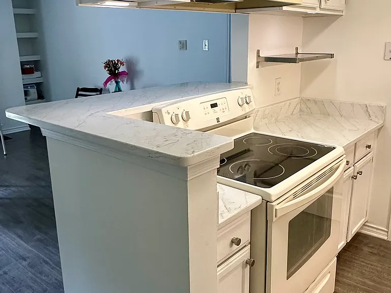
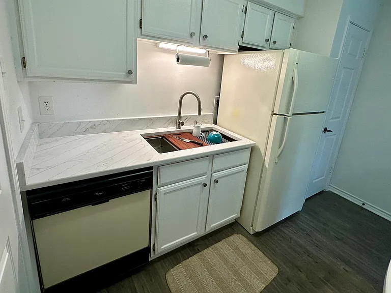
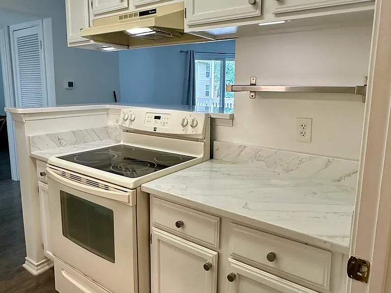
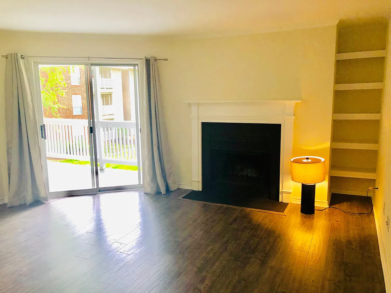
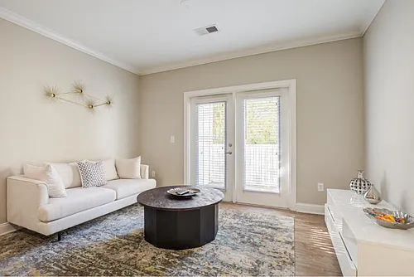
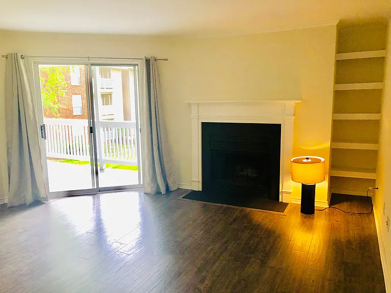
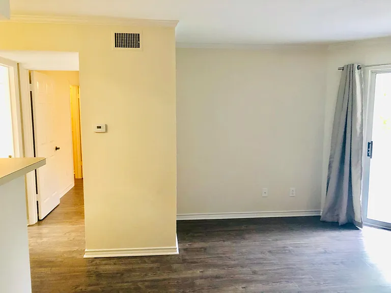
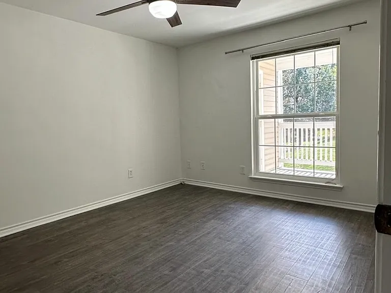
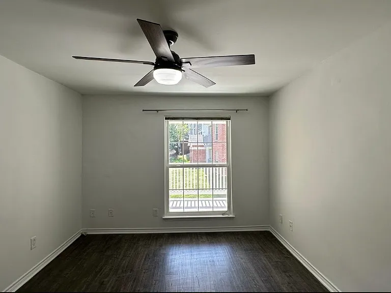
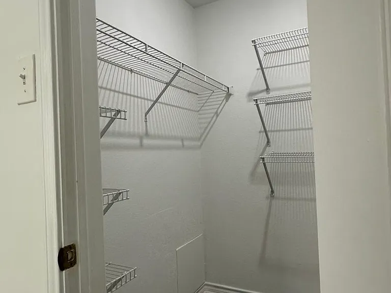
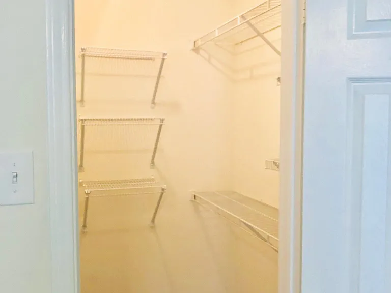
Recently renovated in the heart of Tysons Corner, beautiful apartment in sought after upscale community Fountains at McLean: quiet, safe and secluded, second floor, available August 10th, new hardwood looking luxury vinyl plank floors throughout, completely new bathroom with soaking tub, Kohler toilet and floating vanity. Kitchen with pantry closet and new marble looking quartz countertop with extended bar top and double bowl undermount kitchen sink with new faucet with sprayer and soap dispenser. Also includes appliances like dishwasher, range, oven, fridge with freezer and ice maker, vent hood and disposal. New heat and air conditioning unit, new plumbing system, new lights. No pop corn ceiling, no textured walls, all smooth out at renovation, which is a rare find. Unit includes a storage room, private big balcony with a beautiful view that feels private, bedroom with on suite walk in closet and remote controlled fan, prewired security system, wood burning fireplace with slate stone facing and hearth, crown moulding, laundry closet with full size washer and dryer, programmable thermostat and smoke detector. 1 year minimum lease, price includes access to club house, pool, gym, sauna, jacuzzi, lit tennis court, car wash area, BBQ areas, club house with lounge and full kitchen that can be rented for events. Plenty of green areas, friendly neighbors with a wonderful sense of community. Walking distance to Harris Teeter, Whole Foods, Wegman's, Starbucks. 17 minutes walk to silver line Spring Hill metro station and The Boro restaurants. 20 minutes walk to Walmart. Also walking distance to movies, first class shopping and restaurants at Tysons Galleria and Tysons Corner mall. 5 minutes drive to Capital One Hall and The Perch. 20 minutes drive to Washington DC. 17 minutes drive to IAD airport. 23 minutes drive to DCA airport. Next to Dulles toll road, 495, 66, route 7 and International Dr. Walk across the street to Tysons Westpark Transit Station and Freddie Mac corporate offices.

The property manager

1535 Lincoln Way #202
Nearby schools

Students who live in 1535 Lincoln Way #202 attend the following Fairfax County Public Schools (Unified School District) public schools:
GreatSchools ratings are based on test scores and additional metrics when available.

1535 Lincoln Way #202
By contacting this property, you agree to our Terms of Use. Visit our Privacy Portal for more information. When you click “Send message”, we’ll send your inquiry to the property manager so they can reach out and answer your questions.

Find similar homes

Similar listings comparison

This listing

1535 Lincoln Way #202
Studio$2,040+$2,383+
1 bed$1,950$1,999$2,245+$2,044+$1,815+$2,225+$1,950+$2,007+$2,283+
2 beds$2,562+$2,478+$2,023+$2,555+$2,699+$2,357+$4,535+
3 beds$3,340+$3,132+
Total monthly price
Total price
Total price
Total price
Total price
Total price
Total price
Total price
Distance10.0 miles away13.2 miles away7.3 miles away16.1 miles away10.5 miles away8.9 miles away10.1 miles away10.7 miles away
PetsCats and Dogs AllowedCats and Dogs AllowedCats and Dogs AllowedCats and Dogs AllowedCats and Dogs AllowedCats and Dogs AllowedCats and Dogs AllowedCats and Dogs AllowedCats and Dogs Allowed
LaundryIn UnitIn Unit, SharedIn UnitIn UnitIn UnitSharedIn UnitIn Unit
SecurityGated EntryControlled AccessGated EntryControlled AccessControlled Access
A/CYesYesYesYesYesYes
DishwasherYesYesYesYesYesYes
ParkingYesYesYesYesYes
GymYesYesYesYesYesYesYes
PoolYesYesYesYesYesYesYes
Spot something off?Good catch. Flag it and help keep listings legit.