1535 Lakeshore Rd E #1704

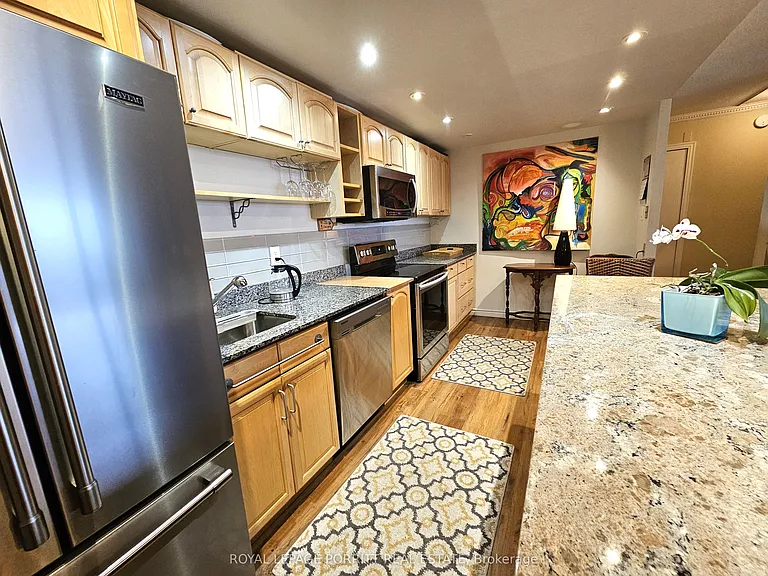
1535 Lakeshore Rd E #1704 — Photo 1
1535 Lakeshore Rd E #1704 — Photo 2
1535 Lakeshore Rd E #1704 — Photo 3
1535 Lakeshore Rd E #1704 — Photo 4
1535 Lakeshore Rd E #1704 — Photo 5
1535 Lakeshore Rd E #1704 — Photo 6
1535 Lakeshore Rd E #1704 — Photo 7
1535 Lakeshore Rd E #1704 — Photo 8
1535 Lakeshore Rd E #1704 — Photo 9
1535 Lakeshore Rd E #1704 — Photo 10
1535 Lakeshore Rd E #1704 — Photo 11
1535 Lakeshore Rd E #1704 — Photo 12
1535 Lakeshore Rd E #1704 — Photo 13
1535 Lakeshore Rd E #1704 — Photo 14
1535 Lakeshore Rd E #1704 — Photo 15
1535 Lakeshore Rd E #1704 — Photo 16
1535 Lakeshore Rd E #1704 — Photo 17
1535 Lakeshore Rd E #1704 — Photo 18
1535 Lakeshore Rd E #1704 — Photo 19
1535 Lakeshore Rd E #1704 — Photo 20
1535 Lakeshore Rd E #1704 — Photo 21
1535 Lakeshore Rd E #1704 — Photo 22
1535 Lakeshore Rd E #1704 — Photo 23
1535 Lakeshore Rd E #1704 — Photo 24
1535 Lakeshore Rd E #1704 — Photo 25
1535 Lakeshore Rd E #1704 — Photo 26
1535 Lakeshore Rd E #1704 — Photo 27
1535 Lakeshore Rd E #1704 — Photo 28
1535 Lakeshore Rd E #1704 — Photo 29
1535 Lakeshore Rd E #1704 — Photo 30
1535 Lakeshore Rd E #1704 — Photo 31
1535 Lakeshore Rd E #1704 — Photo 32
1535 Lakeshore Rd E #1704 — Photo 33
1535 Lakeshore Rd E #1704 — Photo 34
1535 Lakeshore Rd E #1704 — Photo 35
1535 Lakeshore Rd E #1704 — Photo 36
1535 Lakeshore Rd E #1704 — Photo 37
1535 Lakeshore Rd E #1704 — Photo 38
1535 Lakeshore Rd E #1704 — Photo 39

$3,500/ mo
Doesn't include deposits and fees
4 beds2 bathscondo
1535 Lakeshore Rd E #1704

Your booked tour

What you get

No petsIn-unit laundryAir conditioningGym

Costs, fees, and lease terms

Pets

  • Dogs

    Not allowed
  • Cats

    Not allowed

The neighborhood

About the building

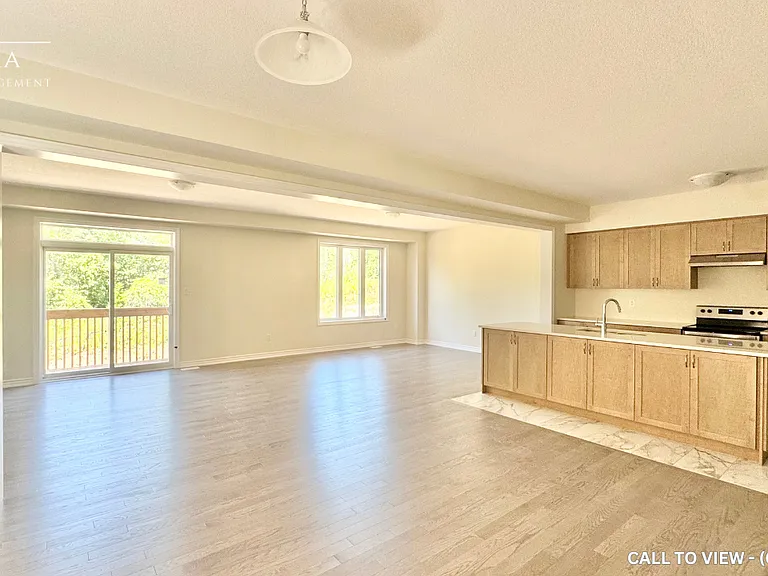
Enjoy bungalow-style living with the convenience of condo amenities in this spacious 3-bedroom plus den residence. The bright, open-concept layout features wood flooring throughout, a beautifully updated kitchen with a breakfast-bar island, ample storage, and views overlooking the Toronto Golf Club. The generous den offers flexibility as a home office, family room, or 4th bedroom, while the covered balcony provides a peaceful setting to enjoy the unobstructed golf course views. The primary bedroom with west views toward Mississauga and the lake, an ensuite bathroom and walk-in closet. Additional features are a second full bathroom, ensuite laundry room with plenty of storage (ensuite locker), and underground parking. All utilities, cable TV, and building amenities are included. Residents enjoy an indoor pool, hot tub, saunas, fitness and weight rooms, tennis and squash courts, basketball court, library, party room, outdoor BBQ area by Etobicoke Creek, gardens, and expansive grounds along Etobicoke Creek. Ideally located across from Marie Curtis Park and Lake Ontario with a dedicated crosswalk/traffic lights, you have direct access to waterfront trails and green space, and just a short walk to Long Branch GO Station and 24-hour TTC service at the Long Branch Loop. A rare opportunity to enjoy the space and comfort of a bungalow with the ease, amenities, and community atmosphere of condo living. Note: indoor recreation center is currently under renovation.

The property manager

1535 Lakeshore Rd E #1704
ROYAL LEPAGE PORRITT REAL ESTATE

Nearby schools

1535 Lakeshore Rd E #1704

By contacting this property, you agree to our Terms of Use. Visit our Privacy Portal for more information. When you click “Send message”, we’ll send your inquiry to the property manager so they can reach out and answer your questions.

Find similar homes

Similar listings comparison

This listing

1535 Lakeshore Rd E #1704

4+ beds$3,500$3,199$3,850$4,200$4,200$3,750$3,400$4,000
Distance16.5 miles away11.6 miles away8.8 miles away8.8 miles away8.4 miles away14.2 miles away8.9 miles away
PetsNo Pets AllowedNo Pets Allowed
LaundryIn UnitIn Unit
Security
A/CYesYesYesYesYesYesYesYes
Dishwasher
ParkingYesYesYes
GymYesYesYes
PoolYesYesYesYesYes
Spot something off?Good catch. Flag it and help keep listings legit.