1535 Carnation Dr

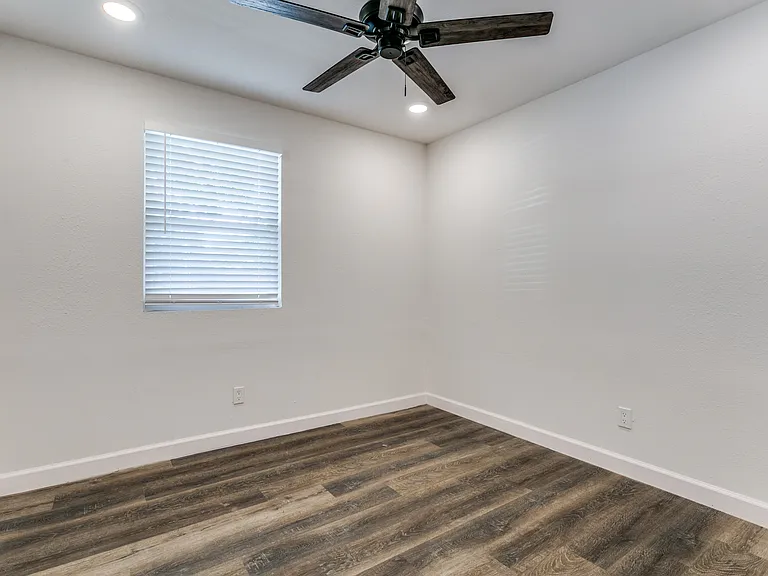
1535 Carnation Dr — Photo 1
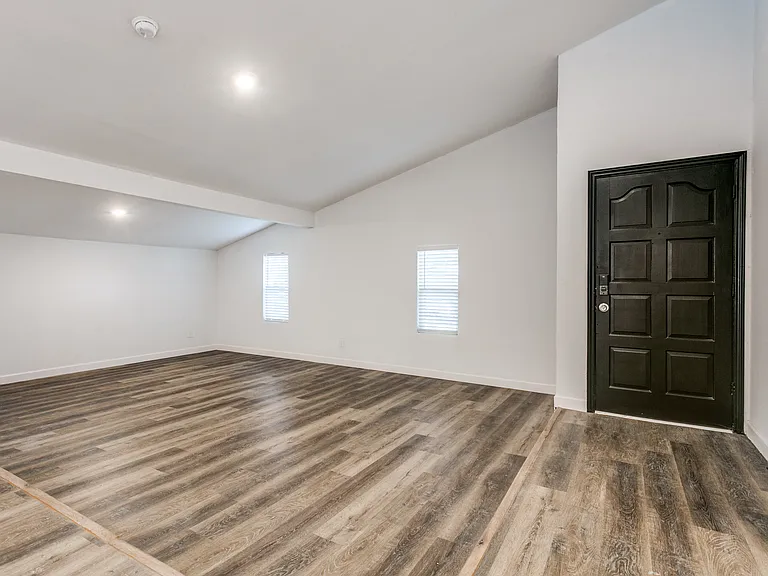
1535 Carnation Dr — Photo 2
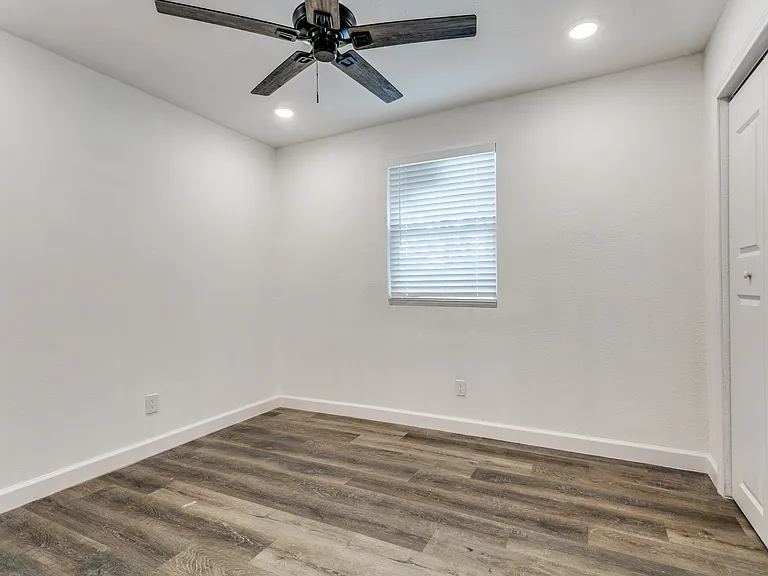
1535 Carnation Dr — Photo 3
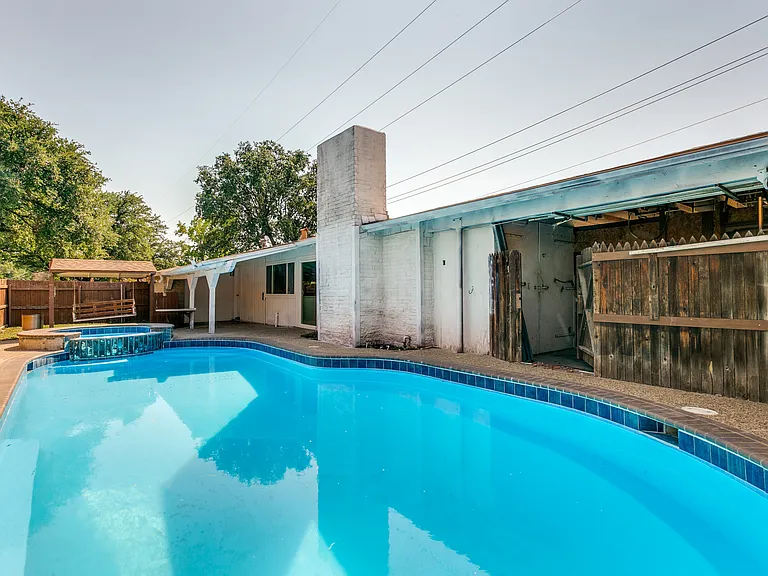
1535 Carnation Dr — Photo 4
1535 Carnation Dr — Photo 5
1535 Carnation Dr — Photo 6
1535 Carnation Dr — Photo 7
1535 Carnation Dr — Photo 8
1535 Carnation Dr — Photo 9
1535 Carnation Dr — Photo 10
1535 Carnation Dr — Photo 11
1535 Carnation Dr — Photo 12
1535 Carnation Dr — Photo 13
1535 Carnation Dr — Photo 14
1535 Carnation Dr — Photo 15
1535 Carnation Dr — Photo 16
1535 Carnation Dr — Photo 17
1535 Carnation Dr — Photo 18
1535 Carnation Dr — Photo 19
1535 Carnation Dr — Photo 20
1535 Carnation Dr — Photo 21
1535 Carnation Dr — Photo 22
1535 Carnation Dr — Photo 23
1535 Carnation Dr — Photo 24
1535 Carnation Dr — Photo 25
1535 Carnation Dr — Photo 26
1535 Carnation Dr — Photo 27
1535 Carnation Dr — Photo 28
1535 Carnation Dr — Photo 29
1535 Carnation Dr — Photo 30
1535 Carnation Dr — Photo 31
1535 Carnation Dr — Photo 32
1535 Carnation Dr — Photo 33
1535 Carnation Dr — Photo 34
1535 Carnation Dr — Photo 35
1535 Carnation Dr — Photo 36

$2,350/ mo
Doesn't include deposits and fees
3 beds3 baths1699 sqft house
1535 Carnation Dr
Your booked tour

What you get

Pet-friendlyLaundryParkingAir conditioningPool

Costs, fees, and lease terms

Lease terms

Tenant Pays: All Utilities, Electricity, Exterior Maintenance, Gas, Pest Control, Security, Sewer, Trash Collection, Water No smoking allowed,No water beds allowed,No subleasing allowed Lease Conditions: Application Fee, Credit Report, Prior Residence Info., Written Application Only Monies Required: First Months Rent, Pet Deposit, Security Deposit Deposit Pet: $600.00 Non Refundable Pet Fee: No Number Of Days Guests Allowed:15

Pricing comparison

$150

At $2,350, this listing is priced $150 cheaper than the current market rate for a 3 bedroom home in Lewisville.

Pets

  • Dogs

    Allowed
    Number allowed1
  • Cats

    Allowed
    Number allowed1

The neighborhood

About the building

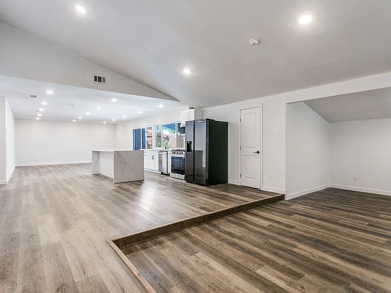
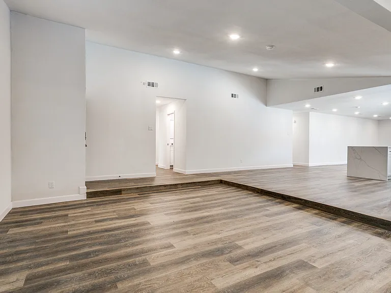
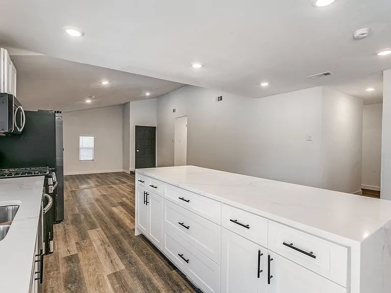
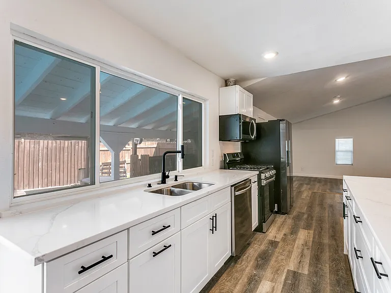
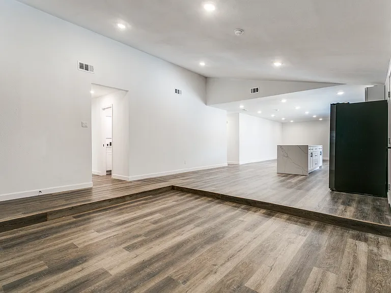
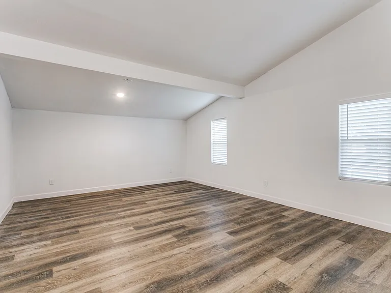
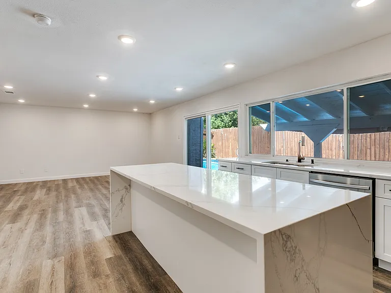
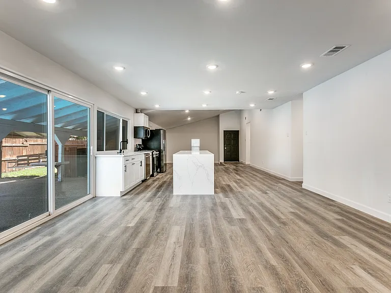
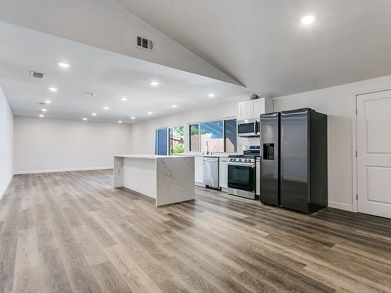
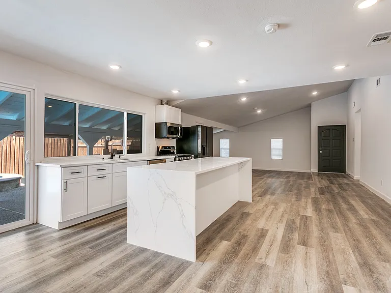
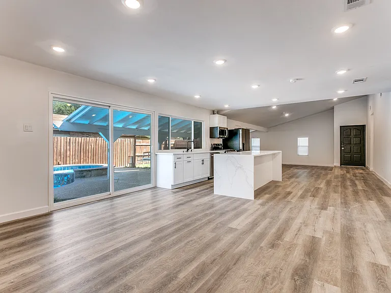
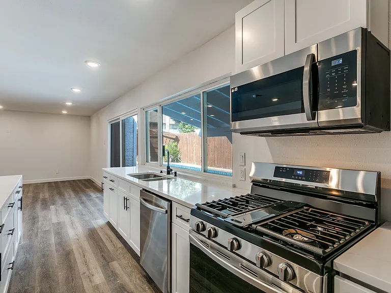
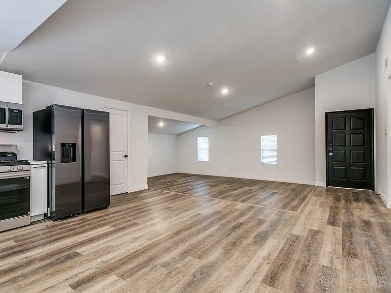
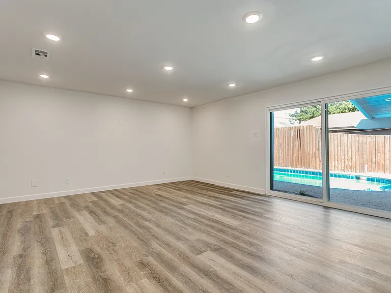
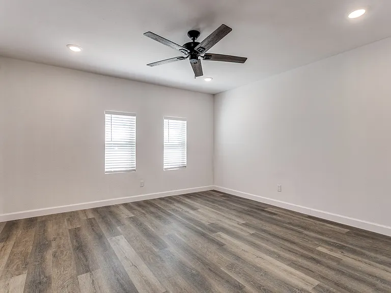
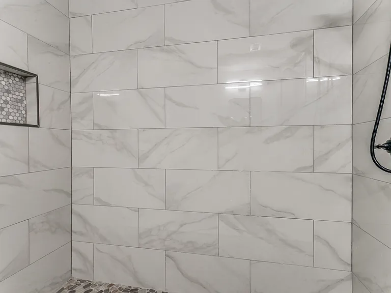
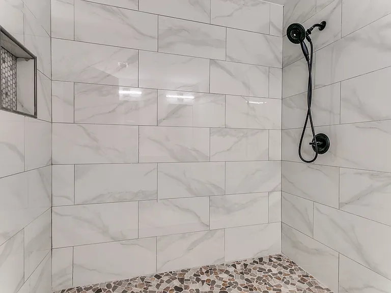
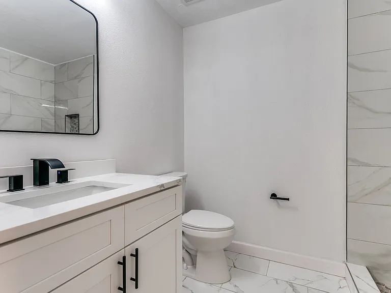
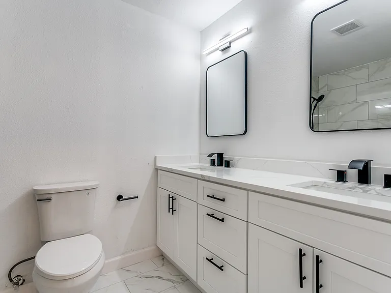
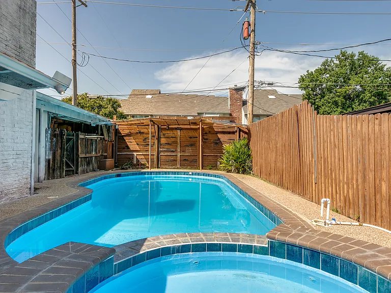
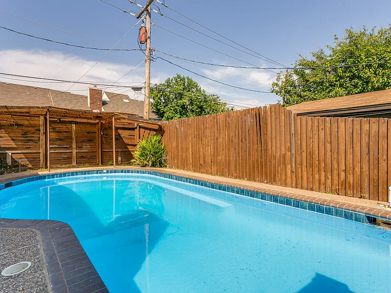
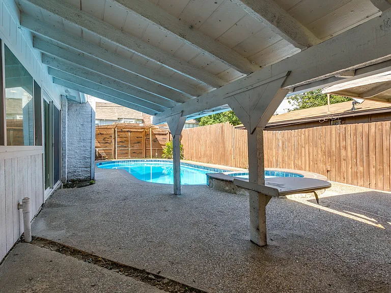
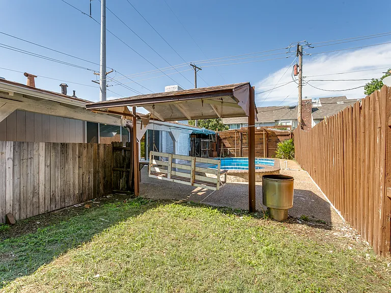
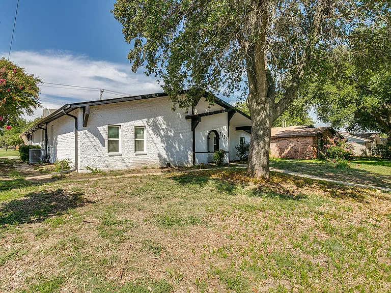
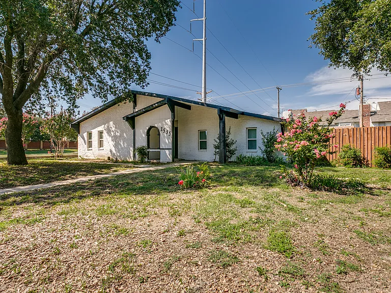
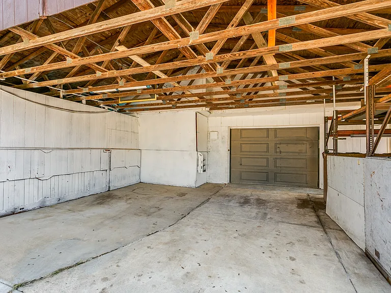
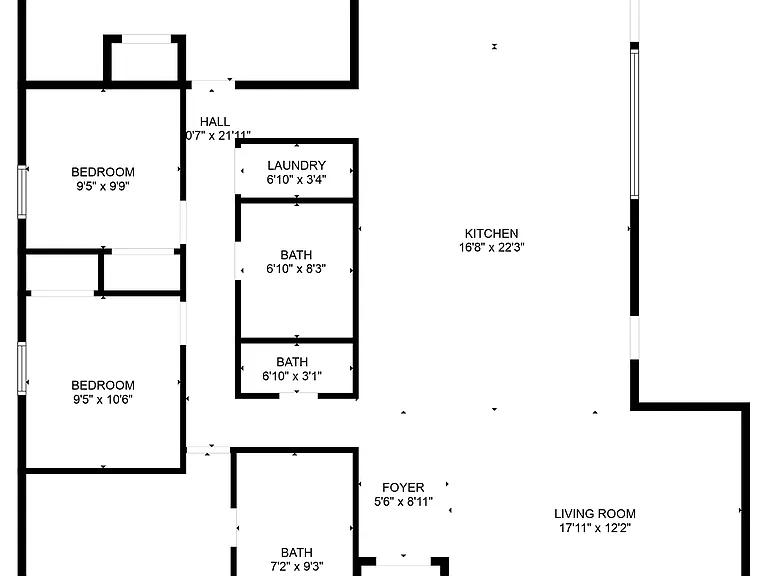
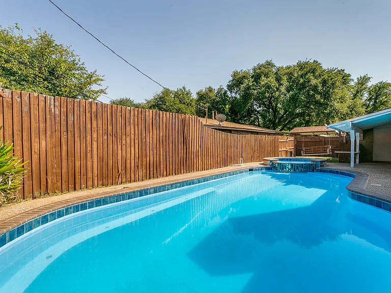
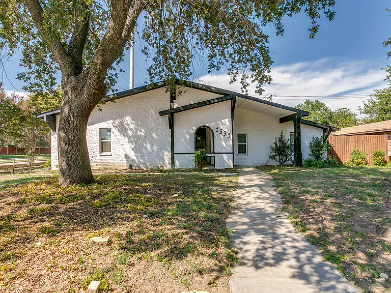
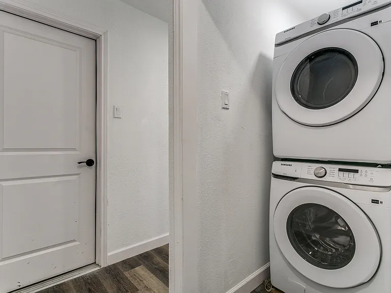
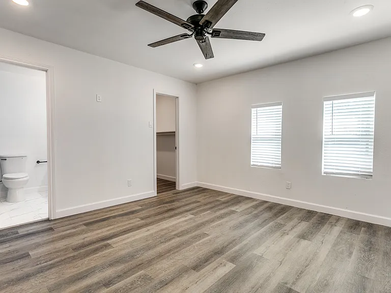
Updated Mid-Century Modern Inspired Single Story with Private Resort-Style Yard! This fully remodeled ranch home sits on a beautiful tree-lined street, just three blocks from the heart of Lewisville's Main Street. Featuring a light-filled, open floor plan,Luxury laminate floors throughout the house,an open kitchen with quartz island,countertops and new stainless steel appliances overlooks the cozy den and covered poolside patio. Designed with entertaining in mind, the expansive living spaces flow seamlessly indoors and out. The low-maintenance covered backyard design creates the perfect setting for gatherings or quiet relaxation. The spacious primary suite offers dual sinks, a walk-in closet, and a beautifully tiled shower. Down the hall, you'll find two additional bedrooms, a full guest bath, a powder bath, and a convenient utility closet. Completing the home is a two-car garage with a ceiling vent system( to make a spare room) and a covered patio with alley access.

The property manager

Nearby schools

Students who live in 1535 Carnation Dr attend the following Lewisville Independent School District (Unified School District) public schools:
GreatSchools ratings are based on test scores and additional metrics when available.

1535 Carnation Dr
By contacting this property, you agree to our Terms of Use. Visit our Privacy Portal for more information. When you click “Send message”, we’ll send your inquiry to the property manager so they can reach out and answer your questions.

Find similar homes

Spot something off?Good catch. Flag it and help keep listings legit.