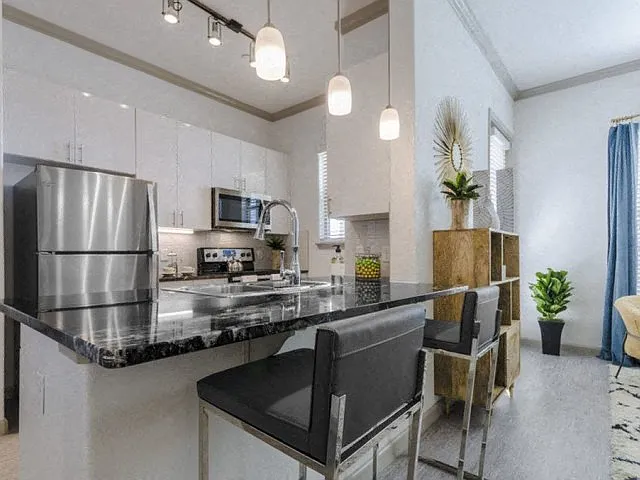
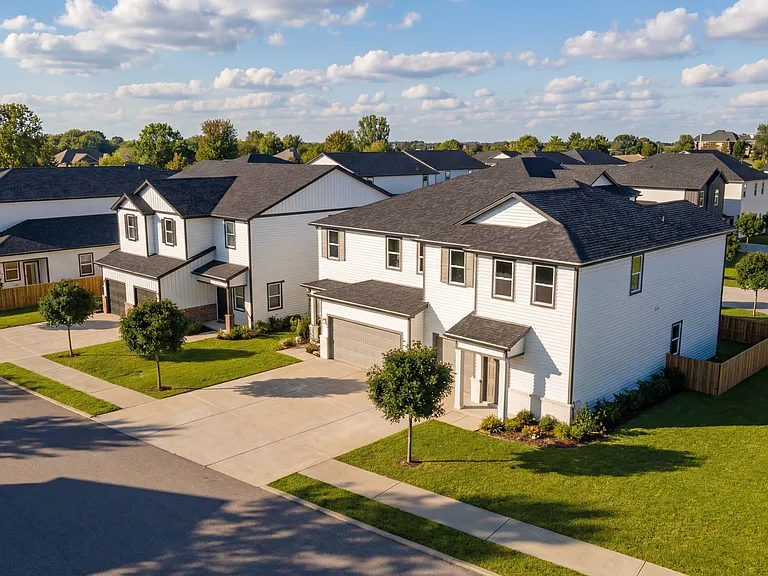
1535 Calcot Ln

1535 Calcot Ln — Photo 1
1535 Calcot Ln — Photo 2
1535 Calcot Ln — Photo 3
1535 Calcot Ln — Photo 4
1535 Calcot Ln — Photo 5
1535 Calcot Ln — Photo 6
1535 Calcot Ln — Photo 7
1535 Calcot Ln — Photo 8
1535 Calcot Ln — Photo 9
1535 Calcot Ln — Photo 10
1535 Calcot Ln — Photo 11
1535 Calcot Ln — Photo 12
1535 Calcot Ln — Photo 13
1535 Calcot Ln — Photo 14
1535 Calcot Ln — Photo 15
1535 Calcot Ln — Photo 16
1535 Calcot Ln — Photo 17
1535 Calcot Ln — Photo 18

$2,600/ mo
Doesn't include deposits and fees
4 beds3 baths2036 sqft house
Available June 6
1535 Calcot Ln

Your booked tour

What you get

Dog-friendlyLaundryParkingAir conditioningPool

Costs, fees, and lease terms

Lease terms

No smoking allowed. Up to small pets permitted. Resident responsible for all utilities

Pricing comparison

$100

At $2,600, this listing is priced $100 more than the current market rate for a 4 bedroom home in Devonshire.

Pets

  • Dogs

    Allowed
  • Cats

    Not allowed

The neighborhood

About the building

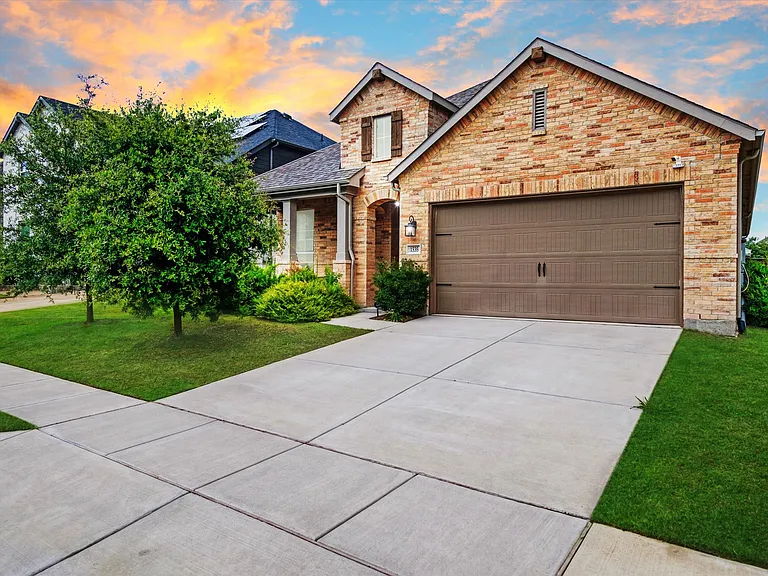
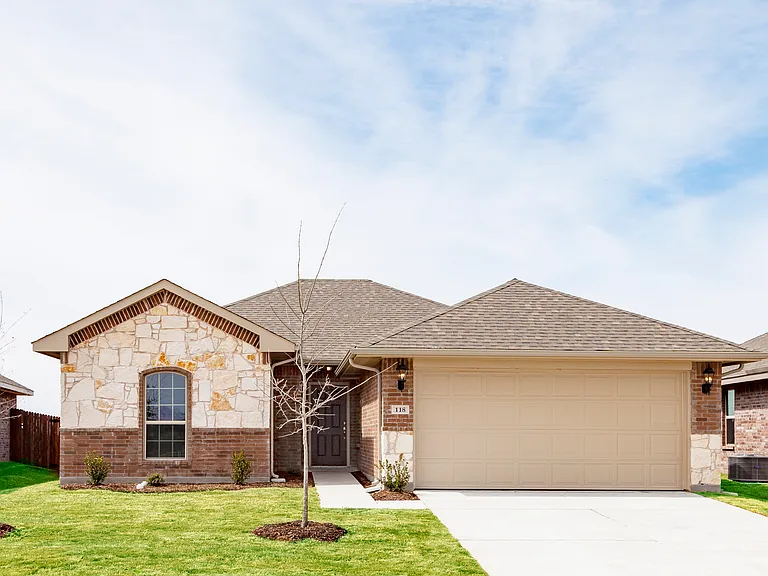
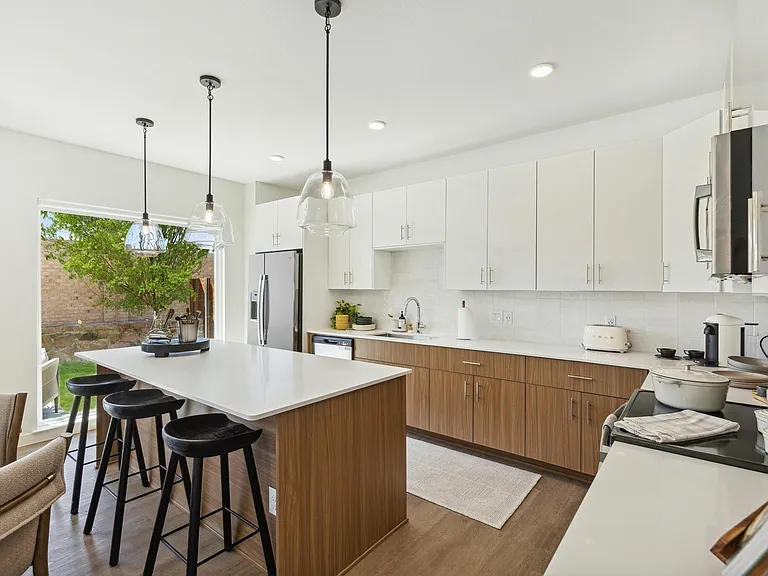
Welcome to Devonshire Where Community Meets Comfort! Nestled in one of Forney's most sought-after master-planned communities, this stunning home offers the perfect blend of upscale living and unbeatable convenience. Devonshire residents enjoy resort-style amenities including a community pool, parks, and scenic walking trails plus an on-site elementary school just steps away. And with a brand-new Costco, H-E-B, and Target all coming soon nearby, everything you need is practically at your doorstep. Step inside and be immediately impressed by the soaring ceilings, and an abundance of natural light pouring through oversized windows. The open-concept family room is ideal for entertaining or relaxing, with plenty of space for a large sectional and wall-mounted TV. The chef's kitchen is the true heart of this home featuring white shaker cabinets, quartz countertops, a gas range, subway tile backsplash, and a large island with bar seating. A stunning curved bay window wraps the breakfast nook in warm natural light, creating a one-of-a-kind morning moment you'll look forward to every day. Retreat to the spacious primary suite, privately situated away from secondary bedrooms, with a spa-style en suite bath complete with a soaking tub, separate shower, and dual vanities. Secondary bedrooms offer vaulted ceilings and versatile layouts perfect for a home office, nursery, or guest room. A 2-car garage, covered patio, and thoughtful floor plan make this home as functional as it is beautiful. Move-in ready. Community perks included. Welcome home.

The property manager

Nearby schools

Students who live in 1535 Calcot Ln attend the following Forney Independent School District (Unified School District) public schools:

GreatSchools ratings are based on test scores and additional metrics when available.

1535 Calcot Ln

By contacting this property, you agree to our Terms of Use. Visit our Privacy Portal for more information. When you click “Send message”, we’ll send your inquiry to the property manager so they can reach out and answer your questions.

Find similar homes

Spot something off?Good catch. Flag it and help keep listings legit.