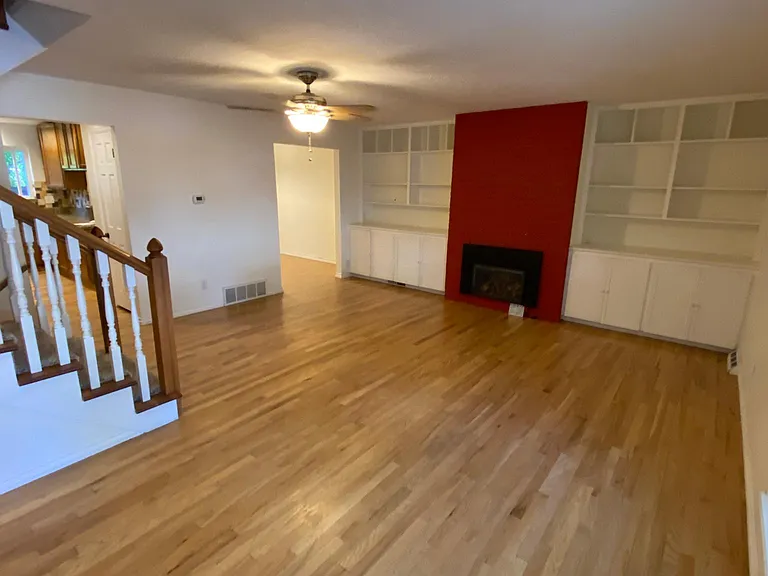
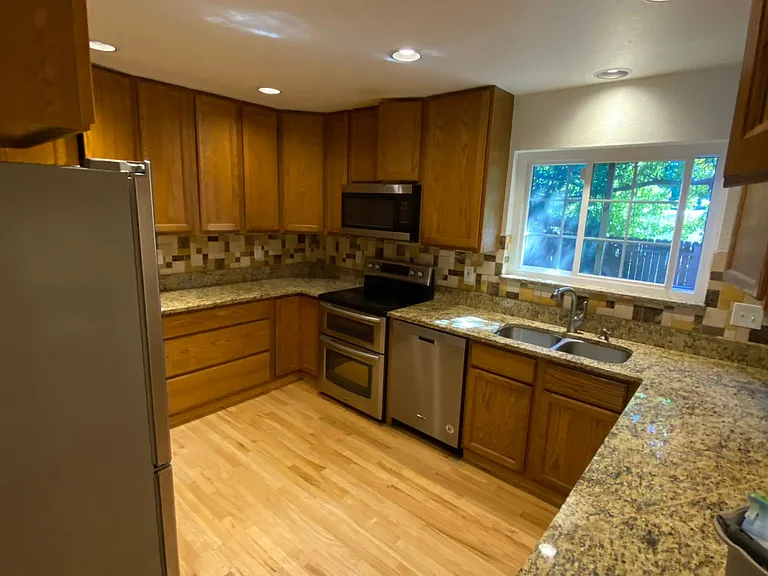
1535 Bradley Dr

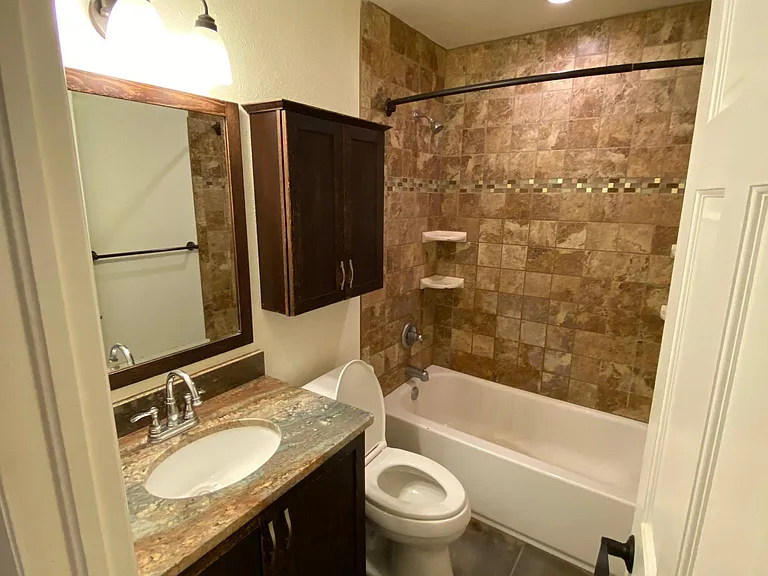
1535 Bradley Dr — Photo 1
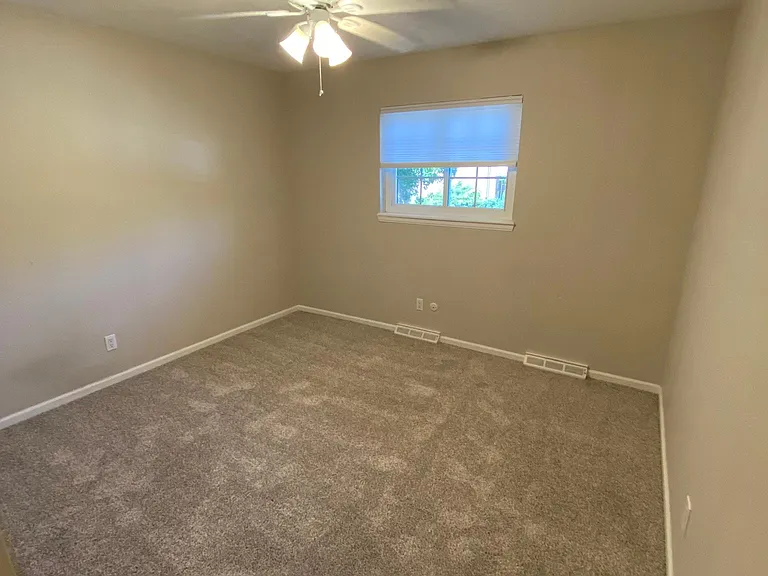
1535 Bradley Dr — Photo 2
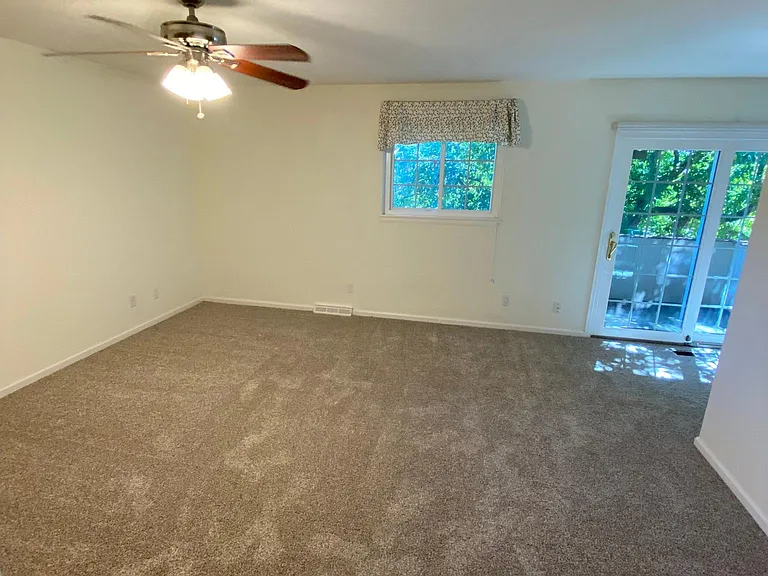
1535 Bradley Dr — Photo 3
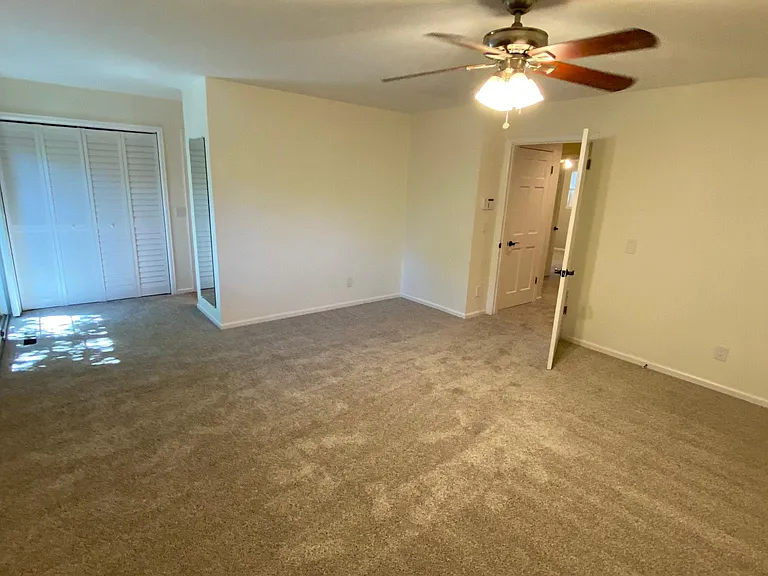
1535 Bradley Dr — Photo 4
1535 Bradley Dr — Photo 5
1535 Bradley Dr — Photo 6
1535 Bradley Dr — Photo 7
1535 Bradley Dr — Photo 8
1535 Bradley Dr — Photo 9
1535 Bradley Dr — Photo 10
1535 Bradley Dr — Photo 11
1535 Bradley Dr — Photo 12
1535 Bradley Dr — Photo 13
1535 Bradley Dr — Photo 14
1535 Bradley Dr — Photo 15
1535 Bradley Dr — Photo 16
1535 Bradley Dr — Photo 17
1535 Bradley Dr — Photo 18
1535 Bradley Dr — Photo 19
1535 Bradley Dr — Photo 20
1535 Bradley Dr — Photo 21
1535 Bradley Dr — Photo 22
1535 Bradley Dr — Photo 23
1535 Bradley Dr — Photo 24
1535 Bradley Dr — Photo 25
1535 Bradley Dr — Photo 26
1535 Bradley Dr — Photo 27
1535 Bradley Dr — Photo 28
1535 Bradley Dr — Photo 29
1535 Bradley Dr — Photo 30
1535 Bradley Dr — Photo 31
1535 Bradley Dr — Photo 32
1535 Bradley Dr — Photo 33
1535 Bradley Dr — Photo 34
1535 Bradley Dr — Photo 35
1535 Bradley Dr — Photo 36
1535 Bradley Dr — Photo 37
1535 Bradley Dr — Photo 38
1535 Bradley Dr — Photo 39

$3,895/ mo
Total price
Now includes required monthly fees in total price
4 beds3.5 baths2546 sqft townhouse
Available July 9
1535 Bradley Dr

Your booked tour

What you get

Dog-friendlyIn-unit laundryParkingAir conditioningPool

Costs, fees, and lease terms

Lease terms

Lease Duration: 7/9 through 6/30 Deposit: 150% Pet Policy: 1 dog negotiable w/ 2 year lease Utilities: Water and trash included Exterior Maintenance: HOA (included) Snow Removal: HOA (included) Occupancy Limit: 4 Unrelated

Pets

  • Dogs

    Allowed
    Number allowed1
  • Cats

    Not allowed

The neighborhood

About the building

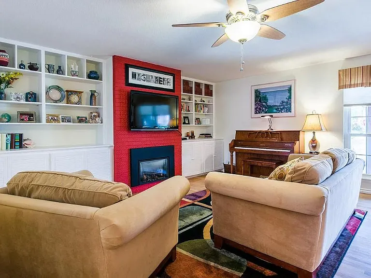
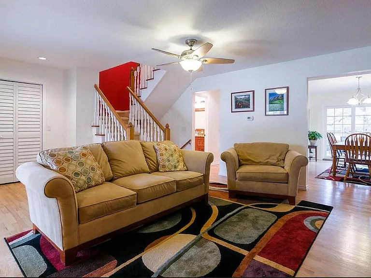
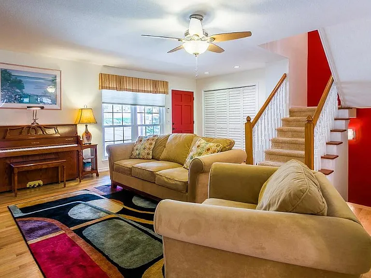
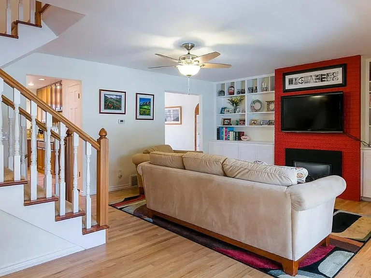
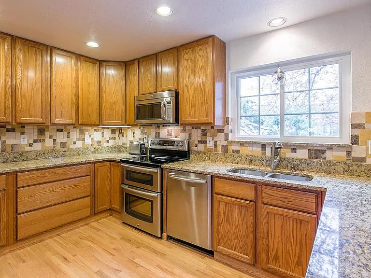
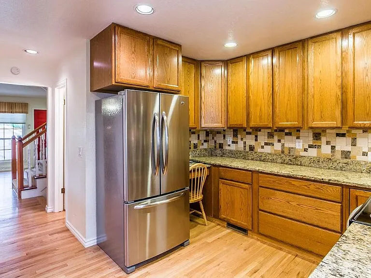
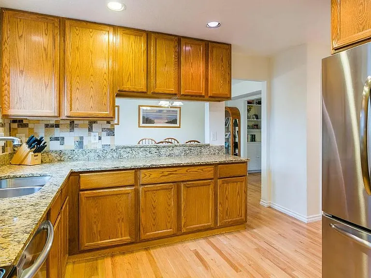
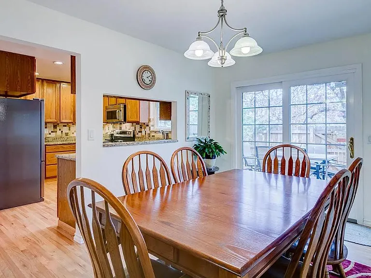
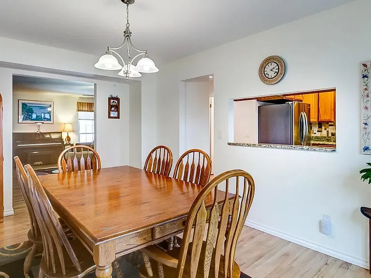
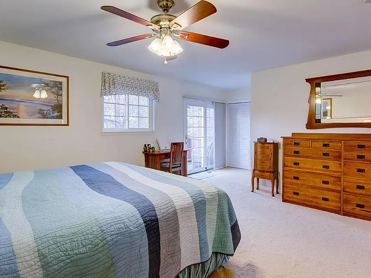
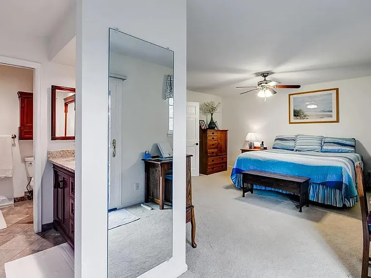
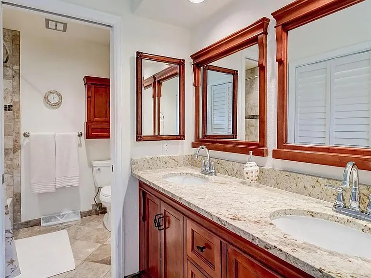
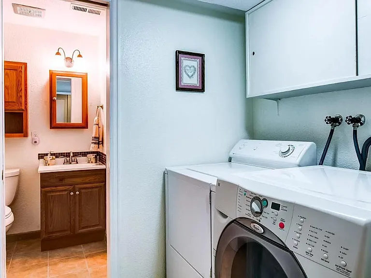
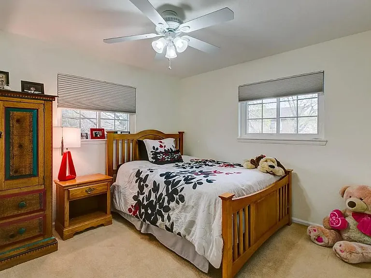
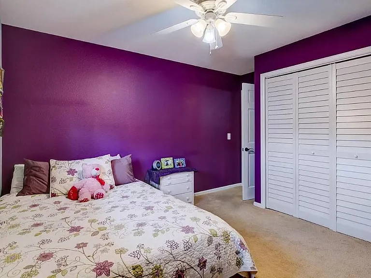
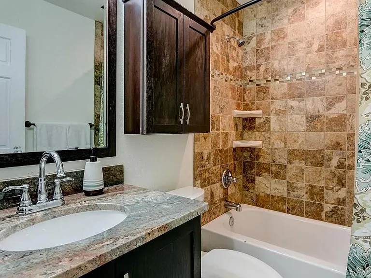
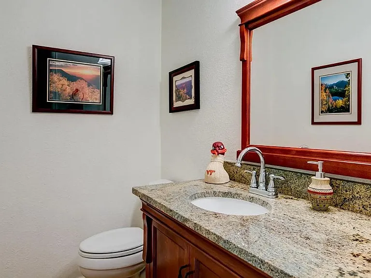
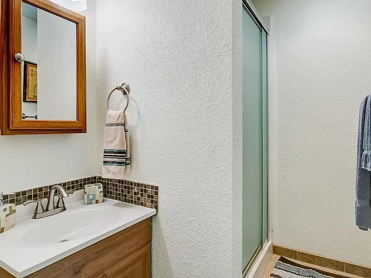
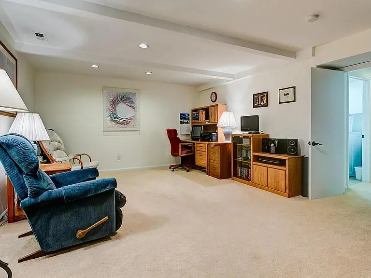
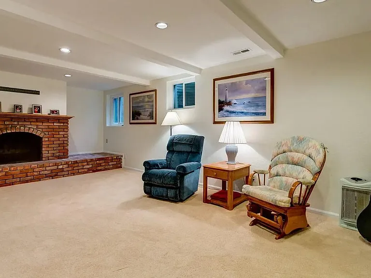
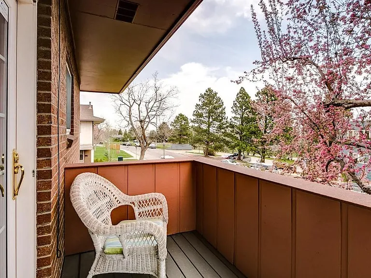
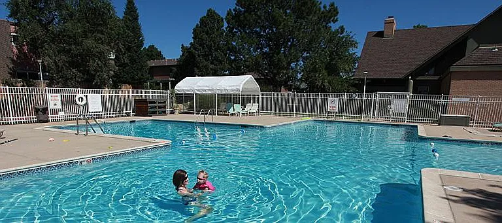
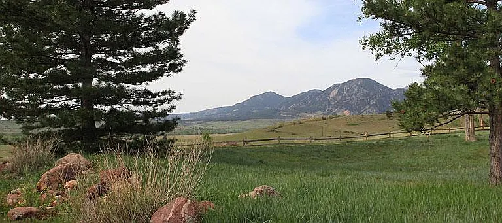
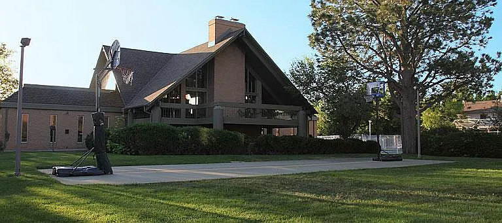
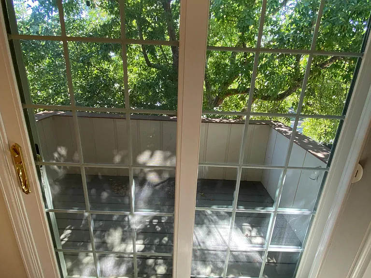
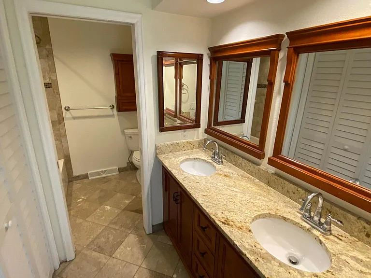
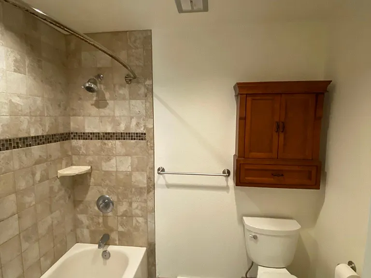
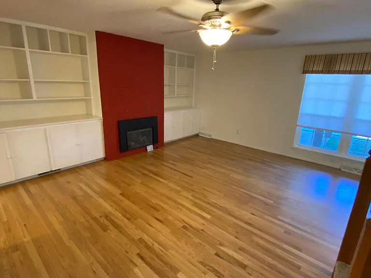
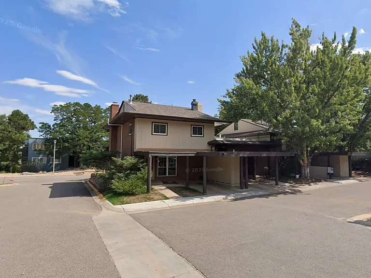
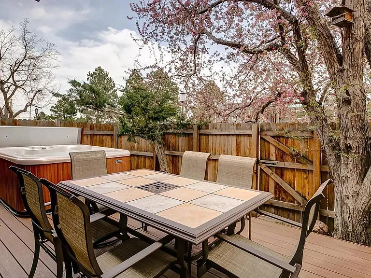
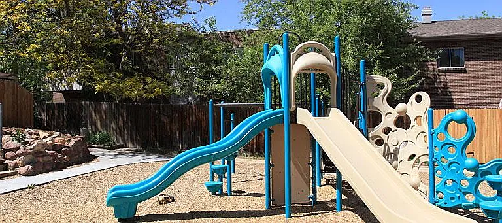
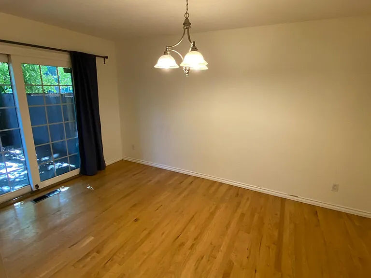
Available 7/9 through 6/30 Possible renewal Deposit is $5,800 (150%) Water & Trash included 1 dog negotiable w/ 2 year lease (rent up $50) RHL-00991728 This is a high-quality end-unit townhouse that offers the space and feel of a detached home. This 4-bedroom, 3.5-bathroom property spans 2,546 square feet and features impressive views of the Flatirons. The home is well-appointed with stainless steel appliances, granite countertops, two fireplaces, and central air conditioning. For added convenience, the unit includes an in-unit laundry, a private patio, and a deck. Residents also have access to excellent community amenities, including a swimming pool. Please note that the basement bedroom is non-conforming. The location is ideal, situated close to open spaces, trails, and the local recreation center. It also offers easy access to Fairview High School, public transportation, various restaurants, and shopping centers. Property Type: Townhouse Sq Footage: 2,546 SqFt Year Built: 1970 Parking: Carport Laundry: In-unit

The property manager

Nearby schools

Students who live in 1535 Bradley Dr attend the following Boulder Valley Re 2 School District (Unified School District) public schools:
GreatSchools ratings are based on test scores and additional metrics when available.

1535 Bradley Dr
By contacting this property, you agree to our Terms of Use. Visit our Privacy Portal for more information. When you click “Send message”, we’ll send your inquiry to the property manager so they can reach out and answer your questions.
Find similar homes

Spot something off?Good catch. Flag it and help keep listings legit.