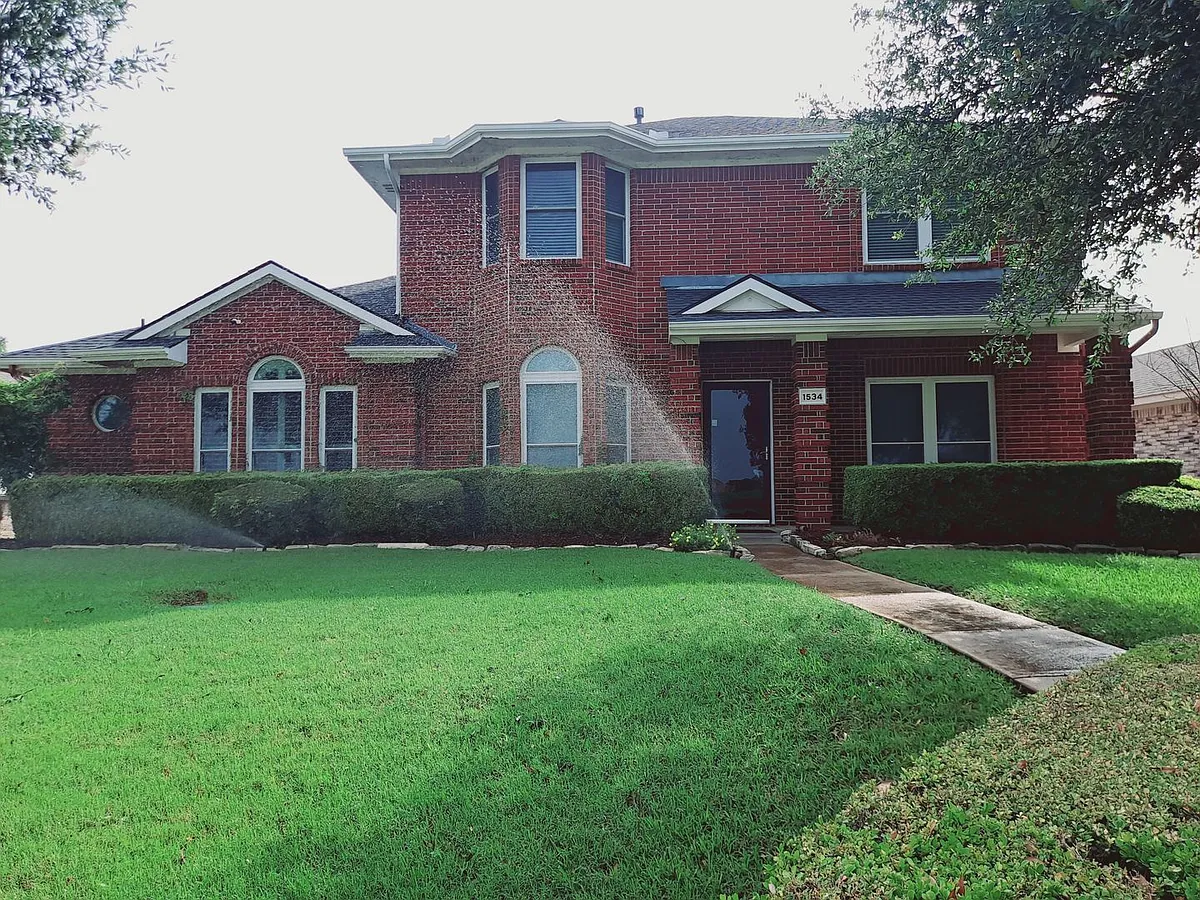
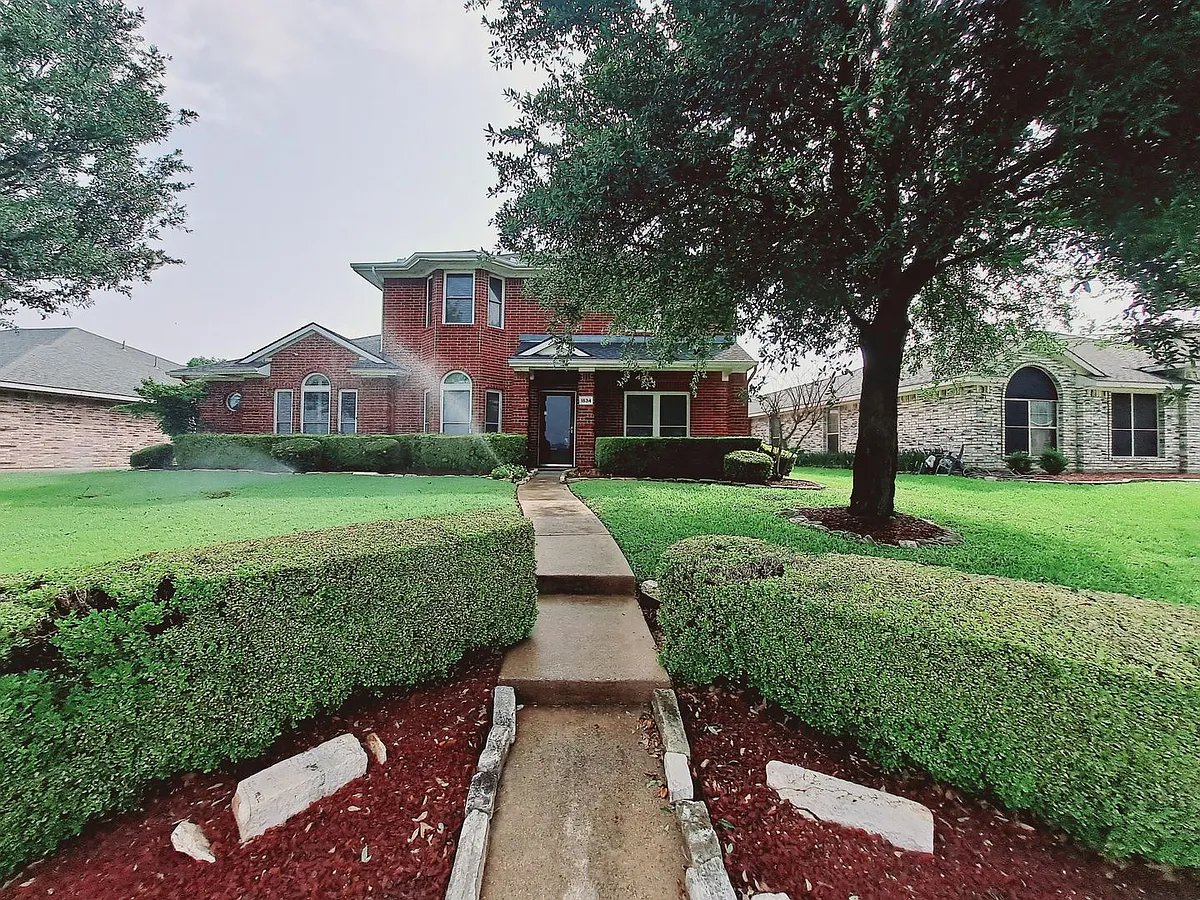
Beautiful and Spacious! Amazing 2 story 4/2.5/2 with 2 living areas, 2 dining areas and an office nestled on a beautifully landscaped lot ready for a quick move in! Split floorplan layout with primary bedroom downstairs and secondary bedrooms with living area upstairs. Front entry opens to flex space perfect for an office or formal living room and the formal dining area. Gourmet island kitchen with breakfast bar, pantry, warm wood cabinets with white granite countertops. Stainless steel appliances include oven, dishwasher, built in microwave and an electric cooktop. Master suite boasts tons of natural light and a walk in closet. Master bath has been renovated to include a large soaking tub with separate glass encased shower, dual vanities and plenty of storage space! Spacious secondary bedrooms with large closets, ceiling fans and a huge upstairs living space. Large utility room, alarm and sprinkler systems and so much more! Fenced yard with open patio and bonus storage shed. Too much to list! This home is priced to move and won't last long, schedule your appointment to view it today!
This property is eligible for deposit alternative coverage in lieu of a security deposit. To save money on your move in and to check for eligibility coverage click Apply Online!
Section 8 OK. No Pets. No Smoking. BAC 30%.
Apartment amenities
Property amenities
Building Deposit Fee Maximum: 2700
Building Deposit Fee Minimum: 2700
Pet policy
No cats allowed
No dogs allowed
Pricing comparison
At $2,700, this listing is priced similarly to the current market rate for a 4 bedroom home in Wellington Park.
GreatSchools ratings are based on test scores and additional metrics when available.
By contacting this property, you agree to our Terms of Use. Visit our Privacy Portal for more information. When you click "Send message", we'll send your inquiry to the property manager so they can reach out and answer your questions.
 No pets allowed
 Listed 29 days ago
 Updated 23 days ago