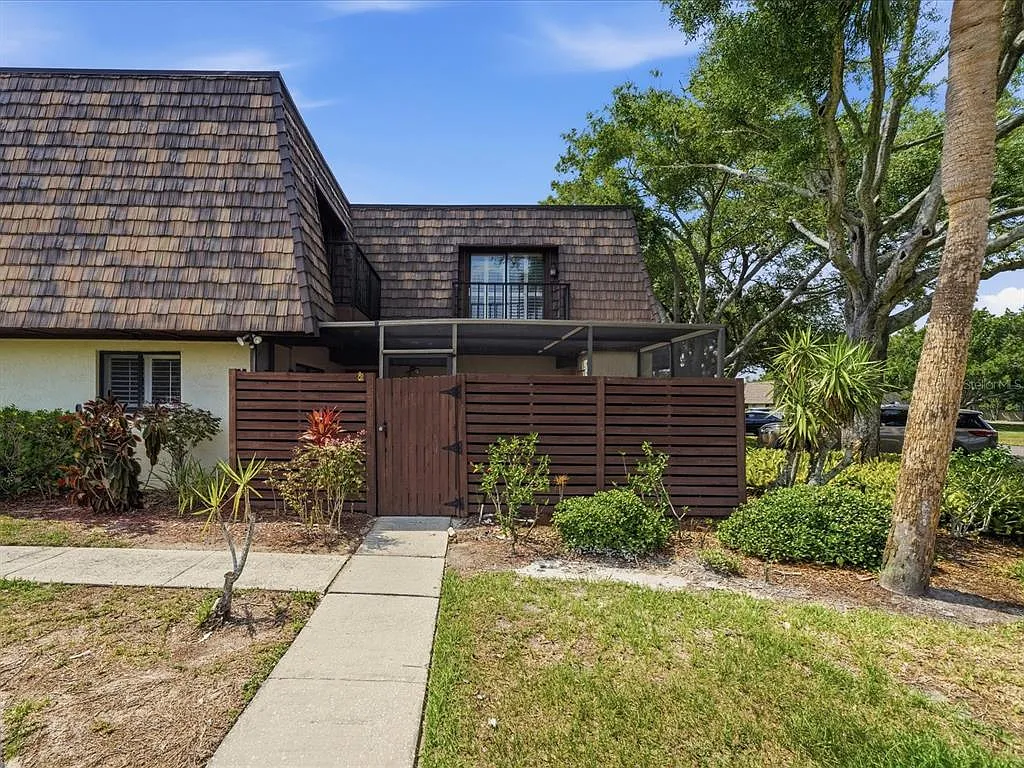
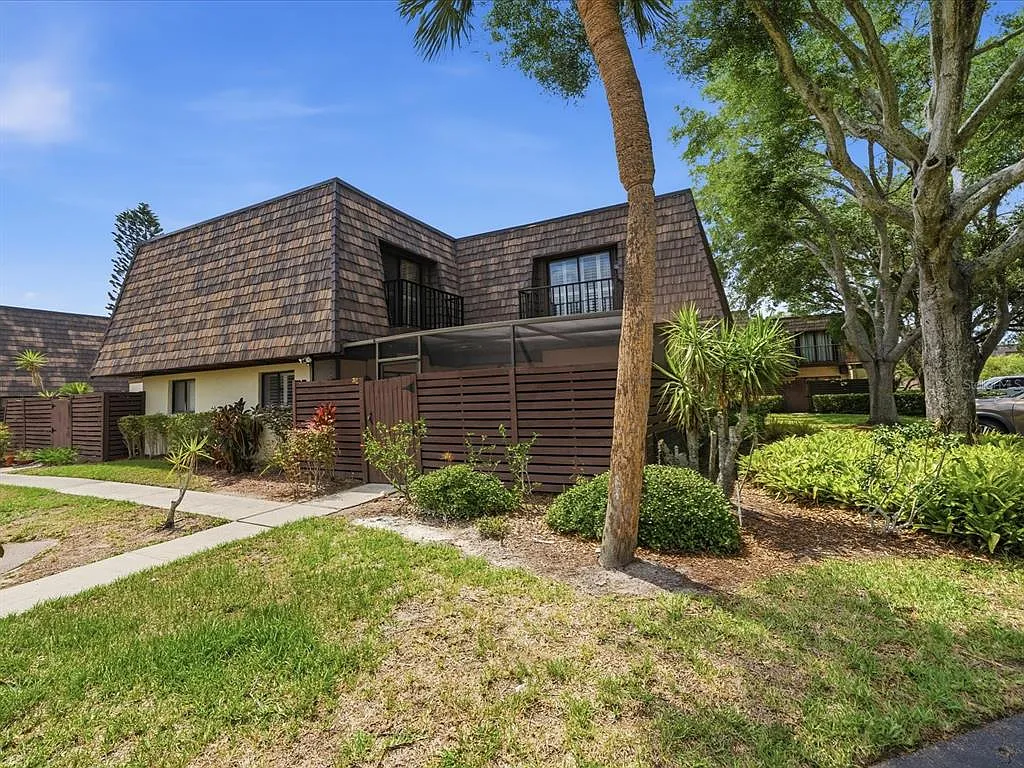
Stunning Renovated 2-Bedroom corner lot condominium in the heart of the desirable Carrollwood available for immediate occupancy! This bedroom/2.5 bath 2-bathroom condominium has been renovated and every detail has been updated to offer a fresh, modern living space. This home boasts a gourmet kitchen with stainless steel appliances, sleek cabinetry, and stunning granite countertops. Enjoy meals in the eat-in kitchen, or step through the dual sliders to the lanai for a breath of fresh air and enjoy your meal on your private lanai ! Located on the second floor, the master bedroom includes new flooring, a new ceiling fan, dual walk-through closets, and a private balcony perfect for relaxing. The master bath is a spa-like retreat with a newer vanity featuring granite countertops, new mirrors, updated lighting, and a stand-up shower with a seamless glass enclosure, wind down in your immense living area with crown molding and sliders to the private oversized lanai, guest bedroom offers newer flooring and a secondary balcony, fresh interior paint throughout, new Luxury viny on the stairs and second floor and hardwood floors throughout the first floor for easy maintenance and more! This condo is perfect for those who appreciate modern living with elegant touches. Enjoy the peaceful views from your lanai and balcony while living in a community that offers convenience and tranquility.
Apartment amenities
Property amenities
Administrative Fee: 0
Building Deposit Fee Maximum: 2100
Building Deposit Fee Minimum: 2100
Ceiling Fan
Central Air Conditioning
Dishwasher
Dryer
Elementary School: Claywell-HB
Garbage included in rent
Grounds Care included in rent
Heating system: Central
High School: Gaither-HB
Jonah Gakewitz
Laundry: In Unit
Lot Features: Corner Lot,Sidewalk
MLS Listing ID: TB8509183
MLS Organization Unique Identifier: M00000146
Microwave Oven
Middle School: Hill-HB
Patio Balcony
Range
Refrigerator
Sewage included in rent
Sidewalk
Sidewalks
Stories: 2
Washer
Water included in rent
Year Built: 1982
Unit amenities
Balcony
Living Room/Dining Room Combo
PrimaryBedroom Upstairs
Solid Surface Counters
Solid Wood Cabinets
Pet policy
Cats allowed
Dogs allowed
Terms at 15338 E Pond Woods Dr #15338
12 Months.
Nearby schools
6
8
6
Students who live in 15338 E Pond Woods Dr #15338 attend the following Hillsborough (Unified School District) public schools:
GreatSchools ratings are based on test scores and additional metrics when available.
By contacting this property, you agree to our Terms of Use. Visit our Privacy Portal for more information. When you click "Send message", we'll send your inquiry to the property manager so they can reach out and answer your questions.