15333 Ashworth Pl N

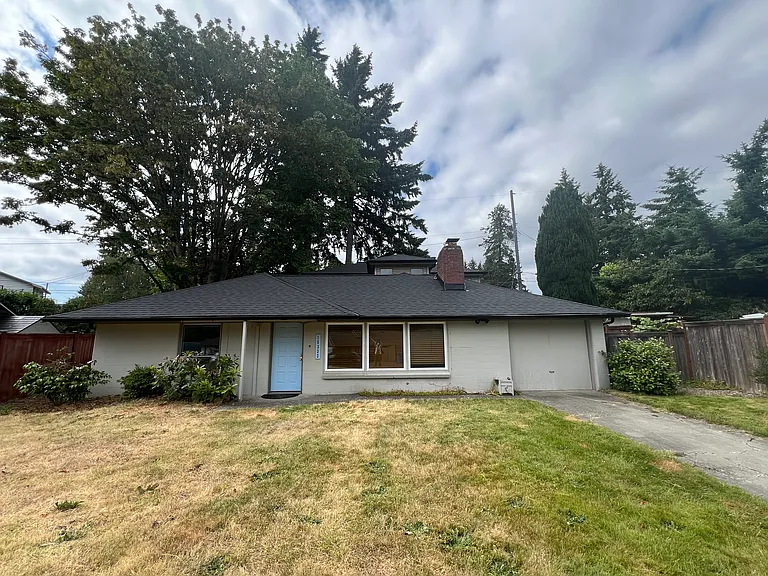
New Roof and New gutters
Old pictures with old roof
15333 Ashworth Pl N — Photo 3
15333 Ashworth Pl N — Photo 4
Living room
A look from living room to dining room
15333 Ashworth Pl N — Photo 7
15333 Ashworth Pl N — Photo 8
15333 Ashworth Pl N — Photo 9
15333 Ashworth Pl N — Photo 10
2nd bedroom downstairs window to front yard
1st Bedroom downstairs - windows to backyard
New Flooring
Downstairs bathroom
Living room
Kitchen with new appliances,
Kitchen look from garage
Kitchen and dining area
Open area from family room to kitchen
15333 Ashworth Pl N — Photo 20
A look of Living room from family room
Family Room
Family room to patio
Family room
Living room
15333 Ashworth Pl N — Photo 26
Washer and dryer room
Plenty space of Washer and Dryer room
Family room to stairs
Storage room underneath the stairs
New Staircase from Wood
15333 Ashworth Pl N — Photo 32
Stairs landing
Stairs to Master Bedroom
Landing to Master Bedroom
Master Bedroom entrance with local heater
Master Bedroom
New Skylights, master bathroom, to walk in closet and toilet in the right
15333 Ashworth Pl N — Photo 39
Master Bedroom
Master Bedroom
Toilet and shower in master bedroom
Walk in closet in master bedroom
Backyard
Patio
Patio
15333 Ashworth Pl N — Photo 47
Backyard
Backyard
Backyard - fully fenced
Backyard fully fenced
15333 Ashworth Pl N — Photo 52
15333 Ashworth Pl N — Photo 53
15333 Ashworth Pl N — Photo 54
15333 Ashworth Pl N — Photo 55
15333 Ashworth Pl N — Photo 56
15333 Ashworth Pl N — Photo 57
15333 Ashworth Pl N — Photo 58

$3,750/ mo
Doesn't include deposits and fees
3 beds2 baths1850 sqft house
15333 Ashworth Pl N

Your booked tour

What you get

Pet-friendlyIn-unit laundryParking

Costs, fees, and lease terms

Lease terms

Renter is responsible for the utilities and yard maintenance. First, Deposit and Last month's rent due at signing. Deposit amount is $3,750. No smoking inside the house. Pet needs to be potty trained. Only small dog, no big dog. Pet allowed only with One time Pet Fee. Minimum one year lease required.

Pricing comparison

$610

At $3,750, this listing is priced $610 cheaper than the current market rate for a 3 bedroom home in Parkwood.

Pets

  • Dogs

    Allowed
    Number allowed2
  • Cats

    Allowed
    Number allowed1

The neighborhood

About the building

Beautiful remodeled home with new appliances, flooring, roof and gutters. All Hardwood floors throughout the house. Fully Fenced backyard. Easy maintenance home. 3 Bedroom and 2-bathroom house. Very Spacious Loft style Master Bedroom Upstairs with Walk-in closet, skylight and spacious bathroom with double sinks. Great School District and neighborhood. Walking distance to Bus station, Safeway, Shoreline Community college, close to library and public transit. Must See! Serious people only - send message to schedule to tour the property.

The property manager

Nearby schools

Students who live in 15333 Ashworth Pl N attend the following Shoreline School District (Unified School District) public schools:

GreatSchools ratings are based on test scores and additional metrics when available.

15333 Ashworth Pl N

By contacting this property, you agree to our Terms of Use. Visit our Privacy Portal for more information. When you click “Send message”, we’ll send your inquiry to the property manager so they can reach out and answer your questions.

Find similar homes

Spot something off?Good catch. Flag it and help keep listings legit.