1533 Devine Point

1533 Devine Point — Photo 1
1533 Devine Point — Photo 2
1533 Devine Point — Photo 3
1533 Devine Point — Photo 4
1533 Devine Point — Photo 5
1533 Devine Point — Photo 6
1533 Devine Point — Photo 7
1533 Devine Point — Photo 8
1533 Devine Point — Photo 9
1533 Devine Point — Photo 10
1533 Devine Point — Photo 11
1533 Devine Point — Photo 12
1533 Devine Point — Photo 13
1533 Devine Point — Photo 14
1533 Devine Point — Photo 15
1533 Devine Point — Photo 16
1533 Devine Point — Photo 17
1533 Devine Point — Photo 18
1533 Devine Point — Photo 19
1533 Devine Point — Photo 20
1533 Devine Point — Photo 21
1533 Devine Point — Photo 22
1533 Devine Point — Photo 23
1533 Devine Point — Photo 24
1533 Devine Point — Photo 25
1533 Devine Point — Photo 26
1533 Devine Point — Photo 27
1533 Devine Point — Photo 28
1533 Devine Point — Photo 29
1533 Devine Point — Photo 30
1533 Devine Point — Photo 31
1533 Devine Point — Photo 32
1533 Devine Point — Photo 33
1533 Devine Point — Photo 34
1533 Devine Point — Photo 35
1533 Devine Point — Photo 36
1533 Devine Point — Photo 37
1533 Devine Point — Photo 38
1533 Devine Point — Photo 39
1533 Devine Point — Photo 40
1533 Devine Point — Photo 41
1533 Devine Point — Photo 42
1533 Devine Point — Photo 43
1533 Devine Point — Photo 44
1533 Devine Point — Photo 45
1533 Devine Point — Photo 46
1533 Devine Point — Photo 47
1533 Devine Point — Photo 48

$4,100/ mo
Doesn't include deposits and fees
4 beds4 bathshouse
1533 Devine Point
Your booked tour

What you get

In-unit laundryAir conditioningPool

Costs, fees, and lease terms

The neighborhood

About the building

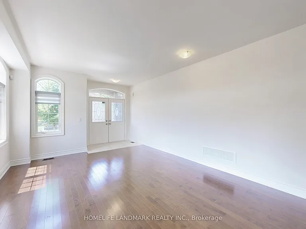
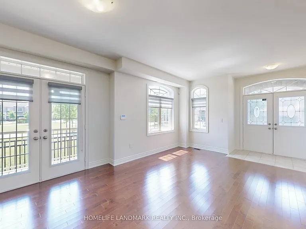
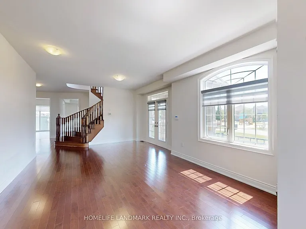
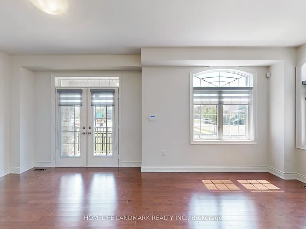
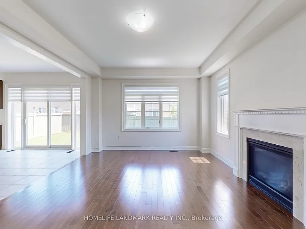
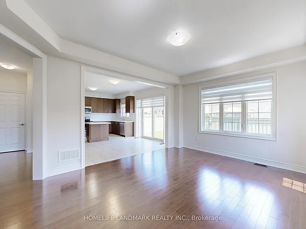
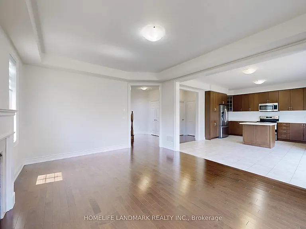
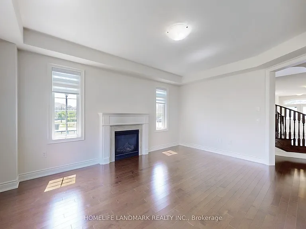
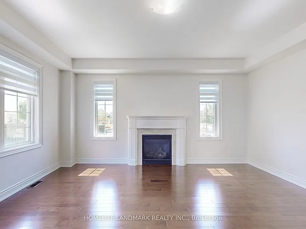
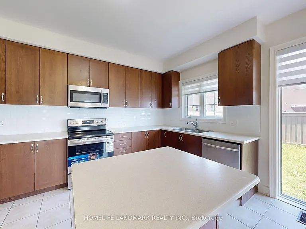
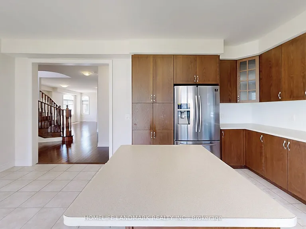
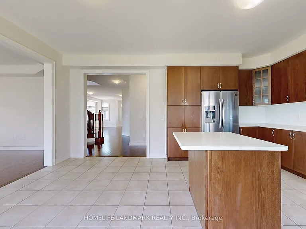
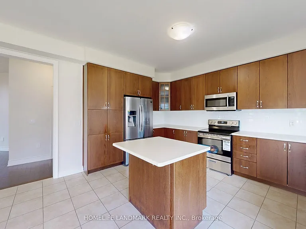
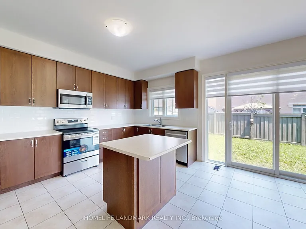
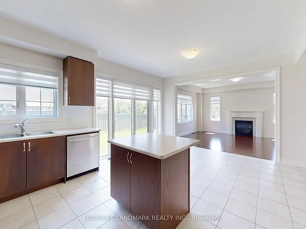
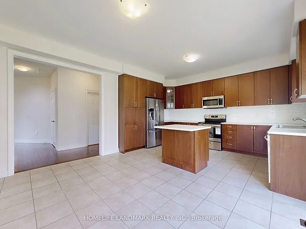
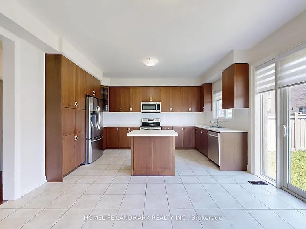
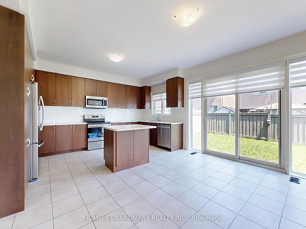
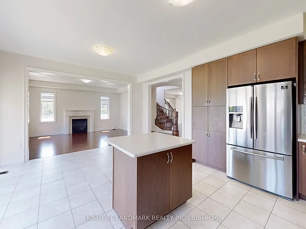
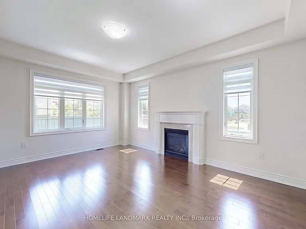
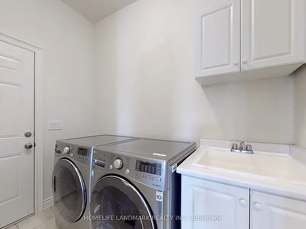
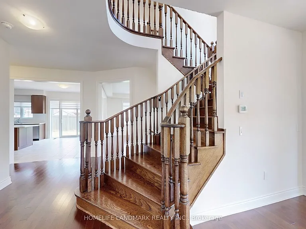
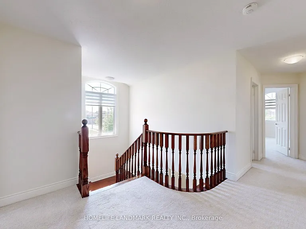
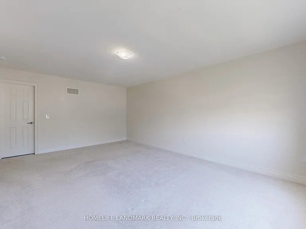
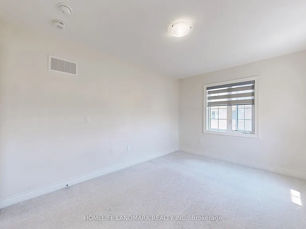
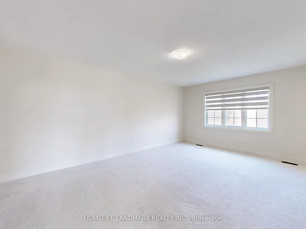
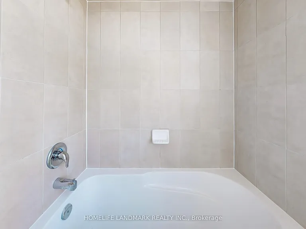
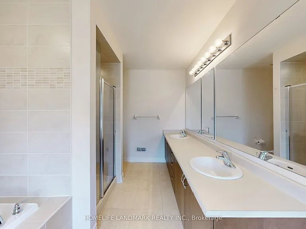
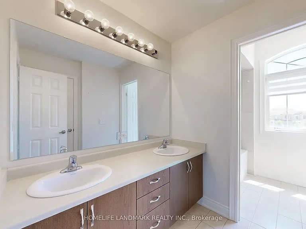
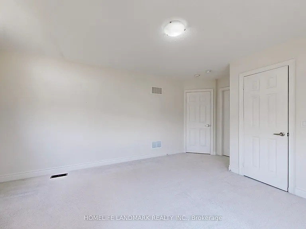
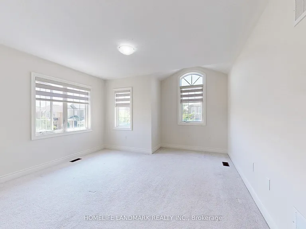
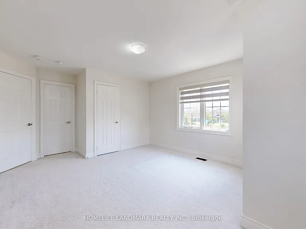
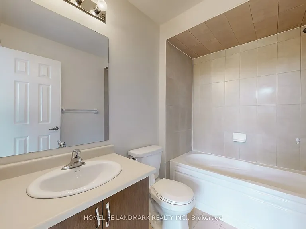
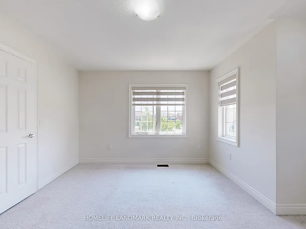
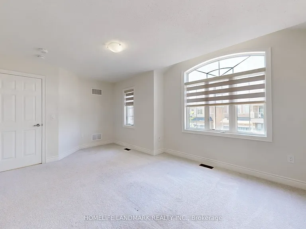
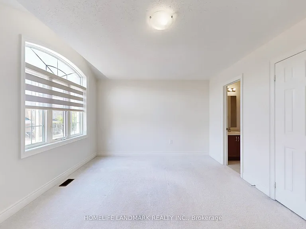
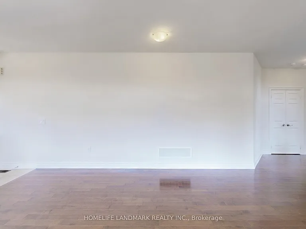
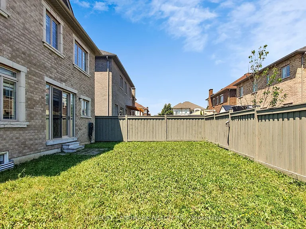
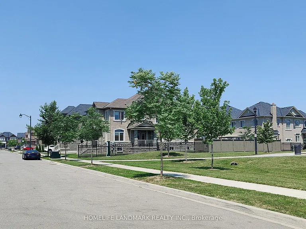
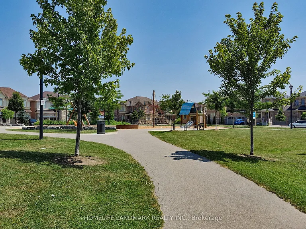
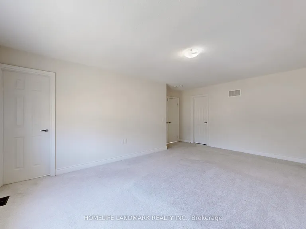
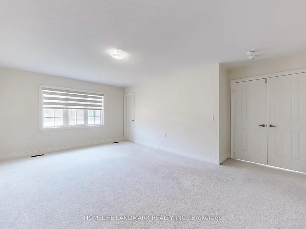
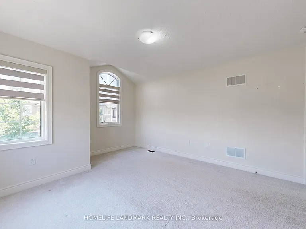
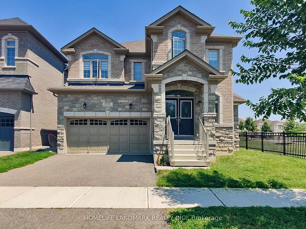
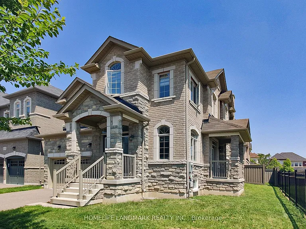
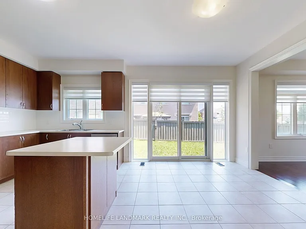
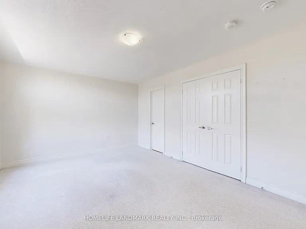
Unparalleled Luxury in Milton's Prestigious Ford Neighborhood. a Stunning 4 BEDROOMS, 4 BATHROOMS Detached Estate with a Stone, Brick Exterior situated on a 49' wide Premium lot beside the Park .This Home features a Grand Double-door entry, bright and open-concept Main Level , Upgraded Maple hardwood flooring, and elegant hardwood stairs.9 ft *High ceilings* .Dinning Room walk out to a Coverred Porch through a French door, facing to a park. Family room with a Gas fireplace. The chefs Kitchen is a culinary dream, with extended Cabinetry, Pantry, S.S. Appliances ,Central Island and backsplash. Breakfast Area walk out to yard. A *separate laundry* room for added convenience on main floor , Laundry room access to garage.Second floor Offers four Luxurious Bedrooms, including a Primary suite with Double-door entry, walk-in closets,& a Spa-inspired ensuite! Three full bathrooms on the second level .Both Bedroom 2 and Bedroom 3 has raised ceiling, make the room very bright. Located in a desirable neighborhood with top-rated schools and close to all amenities, this home offers unmatched value and versatility . A MUST-SEE!

The property manager

Nearby schools

1533 Devine Point
By contacting this property, you agree to our Terms of Use. Visit our Privacy Portal for more information. When you click “Send message”, we’ll send your inquiry to the property manager so they can reach out and answer your questions.
Find similar homes

Spot something off?Good catch. Flag it and help keep listings legit.