
15325 NW Central Dr #211

15325 NW Central Dr #211 — Photo 1
15325 NW Central Dr #211 — Photo 2
15325 NW Central Dr #211 — Photo 3
15325 NW Central Dr #211 — Photo 4
15325 NW Central Dr #211 — Photo 5
15325 NW Central Dr #211 — Photo 6
15325 NW Central Dr #211 — Photo 7
15325 NW Central Dr #211 — Photo 8
15325 NW Central Dr #211 — Photo 9
15325 NW Central Dr #211 — Photo 10
15325 NW Central Dr #211 — Photo 11
15325 NW Central Dr #211 — Photo 12
15325 NW Central Dr #211 — Photo 13
15325 NW Central Dr #211 — Photo 14
15325 NW Central Dr #211 — Photo 15
15325 NW Central Dr #211 — Photo 16
15325 NW Central Dr #211 — Photo 17
15325 NW Central Dr #211 — Photo 18
15325 NW Central Dr #211 — Photo 19
15325 NW Central Dr #211 — Photo 20
15325 NW Central Dr #211 — Photo 21
15325 NW Central Dr #211 — Photo 22
15325 NW Central Dr #211 — Photo 23
15325 NW Central Dr #211 — Photo 24
15325 NW Central Dr #211 — Photo 25
15325 NW Central Dr #211 — Photo 26
15325 NW Central Dr #211 — Photo 27
15325 NW Central Dr #211 — Photo 28
Verified

$2,100/ mo
Doesn't include deposits and fees
2 beds2 baths1340 sqft condo
15325 NW Central Dr #211
Your booked tour

What you get

No pets

Costs, fees, and lease terms

Pricing comparison

$100

At $2,100, this listing is priced $100 more than the current market rate for a 2 bedroom home in Portland.

Pets

  • Dogs

    Not allowed
  • Cats

    Not allowed

The neighborhood

About the building

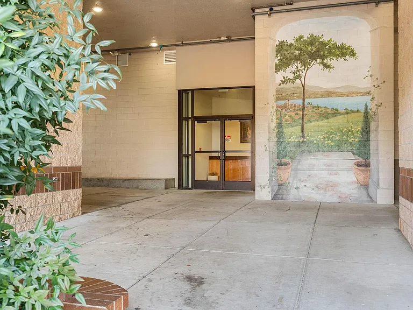
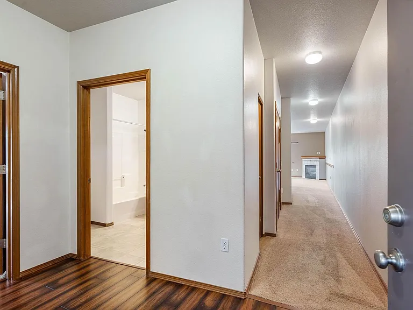
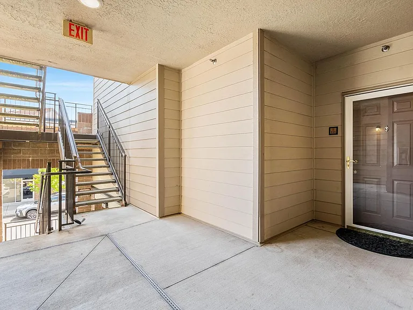
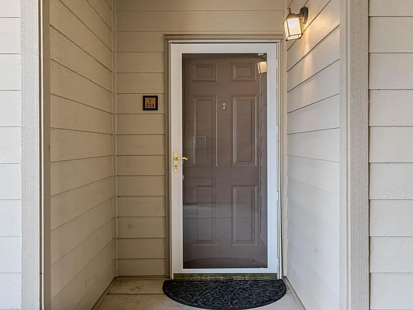
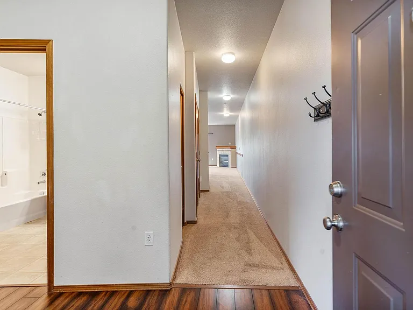
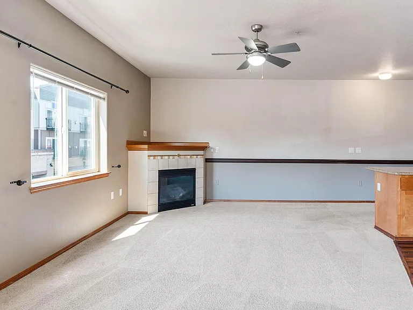
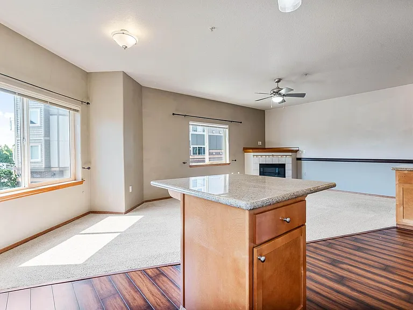
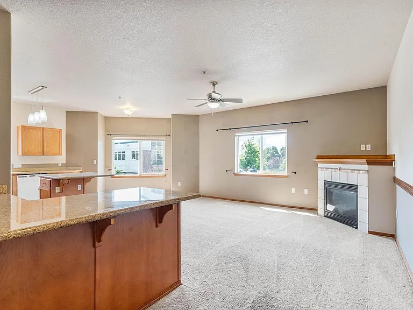
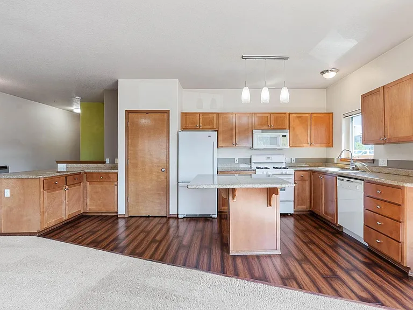
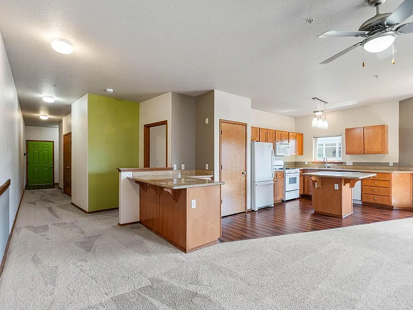
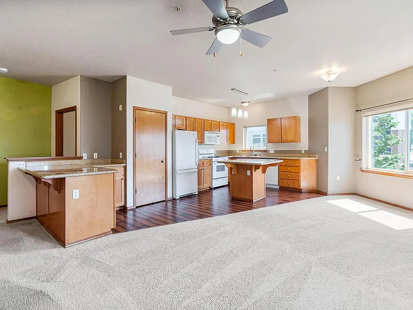
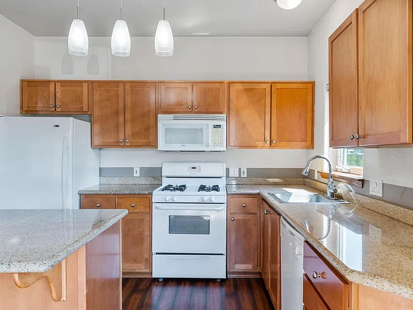
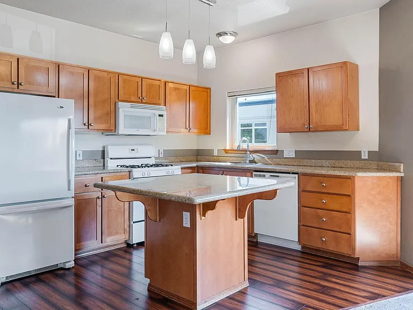
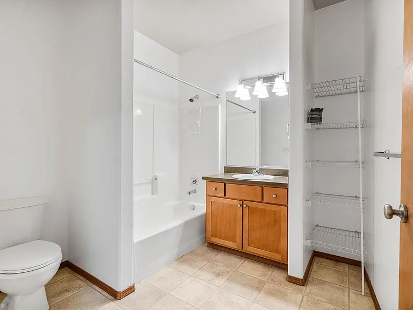
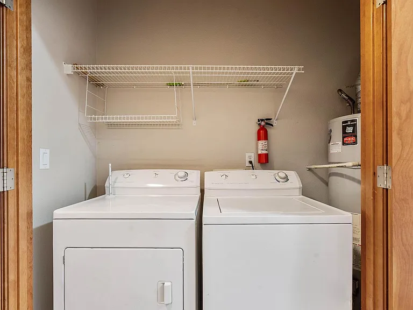
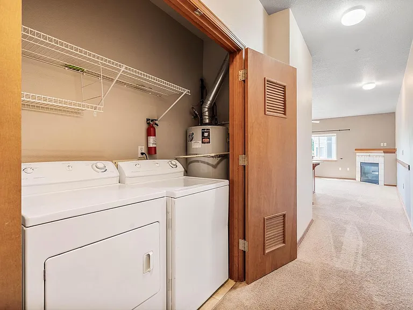
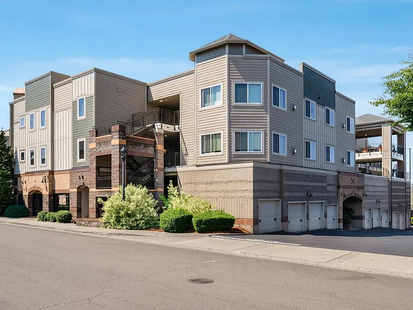
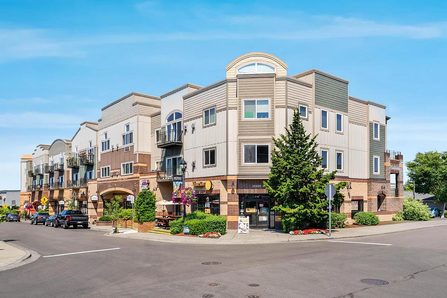
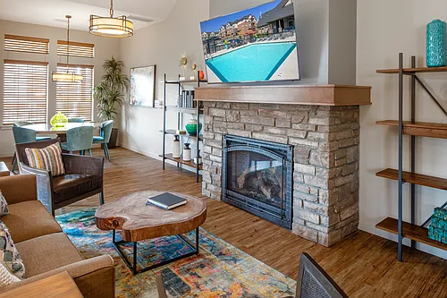
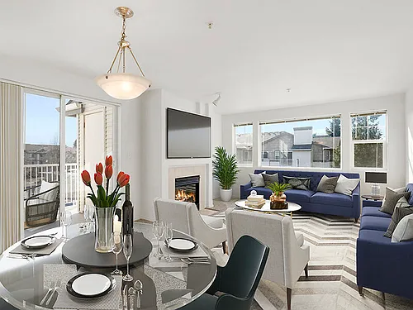
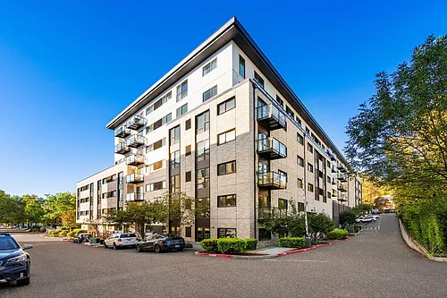
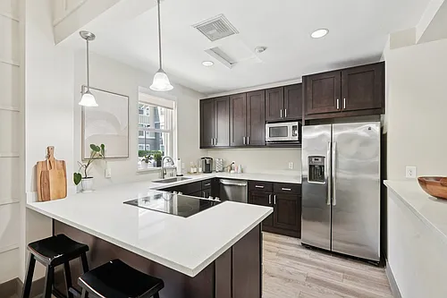

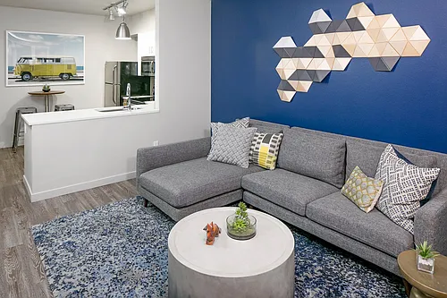

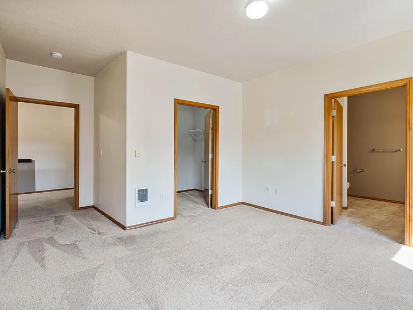
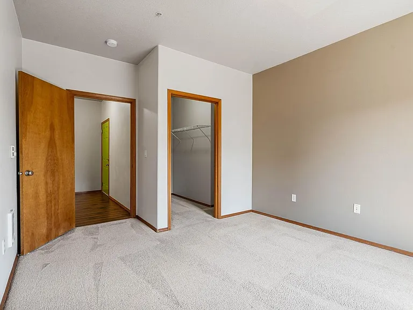
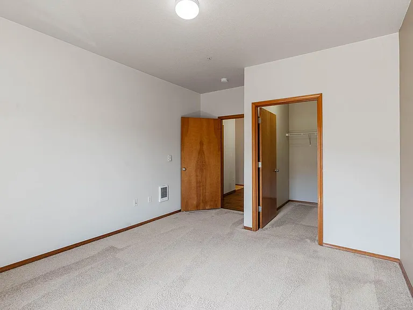
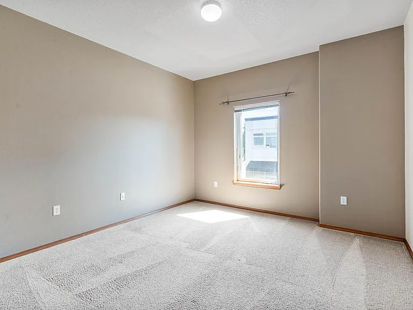
Live a lavish life in the largest two-bedroom/two-bath, corner-unit condo on the second floor of Essenza condo development in the heart of Bethany Village. Single-level living with elevator access, wide hall and doorways, and hard-surface flooring provide even more luxurious comfort in this lovely home. Step inside to a long hallway straight ahead, with a full bath directly to your left. Move on down the hall past the two carpeted bedroomsboth ensuite. Next, you'll find the open, bright living area with a cozy corner fireplace that flows to the roomy kitchen with white appliances, including a gas range. Light wood cabinets offer plentiful storage space, along with a separate pantry. You'll have ample meal prep space on granite counters, which also include a breakfast bar/island that overlooks the dining area with a large window. Enjoy in-unit laundry facilities and deeded single-car garage with extra storage. The location is ideal with easy access to an athletic club, groceries, shops, and restaurants. Access to Intel, Nike, and PCC are also nearby. Pet policy: Pets not allowed Smoking policy: Smoking prohibited on entire premises Tenant pays for water/sewer, electricity, gas, and cable/internet. HOA covers garbage and landscaping. - SECURITY DEPOSITThe security deposit for this property will be at least equal to one month's rent. Based on the results of the tenant screening process, an additional security deposit may be required. If applicable, the additional amount will be: * An extra half-month's rent for properties located within Portland city limits * An extra full month's rent for properties outside Portland In addition, a $500 pet deposit is required for each pet, when applicable. Emotional Support Animals (ESAs) are exempt from pet deposits. - At Scout Rentals, we strive to provide an experience that is cost-effective and convenient. That's why we provide a Resident Benefits Package (RBP) to address common headaches for our renters. Our program handles air filter delivery, utility set up, credit building, identity protection, rent rewards, and more at a rate of $26.50/month, available to every eligible property upon resident election. Residents have the option to personalize some components during onboarding, which may increase or decrease the monthly amount. In addition to RBP, we provide access to liability insurance that meets your needs. More details upon application. More details upon application. - Scout uses a third party screener for all applicants to our available properties. Screening takes an average of three (3) business dayswith some taking more time and some taking less time, depending on the number of applicants and other varying factors. SCREENING FEES ARE NON-REFUNDABLE. - Scout uses a third party scheduler for tours of our properties. After you have scheduled your tour on Showdigs, they will send you an automated confirmation request about 4.5 hours before the tour and will wait for confirmation up to 2 hours before the tour. A final reminder will be sent to you 15 minutes before a potential cancellation. If you do not confirm within this timeframe, the tour is automatically canceled. PLEASE NOTE THAT EXACT TIMING MAY VARY DEPENDING ON THE LOCATION.

The property manager

15325 NW Central Dr #211
Scout Rentals, LLC
Verified listing

Nearby schools

Students who live in 15325 NW Central Dr #211 attend the following Beaverton School District 48j (Unified School District) public schools:
GreatSchools ratings are based on test scores and additional metrics when available.

15325 NW Central Dr #211
Verified listing

By contacting this property, you agree to our Terms of Use. Visit our Privacy Portal for more information. When you click “Send message”, we’ll send your inquiry to the property manager so they can reach out and answer your questions.

Find similar homes

Similar listings comparison

This listing

15325 NW Central Dr #211
Studio$1,275+
1 bed$1,772+$1,630$1,630+$1,680+$1,505+$1,309+$1,550
2 beds$2,100$1,919+$1,775+$2,420+$1,809+$1,631+$2,295+$1,425+$1,694+
3 beds$2,275+$2,357+$2,195
4+ beds$2,995+
Total monthly price
Total price
Total price
Total price
Total price
Distance1.1 miles away2.9 miles away2.9 miles away5.4 miles away4.9 miles away8.7 miles away4.5 miles away3.5 miles away
PetsNo Pets AllowedCats and Dogs AllowedCats and Dogs AllowedCats and Dogs AllowedCats and Dogs AllowedCats and Dogs AllowedCats and Dogs AllowedCats and Dogs AllowedCats and Dogs Allowed
LaundryIn UnitIn UnitIn UnitSharedSharedShared
SecurityGated Entry
A/CYesYesYes
DishwasherYesYesYesYes
ParkingYesYesYesYesYesYes
GymYesYesYesYesYes
PoolYesYesYes

Frequently asked questions

How many apartment units are available and what are their rents?
  • There is 1 two-bedroom apartment available for $2,100
What is the apartment building's pet policy?

There are no pets allowed at 15325 NW Central Dr #211. Please contact the property manager for up to date pet policy and fee information.

Is there laundry in the building?

Please contact 15325 NW Central Dr #211 for information regarding laundry amenities.
Does the building offer parking?

For up to date tenant parking information, please contact 15325 NW Central Dr #211.

What Portland neighborhood is 15325 NW Central Dr #211 in?
Your new apartment would be located in the Portland neighborhood.

What school district is this building in?

15325 NW Central Dr #211 is within the Beaverton School District 48j. Check out the additional Nearby Schools for more boundary details.
When was this listing last updated?

The property manager updated this rental listing 7 hours, 31 minutes ago.

Spot something off?Good catch. Flag it and help keep listings legit.