15321 Harrowgate Way

15321 Harrowgate Way — Photo 1
15321 Harrowgate Way — Photo 2
15321 Harrowgate Way — Photo 3
15321 Harrowgate Way — Photo 4
15321 Harrowgate Way — Photo 5
15321 Harrowgate Way — Photo 6
15321 Harrowgate Way — Photo 7
15321 Harrowgate Way — Photo 8
15321 Harrowgate Way — Photo 9
15321 Harrowgate Way — Photo 10
15321 Harrowgate Way — Photo 11
15321 Harrowgate Way — Photo 12
15321 Harrowgate Way — Photo 13
15321 Harrowgate Way — Photo 14
15321 Harrowgate Way — Photo 15
15321 Harrowgate Way — Photo 16
15321 Harrowgate Way — Photo 17
15321 Harrowgate Way — Photo 18
15321 Harrowgate Way — Photo 19
15321 Harrowgate Way — Photo 20
15321 Harrowgate Way — Photo 21
15321 Harrowgate Way — Photo 22
15321 Harrowgate Way — Photo 23

$2,650/ mo
Doesn't include deposits and fees
3 beds2.5 baths1812 sqft house
15321 Harrowgate Way
Your booked tour

What you get

Pet-friendlyIn-unit laundry

Costs, fees, and lease terms

Pricing comparison

$54

At $2,650, this listing is priced $54 cheaper than the current market rate for a 3 bedroom home in Winter Garden.

Pets

  • Dogs

    Allowed
  • Cats

    Allowed

The neighborhood

About the building

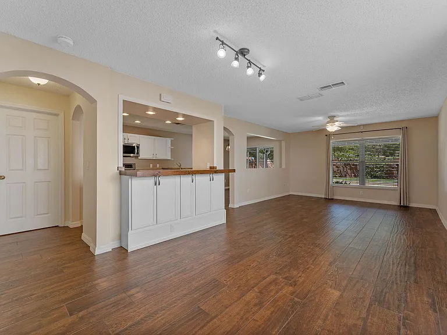
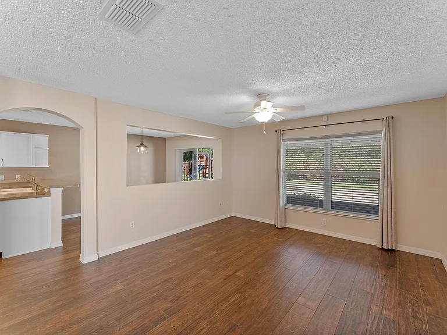
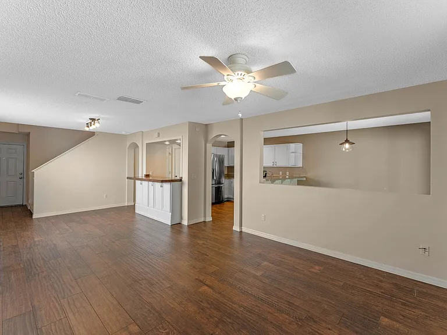
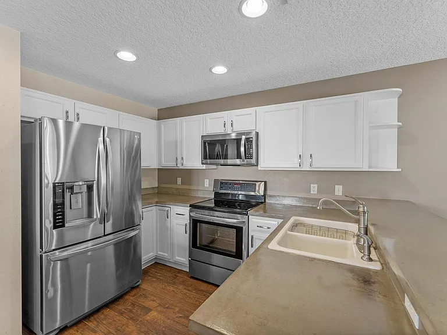
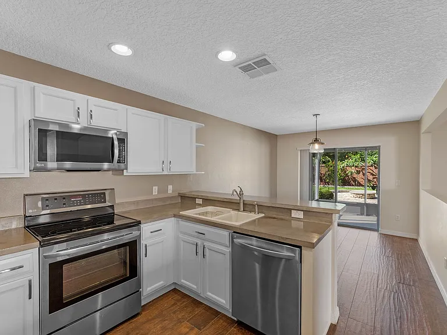
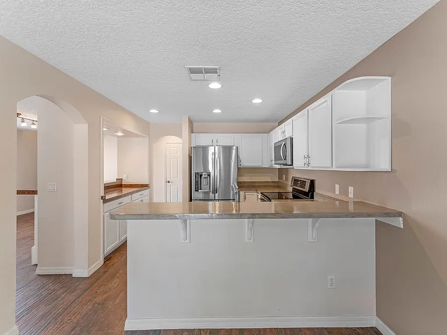
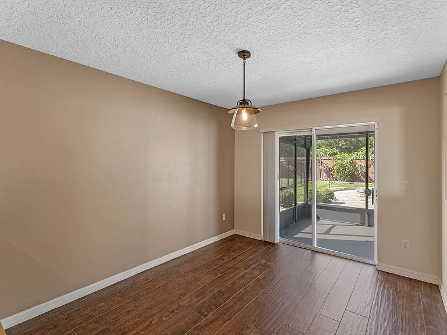
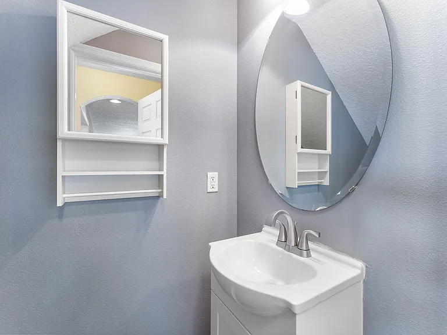
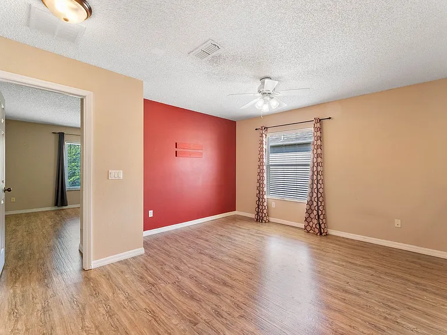
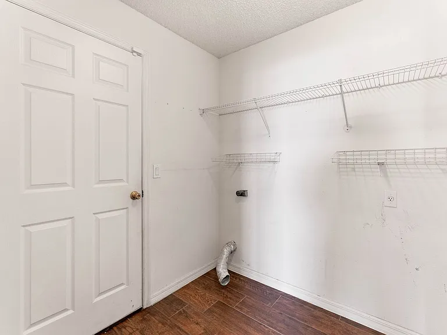
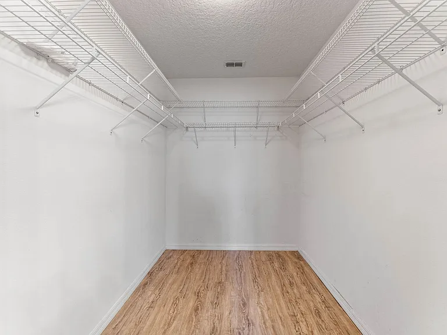
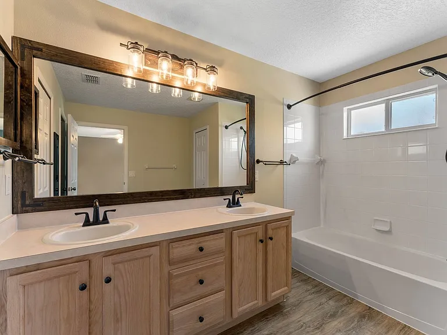
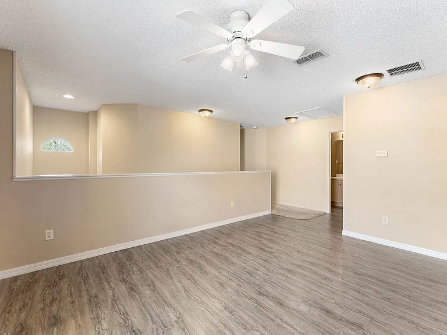
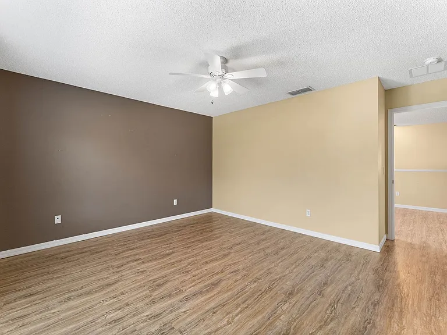
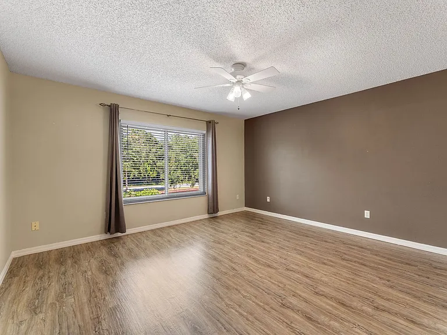
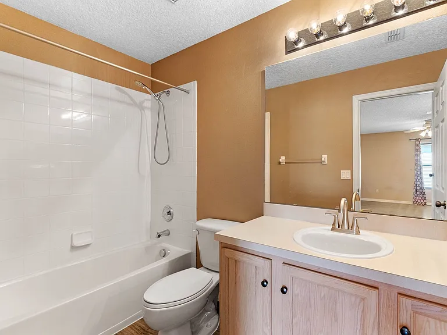
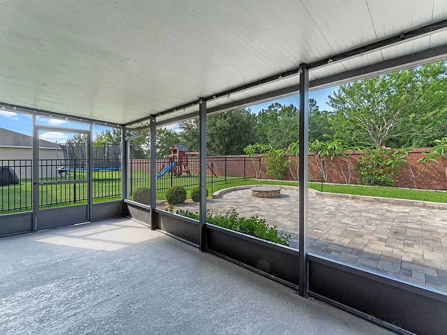
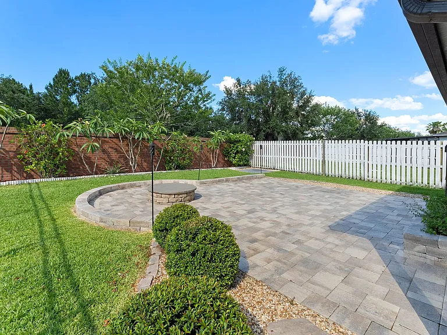
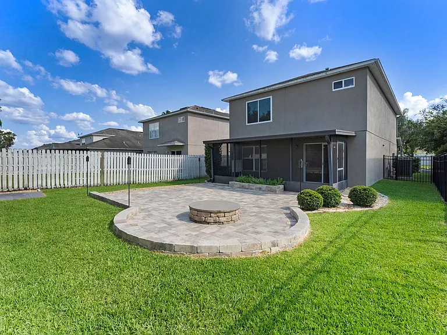
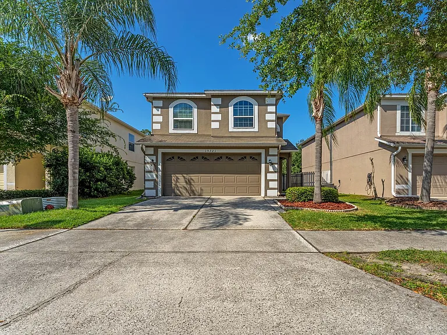
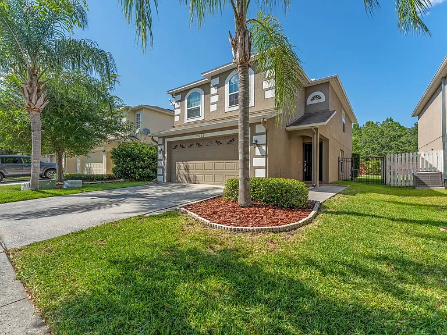
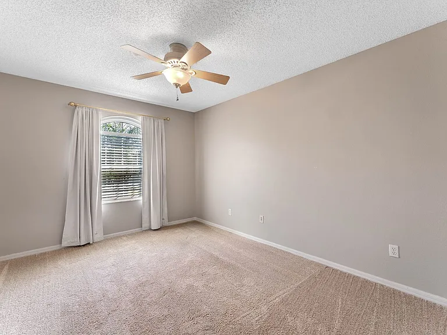
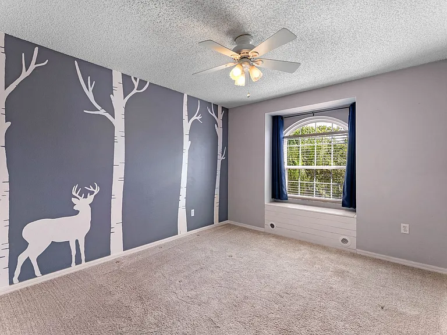
AVAILABLE NOW! This gorgeous single family home is now available for you to make it your next home. This well maintained home has just been repainted and recently upgraded through out with great interior features as well as large screened in patio plus outdoor firepit pavered area in your fully fenced yard. Walking into the front door you are greeted by the laminate wood flooring throughout the entire downstairs. To your left is a serving bar and window to the kitchen with updated stainless appliances, a dining area and sliders out to the patio and backyard entertainment spaces. To round out the downstairs you have an additional half bath and laundry room with washer and dryer included. Upstairs you have a plush carpeted landing along with two roomy secondary bedrooms to your left. To the right of the stairs is the second full bath, a loft with wood laminate flooring and the master suite. The master suite features double paned sound and heat insulated window, a huge ensuite bathroom with dual sinks, large walk in closet along with private WC and stand up shower/tub combo. This is a PET-FRIENDLY home! Viewings available 7-days a week by scheduling online at the property managers website. All applications also taken online.

The property manager

Nearby schools

Students who live in 15321 Harrowgate Way attend the following Orange County Public Schools (Unified School District) public schools:
GreatSchools ratings are based on test scores and additional metrics when available.

15321 Harrowgate Way
By contacting this property, you agree to our Terms of Use. Visit our Privacy Portal for more information. When you click “Send message”, we’ll send your inquiry to the property manager so they can reach out and answer your questions.

Find similar homes

Spot something off?Good catch. Flag it and help keep listings legit.