1532 Tanglewood Dr

1532 Tanglewood Dr — Photo 1
1532 Tanglewood Dr — Photo 2
1532 Tanglewood Dr — Photo 3
1532 Tanglewood Dr — Photo 4
1532 Tanglewood Dr — Photo 5
1532 Tanglewood Dr — Photo 6
1532 Tanglewood Dr — Photo 7
1532 Tanglewood Dr — Photo 8
1532 Tanglewood Dr — Photo 9
1532 Tanglewood Dr — Photo 10
1532 Tanglewood Dr — Photo 11
1532 Tanglewood Dr — Photo 12
1532 Tanglewood Dr — Photo 13
1532 Tanglewood Dr — Photo 14
1532 Tanglewood Dr — Photo 15
1532 Tanglewood Dr — Photo 16
1532 Tanglewood Dr — Photo 17
1532 Tanglewood Dr — Photo 18
1532 Tanglewood Dr — Photo 19
1532 Tanglewood Dr — Photo 20
1532 Tanglewood Dr — Photo 21
1532 Tanglewood Dr — Photo 22
1532 Tanglewood Dr — Photo 23
1532 Tanglewood Dr — Photo 24
1532 Tanglewood Dr — Photo 25
1532 Tanglewood Dr — Photo 26
1532 Tanglewood Dr — Photo 27
1532 Tanglewood Dr — Photo 28
1532 Tanglewood Dr — Photo 29
1532 Tanglewood Dr — Photo 30
1532 Tanglewood Dr — Photo 31
1532 Tanglewood Dr — Photo 32
1532 Tanglewood Dr — Photo 33
1532 Tanglewood Dr — Photo 34
1532 Tanglewood Dr — Photo 35
1532 Tanglewood Dr — Photo 36
1532 Tanglewood Dr — Photo 37
1532 Tanglewood Dr — Photo 38
1532 Tanglewood Dr — Photo 39
1532 Tanglewood Dr — Photo 40
1532 Tanglewood Dr — Photo 41
1532 Tanglewood Dr — Photo 42
1532 Tanglewood Dr — Photo 43
1532 Tanglewood Dr — Photo 44
1532 Tanglewood Dr — Photo 45
1532 Tanglewood Dr — Photo 46
1532 Tanglewood Dr — Photo 47
1532 Tanglewood Dr — Photo 48
1532 Tanglewood Dr — Photo 49
1532 Tanglewood Dr — Photo 50
Verified

$2,795/ mo
Doesn't include deposits and fees
4 beds2 baths2784 sqft house
1532 Tanglewood Dr

Your booked tour

What you get

Costs, fees, and lease terms

Pricing comparison

$210

At $2,795, this listing is priced $210 cheaper than the current market rate for a 4 bedroom home in Parkside.

The neighborhood

About the building

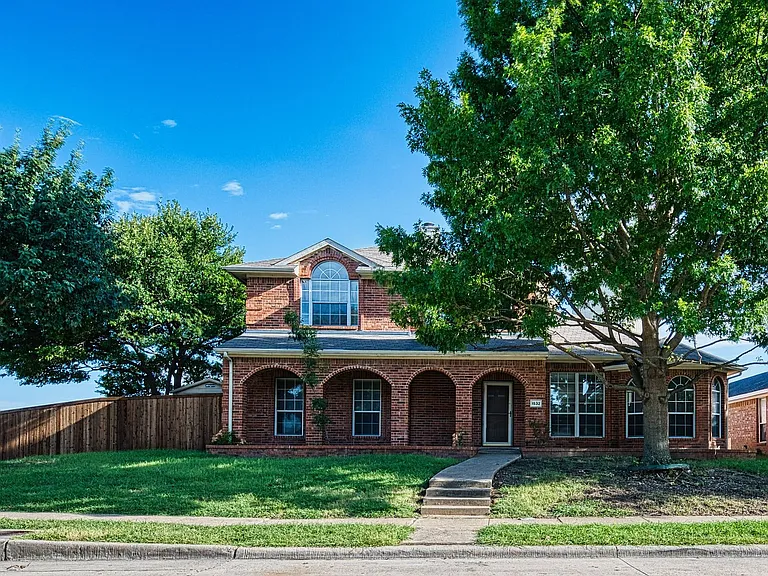
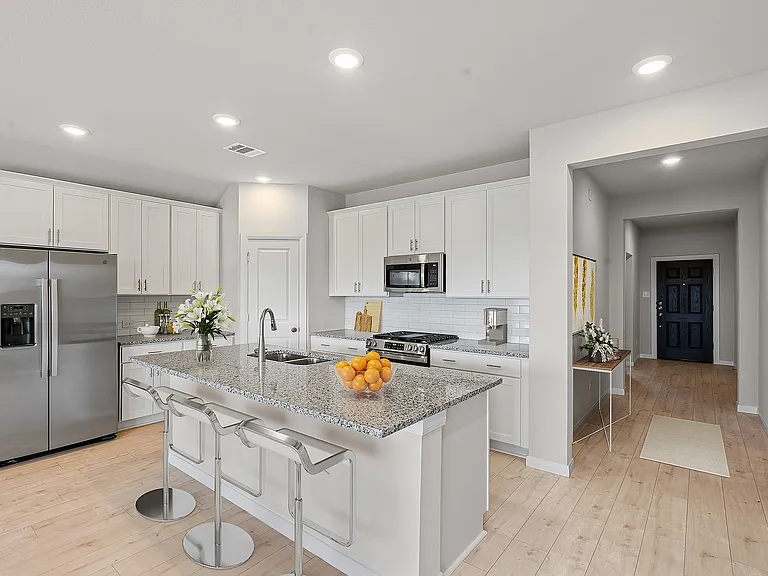
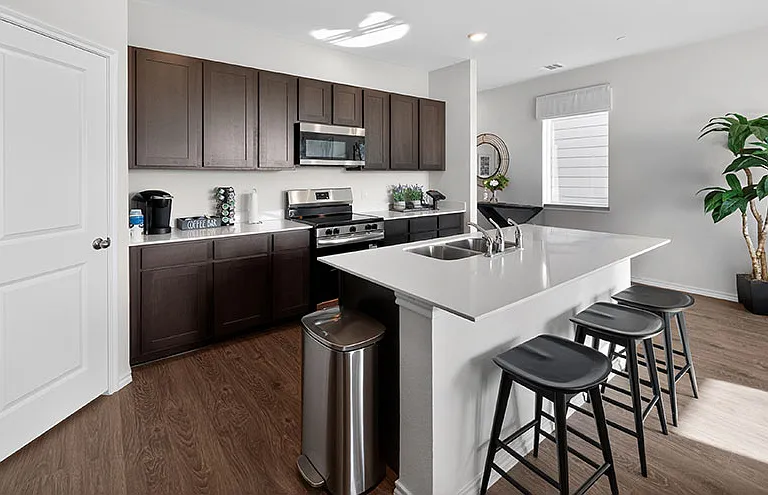
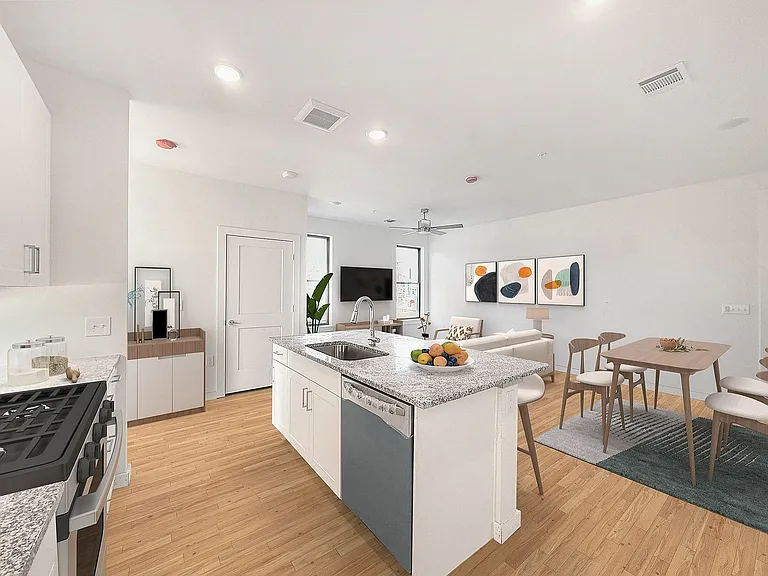
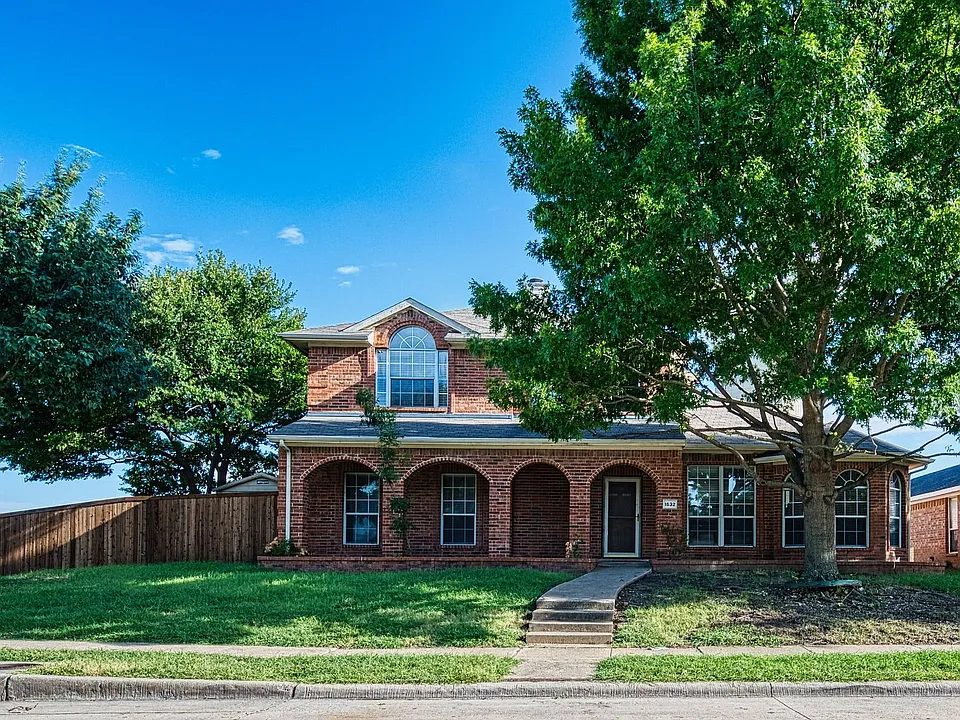
Go and see, the home is vacant. Please keep the key from where it has been taken to see the house. HOME GOT A MAJOR UPGRADATION! Welcome to this stunning, move-in-ready traditional brick home nestled on a premium corner lot in Allen's highly desirable Parkside community. From the moment you arrive, the immaculate curb appeal and manicured landscaping set the stage for an exceptional living experience.Step inside to discover a bright, airy floor plan designed for effortless modern living and entertaining. The entire home features brand-new paint and highly durable, brand-new floors, including gorgeous new ceramic tile throughout the first floor. The rare, highly functional layout features two spacious bedrooms and two full bathrooms located on the first floorideal for guests, multi-generational living, or a quiet home office.The heart of the home is the chef-inspired island kitchen, completely refreshed with stunning new granite countertops, a new sink, a gas cooktop, a walk-in pantry, and a charming built-in window seat. It flows seamlessly into the expansive formal living and dining areas, making hosting holiday gatherings a breeze. Upstairs, a versatile game room serves as the perfect media hub, flanked by secondary bedrooms featuring brand-new carpet and a convenient Jack-and-Jill bathroom.Unwind in your private backyard oasis, complete with a brand-new privacy fence, a covered patio, and an integrated sprinkler system. Beyond your property line, enjoy resort-style community pool amenities just steps away. Don't miss this beautifully updated gem! - Upload the Photo Id, Proof of income, Bank statements - The home will be available immediately - Homeowners' Association (HOA) fees are covered by the owners - Tenants Need to bring Washer-Dryer-Refrigerator - No housing vouchers or Section 8 - Please mention your broker's name and number in the online application if applicable (PET POLICY): - Pets are welcome. The pet deposit is $135 for each pet, refundable and $35 pet fee per month. (REQUIREMENT): - The Credit requirement is on a case-by-case basis. If the credit scores are lower then more deposits may be needed - Rental history, income, background, and credit history will be verified - Monthly income must be at least 3 times the monthly rent. (DEPOSIT): - The deposit is a minimum of one month's rent, subject to case-by-case evaluation and credit assessment. - Qualification in the slides below Please note: If the home is not listed on the VP Realty website, it means it has been leased. To begin the application process and review the qualification criteria, please visit the following link: Don't miss out on this incredible opportunity to secure this beautiful new home. Apply now and make it yours!

The property manager

Viren Shah - VP Realty Services
Verified listing

Nearby schools

Students who live in 1532 Tanglewood Dr attend the following Allen Independent School District (Unified School District) public schools:

GreatSchools ratings are based on test scores and additional metrics when available.
1532 Tanglewood Dr

Verified listing

By contacting this property, you agree to our Terms of Use. Visit our Privacy Portal for more information. When you click “Send message”, we’ll send your inquiry to the property manager so they can reach out and answer your questions.

Find similar homes

Frequently asked questions

What is this home's pet policy?

Please contact the property manager at 1532 Tanglewood Dr for up to date pet policy information.

Is there laundry in the house?

Please contact 1532 Tanglewood Dr for information regarding laundry amenities.

Does the home offer parking?

For up to date tenant parking information, please contact 1532 Tanglewood Dr.

What Allen neighborhood is 1532 Tanglewood Dr in?

Your new apartment would be located in the Parkside neighborhood.

What school district is this home in?

1532 Tanglewood Dr is within the Allen Independent School District. Check out the additional Nearby Schools for more boundary details.

When was this listing last updated?

The property manager updated this rental listing 3 days, 23 hours ago.

Spot something off?Good catch. Flag it and help keep listings legit.