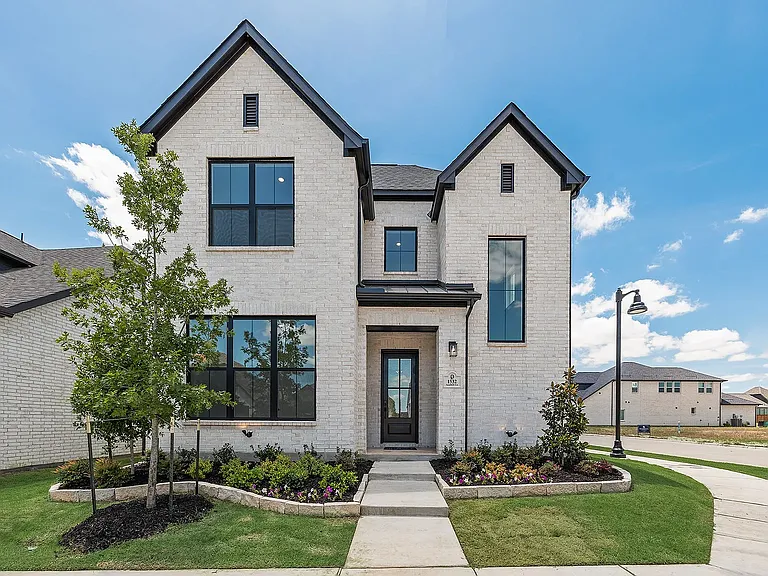
1532 Sandhill Ln

1532 Sandhill Ln — Photo 1
1532 Sandhill Ln — Photo 2
1532 Sandhill Ln — Photo 3
1532 Sandhill Ln — Photo 4
1532 Sandhill Ln — Photo 5
1532 Sandhill Ln — Photo 6
1532 Sandhill Ln — Photo 7
1532 Sandhill Ln — Photo 8
1532 Sandhill Ln — Photo 9
1532 Sandhill Ln — Photo 10
1532 Sandhill Ln — Photo 11
1532 Sandhill Ln — Photo 12
1532 Sandhill Ln — Photo 13
1532 Sandhill Ln — Photo 14
1532 Sandhill Ln — Photo 15
1532 Sandhill Ln — Photo 16
1532 Sandhill Ln — Photo 17
1532 Sandhill Ln — Photo 18
1532 Sandhill Ln — Photo 19
1532 Sandhill Ln — Photo 20
1532 Sandhill Ln — Photo 21
1532 Sandhill Ln — Photo 22
1532 Sandhill Ln — Photo 23
1532 Sandhill Ln — Photo 24
Brand New Whirlpool Refrigerator
Brand New Whirlpool Washer and Dryer

$3,395/ mo
Doesn't include deposits and fees
4 beds3 baths2468 sqft house
Available August 16
1532 Sandhill Ln

Your booked tour

What you get

Pet-friendlyIn-unit laundryParkingAir conditioning

Costs, fees, and lease terms

Lease terms

Renter is responsible for Water, Trash, Electricity and Gas. Smoking strictly prohibited. Pets allowed with prior permission from landlord.

Pricing comparison

$493

At $3,395, this listing is priced $493 more than the current market rate for a 4 bedroom home in Celina.

Pets

  • Dogs

    Allowed
    Number allowed1
  • Cats

    Allowed
    Number allowed1

The neighborhood

About the building

Brand-New Shaddock Home, Never Lived In | 4 Bed, 3 Bath | Refrigerator, Washer & Dryer Included | Available Mid-August | Schlage smart lock with keyless entry Be the first occupant of this beautiful brand-new Shaddock Homes East-facing residence in one of Celina's premier master-planned communities. Offering 2,468 square feet of thoughtfully designed living space, this 4-bedroom, 3-bath home combines modern finishes, an open floor plan, and energy-efficient construction with the convenience of included appliances and smart home features. The spacious open-concept kitchen overlooks the family room and features upgraded cabinetry, quartz countertops, stainless steel appliances, a large center island, and abundant storage perfect for entertaining or everyday living. Large windows throughout the home provide exceptional natural light. The flexible floor plan includes a downstairs bedroom and full bathroom, ideal for guests, a home office, or multi-generational living. Upstairs you'll find a spacious primary suite with a luxurious bathroom, additional bedrooms, and a large game room that can serve as a media room, play area, or second living space. Included for your convenience: Brand-new refrigerator Brand-new washer and dryer Schlage smart keyless entry Energy-efficient HVAC and appliances Attached two-car garage Covered backyard patio Located in a highly desirable master-planned community with parks, walking trails, playgrounds, and resort-style amenities, this home offers convenient access to the Dallas North Tollway, major employers, shopping, dining, and highly rated schools. Available for occupancy beginning mid-August following closing. Ideal for professionals, executives, and families seeking a premium, never-lived-in home in one of Celina's fastest-growing communities.

The property manager

Nearby schools

Students who live in 1532 Sandhill Ln attend the following Celina Independent School District (Unified School District) public schools:

GreatSchools ratings are based on test scores and additional metrics when available.

1532 Sandhill Ln

By contacting this property, you agree to our Terms of Use. Visit our Privacy Portal for more information. When you click “Send message”, we’ll send your inquiry to the property manager so they can reach out and answer your questions.

Find similar homes

Spot something off?Good catch. Flag it and help keep listings legit.