1532 S Grape St

1532 S Grape St — Photo 1
1532 S Grape St — Photo 2
1532 S Grape St — Photo 3
1532 S Grape St — Photo 4
1532 S Grape St — Photo 5
1532 S Grape St — Photo 6
1532 S Grape St — Photo 7
1532 S Grape St — Photo 8
1532 S Grape St — Photo 9
1532 S Grape St — Photo 10
1532 S Grape St — Photo 11
1532 S Grape St — Photo 12
1532 S Grape St — Photo 13
1532 S Grape St — Photo 14
1532 S Grape St — Photo 15
1532 S Grape St — Photo 16
1532 S Grape St — Photo 17
1532 S Grape St — Photo 18
1532 S Grape St — Photo 19
1532 S Grape St — Photo 20
1532 S Grape St — Photo 21
1532 S Grape St — Photo 22
1532 S Grape St — Photo 23
1532 S Grape St — Photo 24
1532 S Grape St — Photo 25
1532 S Grape St — Photo 26

$3,600/ mo
Total price
Now includes required monthly fees in total price
3 beds3 baths2614 sqft house
Available August 22
1532 S Grape St

Your booked tour

What you get

Dog-friendlyIn-unit laundryParkingAir conditioning

Costs, fees, and lease terms

Lease terms

Tenant to pay utilities and internet. No smoking of any substance allowed. Tenant to maintain yard.

Pets

  • Dogs

    Allowed
    Number allowed1
  • Cats

    Not allowed

The neighborhood

About the building

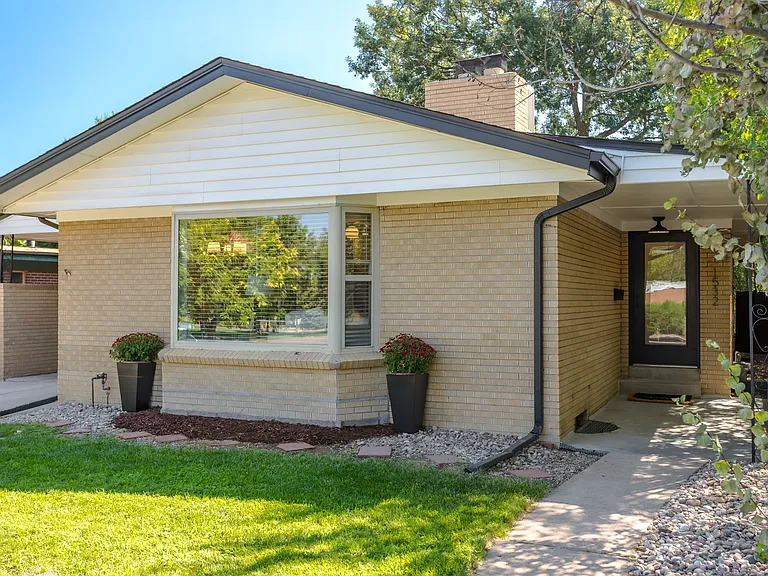
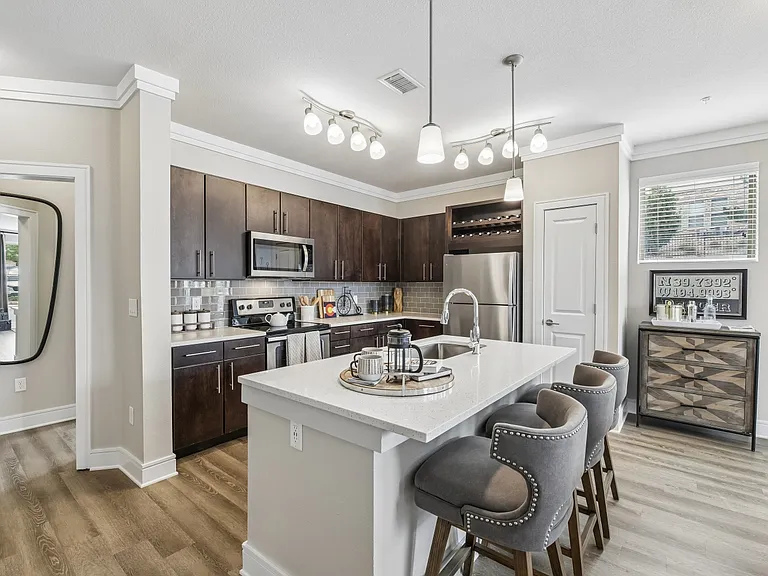
Virginia Village Brick Ranch with great bones, open concept and completely remodeled! Great floor plan with 3 bedrooms + office, 3 bathrooms and a large, finished basement. The stunning kitchen overlooks the dining and family room that is flooded with natural light from the large bay window. The living room fireplace has been converted to gas and looks stunning against the Forged Steel painted brick. The other fireplace is in the spacious basement family room. From the front door you will see a custom staircase leading to the basement that hosts an extra-large bedroom with egress window, remodeled three-quarter bathroom, laundry area, spacious family room and storage. Upstairs is a secondary bedroom, an office, a full beautifully remodeled bathroom with soaking tub, and the primary bedroom with ensuite and two closets. New Kitchen Aid appliances adorn the bright kitchen, and a buffet has been added for convenience and makes a great drop zone. The countertops are a bright Okemo Quartz and the peninsula lends to great conversation as the chef cooks. Outside you will find a private yard and carport that doubles as a great outdoor patio area. The location is fantastic with easy access to I-25, parks and the Cherry Creek Trail, or you can walk to get coffee, baked goods or a meal at the popular Esters Pub. The owner is a licensed agent in the state of Colorado. Residential Rental License # 2025-BFN-0026665

The property manager

Nearby schools

Students who live in 1532 S Grape St attend the following Denver County 1 School District (Unified School District) public schools:

GreatSchools ratings are based on test scores and additional metrics when available.

1532 S Grape St

By contacting this property, you agree to our Terms of Use. Visit our Privacy Portal for more information. When you click “Send message”, we’ll send your inquiry to the property manager so they can reach out and answer your questions.

Find similar homes

Spot something off?Good catch. Flag it and help keep listings legit.