1532 Main St

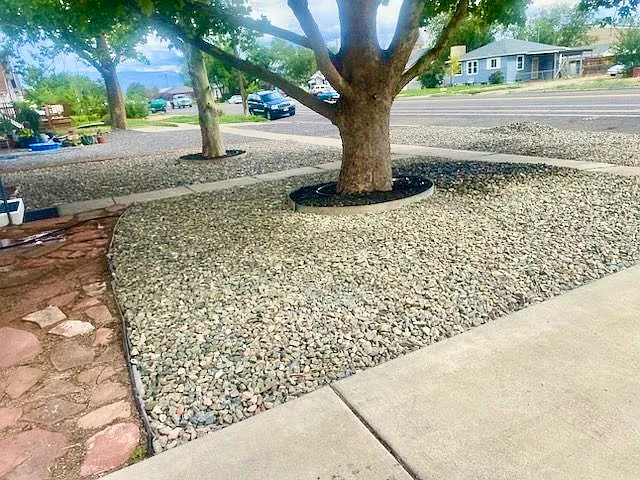
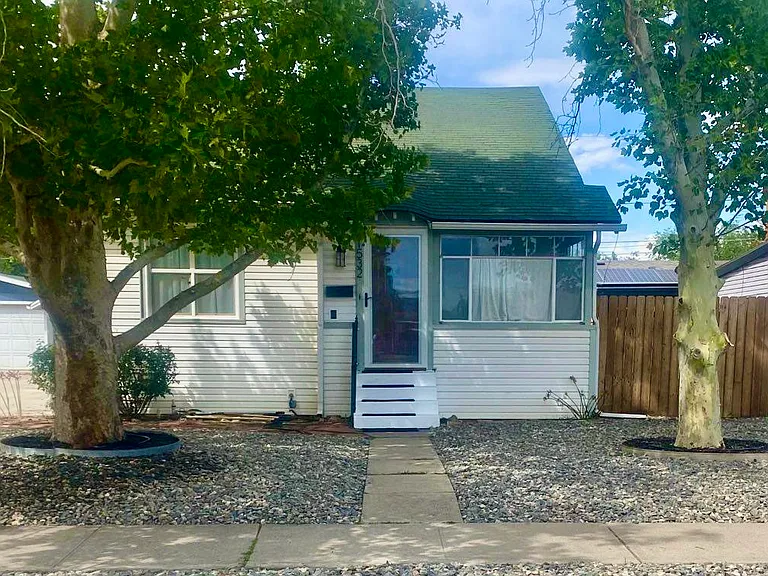
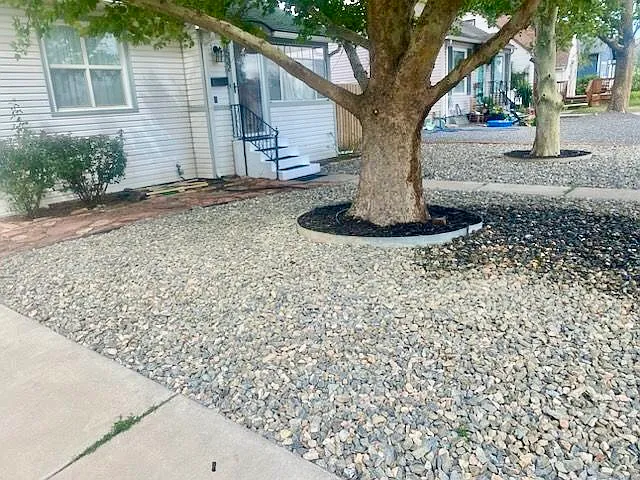
Front of home. Mature sycamore shade trees. Newly xeriscaped front yard.
Mature sycamore shade trees, rose bushes and flower bulbs near front of home. Flagstone walkway from carpark to front door steps.
1532 Main St — Photo 3
Backyard landscaping. Notice brick floor under pergola.
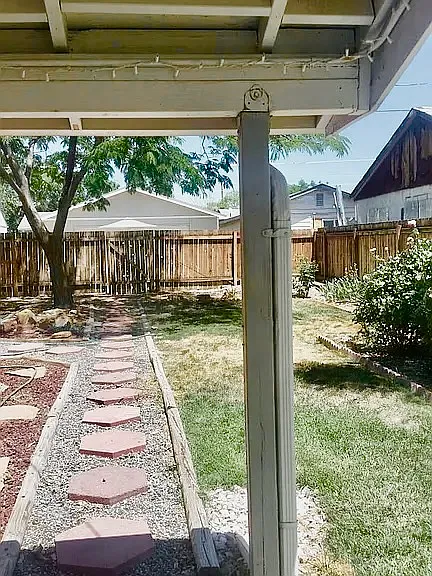
Beautifully landscaped backyard. Walkway from home to gate. Notice grass and mature rose bushes on right. Covered patio. Mature mimosa tree in background.
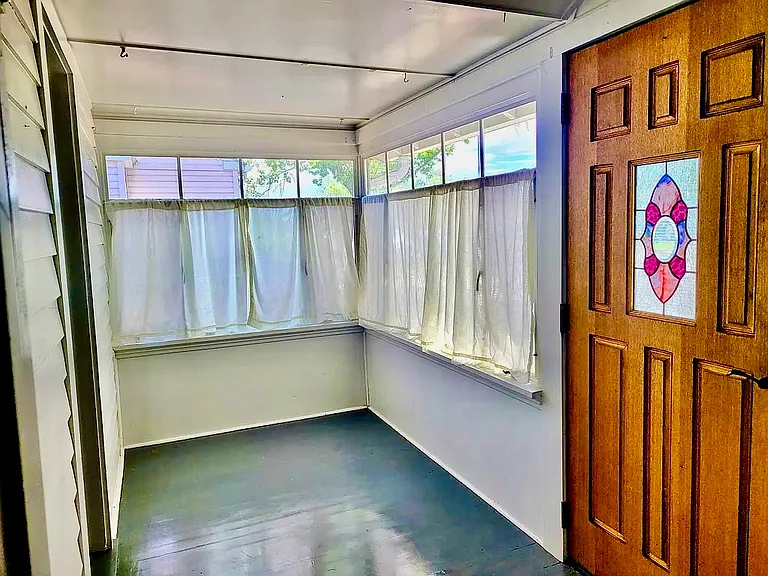
Front entry covered porch. Notice stained glass feature in original hardwood door. Painted wooden floor. Entry on left is to primary bedroom. Photo taken from entry to living area.
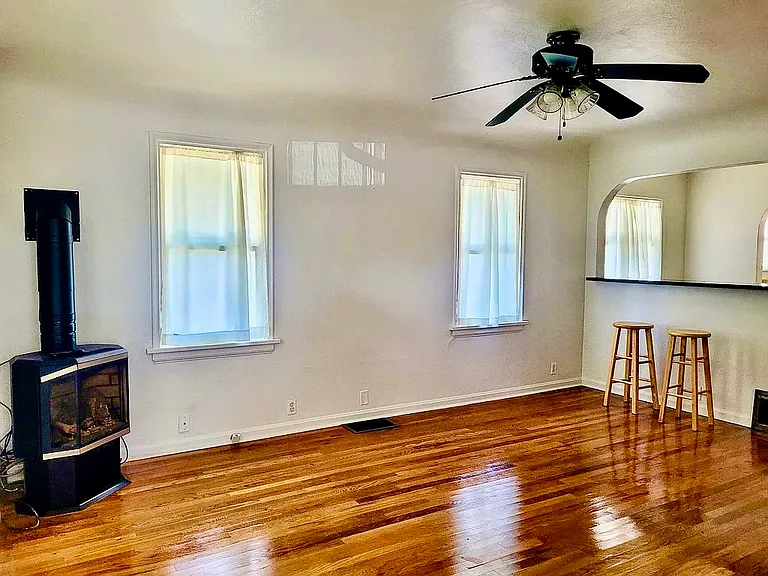
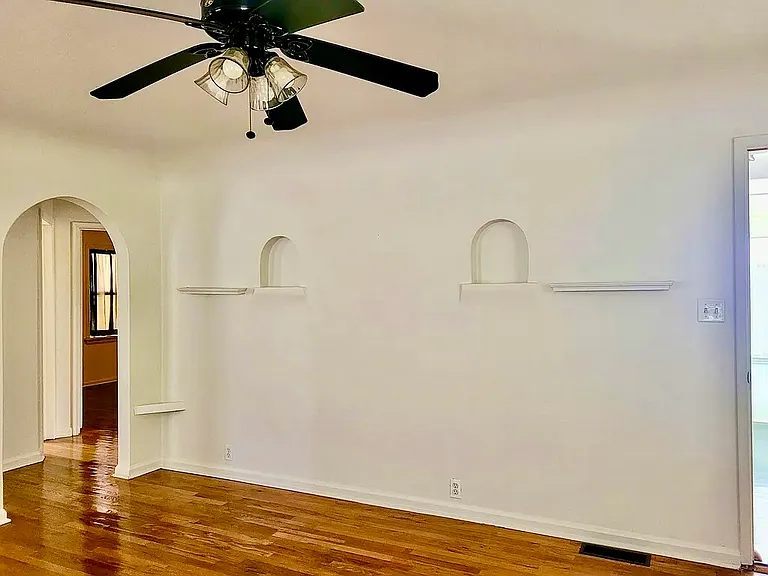
Original hardwood floors throughout. Gas fireplace. Notice bar/pass-through arch into dining area.
Notice original plaster arches as features of this era. Two plaster arch niches to display your treasures.
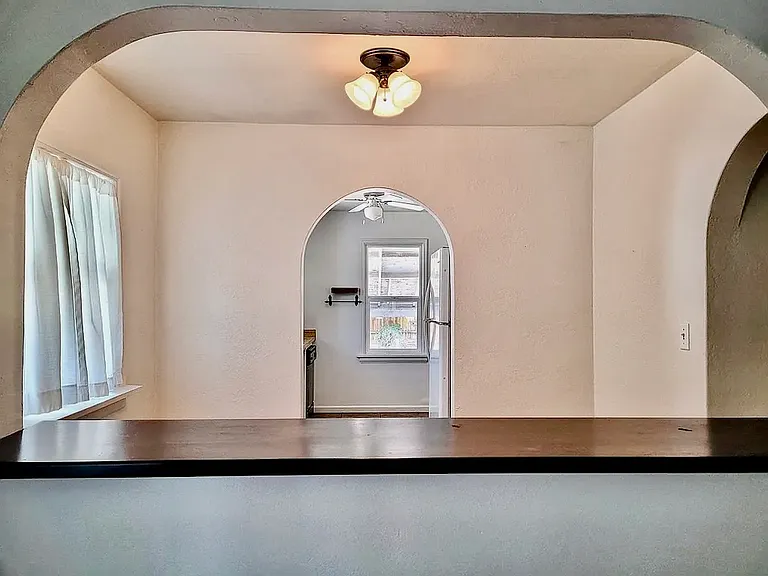
Notice arches into the dining space as well as into the kitchen. Charming light fixture blends with the time period.
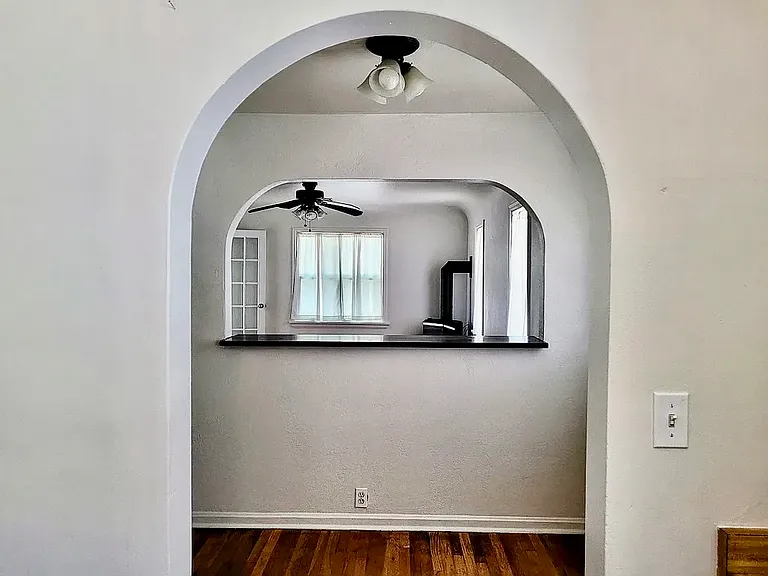
View from kitchen into dining space and further into the living area.
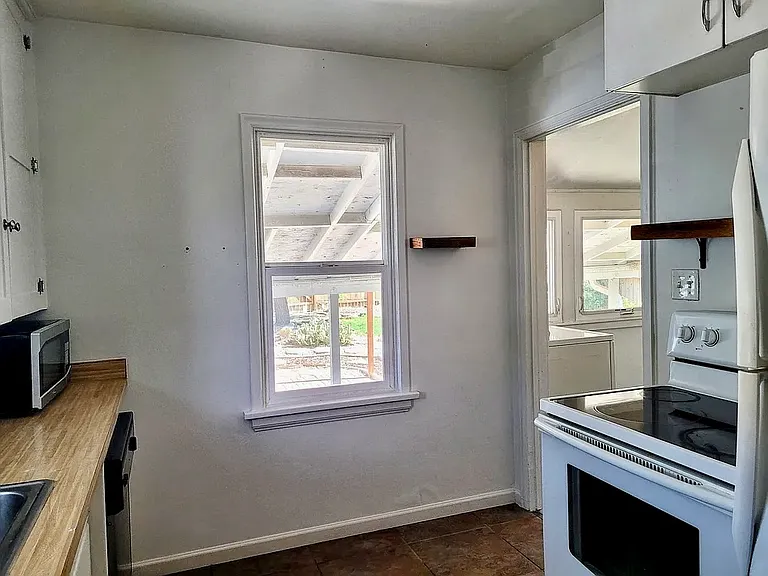
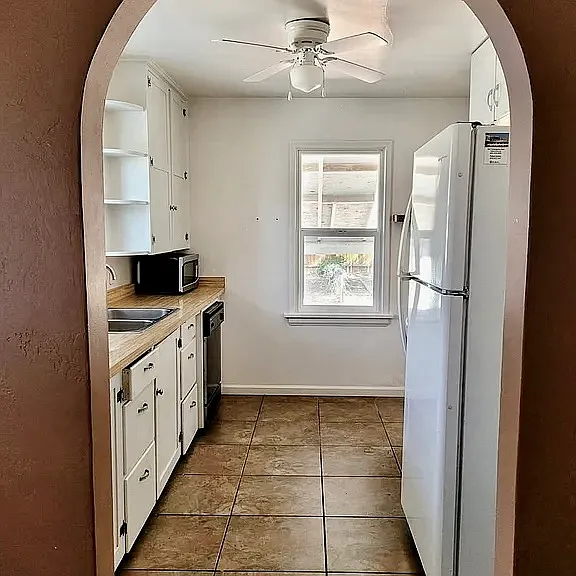
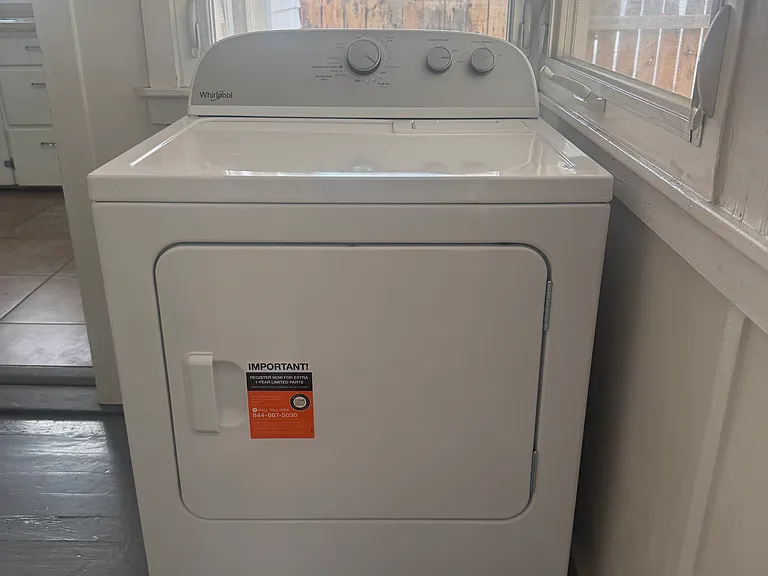
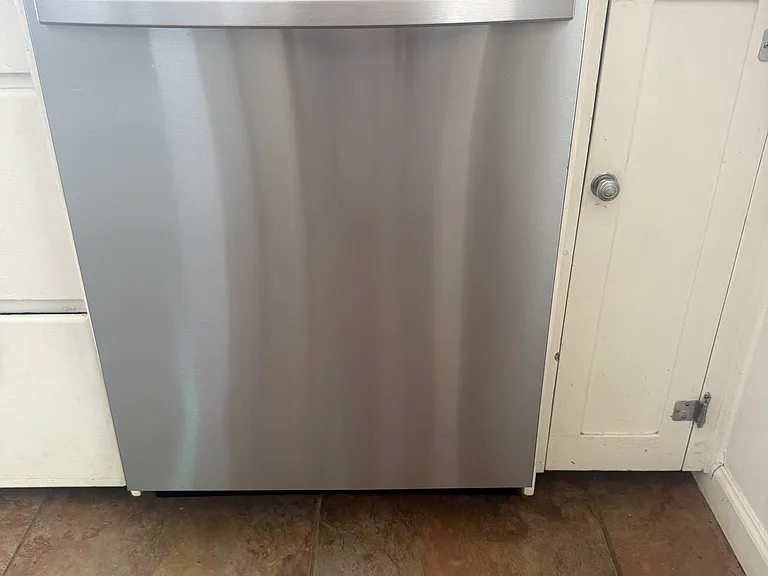
Kitchen with updated stove/range. Notice custom wooden open storage shelving. Doorway on right leads to back porch with washer/dryer. Appliances in kitchen include refrigerator/freezer, dishwasher, garbage disposal, electric stovetop/oven.
1532 Main St — Photo 12
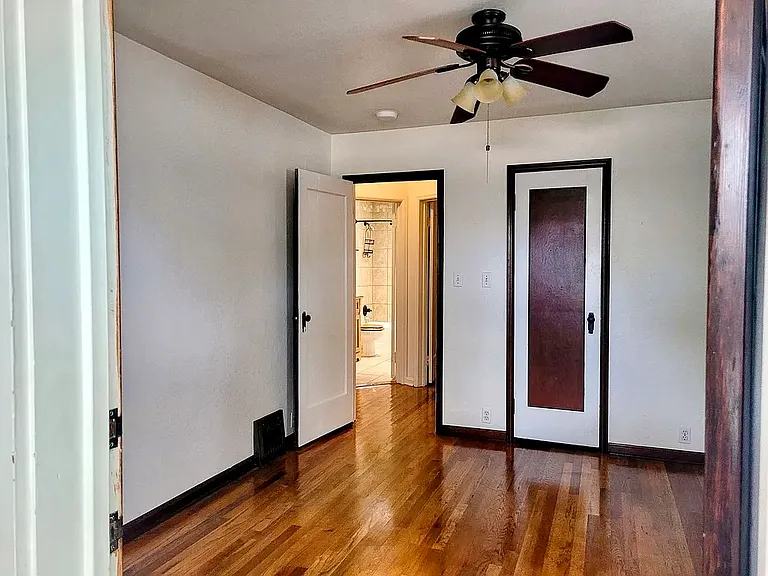
Primary bedroom. Picture taken from front porch. Door on right into closet. Open door leads to hallway and bathroom.
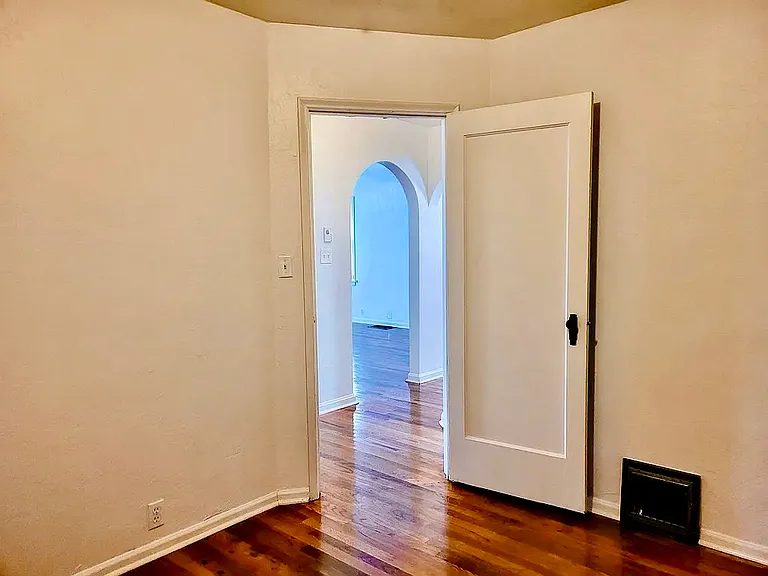
Picture taken from second bedroom. Doorway leads to hallway, bathroom immediately to the right, entrance to primary bedroom across the hall.
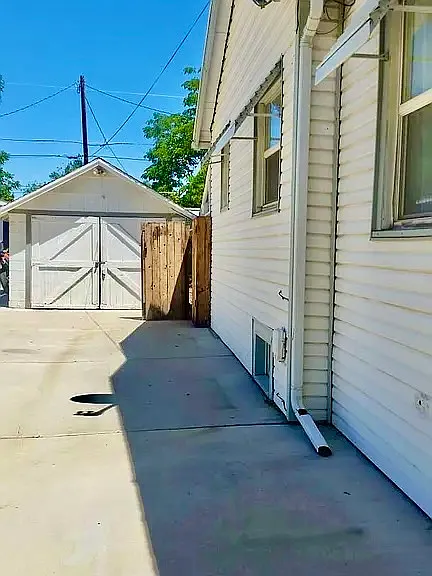
Picture of huge paved driveway, room for 3 cars, leading to one-car garage.
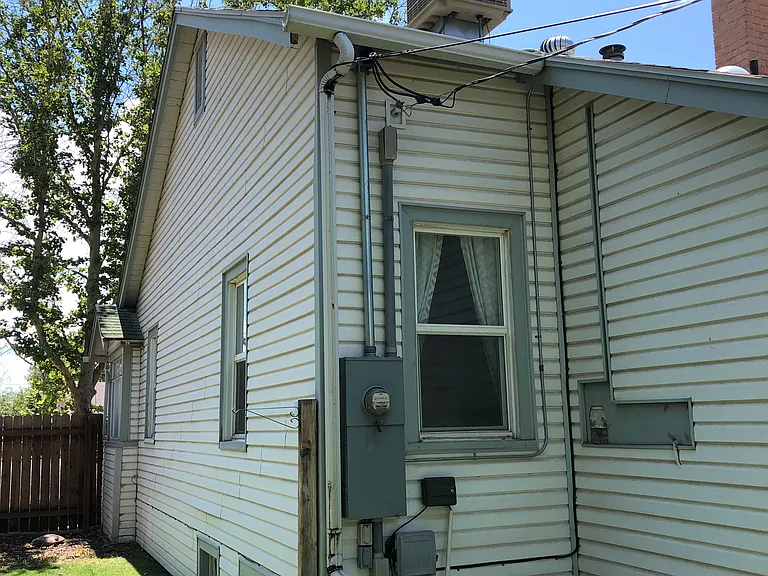
Picture of back yard showing grass for your enjoyment. Evaporative cooler on roof.
1532 Main St — Photo 17
1532 Main St — Photo 18

$1,550/ mo
Total price
Now includes required monthly fees in total price
2 beds1 bath1305 sqft house
Available September 1
1532 Main St
Your booked tour

What you get

No petsIn-unit laundryParkingAir conditioning

Costs, fees, and lease terms

Lease terms

~Lease Terms Lease Term Initial lease term is 12 months. At the conclusion of the initial lease, renewal may be offered at the owner's discretion. ~Property Care Tenant(s) agree to maintain the property in a clean and sanitary condition, promptly report maintenance issues, replace HVAC filters as directed, and comply with all city of Grand Junction or neighborhood rules, if applicable. ~Occupancy Maximum occupancy is 4 persons. Any adult (18 years or older) residing in the home must be listed on the lease and approved through the application process. Guests staying longer than 14 consecutive days or more than 30 days in any 12-month period require prior written approval. ~Subletting No subleasing, assignment of the lease, short-term rentals (including Airbnb, VRBO, etc.), or other occupancy by persons not named on the lease without the owner's prior written consent. ~Utilities Tenant is responsible for all utilities associated with the property, including but not limited to: Water Sewer Trash/Garbage Natural Gas Electricity Internet Cable/Satellite (if desired) Any other utility or service associated with the property ~Smoking This is a non-smoking property. Smoking or vaping of any substance is prohibited inside the home, garage, and any enclosed areas of the property. ~Pet Policy We prefer no pets. However, one well-behaved dog under 50 pounds may be considered on a case-by-case basis with owner approval. No aggressive or nuisance dogs. Excessive barking or disruptive behavior will not be permitted. Dogs must be house-trained and well supervised. Current vaccinations, licensing (if required), and veterinary records must be provided. A pet screening may be required before lease approval. An additional pet deposit and/or monthly pet rent may apply. If approved, tenant must maintain renters insurance that includes liability coverage for dog-related injuries. Tenant is responsible for all pet-related damage, waste removal, and compliance with local animal ordinances. Nothing in this pet policy limits the rights of qualified applicants with service animals or other assistance animals as provided by applicable fair housing laws. ~Renters Insurance Tenant is required to maintain renters insurance throughout the lease term. Proof of insurance must be provided before move-in and maintained throughout the tenancy. Coverage should include personal liability protection. If a dog is approved, the policy must also provide liability coverage for dog-related incidents. If you have any questions or need further details, please don't hesitate to contact us!

Pricing comparison

$117

At $1,550, this listing is priced $117 cheaper than the current market rate for a 2 bedroom home in Grand Junction.

Pets

  • Dogs

    Not allowed
  • Cats

    Not allowed

The neighborhood

About the building

Charming Downtown Cottage with Timeless Character Welcome home to this beautifully maintained 2-bedroom, 1-bath cottage, where original craftsmanship meets everyday comfort. Nestled in one of Grand Junction's most convenient neighborhoods, you'll be just minutes from downtown, Colorado Mesa University, the VA Medical Center, Lincoln Park, and Riverfront at Los Colonias. From the moment you step inside, you'll appreciate the warmth and character that make this home truly special. Original hardwood floors, hardwood doors with vintage hardware, graceful plaster arches and niches, and a stained-glass front door create a space that's both inviting and full of personality. The cozy gas fireplace makes the living room the perfect place to unwind after a long day. The thoughtfully updated kitchen and bathroom feature beautiful tile flooring, while modern conveniences including a refrigerator/freezer, electric range, new dishwasher, garbage disposal, washer and new dryer, updated electric water heater, evaporative cooler, and gas furnace make daily living easy. Need extra space? The large basement bonus room is ideal for a home office, fitness room, hobby space, or additional storage. You'll also enjoy both an enclosed front porch and a rear shade porch, offering flexible spaces to relax year-round. Outside, the private backyard feels like a peaceful garden retreat. Mature sycamore trees, a graceful mimosa tree, established grapevines, blooming roses, lilac bushes, seasonal flowers, and a charming brick patio beneath a pergola create the perfect setting for morning coffee or evening unwindings. The fully fenced backyard provides added privacy, while the professionally landscaped, low-water front yard offers curb appeal with minimal maintenance. Additional features include: One-car detached garage Additional off-street and street parking Updated sewer line with an accessible clean-out Durable low-maintenance vinyl siding If you're looking for a home with authentic character, beautiful outdoor spaces, and an unbeatable location, this cottage home is one you won't want to miss. One-year lease. Serious inquiries only.

The property manager

Nearby schools

Students who live in 1532 Main St attend the following Mesa County Valley 51 School District (Unified School District) public schools:

GreatSchools ratings are based on test scores and additional metrics when available.

1532 Main St

By contacting this property, you agree to our Terms of Use. Visit our Privacy Portal for more information. When you click “Send message”, we’ll send your inquiry to the property manager so they can reach out and answer your questions.

Find similar homes

Spot something off?Good catch. Flag it and help keep listings legit.