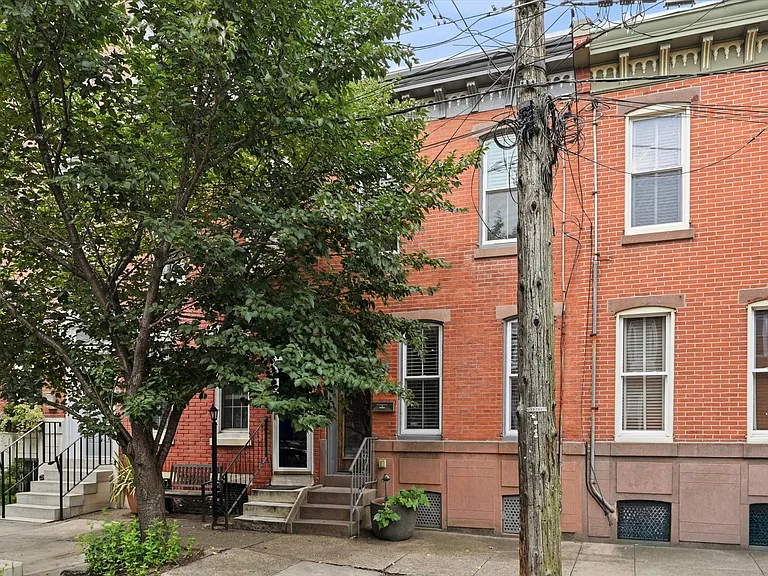
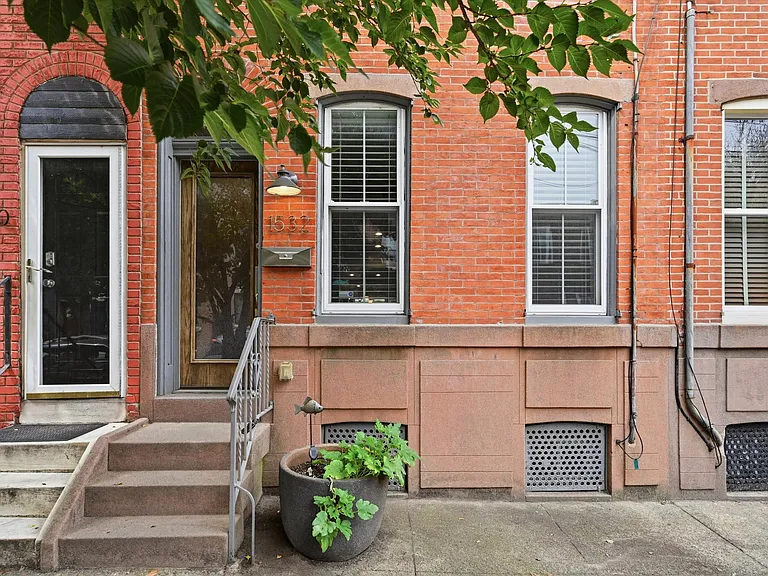
1532 E Berks St

1532 E Berks St — Photo 1
1532 E Berks St — Photo 2
1532 E Berks St — Photo 3
1532 E Berks St — Photo 4
1532 E Berks St — Photo 5
1532 E Berks St — Photo 6
1532 E Berks St — Photo 7
1532 E Berks St — Photo 8
1532 E Berks St — Photo 9
1532 E Berks St — Photo 10
1532 E Berks St — Photo 11
1532 E Berks St — Photo 12
1532 E Berks St — Photo 13
1532 E Berks St — Photo 14
1532 E Berks St — Photo 15
1532 E Berks St — Photo 16
1532 E Berks St — Photo 17
1532 E Berks St — Photo 18
1532 E Berks St — Photo 19
1532 E Berks St — Photo 20
1532 E Berks St — Photo 21
1532 E Berks St — Photo 22
1532 E Berks St — Photo 23
1532 E Berks St — Photo 24
1532 E Berks St — Photo 25
Verified

$2,900/ mo
Doesn't include deposits and fees
3 beds2 baths1339 sqft house
1532 E Berks St
Your booked tour

What you get

Pet-friendlyIn-unit laundryAir conditioning

Costs, fees, and lease terms

Pets

  • Dogs

    Allowed
    Number allowed1
  • Cats

    Allowed
    Number allowed1

The neighborhood

About the building

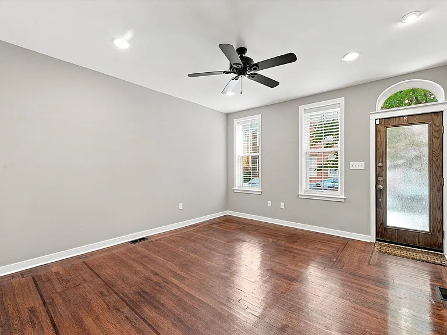
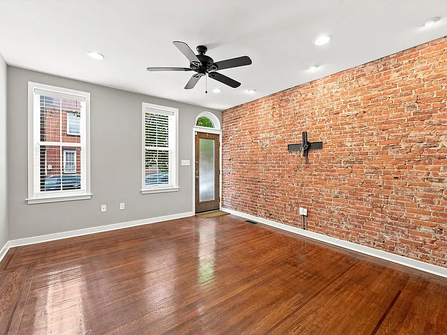
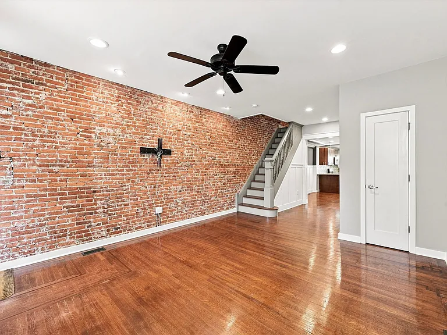
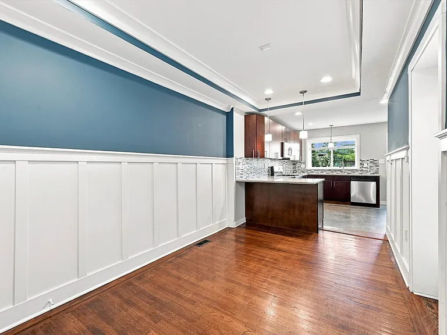
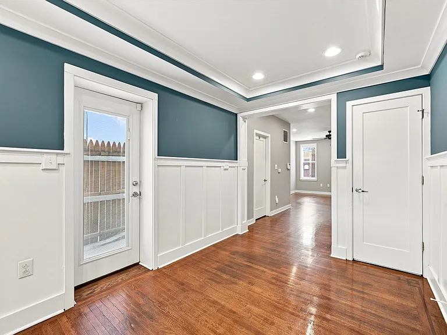
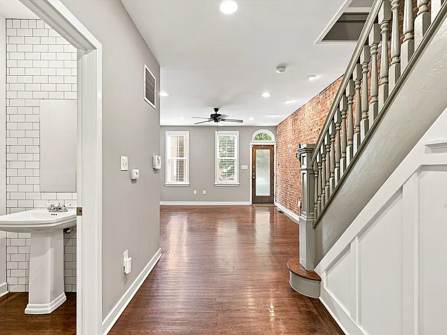
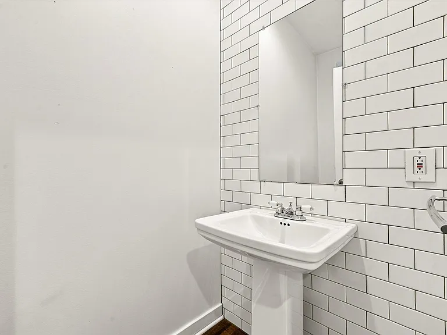
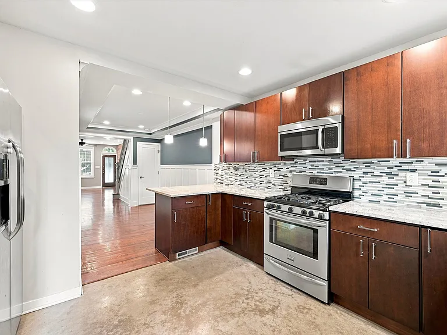
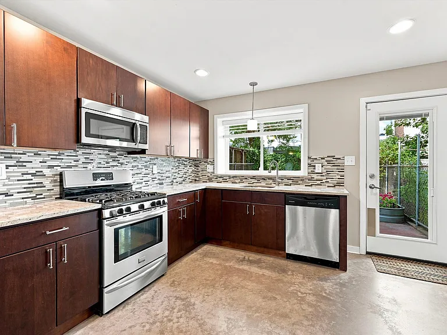
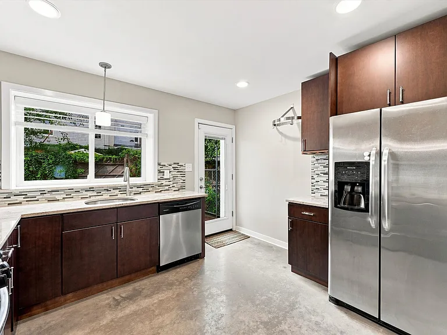
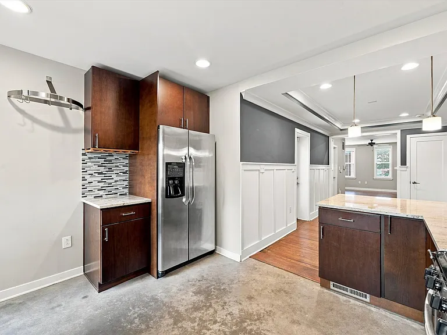
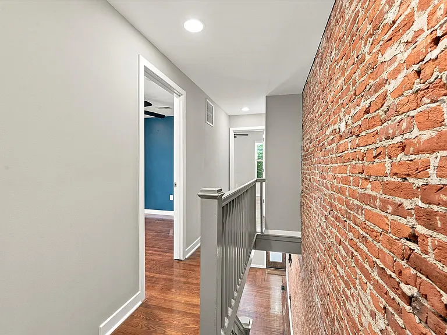
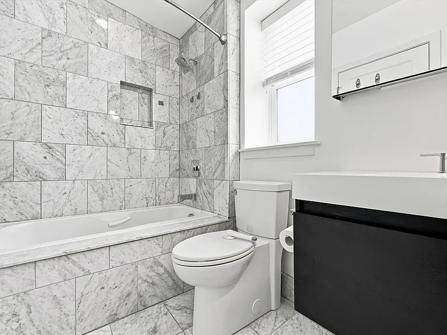
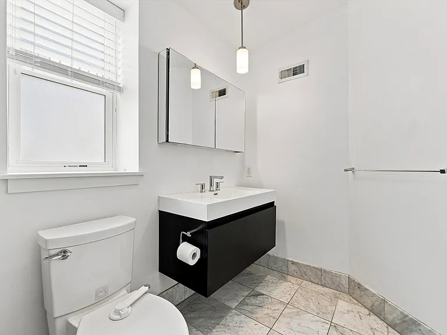
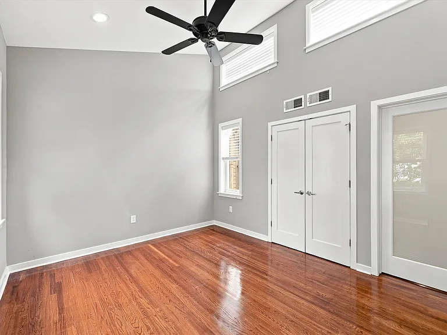
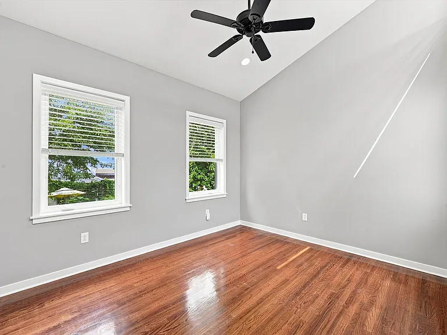
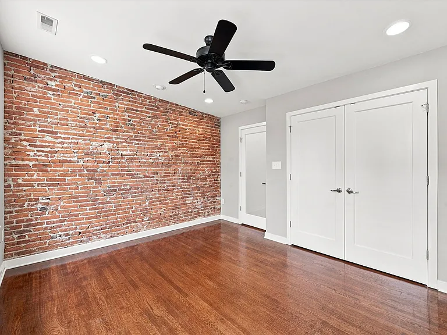
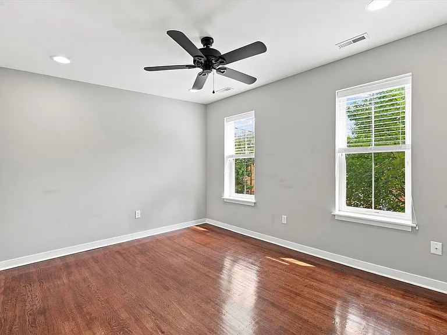
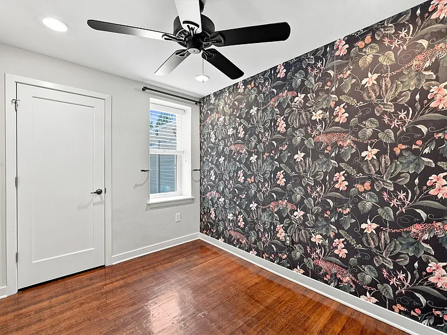
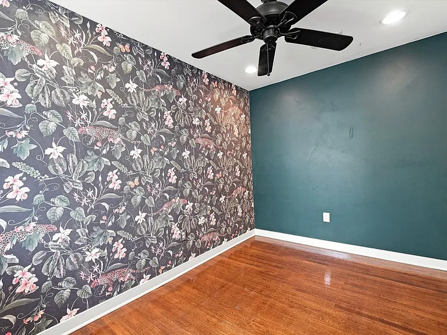
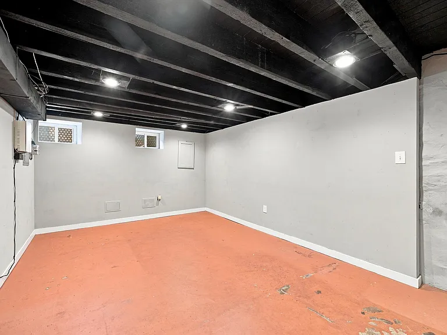
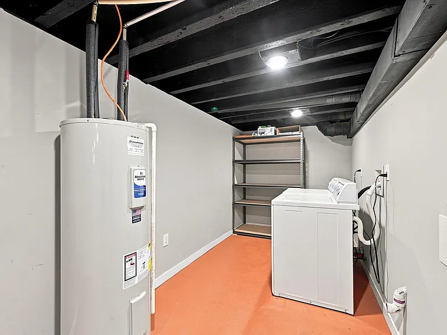
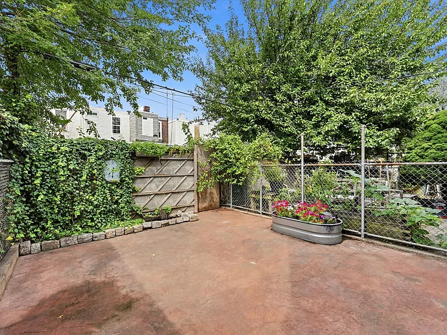
This Fishtown charmer is the perfect mixture of historic details with modern upgrades. Enter through the brick facade and immediately notice the gorgeous hardwood floors, exposed brick wall, and open floor plan. The dining room features beautiful wainscoting and tray ceiling. The extra-wide kitchen boasts a breakfast bar, stainless steel appliances, granite countertops, a polished concrete floor, and tons of storage. The kitchen sink window overlooks a large patio area - perfect for outdoor grilling, dining, and entertaining. The first floor is also home to an adorable powder room, a coat closet, and a side door to a second outdoor area for trash can, bike, and/or stroller storage. Follow the hardwood floors upstairs to 3 bedrooms and a hall bath. The master bedroom is light and airy with 13-foot vaulted ceilings and a custom closet. The bathroom is stunning - with Carrara marble throughout and whirlpool soaker tub/shower combo. The exposed brick wall continues from the hallway into the large front bedroom and the third bedroom is perfect for a nursery or office - both of these bedrooms have ample closet space. The basement is partially-finished with drywall and recessed lighting in the painted wood beams - with high ceilings and tons of space - the possibilities are endless for an office, workout area, craft room, or tons of extra storage. The basement is also home to a large laundry room. This home has it all plus is located in the heart of Fishtown - just steps to everything - amazing restaurants, nightlife, parks, and public transportation.

The property manager

COMPASS RE
Verified listing

Nearby schools

Students who live in 1532 E Berks St attend the following The School District Of Philadelphia (Unified School District) public schools:
GreatSchools ratings are based on test scores and additional metrics when available.

1532 E Berks St
Verified listing

By contacting this property, you agree to our Terms of Use. Visit our Privacy Portal for more information. When you click “Send message”, we’ll send your inquiry to the property manager so they can reach out and answer your questions.

Find similar homes

Frequently asked questions

What is this home's pet policy?

There are cats and dogs allowed at 1532 E Berks St. Please contact the property manager for up to date pet policy and fee information.

Is there laundry in the house?

This building offers in unit laundry.

Does the home offer parking?

For up to date tenant parking information, please contact 1532 E Berks St.

What Philadelphia neighborhood is 1532 E Berks St in?

Your new apartment would be located in the Fishtown neighborhood.

What school district is this home in?

1532 E Berks St is within the The School District Of Philadelphia. Check out the additional Nearby Schools for more boundary details.

When was this listing last updated?

The property manager updated this rental listing 43 minutes, 58 seconds ago.

Spot something off?Good catch. Flag it and help keep listings legit.