1532 Bushman Ln

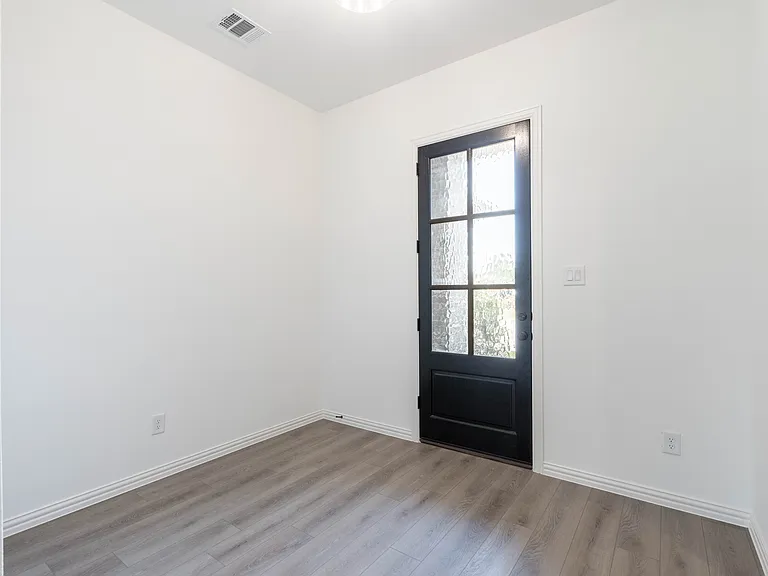
1532 Bushman Ln — Photo 1
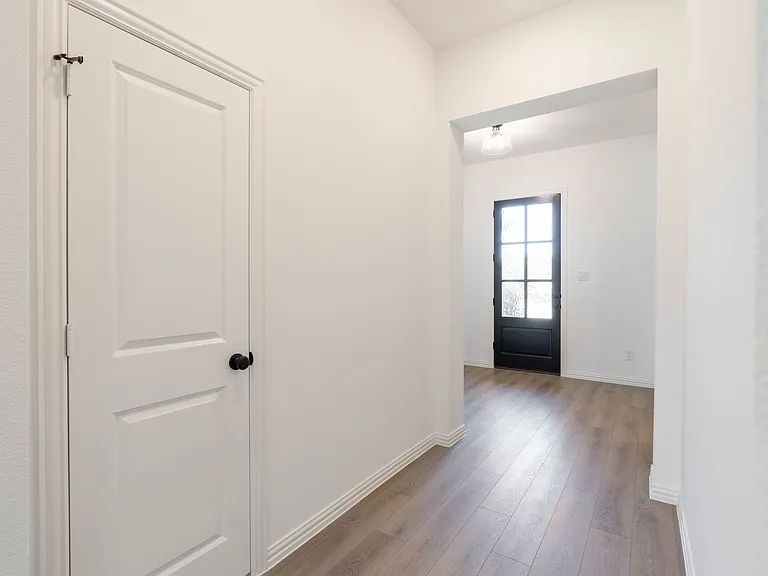
1532 Bushman Ln — Photo 2
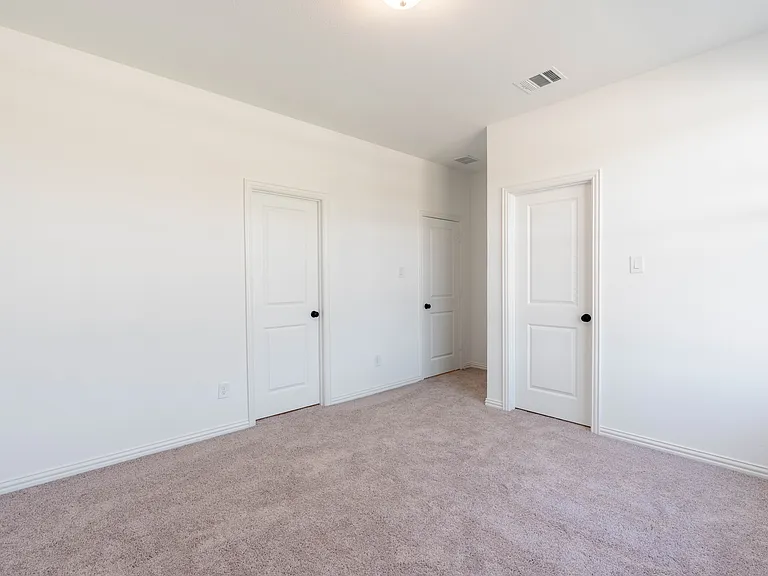
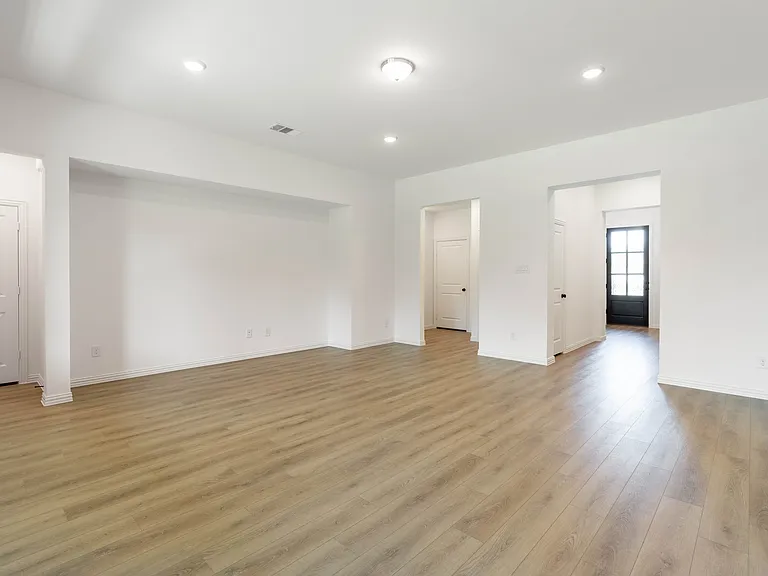
1532 Bushman Ln — Photo 3
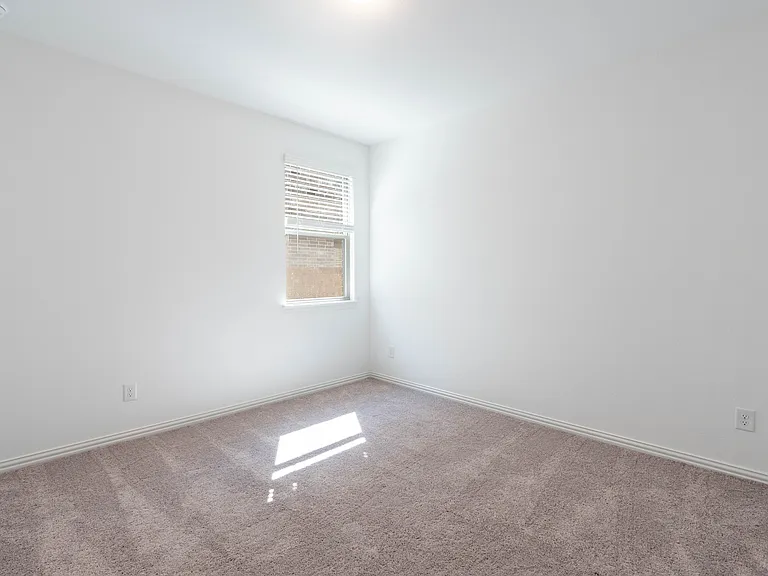
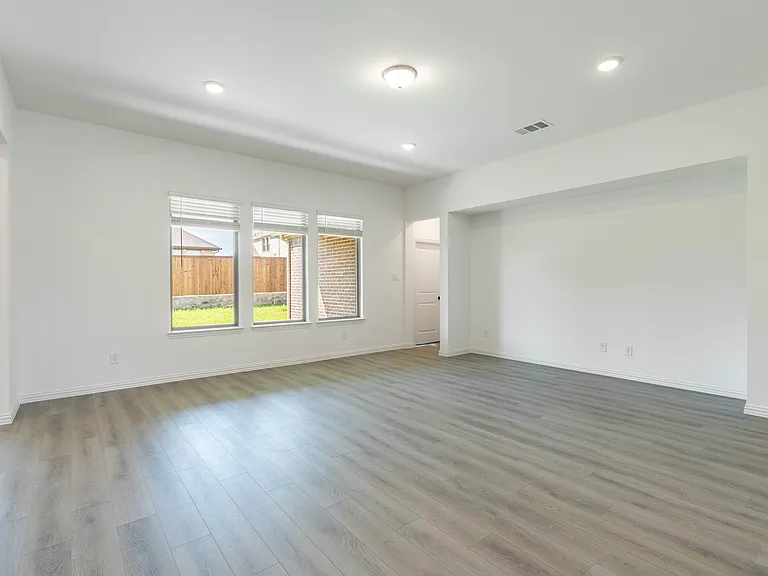
1532 Bushman Ln — Photo 4
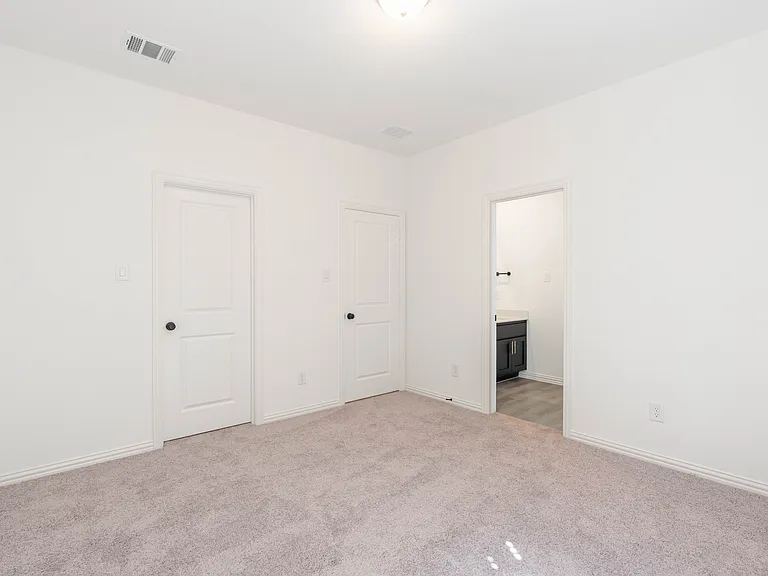
1532 Bushman Ln — Photo 5
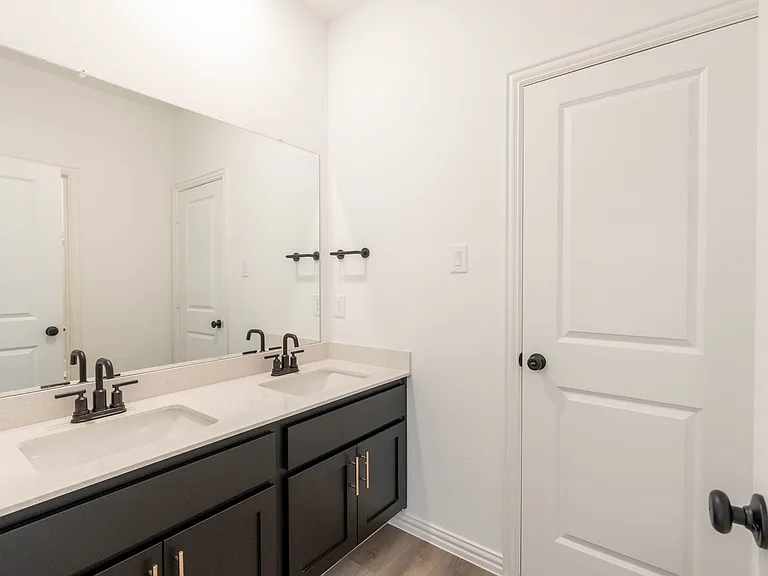
1532 Bushman Ln — Photo 6
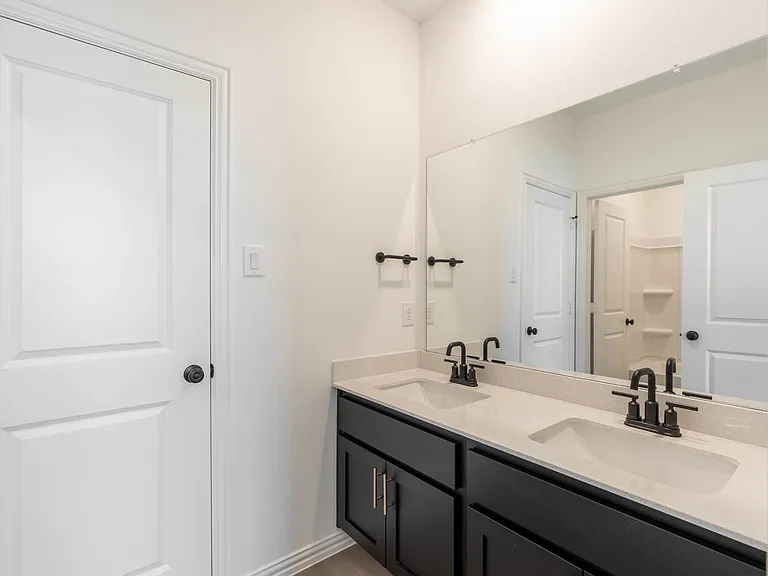
1532 Bushman Ln — Photo 7
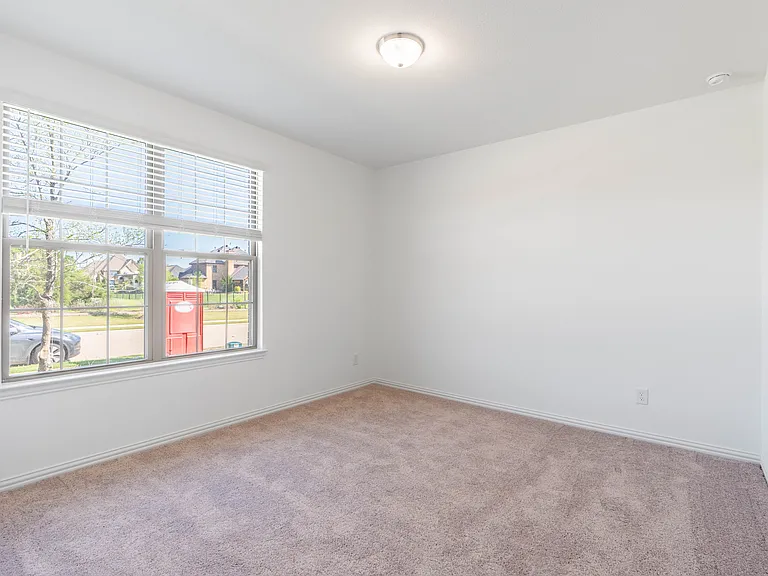
1532 Bushman Ln — Photo 8
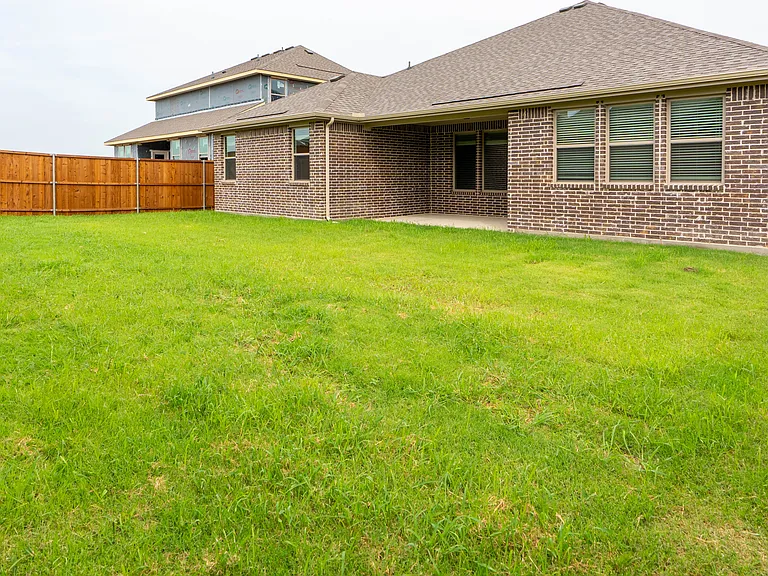
1532 Bushman Ln — Photo 9
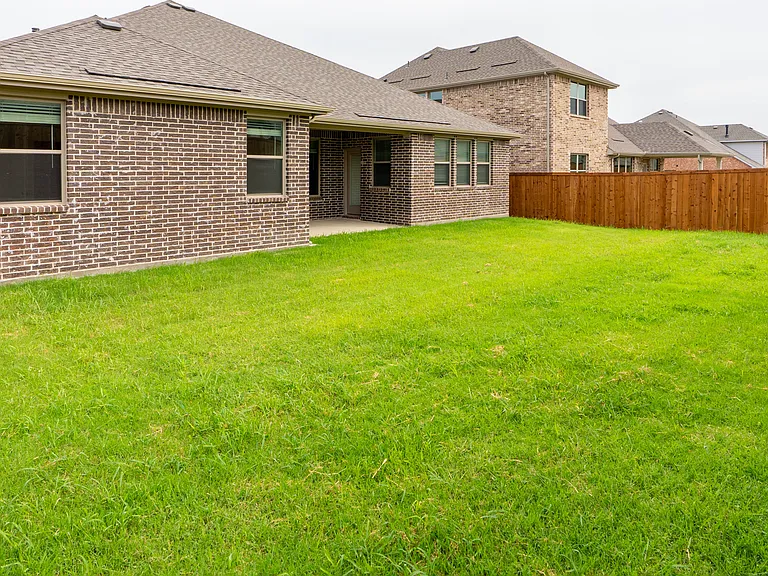
1532 Bushman Ln — Photo 10
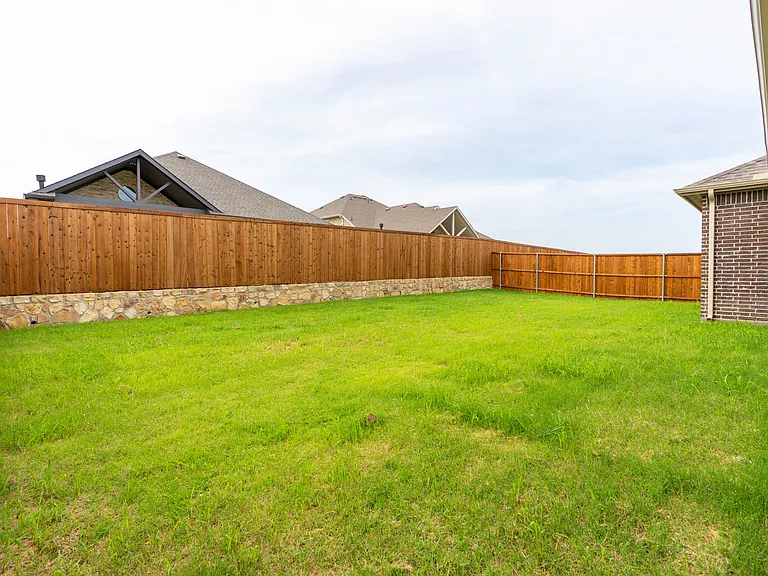
1532 Bushman Ln — Photo 11
1532 Bushman Ln — Photo 12
1532 Bushman Ln — Photo 13
1532 Bushman Ln — Photo 14
1532 Bushman Ln — Photo 15
1532 Bushman Ln — Photo 16
1532 Bushman Ln — Photo 17
1532 Bushman Ln — Photo 18
1532 Bushman Ln — Photo 19
1532 Bushman Ln — Photo 20
1532 Bushman Ln — Photo 21
1532 Bushman Ln — Photo 22
1532 Bushman Ln — Photo 23
1532 Bushman Ln — Photo 24
1532 Bushman Ln — Photo 25
1532 Bushman Ln — Photo 26
1532 Bushman Ln — Photo 27
1532 Bushman Ln — Photo 28
1532 Bushman Ln — Photo 29
1532 Bushman Ln — Photo 30
1532 Bushman Ln — Photo 31
1532 Bushman Ln — Photo 32
1532 Bushman Ln — Photo 33

$2,695/ mo
Doesn't include deposits and fees
3 beds3 baths2321 sqft house
Available August 1
1532 Bushman Ln

Your booked tour

What you get

Dog-friendlyLaundryParkingAir conditioning

Costs, fees, and lease terms

Lease terms

12 months+

Pricing comparison

$590

At $2,695, this listing is priced $590 more than the current market rate for a 3 bedroom home in Forney.

Pets

  • Dogs

    Allowed
    Number allowed1
  • Cats

    Not allowed

The neighborhood

About the building

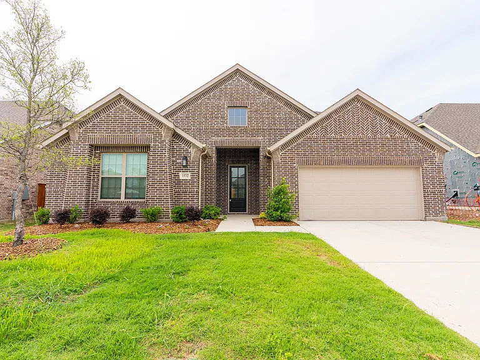
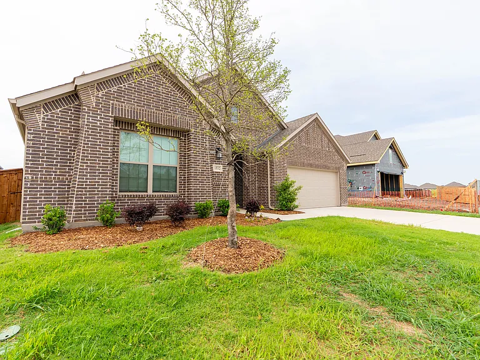
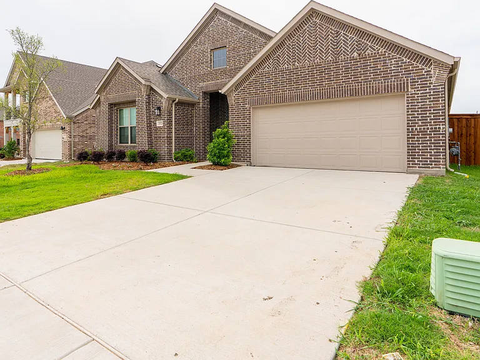
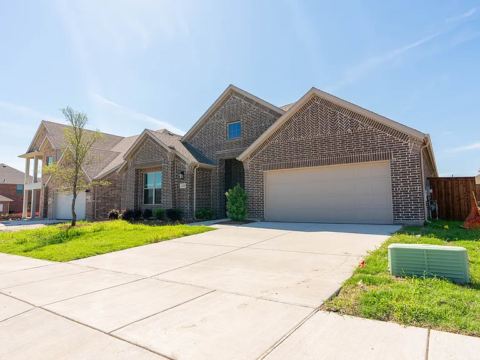
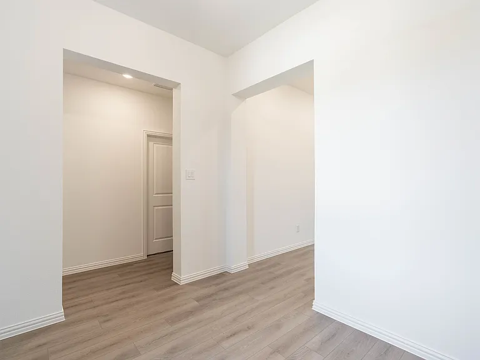
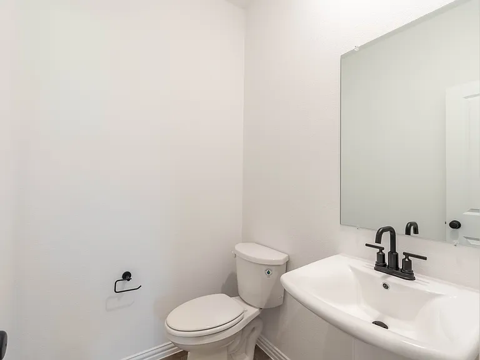
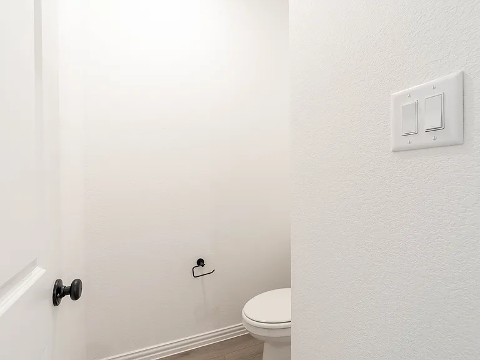
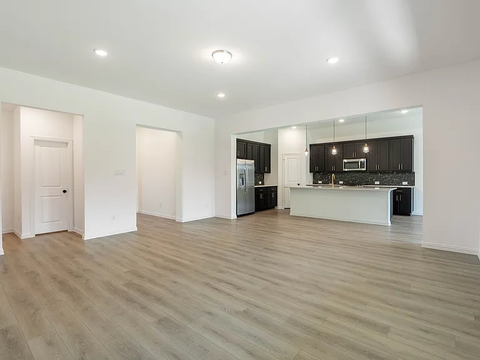
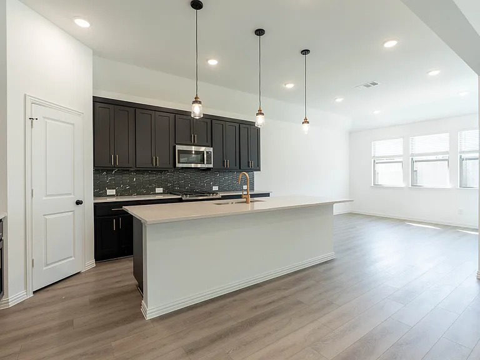
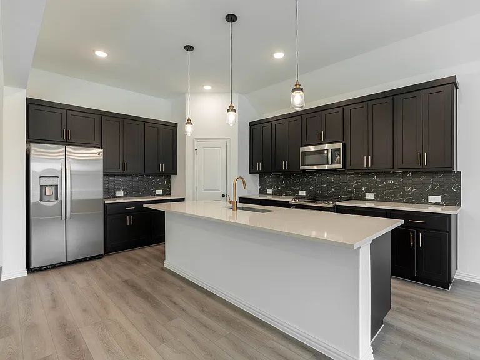
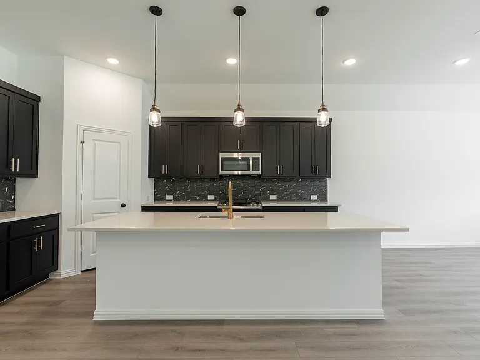
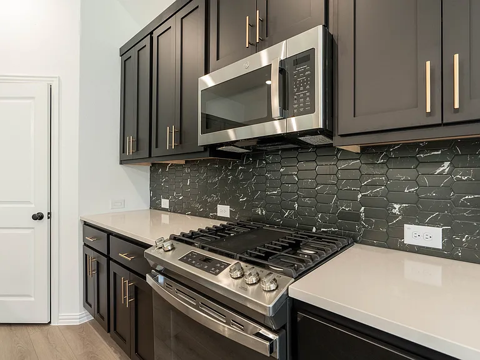
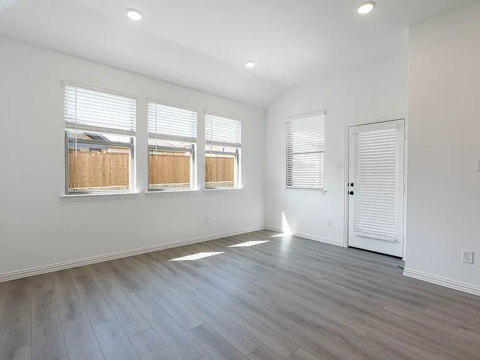
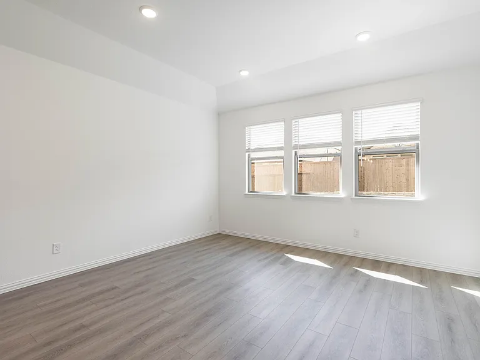
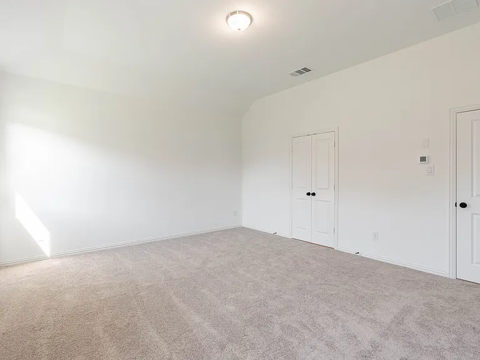
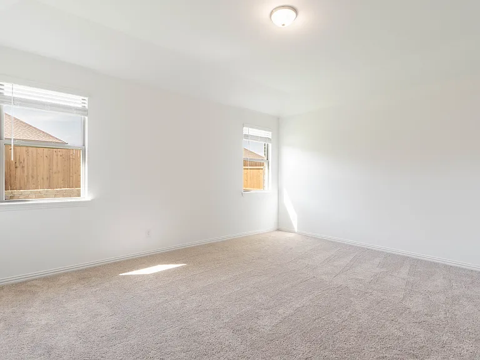
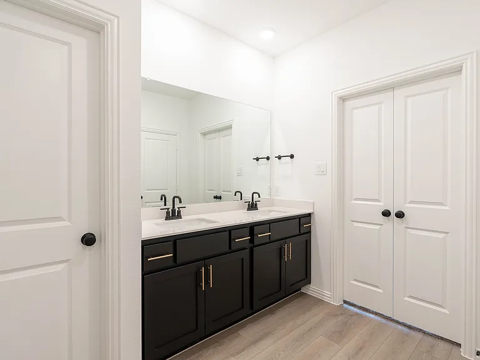
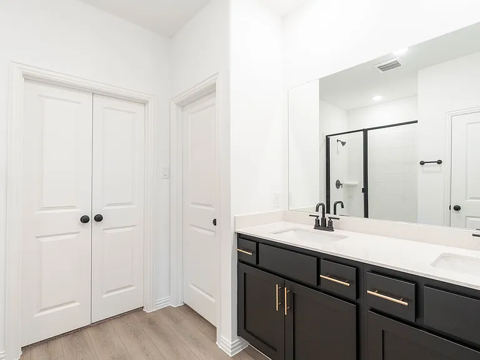
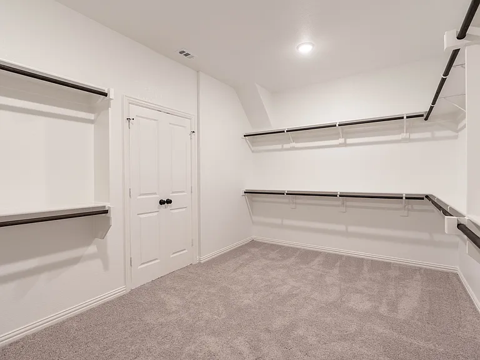
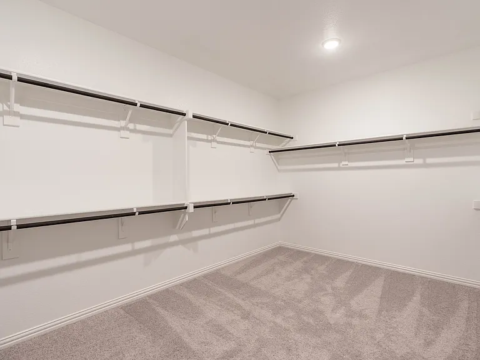
Experience modern design and thoughtful craftsmanship in this stunning single-story home, part of Ashton Woods' sought-after Noir Collection showcasing bold contrasts, elegant gold finishes, and high-end touches throughout. Step through the charming covered front porch into a spacious foyer that flows into an open-concept kitchen, living, and dining area perfect for entertaining. The gourmet kitchen is a chef's dream, featuring a large eat-in island, stainless steel appliances, a walk-in pantry, and designer finishes. The private primary suite offers a peaceful retreat with soaring ceilings, double-door entry, dual vanities, a glass-enclosed walk-in shower, and an oversized walk-in closet. Two additional bedrooms, each with walk-in closets, share a stylish full bathroom on the opposite side of the home ideal for guests or family. Enjoy outdoor living in the fully landscaped, fenced backyard with a covered patio and complete sprinkler system. Additional upgrades include smart home wiring, energy-efficient HVAC, dual-pane windows, and more! Premium lot with unobstructed front-facing views of a neighboring acreage-home community, offering enhanced privacy, open green space, and a rare sense of openness. Don't miss this opportunity to lease a beautifully upgraded home in one of the area's most desirable communities.

The property manager

Nearby schools

Students who live in 1532 Bushman Ln attend the following Rockwall Independent School District (Unified School District) public schools:

GreatSchools ratings are based on test scores and additional metrics when available.

1532 Bushman Ln

By contacting this property, you agree to our Terms of Use. Visit our Privacy Portal for more information. When you click “Send message”, we’ll send your inquiry to the property manager so they can reach out and answer your questions.

Find similar homes

Spot something off?Good catch. Flag it and help keep listings legit.