1531 Preston Dr

1531 Preston Dr — Photo 1
1531 Preston Dr — Photo 2
1531 Preston Dr — Photo 3
1531 Preston Dr — Photo 4
1531 Preston Dr — Photo 5
1531 Preston Dr — Photo 6
1531 Preston Dr — Photo 7
1531 Preston Dr — Photo 8
1531 Preston Dr — Photo 9
1531 Preston Dr — Photo 10
1531 Preston Dr — Photo 11
1531 Preston Dr — Photo 12
1531 Preston Dr — Photo 13
1531 Preston Dr — Photo 14
1531 Preston Dr — Photo 15
1531 Preston Dr — Photo 16
1531 Preston Dr — Photo 17
1531 Preston Dr — Photo 18
1531 Preston Dr — Photo 19
1531 Preston Dr — Photo 20
1531 Preston Dr — Photo 21
1531 Preston Dr — Photo 22
1531 Preston Dr — Photo 23
1531 Preston Dr — Photo 24
1531 Preston Dr — Photo 25
1531 Preston Dr — Photo 26
1531 Preston Dr — Photo 27
1531 Preston Dr — Photo 28
1531 Preston Dr — Photo 29
1531 Preston Dr — Photo 30
1531 Preston Dr — Photo 31
1531 Preston Dr — Photo 32
1531 Preston Dr — Photo 33
1531 Preston Dr — Photo 34
1531 Preston Dr — Photo 35
1531 Preston Dr — Photo 36
1531 Preston Dr — Photo 37
1531 Preston Dr — Photo 38
1531 Preston Dr — Photo 39
1531 Preston Dr — Photo 40
1531 Preston Dr — Photo 41

$3,500/ mo
Doesn't include deposits and fees
3 beds4 baths2822 sqft house
1531 Preston Dr
Your booked tour

What you get

In-unit laundryParkingAir conditioningPool

Costs, fees, and lease terms

Lease terms

12 Months

Pricing comparison

$607

At $3,500, this listing is priced $607 more than the current market rate for a 3 bedroom home in Perris.

The neighborhood

About the building

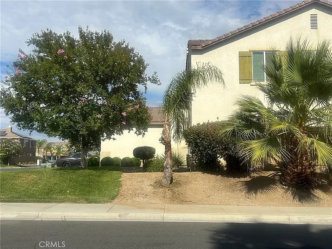
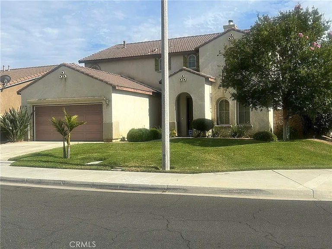
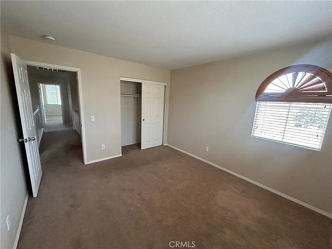
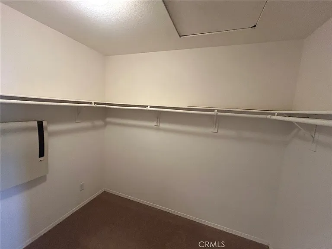
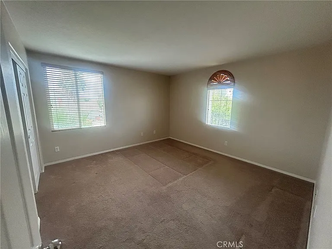
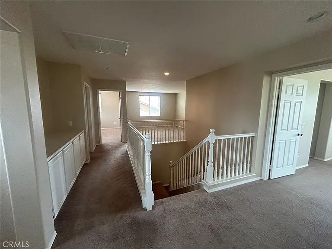
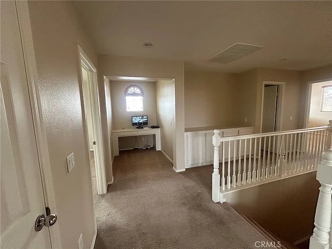
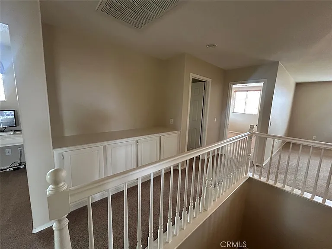
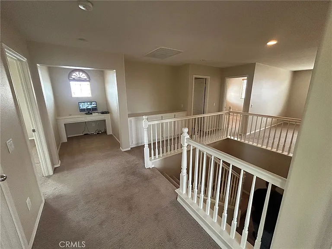
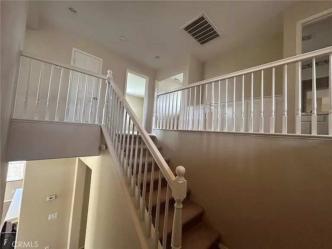
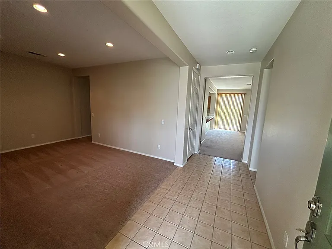
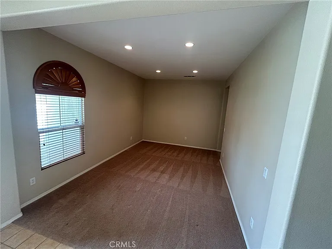
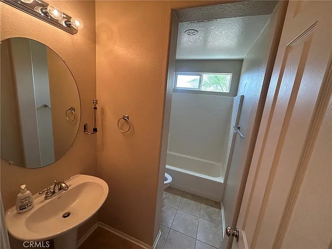
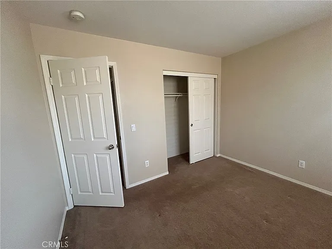
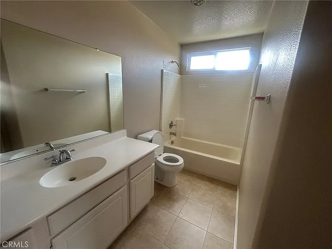
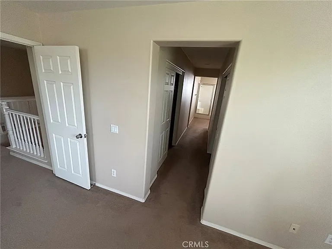
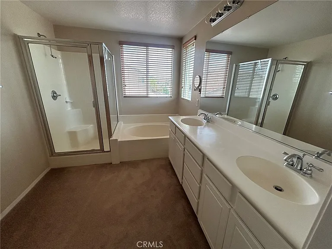
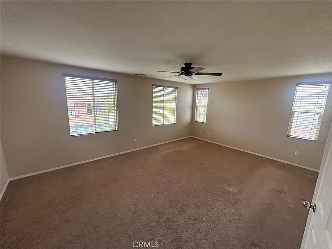
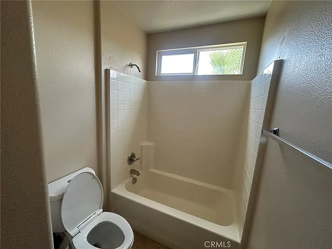
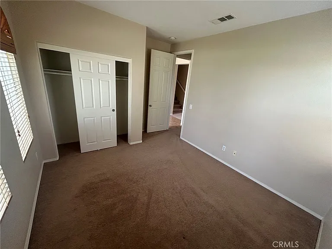
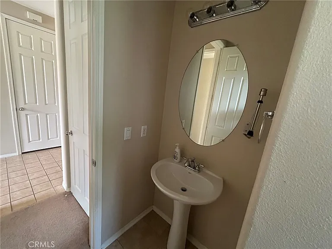
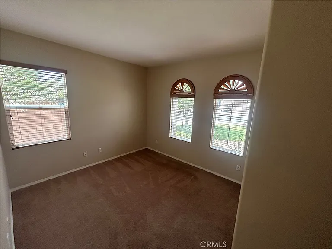
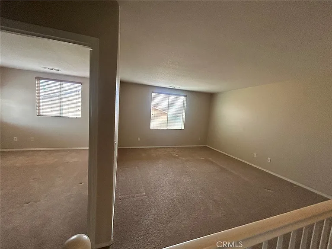
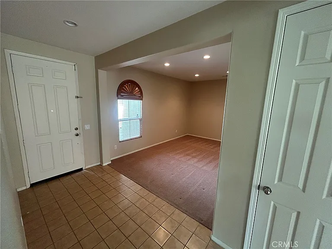
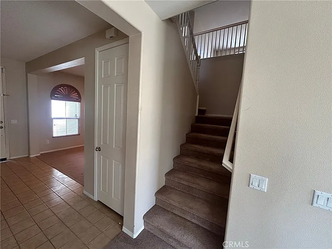
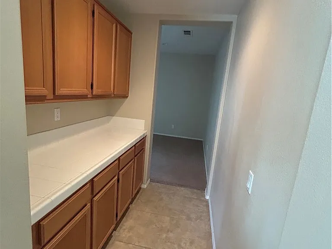
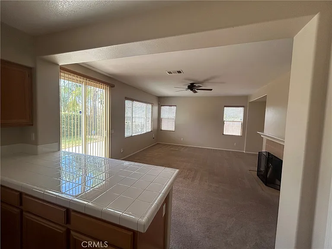
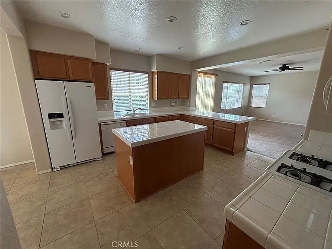
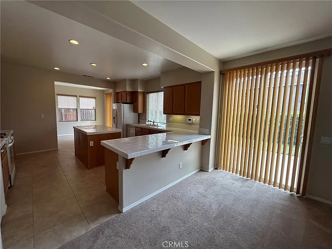
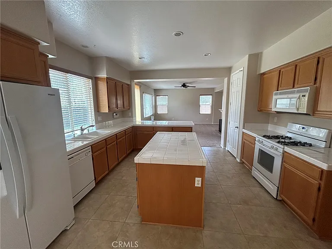
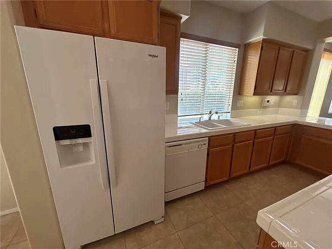
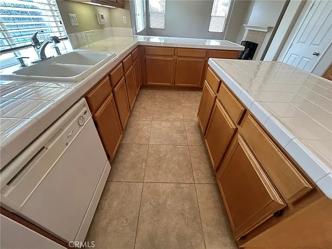
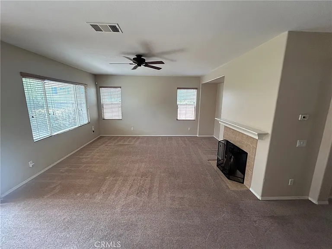
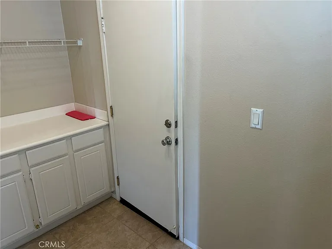
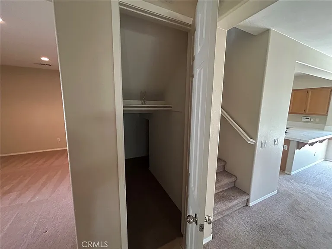
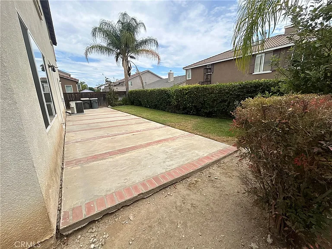
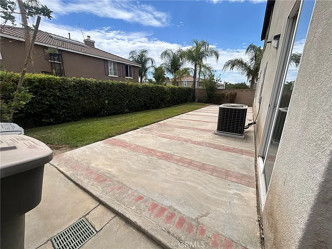
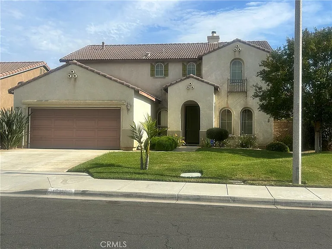
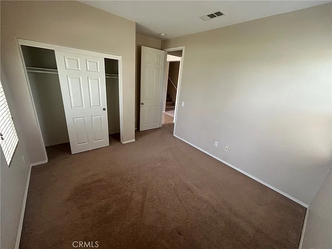
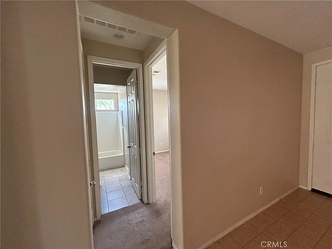
This spacious two-story home, built in 2005, offers 4 bedrooms, 4 full bathrooms, and a thoughtfully designed floor plan perfect for comfortable living. Step inside to tile flooring, and plush wall-to-wall carpeting. The home features a formal living room and a separate family room with a cozy wood-burning fireplace, creating inviting spaces for both entertaining and everyday living. The main level also includes a full bedroom and full bathroom, making it ideal for guests or multigenerational living. Upstairs, you'll find three additional bedrooms, three full bathrooms, and a versatile loft that can serve as a home office, media room, or play area. The well-appointed a spacious kitchen that includes white appliances, a refrigerator, dishwasher, a center island, a pantry, and a convenient butler's pantry, along with abundant cabinetry for exceptional storage. Additional features include an indoor laundry room with washer and dryer hookups, two-inch blinds and window coverings throughout, nickel-finish plumbing fixtures, and ceiling fans. The spacious primary suite offers a relaxing retreat with a sunken soaking tub, separate shower, dual vanities, and two walk-in closets. The landscaper for front and back is included. The garage is spacious and is a three car tandem. There is also a water filter for better drinking water and showers. Located in a growing, vibrant community, this home is close to local schools, parks, shopping, and dining. with access to the 215 Freeway for commute.

The property manager

Nearby schools

Students who live in 1531 Preston Dr attend the following Perris Elementary School District (Unified School District) and Perris Union High School District (Unified School District) public schools:
GreatSchools ratings are based on test scores and additional metrics when available.

1531 Preston Dr
By contacting this property, you agree to our Terms of Use. Visit our Privacy Portal for more information. When you click “Send message”, we’ll send your inquiry to the property manager so they can reach out and answer your questions.
Find similar homes

Spot something off?Good catch. Flag it and help keep listings legit.