15300 Palm Dr #100

15300 Palm Dr #100 — Photo 1
15300 Palm Dr #100 — Photo 2
15300 Palm Dr #100 — Photo 3
15300 Palm Dr #100 — Photo 4
15300 Palm Dr #100 — Photo 5
15300 Palm Dr #100 — Photo 6
15300 Palm Dr #100 — Photo 7
15300 Palm Dr #100 — Photo 8
15300 Palm Dr #100 — Photo 9
15300 Palm Dr #100 — Photo 10
15300 Palm Dr #100 — Photo 11
15300 Palm Dr #100 — Photo 12
15300 Palm Dr #100 — Photo 13
15300 Palm Dr #100 — Photo 14
15300 Palm Dr #100 — Photo 15
15300 Palm Dr #100 — Photo 16
15300 Palm Dr #100 — Photo 17
15300 Palm Dr #100 — Photo 18
15300 Palm Dr #100 — Photo 19
15300 Palm Dr #100 — Photo 20
15300 Palm Dr #100 — Photo 21
15300 Palm Dr #100 — Photo 22
15300 Palm Dr #100 — Photo 23
15300 Palm Dr #100 — Photo 24
15300 Palm Dr #100 — Photo 25
15300 Palm Dr #100 — Photo 26
15300 Palm Dr #100 — Photo 27
15300 Palm Dr #100 — Photo 28
15300 Palm Dr #100 — Photo 29
15300 Palm Dr #100 — Photo 30
15300 Palm Dr #100 — Photo 31
15300 Palm Dr #100 — Photo 32
15300 Palm Dr #100 — Photo 33
15300 Palm Dr #100 — Photo 34
15300 Palm Dr #100 — Photo 35
15300 Palm Dr #100 — Photo 36
15300 Palm Dr #100 — Photo 37
15300 Palm Dr #100 — Photo 38
15300 Palm Dr #100 — Photo 39
15300 Palm Dr #100 — Photo 40
15300 Palm Dr #100 — Photo 41
15300 Palm Dr #100 — Photo 42
15300 Palm Dr #100 — Photo 43
15300 Palm Dr #100 — Photo 44
15300 Palm Dr #100 — Photo 45
15300 Palm Dr #100 — Photo 46
15300 Palm Dr #100 — Photo 47
15300 Palm Dr #100 — Photo 48
15300 Palm Dr #100 — Photo 49
15300 Palm Dr #100 — Photo 50
15300 Palm Dr #100 — Photo 51
15300 Palm Dr #100 — Photo 52
15300 Palm Dr #100 — Photo 53
15300 Palm Dr #100 — Photo 54
15300 Palm Dr #100 — Photo 55
15300 Palm Dr #100 — Photo 56
15300 Palm Dr #100 — Photo 57
15300 Palm Dr #100 — Photo 58
15300 Palm Dr #100 — Photo 59
15300 Palm Dr #100 — Photo 60
15300 Palm Dr #100 — Photo 61
15300 Palm Dr #100 — Photo 62
  • Senior housing

$2,800/ mo
Doesn't include deposits and fees
3 beds2 baths1458 sqft condo
15300 Palm Dr #100
Your booked tour

What you get

No pets

Costs, fees, and lease terms

Pets

  • Dogs

    Not allowed
  • Cats

    Not allowed

The neighborhood

About the building

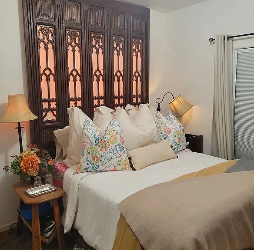
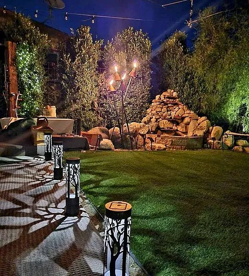
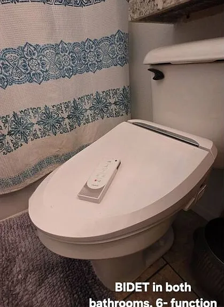
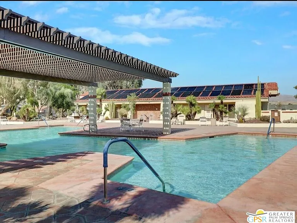
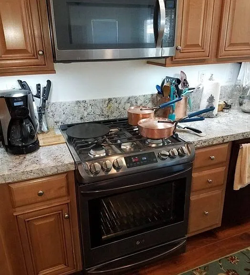
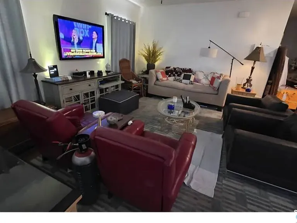
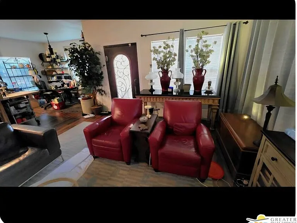
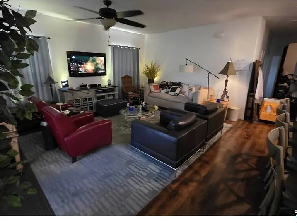
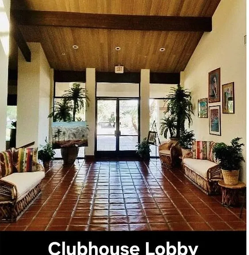
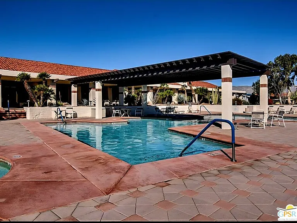
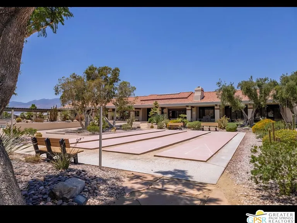
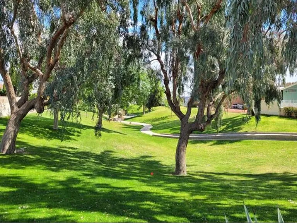
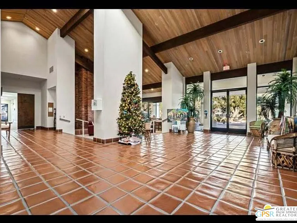
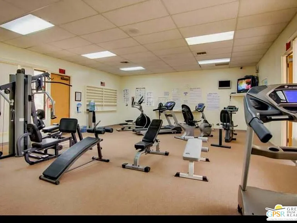
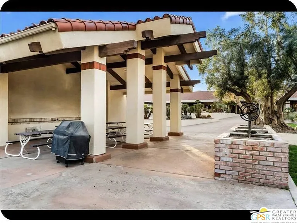
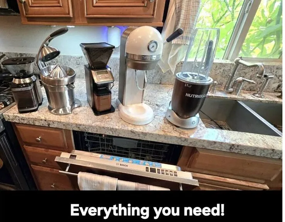
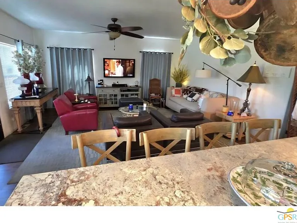
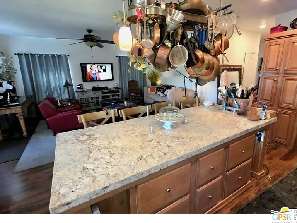
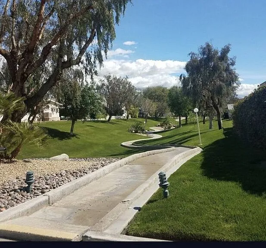
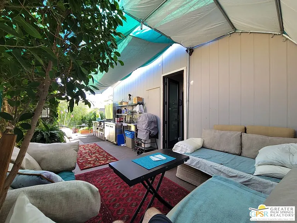
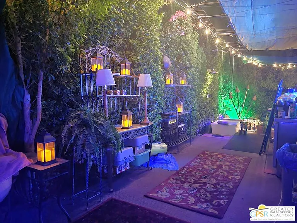
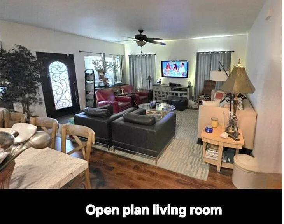
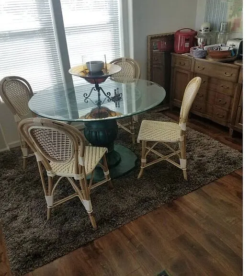
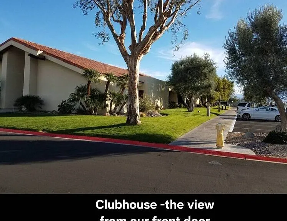
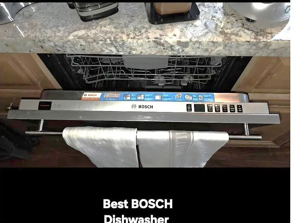
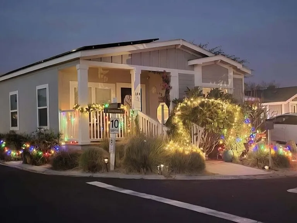
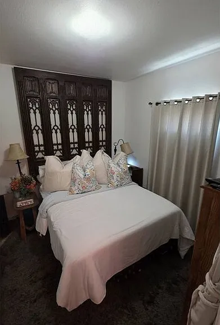
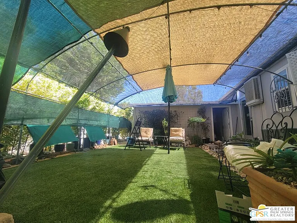
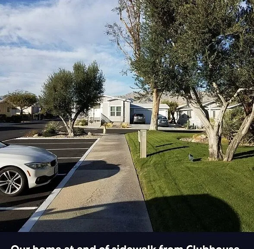
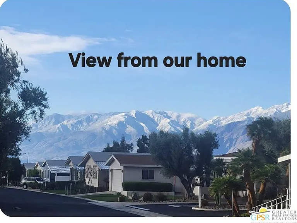
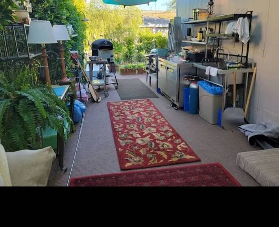
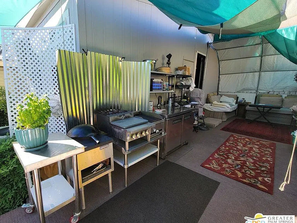
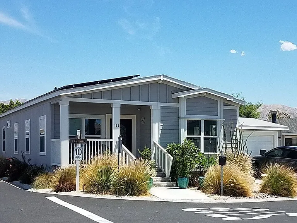
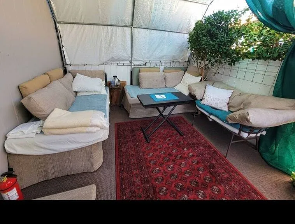
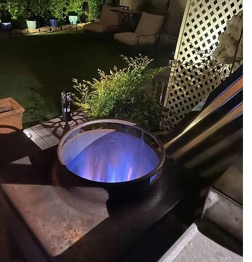
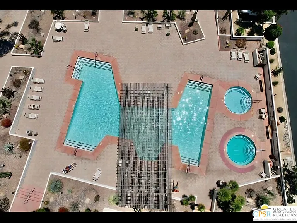
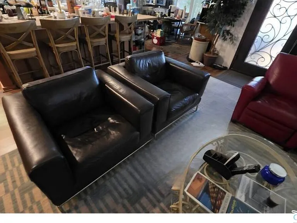
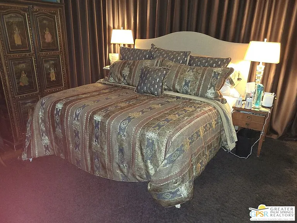
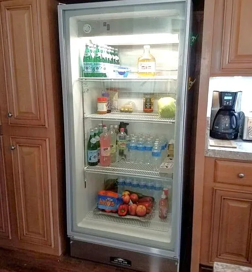
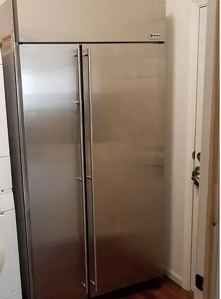
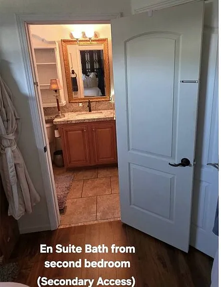
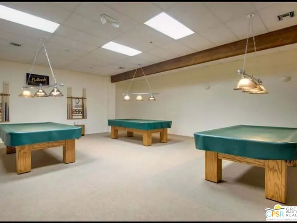
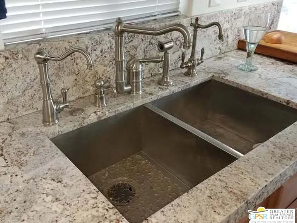
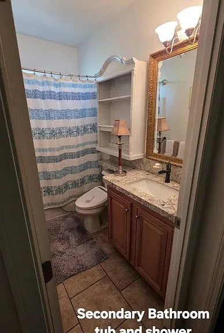
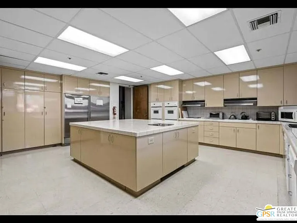
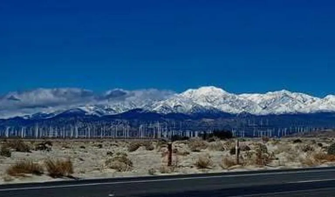
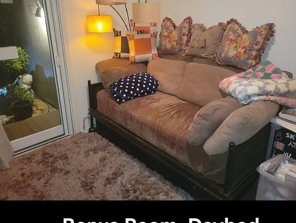
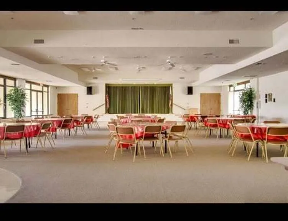
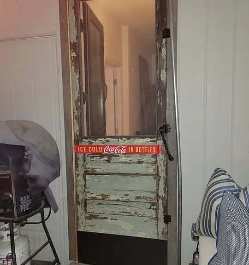
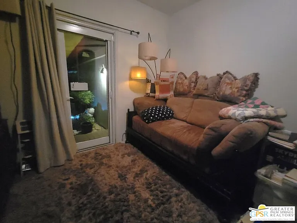
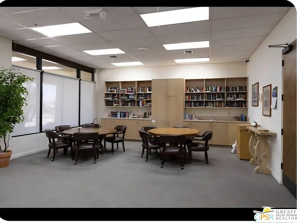
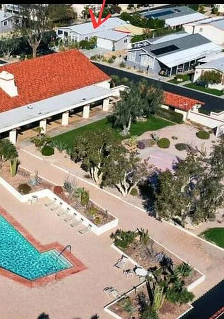
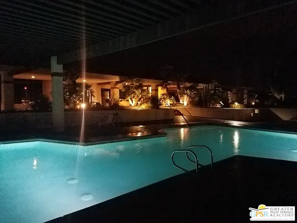
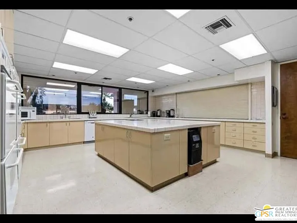
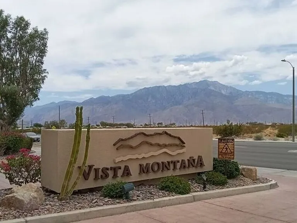
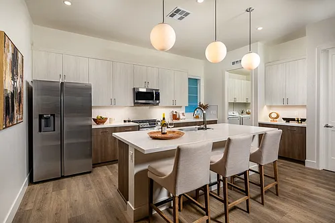
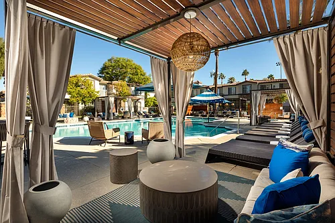
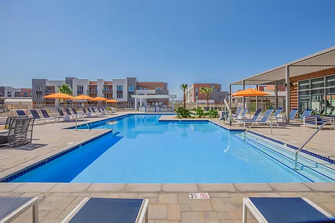

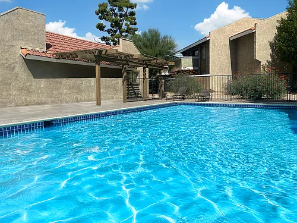
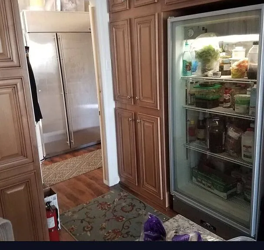
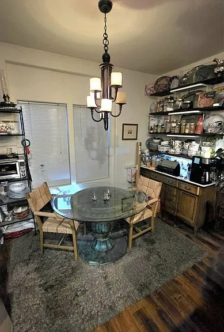
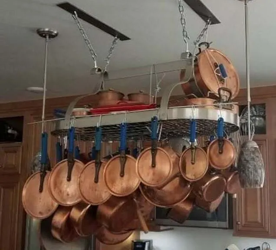
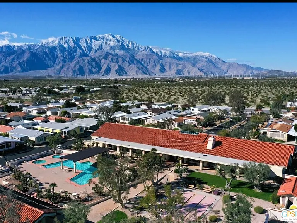
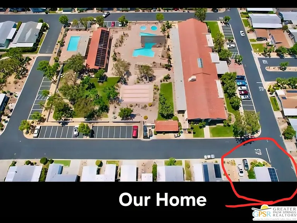
Want a home that has nearly everything you need already there for you? Then come live in this TURN-KEY FURNISHED ENTERTAINERS DREAM where EVERYTHING IS INCLUDED. Built in 2016, this home is one of the newest in the Community. In the gated and lively 55+ Community of Vista Montana, you are only minutes to downtown Palm Springs and the PS International Airport. The rest of the Coachella Valley is also minutes away, giving you all the benefits of this international resort destination. Joshua Tree in the high Desert, LA and the rest of SoCal are only a few hours trip. Experience the Spa City of Desert Hot Springs like a local, and the naturally occurring mineral springs with water that places in the top ten best water every year. The custom front Entry to the home is just across the street from the Clubhouse, Pools and Spas. Nearly every room has marvelous snowcapped mountain views of Mounts San Jacinto and San Gorgonio. The Living Area is truly an open living concept, with Living, Kitchen, and Dining Areas all adjacent. A Gourmet kitchen has Chef-styled Gas Cooking, with both see-through doored and separate Sub-zero Refrigerators alongside the full-sized stacked Washer and Dryer in the Pantry Room. You have cooking appliances galore, even a massive French Copper Cookware Collection! All this, and a complete outdoor kitchen as well that includes a Pro WOK 150,000 BTU burner to make anything you could find at your favorite Chinese Restaurant. You have a double stainless sink, 4 burner professional cook top, lava-stone gas char broiler, and even a PIZZA OVEN at your disposal. The private Primary suite has a King Size SPLIT TEMPERPEDIC MATTRESS with full 9 function separate independent massage and power tilt features for the perfect night's sleep. This is the deluxe Tempurpedic, where you feel you are sleeping on clouds. The comfortable en-suite Bath boasts a separate private water-closet for the commode and an oversized Closet. From here a private glass door takes you out to the custom covered back patio living space set up with outdoor carpets, and a private outdoor deep soaker tub with outdoor shower offering complete privacy under the stars. Copper flaming tiki torches brought from Hawaii and 3 waterfalls with large open artificial grass lawn completes the true RESORT EXPERIENCE of the privatized Rear Yard. Secondary bedroom has the most comfortable orthopedic queen size mattress ever and private Jack & Jill full Bath. Stocked with fluffy bath-sheet towels and pool towels as well, EVERYTHING YOU NEED IS HERE. Just across the hall is an optional third bedroom, bonus-room Den/ TV Room with daybed and trundle underneath, so you can easily accommodate up to 6 people comfortably. Each Bath commode has a fully functioning bidet system. The home is located on the prime lot in the Vista Montana Community, with the amazing Clubhouse literally across from the front door. The Clubhouse features soaring timber beam 40 ft ceilings in the Entry, giant caterers' Kitchen, Dining Hall, Billiards Room with 4 pool tables, separate "men's and women's lounges" and separate Art Studio and Crafting Room. An onsite Manager attends to any needs. Our primary extra-large Swimming Pool is heated year-round and covered with a shade overhang. A separate large wading pool is behind the Gym, which is a separate building with Pro machines, redwood Sauna and changing Rooms, Bathrooms and outdoor tiled showers. Two large Spas at different temps both offering jets and bubbles. A winding central Park and a separate Dog Park are available as well. So many things to enjoy! The Owners personal property will be in garage that won't be accessible but there's ample 2 car parking in the driveway and ample guest parking directly adjacent to the home. Wifi internet and Direct TV with Netflix and Amazon Prime are set up. The home has four TV sets for enjoyment and 20 solar panels to keep utility costs down. Come Enjoy true RESORT LIVING! Six months minimum, up to 1 year lease

The property manager

15300 Palm Dr #100
Nearby schools

Students who live in 15300 Palm Dr #100 attend the following Palm Springs Unified School District public schools:
GreatSchools ratings are based on test scores and additional metrics when available.

Senior housing

You are about to contact a senior housing community. Verification of age requirements is required to live here.

Find similar homes

Similar listings comparison

This listing

15300 Palm Dr #100
StudioAvailable
1 bed$2,008+$2,350+$1,895+$1,895+$1,950+$1,595+
2 beds$2,278+$2,495+$2,555+$1,895+$2,180+$1,795+
3 beds$2,800$3,304+$2,899+$2,995+$2,995+$3,048+$3,295$2,580+$2,475
4+ beds$4,030+$3,199+
Total monthly price
Total price
Total price
Distance20.3 miles away15.3 miles away13.3 miles away12.3 miles away27.8 miles away11.1 miles away21.0 miles away31.3 miles away
PetsNo Pets AllowedCats and Dogs AllowedCats and Dogs AllowedCats and Small Dogs AllowedCats and Dogs AllowedCats and Small Dogs AllowedCats and Small Dogs AllowedCats and Small Dogs Allowed
LaundryIn UnitSharedIn UnitIn UnitIn UnitShared
SecurityGated EntryNight Patrol, Gated EntryNight Patrol, Gated Entry
A/CYesYesYesYesYesYes
DishwasherYesYesYesYesYesYesYesYes
ParkingYesYesYesYesYesYes
GymYesYesYesYesYes
PoolYesYesYesYesYesYes
Spot something off?Good catch. Flag it and help keep listings legit.