1530 NE 114th Ave

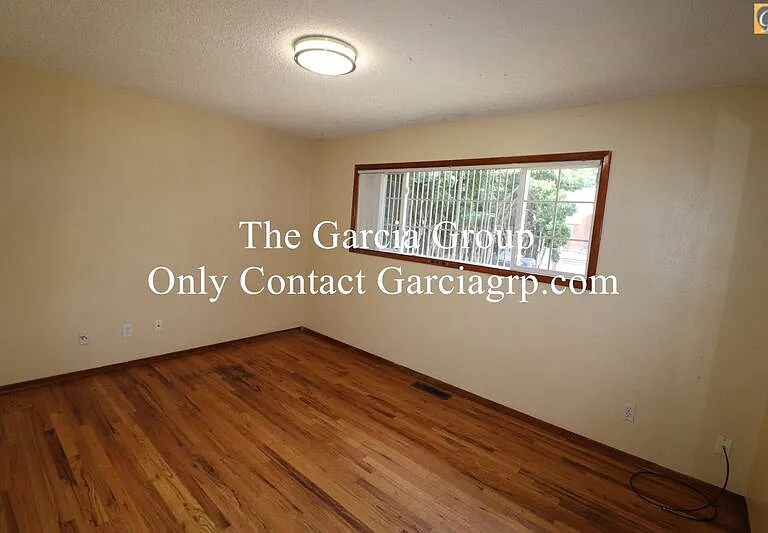
1530 NE 114th Ave — Photo 1
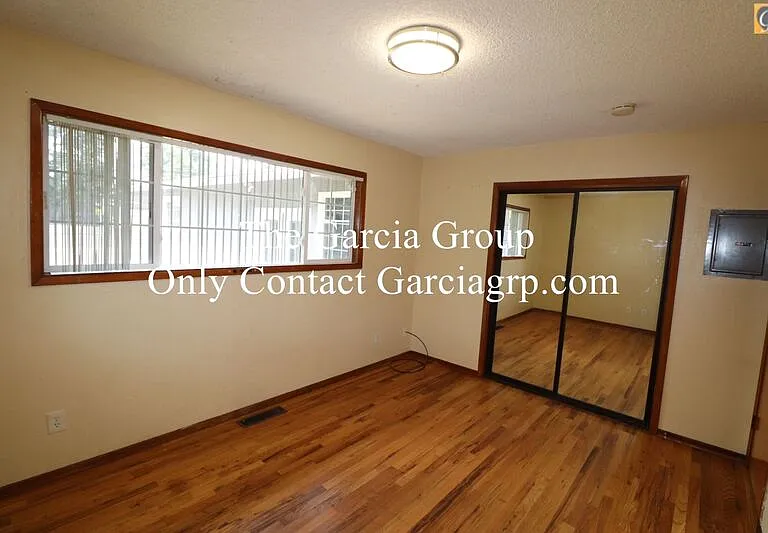
1530 NE 114th Ave — Photo 2
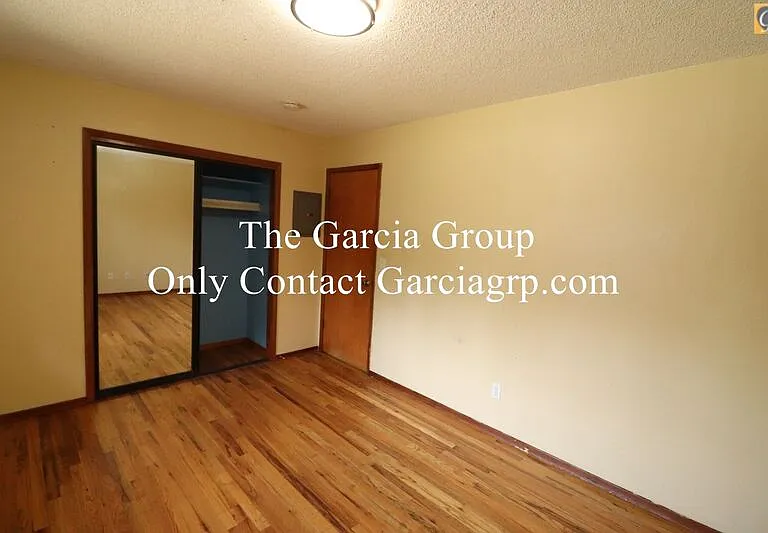
1530 NE 114th Ave — Photo 3
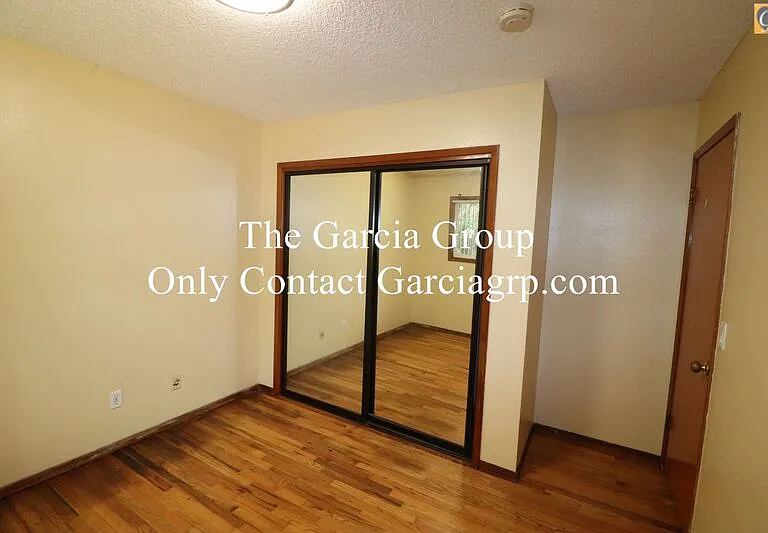
1530 NE 114th Ave — Photo 4
1530 NE 114th Ave — Photo 5
1530 NE 114th Ave — Photo 6
1530 NE 114th Ave — Photo 7
1530 NE 114th Ave — Photo 8
1530 NE 114th Ave — Photo 9
1530 NE 114th Ave — Photo 10
1530 NE 114th Ave — Photo 11
1530 NE 114th Ave — Photo 12
1530 NE 114th Ave — Photo 13
1530 NE 114th Ave — Photo 14
1530 NE 114th Ave — Photo 15
1530 NE 114th Ave — Photo 16
1530 NE 114th Ave — Photo 17
1530 NE 114th Ave — Photo 18
1530 NE 114th Ave — Photo 19
1530 NE 114th Ave — Photo 20
1530 NE 114th Ave — Photo 21
1530 NE 114th Ave — Photo 22
1530 NE 114th Ave — Photo 23
1530 NE 114th Ave — Photo 24
1530 NE 114th Ave — Photo 25
1530 NE 114th Ave — Photo 26
1530 NE 114th Ave — Photo 27
1530 NE 114th Ave — Photo 28
1530 NE 114th Ave — Photo 29
1530 NE 114th Ave — Photo 30
1530 NE 114th Ave — Photo 31
1530 NE 114th Ave — Photo 32
1530 NE 114th Ave — Photo 33
1530 NE 114th Ave — Photo 34
1530 NE 114th Ave — Photo 35
1530 NE 114th Ave — Photo 36

$1,795/ mo
Doesn't include deposits and fees
2 beds1 bath1100 sqft condo
1530 NE 114th Ave
Your booked tour

What you get

Pet-friendlyIn-unit laundryParkingAir conditioning

Costs, fees, and lease terms

Pets

  • Dogs

    Not allowed
  • Cats

    Allowed

The neighborhood

About the building

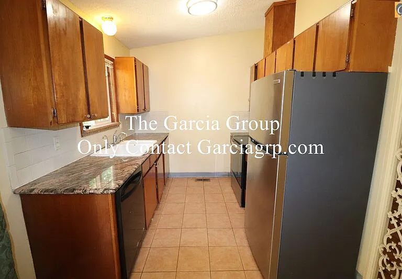
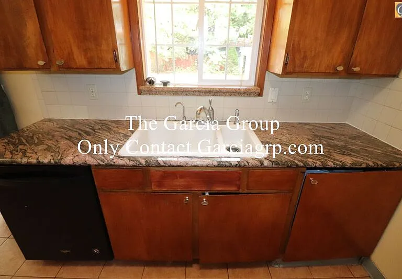
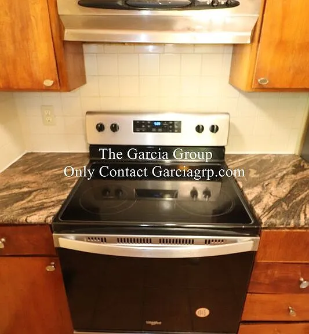
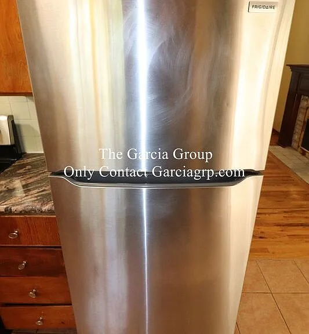
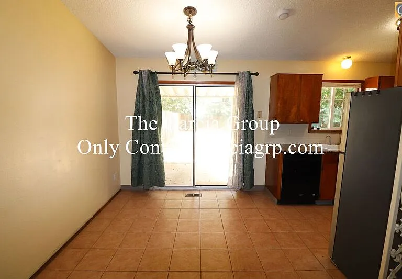
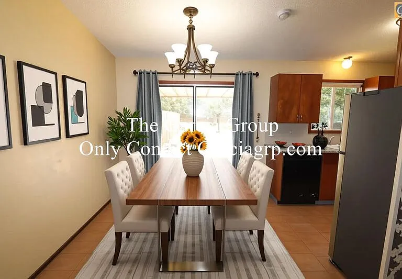
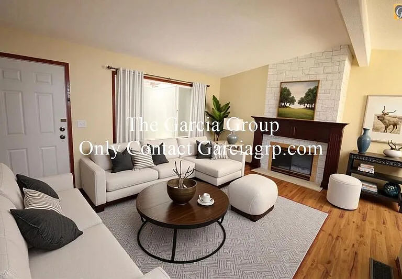
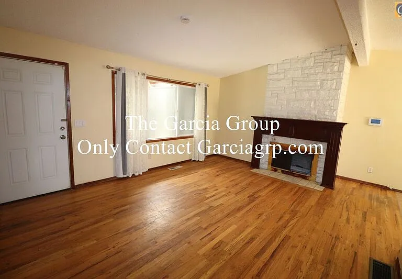
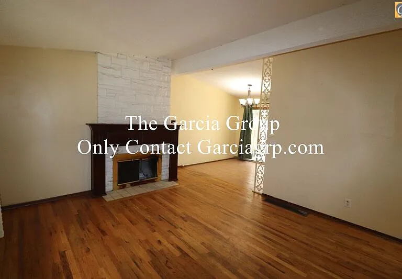
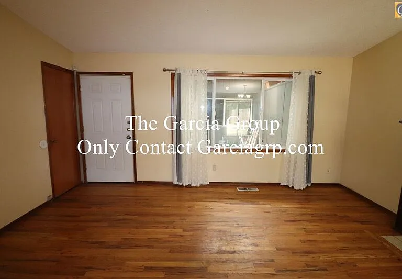
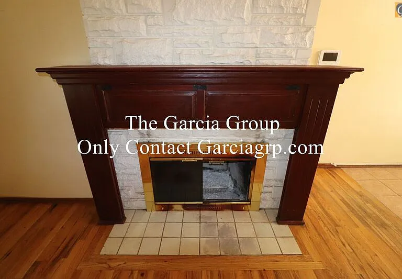
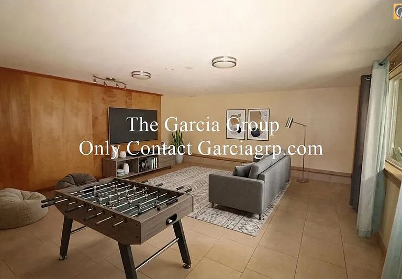
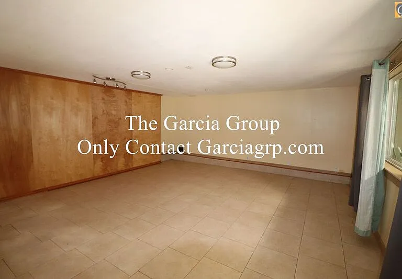
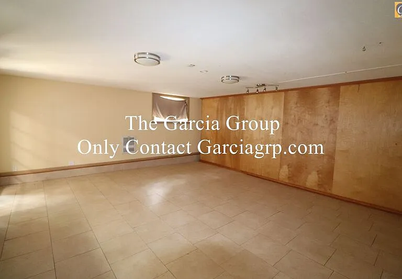
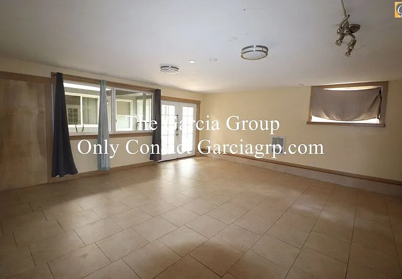
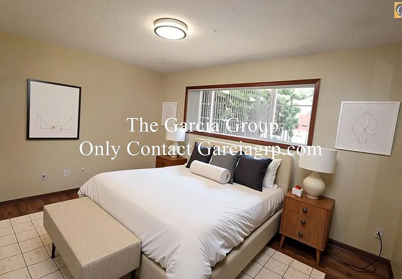
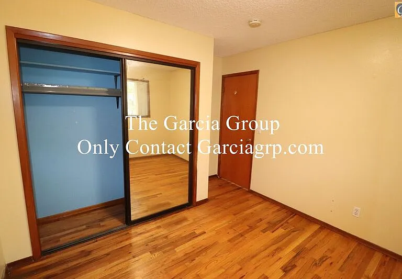
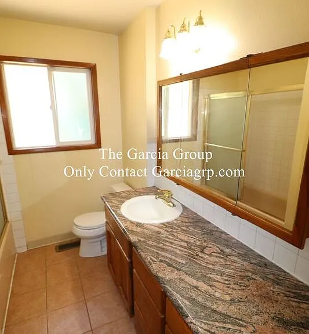
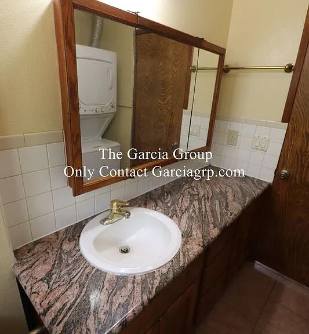
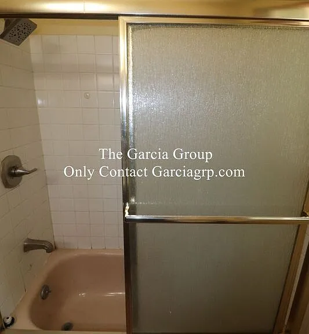
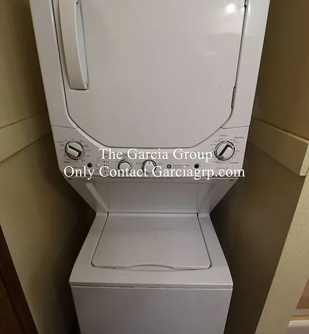
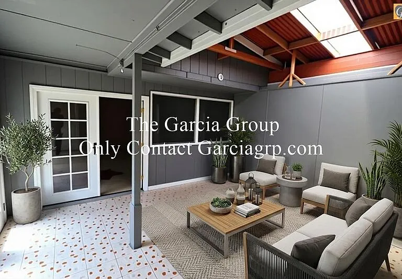
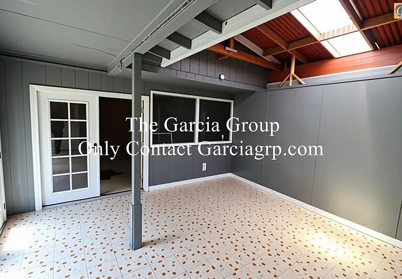
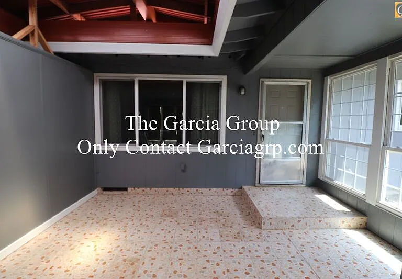
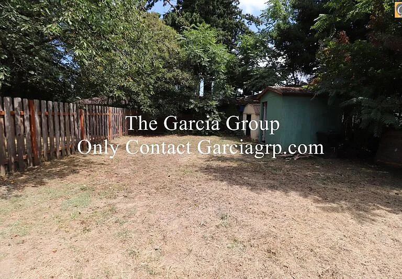
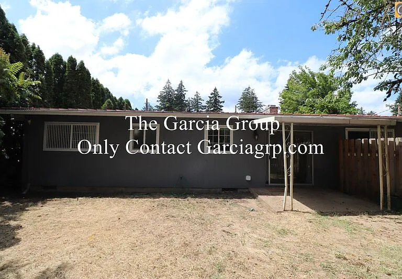
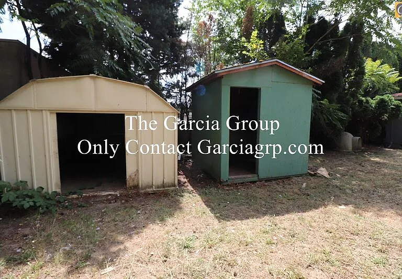
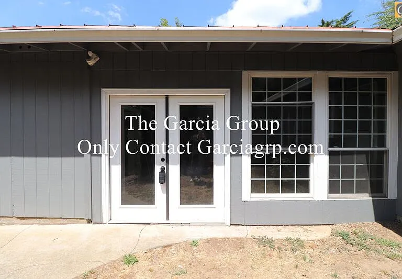
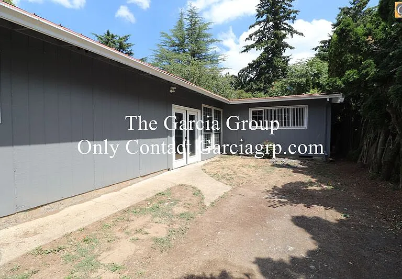
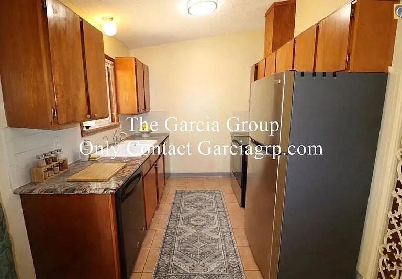
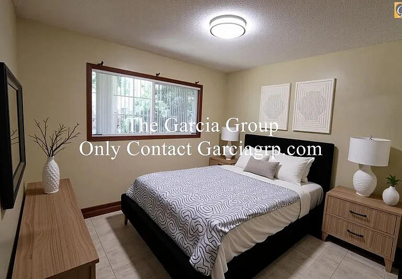
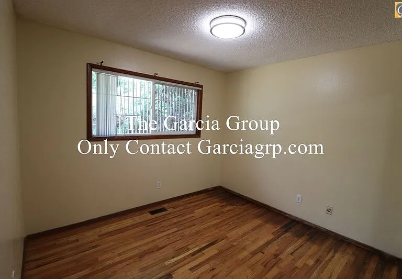
Great 2 Bedroom 1 Bathroom Duplex located in the Woodland Park Neighborhood of NE Portland! This unit features Large Bonus Room perfect for in home office or separate bedroom or hobby room. The large bonus room is the two car garage converted to living space and has a separate entrance off the first main front entry way which is also covered and enclosed for privacy. Large shaded back yard and covered patio off the dining room. The Kitchen features a Refrigerator, Range/Oven, and Dishwasher. Enjoy the fireplace in the living room, a forced air furnace, stacking washer and dryer in the bathroom and two bedrooms in the main area of the house. Great Park Rose Heights location close to everything you need. Close to schools and Restaurants such as Gateway Breakfast house, Taipei Noodle, Jet Black Coffee House and many others. Close to Merrifield Park and Hazelwood Hydro Park. Convenient shopping such as Bi Mart, Winco, Fred Meyers, Gateway Shopping Center, etc. Applications Accepted After 4:30 PM 07/26/2026 applications received prior to this time and date will have an 8-hour penalty added which may impact screening order). KEY FEATURES: Sq. Footage: 828 Bedrooms: 2 Bathrooms: 1 Utilities Included: Water/Sewer & Garbage/Recycling Tenant Pays: Electric and Gas Kitchen Appliances: Range, Refrigerator and Dishwasher Washer/Dryer: Included Levels: 1 Parking: Gated Driveway Heat: Forced Air Furnace A/C: N/A Fireplace: Included HOA: No Yard: Large Fully Fenced Backyard Patio: Covered Back Patio Landscaping maintained by: Tenant Smoking: Sorry, no smoking. Pet Policy: Up to 1 pet under 25 lbs. allowed with an additional pet rent of $50 per month Companion/Service Animals must be approved through independent Pet Screening company - copy this link to browser and follow the instructions: Lease Terms: ~12 months Monthly Rent: $1,795.00 Security Deposit: $1,700.00 Application Fee: $45.00 per adult Renters Insurance: Required HOW TO APPLY: Unit may be held for only approximately 10 days after an application is approved and move in dates may shift at the discretion of the owner/landlord. Please click here for application process and FAQ's: To complete this rental application, you must be prepared to provide residential history as well as contact information for your rental references. In addition to this rental application, you will also be required to provide a copy of a valid form of identification and proof of income. Please note that most properties require that applicant combined gross income is at least 2 and 1/2 (2.5) times the monthly rent amount. You must read through all of the below before applying: Each resident over the age of 18 must submit a separate rental application, whether or not they are Financially Responsible for the rent. If you are applying for a property in the City of Portland, you must review all of the following disclosures by following the links below prior to applying: *Paper Application Available Upon Request* Professionally managed by The Garcia Group INFORMATION DEEMED ACCURATE - NOT GUARANTEED

The property manager

Nearby schools

Students who live in 1530 NE 114th Ave attend the following Parkrose School District 3 (Unified School District) public schools:
GreatSchools ratings are based on test scores and additional metrics when available.

1530 NE 114th Ave
By contacting this property, you agree to our Terms of Use. Visit our Privacy Portal for more information. When you click “Send message”, we’ll send your inquiry to the property manager so they can reach out and answer your questions.

Find similar homes

Spot something off?Good catch. Flag it and help keep listings legit.