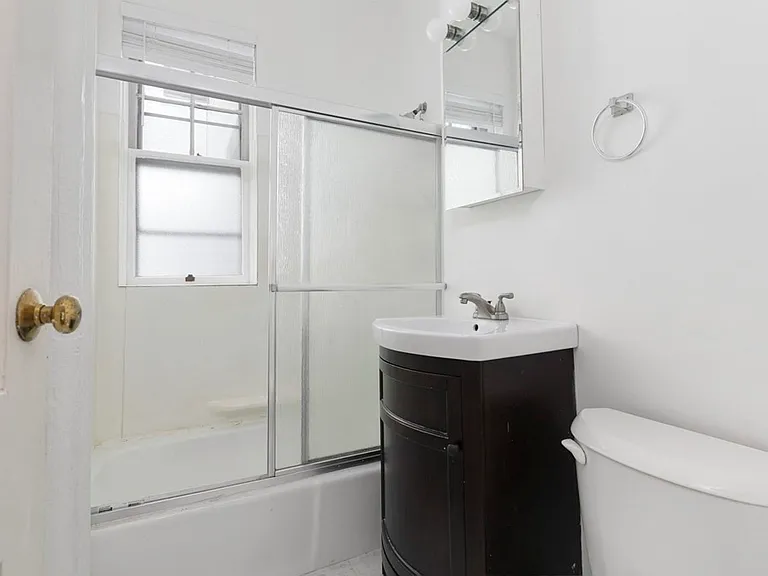
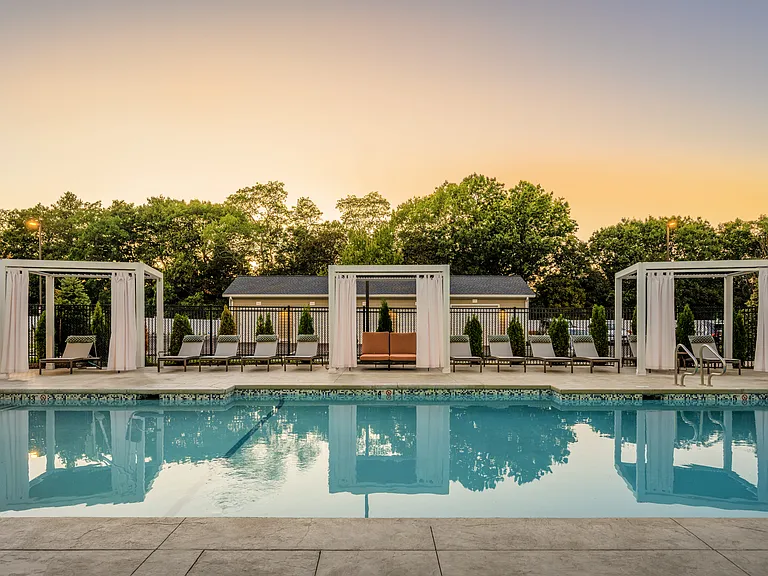
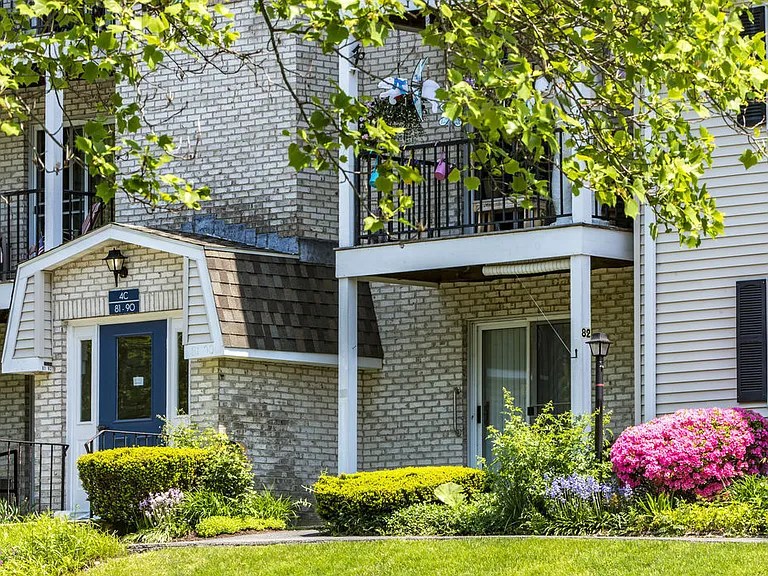
153 Strathmore Rd #5

153 Strathmore Rd #5 — Photo 1
153 Strathmore Rd #5 — Photo 2
153 Strathmore Rd #5 — Photo 3
153 Strathmore Rd #5 — Photo 4
153 Strathmore Rd #5 — Photo 5
153 Strathmore Rd #5 — Photo 6
153 Strathmore Rd #5 — Photo 7
153 Strathmore Rd #5 — Photo 8
153 Strathmore Rd #5 — Photo 9
153 Strathmore Rd #5 — Photo 10
153 Strathmore Rd #5 — Photo 11
153 Strathmore Rd #5 — Photo 12
153 Strathmore Rd #5 — Photo 13
153 Strathmore Rd #5 — Photo 14
153 Strathmore Rd #5 — Photo 15
153 Strathmore Rd #5 — Photo 16
153 Strathmore Rd #5 — Photo 17
153 Strathmore Rd #5 — Photo 18
153 Strathmore Rd #5 — Photo 19
153 Strathmore Rd #5 — Photo 20
153 Strathmore Rd #5 — Photo 21
153 Strathmore Rd #5 — Photo 22

$2,800/ mo
Total price
Now includes required monthly fees in total price
2 beds1 bath690 sqft condo
Available September 1
153 Strathmore Rd #5

Your booked tour

What you get

No petsShared laundryAir conditioning

Costs, fees, and lease terms

Lease terms

Renter needs to show up to date Fico score, credit report, verified current employment, and past rental history.

Pricing comparison

$211

At $2,800, this listing is priced $211 cheaper than the current market rate for a 2 bedroom home in Brighton.

Pets

  • Dogs

    Not allowed
  • Cats

    Not allowed

The neighborhood

About the building

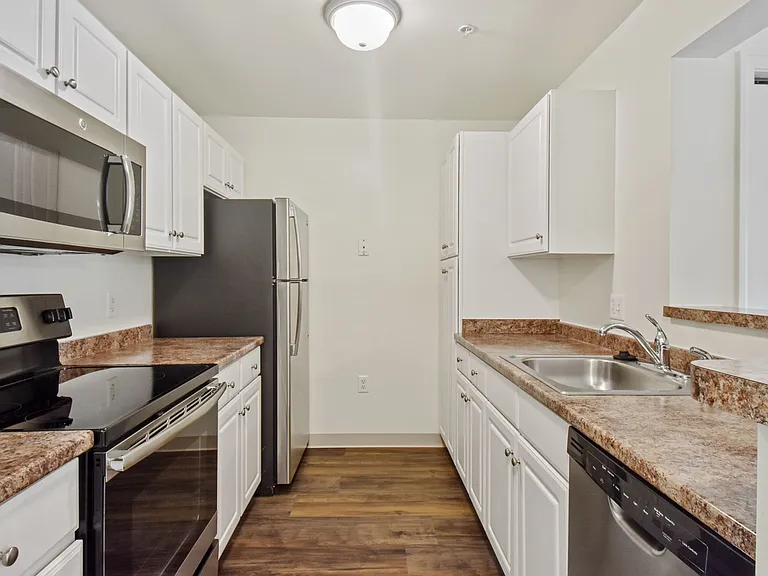
This is a 2nd Floor condo unit with 2 bedrooms and 1 bath condo in a convenient location close to Cleveland Circle and Chestnut Hill Ave. A quick walk to BC shuttle and Green B line along Comm Ave. Available lease term is from September 1st 2026 to August 31st 2027. As you enter into a large Foyer, to the left is a good size living room features hardwood floor with large windows to provide ample of natural light. You also have a direct access to front balcony. 2 bedrooms with large windows also have hardwood floors and window AC units. The unit has an updated kitchen with newer cabinets, and granite countertops. Some interior images with furnished furniture are virtually staged. A designated storage, and coin-op laundry area on ground floor. Unit is occupied. All showings required at least 24 hour prior notice.

The property manager

153 Strathmore Rd #5

Nearby schools

Students who live in 153 Strathmore Rd #5 attend the following Boston Public Schools (Unified School District) public schools:

Showing 3 of 10 schools.

GreatSchools ratings are based on test scores and additional metrics when available.

153 Strathmore Rd #5

By contacting this property, you agree to our Terms of Use. Visit our Privacy Portal for more information. When you click “Send message”, we’ll send your inquiry to the property manager so they can reach out and answer your questions.

Find similar homes

Similar listings comparison

This listing

153 Strathmore Rd #5

Studio$2,000$1,950+$2,050+$2,000+
1 bed$2,455+$2,500$2,400+$2,850+$2,400+$2,600$2,750+$3,300
2 beds$2,800$3,190+$2,800+$2,300$3,150+$2,750+$2,850$3,200$3,300+
3 beds$3,850
Total monthly price
Total price
Total price
Fees may apply
Fees may apply
Fees may apply
Fees may apply
Fees may apply
Fees may apply
Fees may apply
Distance2.7 miles away2.7 miles away1.5 miles away2.9 miles away1.6 miles away2.6 miles away2.8 miles away1.1 miles away
PetsNo Pets AllowedCats and Dogs AllowedCats and Dogs Allowed
LaundrySharedSharedSharedSharedSharedSharedShared
Security
A/CYesYesYes
DishwasherYesYesYesYes
ParkingYesYesYesYesYesYesYes
GymYesYesYes
PoolYes
Spot something off?Good catch. Flag it and help keep listings legit.