153 NW Outlook Vista Dr

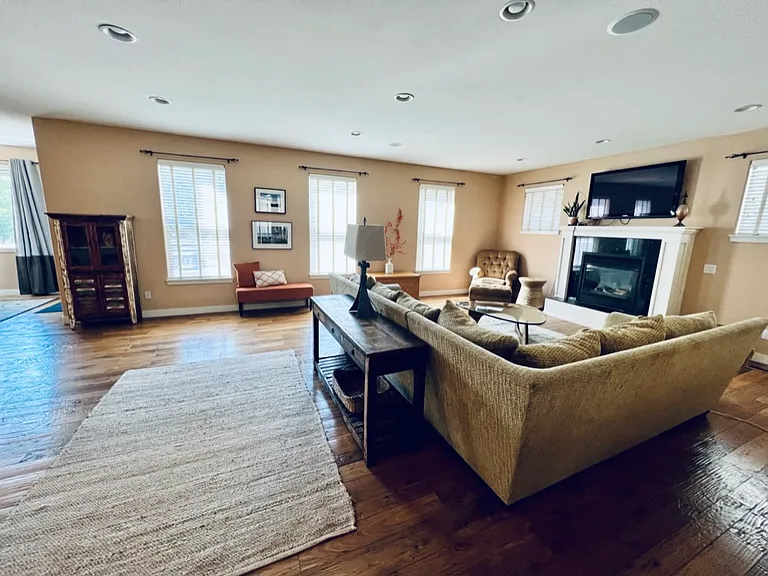
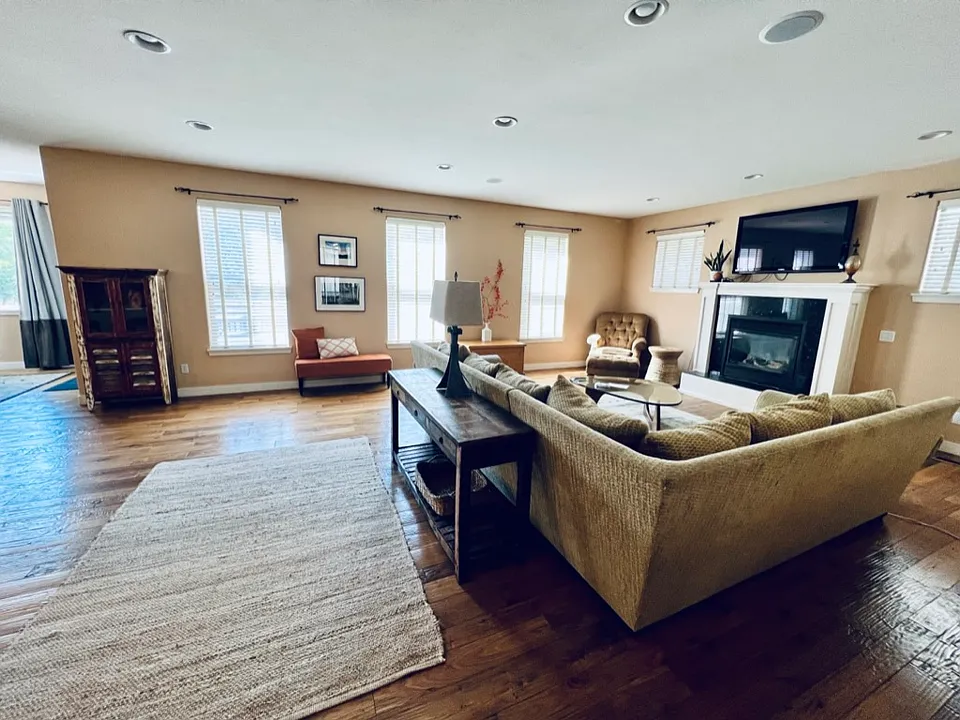
Living room, bright and airy, gas fireplace, wood floors and beautiful furnishings
153 NW Outlook Vista Dr — Photo 2
153 NW Outlook Vista Dr — Photo 3
153 NW Outlook Vista Dr — Photo 4
Open plan kitchen
Large kitchen counter with seating. Large pantry.
153 NW Outlook Vista Dr — Photo 7
High end gas stove and stainless appliances
36" 6-burner gas professional stove
153 NW Outlook Vista Dr — Photo 10
Open plan dining area
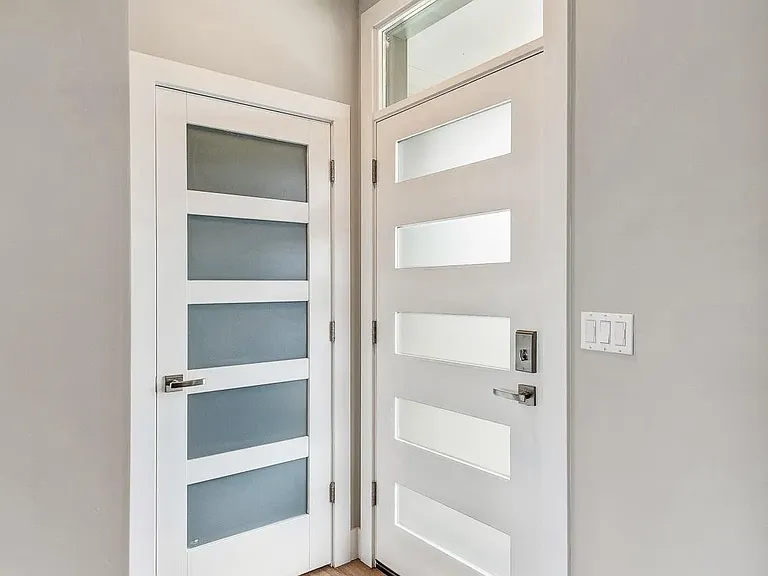
Downstairs enclosed study
Downstairs powder room
Wooden stairs to the upper floor with open style iron railings
Upper landing leading to 4 bedrooms, 3 bathrooms, and media room.
Upstairs large media room
153 NW Outlook Vista Dr — Photo 17
153 NW Outlook Vista Dr — Photo 18
High end King mattress
Master King Suite
Master bath. Double sink. Enclosed toilet. Bath/Shower combo.
Master closet
Bedroom #2 en-suite
153 NW Outlook Vista Dr — Photo 24
Bedroom #3
153 NW Outlook Vista Dr — Photo 26
153 NW Outlook Vista Dr — Photo 27
153 NW Outlook Vista Dr — Photo 28
153 NW Outlook Vista Dr — Photo 29
Upstairs bath (bathroom #3)
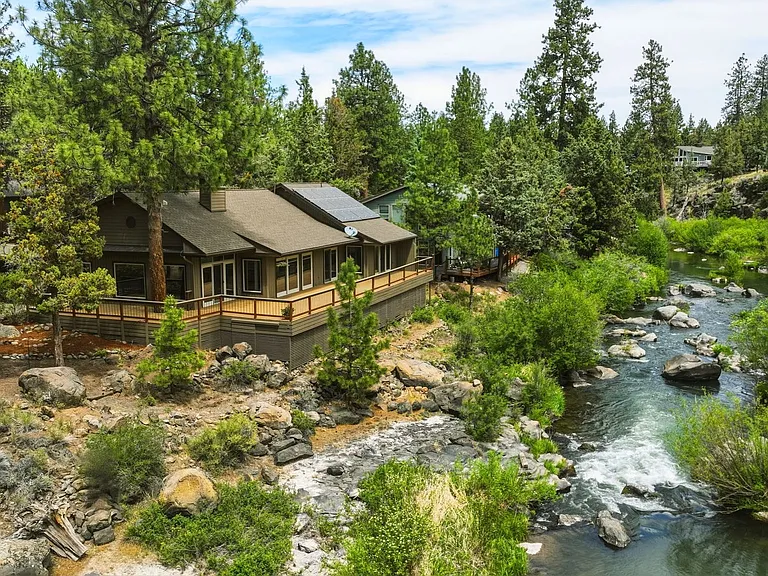
Large Back deck with seating areas
Laundry room
Oversized 2 car garage with EV charger
153 NW Outlook Vista Dr — Photo 34
Lower Floor Plan
Upper Floor Layout
  • Furnished

$5,500/ mo
Total price
Now includes required monthly fees in total price
3 beds3.5 baths3230 sqft house
Available August 5
153 NW Outlook Vista Dr

Your booked tour

What you get

Dog-friendlyIn-unit laundryParkingAir conditioningEv Charging Station

Costs, fees, and lease terms

Lease terms

12-month minimum lease. References and credit checks will be required. WiFi included. Utilities not included. Furnished: note some furniture pieces may be replaced as needed (no linens). No smoking. No Cats (sorry, highly allergic and there are carpets!)

Pets

  • Dogs

    Allowed
    Number allowed1
  • Cats

    Not allowed

The neighborhood

About the building

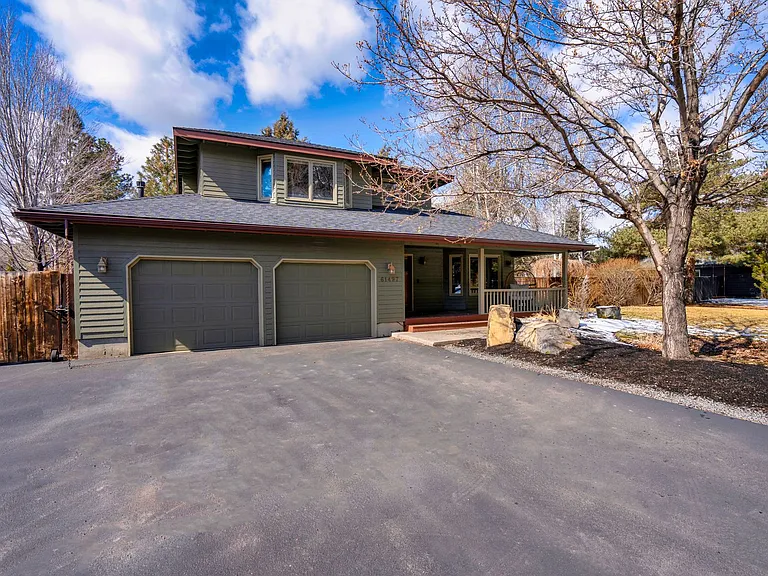
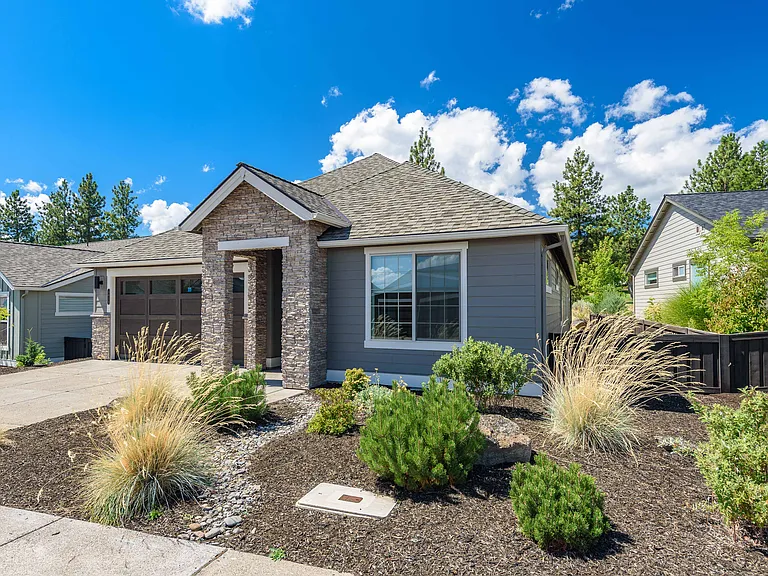
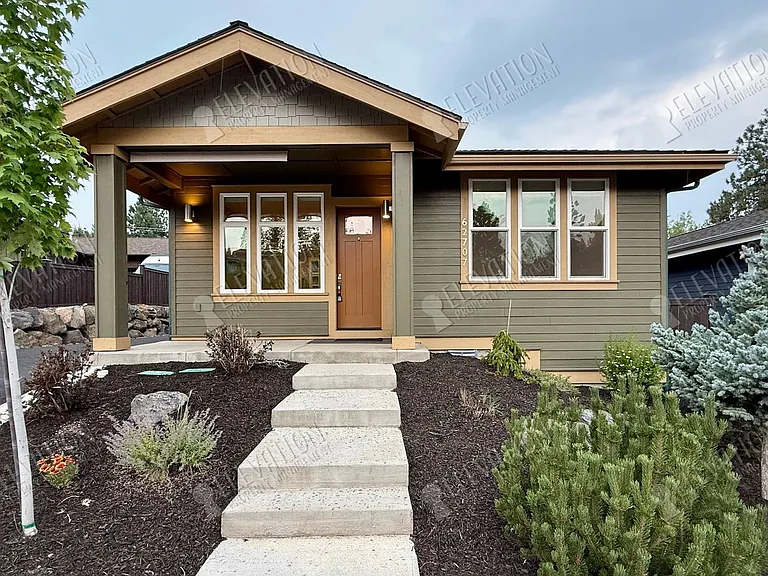
Want to live and play on the Westside of Bend? Walk to Northwest Crossing, bike out the door to Phil's Trail or down to the new Basecamp food lot - all less than a mile! This great family home is located on the desirable Westside (Washington/Skyliner), Walking distance to the best schools in Bend (Miller Elementary, Pacific Crest Middle School, Summit High School). Wonderful open plan home with 3 large bedrooms, 3.5 bathrooms, plus office and bonus room, large deck with enclosed area, and parking for 4 (oversized 2 car garage). Electric car EV charger in garage. Kitchen has professional 6-burner gas range and stainless appliances (fridge w/water & ice dispenser, dishwasher, microwave). Features a large kitchen bar seating area, and a large doored pantry. Walk into a high ceiling entry way into the 1st floor open family room/ dining room with gas fireplace and wood-hammered floors. There is also a glass doored office (great for remote workers!), powder room, and laundry room w/ washer and dryer. Upstairs has a large bonus room, master en-suite, 2 large additional bedrooms and 2 additional bathrooms. Great family-friendly neighborhood and best school district. * Available furnished (open to discussion) * Dogs considered, sorry no cats. * No smoking or vaping indoors please! * Lessor pays for utilities. WiFi included. * 12-month minimum lease. * Background and credit check required. Available with 3 weeks notice or negotiable date (currently owner occupied)

The property manager

Nearby schools

Students who live in 153 NW Outlook Vista Dr attend the following Bend-La Pine Schools (Unified School District) public schools:

GreatSchools ratings are based on test scores and additional metrics when available.
153 NW Outlook Vista Dr

By contacting this property, you agree to our Terms of Use. Visit our Privacy Portal for more information. When you click “Send message”, we’ll send your inquiry to the property manager so they can reach out and answer your questions.

Find similar homes

Spot something off?Good catch. Flag it and help keep listings legit.