153 Hancock St #TWNHS

153 Hancock St #TWNHS — Photo 1
153 Hancock St #TWNHS — Photo 2
153 Hancock St #TWNHS — Photo 3
153 Hancock St #TWNHS — Photo 4
153 Hancock St #TWNHS — Photo 5
153 Hancock St #TWNHS — Photo 6
153 Hancock St #TWNHS — Photo 7
153 Hancock St #TWNHS — Photo 8
153 Hancock St #TWNHS — Photo 9
153 Hancock St #TWNHS — Photo 10
153 Hancock St #TWNHS — Photo 11
153 Hancock St #TWNHS — Photo 12
153 Hancock St #TWNHS — Photo 13
153 Hancock St #TWNHS — Photo 14
153 Hancock St #TWNHS — Photo 15
153 Hancock St #TWNHS — Photo 16

$14.5k/ mo
Doesn't include deposits and fees
5 beds3.5 baths3732 sqft condo
153 Hancock St #TWNHS
Your booked tour

What you get

Pet-friendlyIn-unit laundryAir conditioning

Costs, fees, and lease terms

Pets

  • Dogs

    Allowed
  • Cats

    Allowed

The neighborhood

About the building

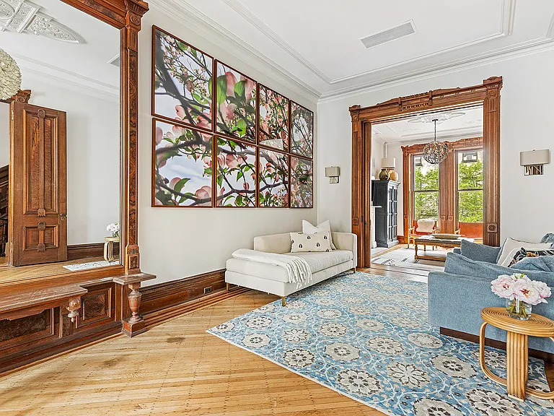
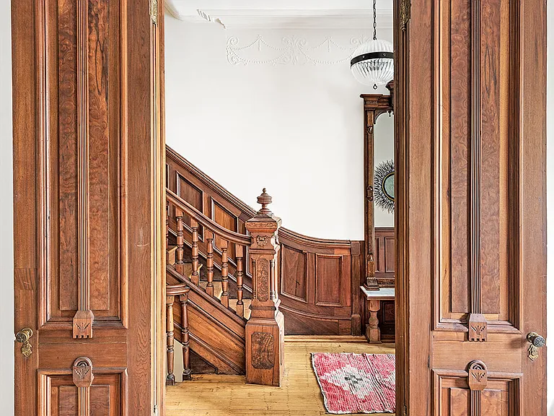
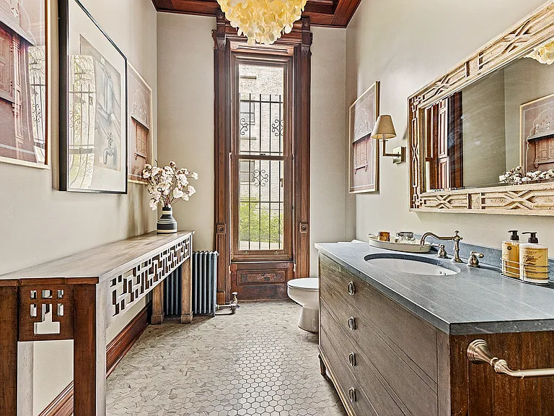
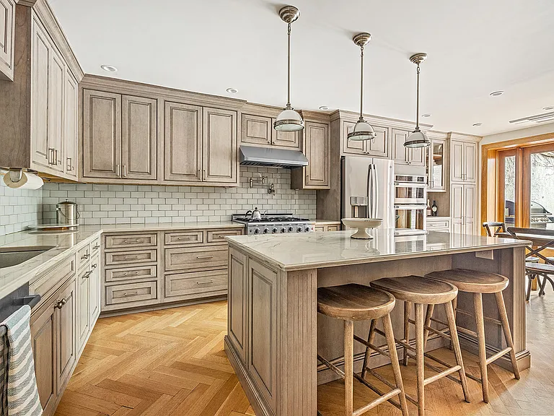
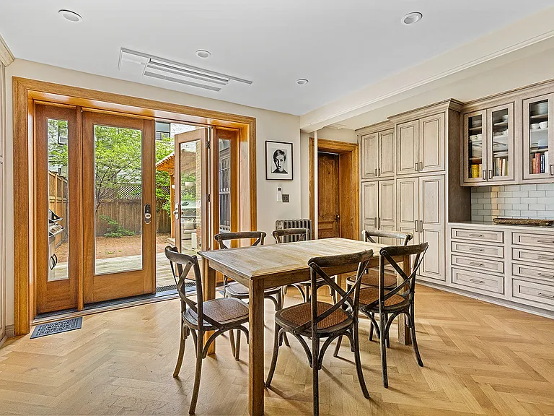
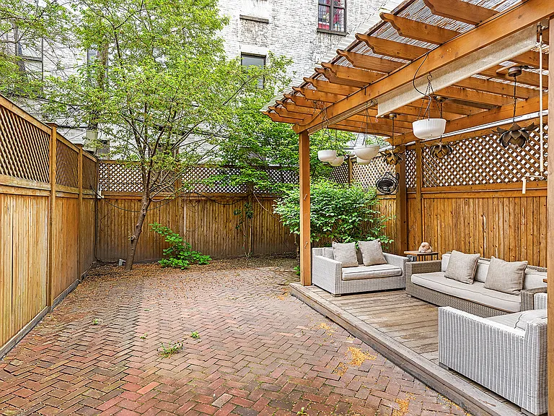
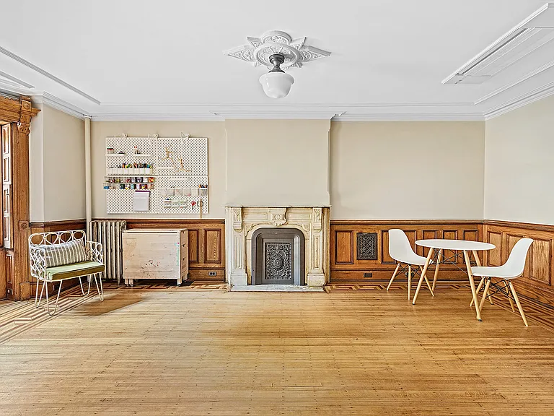
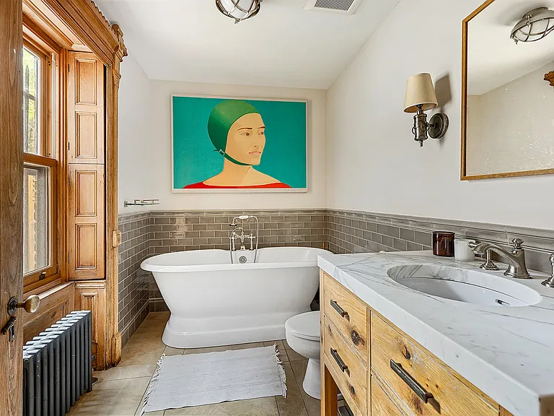
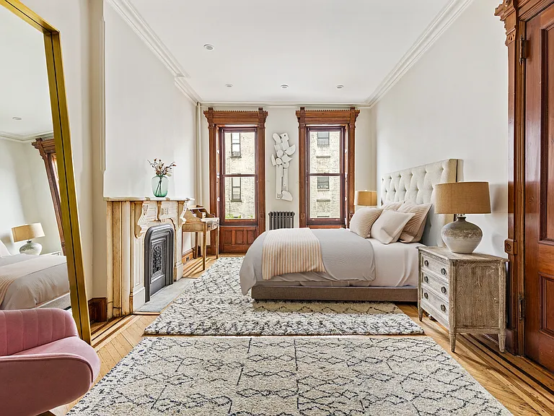
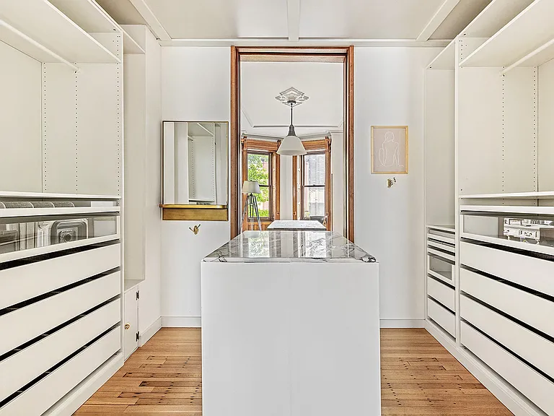
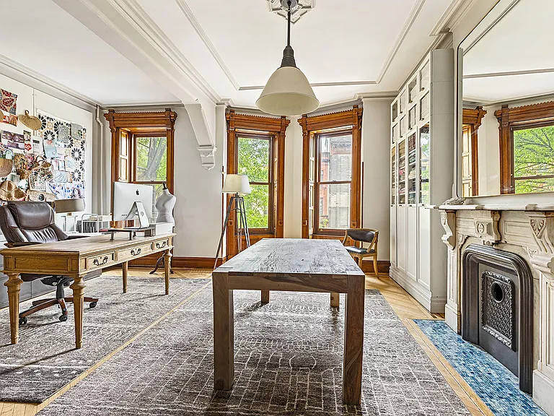
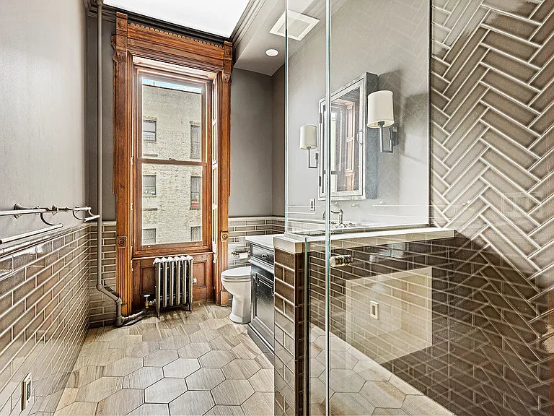
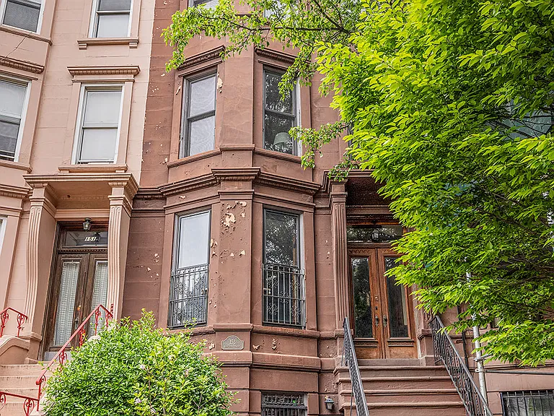
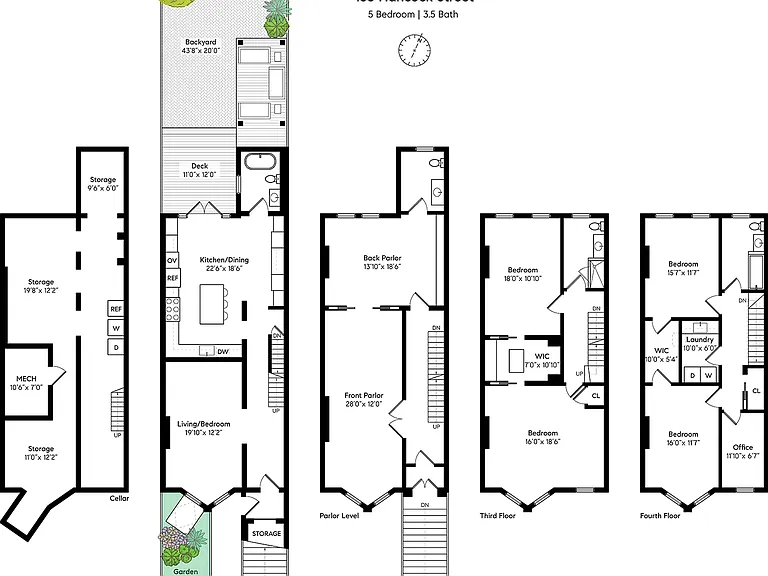
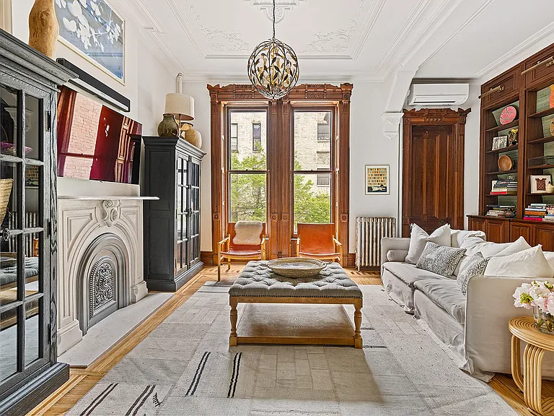
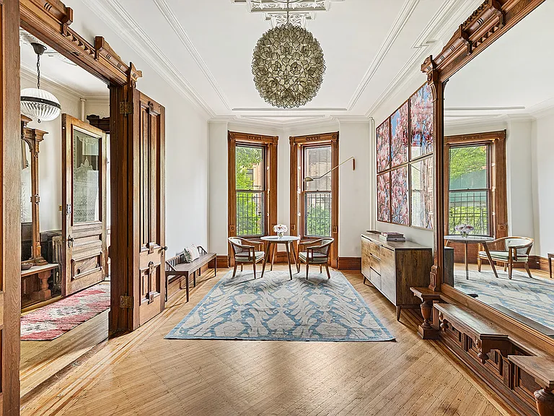
Built in 1882 by famed Manhattan Architect John G. Prague, 153 Hancock Street is the epitome of Brooklyn Brownstone luxury. Equipped with all the comforts of modern living, including HVAC and solar panels, and dripping with historic architectural detail--pocket doors, original shutters, six marble fireplace mantels, wood and plaster molding, and more- this five-bedroom, three-and-a-half bathroom, single-family, 4-story home is simply stunning. Grandeur, character, and charm flow effortlessly through each level. The expansive double parlor is graced with original wood floors with inlay borders and high ceilings throughout. South-facing, the living room greets the sun through the double-angled bay windows, and the towering pier mirror is the room's focal point. The rear parlor is breathtaking, with the floor-to-ceiling double bay window taking center stage. Elegantly designed, the powder room features heated floors and is thoughtfully tucked away for added convenience. On the third level, you'll find the primary suite, which can also be used as two separate bedrooms. The primary bedroom is perfectly positioned at the rear for a restful night's sleep. Custom cabinetry lines the walk-in closet and leads to the home office, which is full-width and bathed in natural light. At the top level, there are three additional bedrooms, one full bathroom, a laundry room with a sink, and ample storage space. Last but not least, the heart of the home resides on the garden level where the dedicated dining room sets the stage for memorable gatherings, adorned with waist-high wainscoting and one of the six marble fireplace mantels. The spacious eat-in kitchen is a chef's delight, featuring a Capital Culinarian range with a hood that vents to the exterior, two ovensone gas and one electricQuartzite countertops, classic cabinetry, a dishwasher, stainless steel appliances, and direct access to the tranquil backyard, perfect for hosting summer gatherings. The garden bath features heated floors, a soaking tub, and a vanity with a double-thick Calcutta Gold marble countertop. 153 Hancock is ideally located in the Bedford Historic District. Just steps away from the A/C express train stop at Nostrand Ave and the Long Island Railroad, and surrounded by some of the best that Bed Stuy has to offer, such as Bunny, Le Paris Dakar, Peaches Hot House, Peace & Riot, Alive Herbal, Bed-Vyne Brew, and much, much more. *Pets on approval. Sorry, no smoking.

The property manager

153 Hancock St #TWNHS
Compass

Nearby schools

Students who live in 153 Hancock St #TWNHS attend the following New York City Geographic District #13 (Unified School District) public schools:

Showing 3 of 10 schools.

GreatSchools ratings are based on test scores and additional metrics when available.

153 Hancock St #TWNHS

By contacting this property, you agree to our Terms of Use. Visit our Privacy Portal for more information. When you click “Send message”, we’ll send your inquiry to the property manager so they can reach out and answer your questions.

Find similar homes

Spot something off?Good catch. Flag it and help keep listings legit.