153 Enterprise Dr

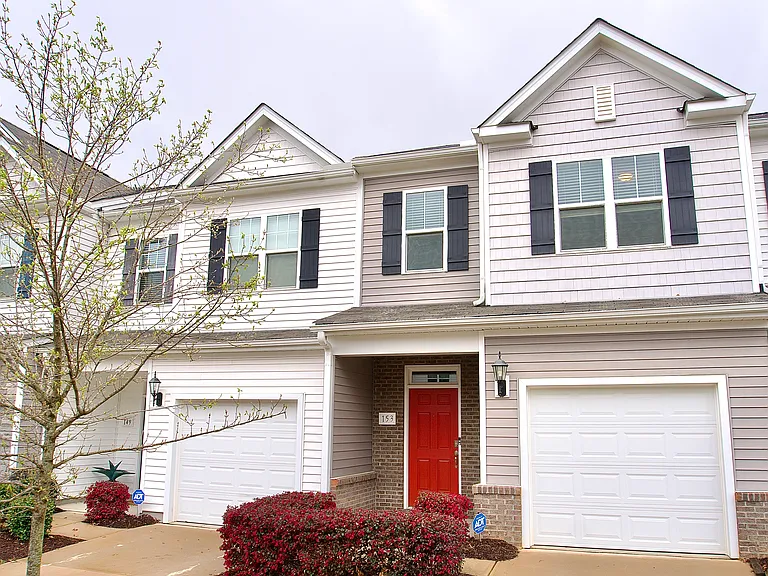
153 Enterprise Dr — Photo 1
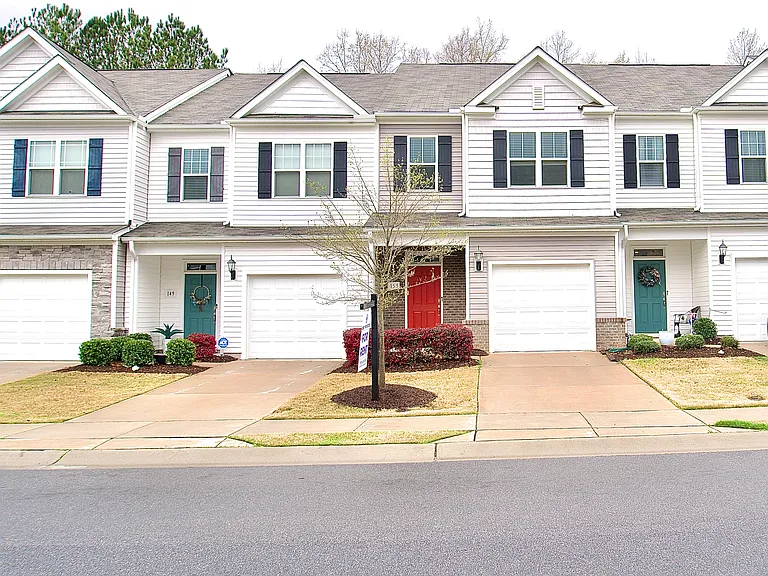
153 Enterprise Dr — Photo 2
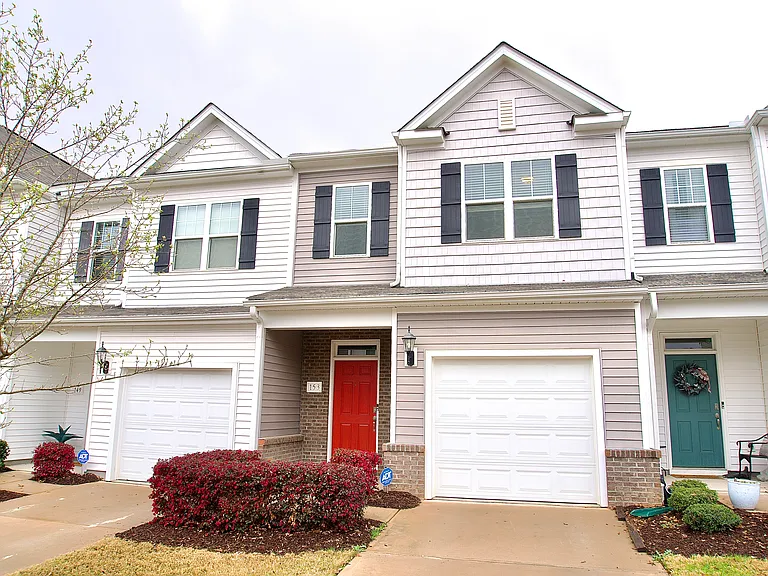
153 Enterprise Dr — Photo 3
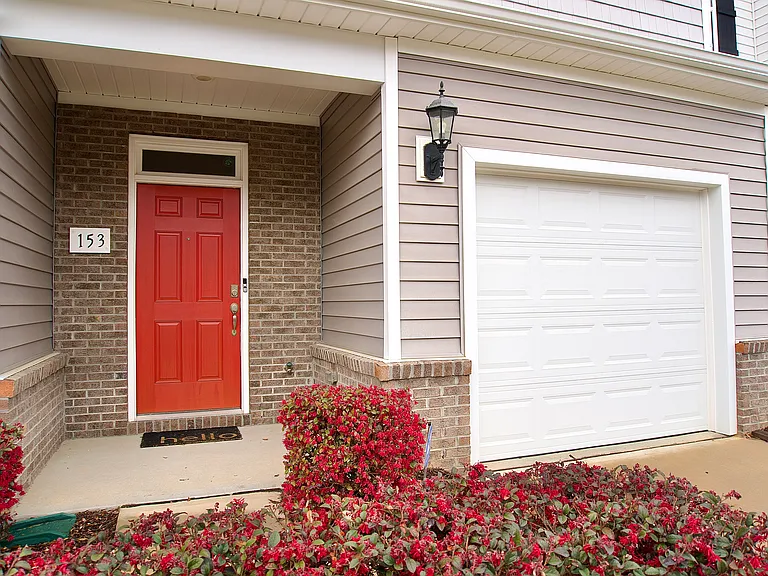
153 Enterprise Dr — Photo 4
153 Enterprise Dr — Photo 5
153 Enterprise Dr — Photo 6
153 Enterprise Dr — Photo 7
153 Enterprise Dr — Photo 8
153 Enterprise Dr — Photo 9
153 Enterprise Dr — Photo 10
153 Enterprise Dr — Photo 11
153 Enterprise Dr — Photo 12
153 Enterprise Dr — Photo 13
153 Enterprise Dr — Photo 14
153 Enterprise Dr — Photo 15
153 Enterprise Dr — Photo 16
153 Enterprise Dr — Photo 17
153 Enterprise Dr — Photo 18
153 Enterprise Dr — Photo 19
153 Enterprise Dr — Photo 20
153 Enterprise Dr — Photo 21
153 Enterprise Dr — Photo 22
153 Enterprise Dr — Photo 23
153 Enterprise Dr — Photo 24
153 Enterprise Dr — Photo 25
153 Enterprise Dr — Photo 26
153 Enterprise Dr — Photo 27
153 Enterprise Dr — Photo 28
153 Enterprise Dr — Photo 29
153 Enterprise Dr — Photo 30
153 Enterprise Dr — Photo 31
153 Enterprise Dr — Photo 32
153 Enterprise Dr — Photo 33
153 Enterprise Dr — Photo 34
153 Enterprise Dr — Photo 35
153 Enterprise Dr — Photo 36
153 Enterprise Dr — Photo 37
153 Enterprise Dr — Photo 38
153 Enterprise Dr — Photo 39
153 Enterprise Dr — Photo 40
153 Enterprise Dr — Photo 41
153 Enterprise Dr — Photo 42
153 Enterprise Dr — Photo 43
153 Enterprise Dr — Photo 44
153 Enterprise Dr — Photo 45
153 Enterprise Dr — Photo 46
153 Enterprise Dr — Photo 47

$1,975/ mo
Total price
Now includes required monthly fees in total price
3 beds2.5 baths1656 sqft townhouse
153 Enterprise Dr
Your booked tour

What you get

Pet-friendlyIn-unit laundryParkingAir conditioning

Costs, fees, and lease terms

Lease terms

Lease Terms: Minimum 12-month lease required. Security deposit equal to one month's rent. Application fee applies to all adult applicants. Utilities: Tenant responsible for electricity, water/sewer, and internet/cable. Maintenance: Tenant responsible for routine upkeep. HOA is responsible for light lawn care and landscaping. Owner handles major repairs and monthly preventative maintenance like replacing HVAC filters. Smoking Policy: This is a non-smoking property. Smoking and vaping are not permitted inside the home. Parking: Garage parking. Guest parking available per community guidelines. Guest parking rules must be followed. Pets: Pets considered on a case-by-case basis with non-refundable pet fee and monthly pet rent. Breed restrictions may apply per HOA guidelines. Additional Policies: Renter's insurance required. Tenant must comply with all HOA rules and regulations. Short-term rentals may be permitted.

Pricing comparison

$76

At $1,975, this listing is priced $76 more than the current market rate for a 3 bedroom home in Clayton.

Pets

  • Dogs

    Allowed
    Number allowed3
  • Cats

    Allowed

The neighborhood

About the building

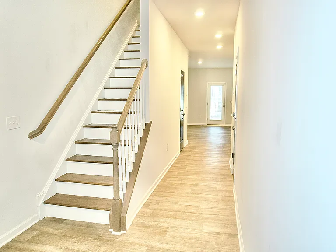
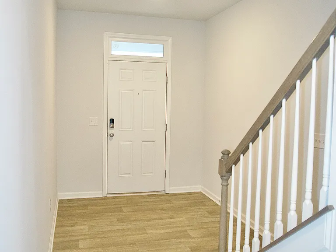
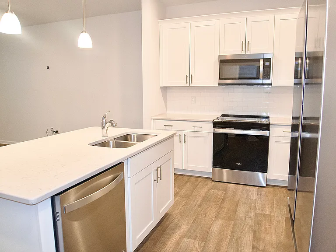
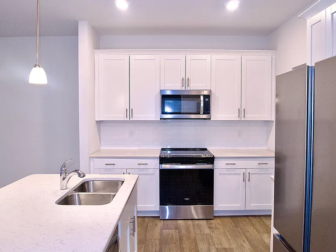
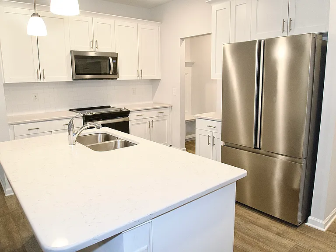
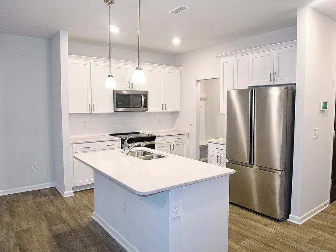
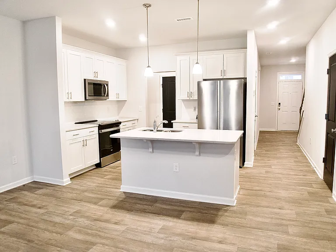
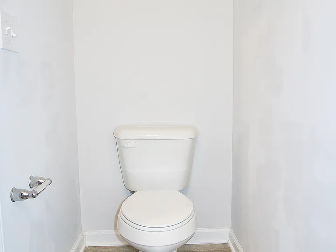
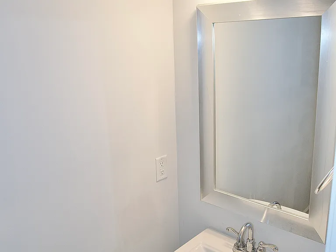
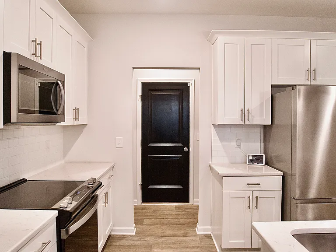
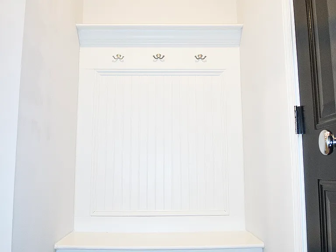
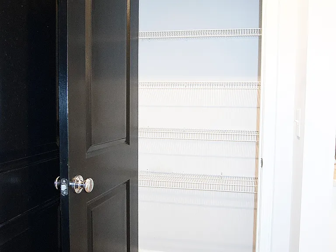
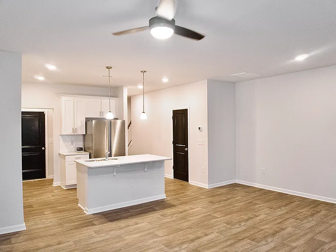
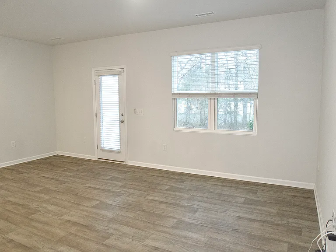
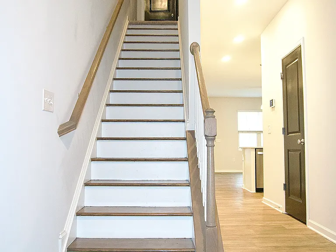
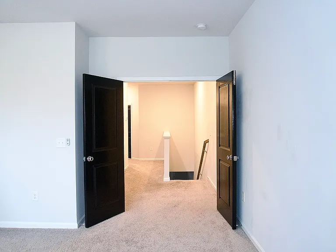
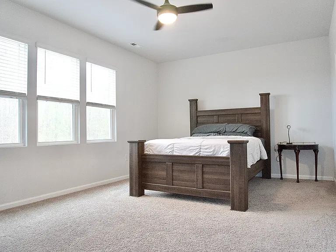
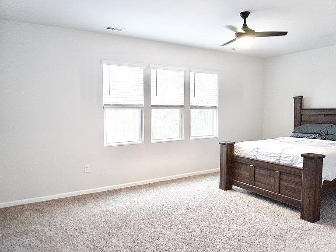
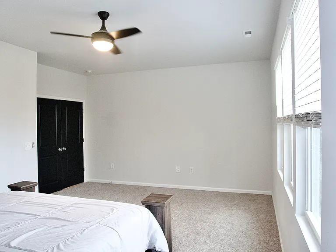
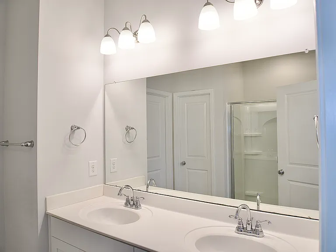
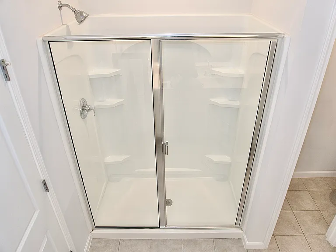
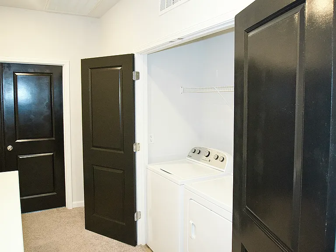
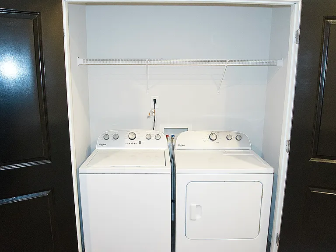
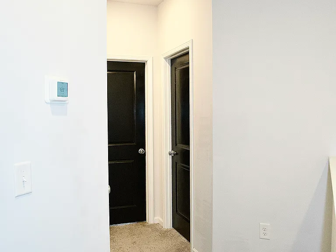
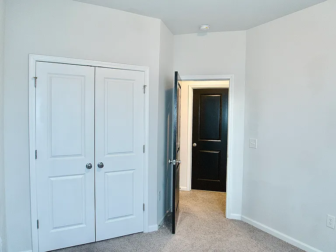
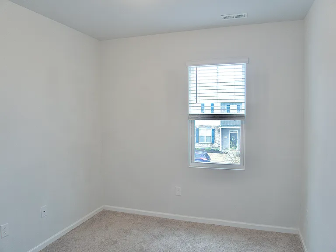
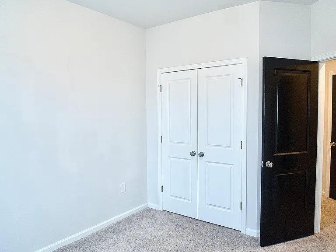
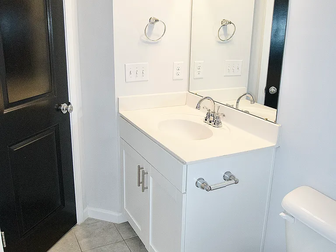
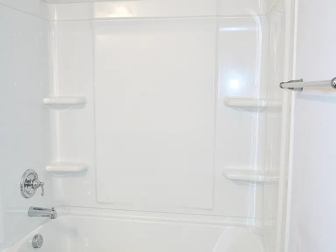
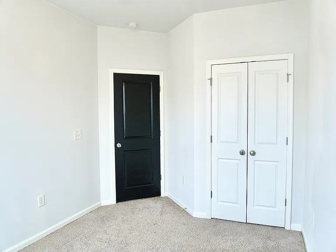
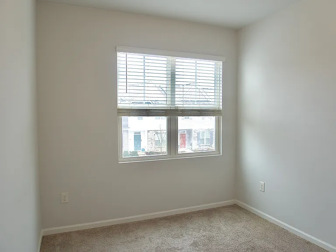
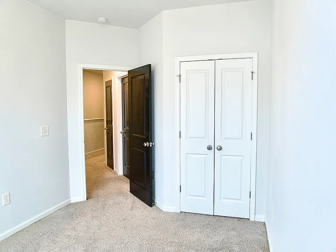
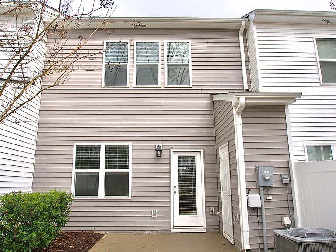
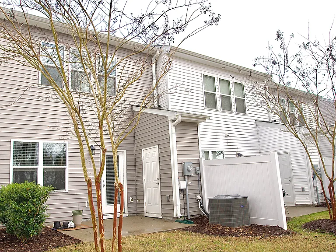
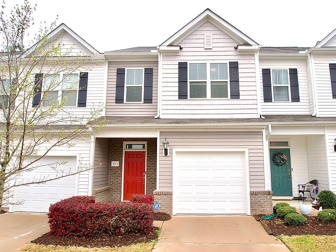
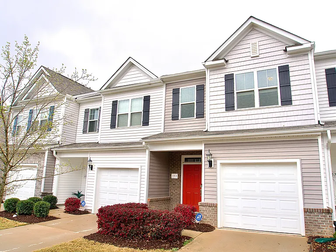
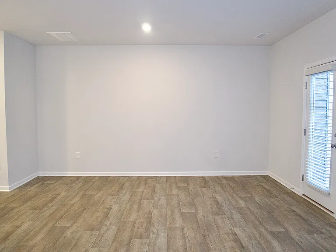
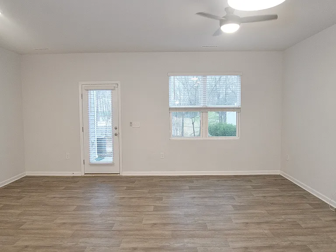
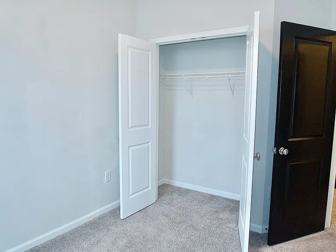
** PRICE REDUCED NOW $1,975/month ** To apply, please have the following ready: Last 2 pay stubs Last 2 bank statements Photo ID Employer contact for verification. ** Incomplete applications will not be considered** Welcome to this beautifully maintained 3-bedroom, 2.5-bath townhome offering modern design, natural light, and a prime Clayton location. The open-concept main level features luxury vinyl plank flooring, oversized windows, and a contemporary kitchen with quartz countertops, tile backsplash, cascading cabinetry, and stainless-steel appliances. A standout design feature throughout the home is the sleek black interior doors, adding a bold, upscale aesthetic rarely found in the neighborhood. Upstairs, enjoy a spacious owner's suite with a tiled spa-style bathroom, along with two additional bedrooms, a full bath, and a convenient upstairs laundry room. Washer, dryer, refrigerator, and microwave are included. Community & Location Highlights: - Walking trails and community dog park - Walkable to dining, coffee, fitness, and everyday essentials including Chipotle, Outback Steakhouse, Dunkin', Ziggi's Coffee, urgent care, and a Planet Fitness currently under construction. - Minutes to Downtown Clayton & Raleigh - Easy access to Clayton Blvd & I-40 for commuting Professionally managed by ORII PROPERTIES, delivering a higher standard of care and service. First & last month's rent due at signing. Shorter-term lease options may be considered

The property manager

Nearby schools

Students who live in 153 Enterprise Dr attend the following Johnston County School District (Unified School District) public schools:
GreatSchools ratings are based on test scores and additional metrics when available.

153 Enterprise Dr
By contacting this property, you agree to our Terms of Use. Visit our Privacy Portal for more information. When you click “Send message”, we’ll send your inquiry to the property manager so they can reach out and answer your questions.
Find similar homes

Spot something off?Good catch. Flag it and help keep listings legit.