153 E Jadynn Ct

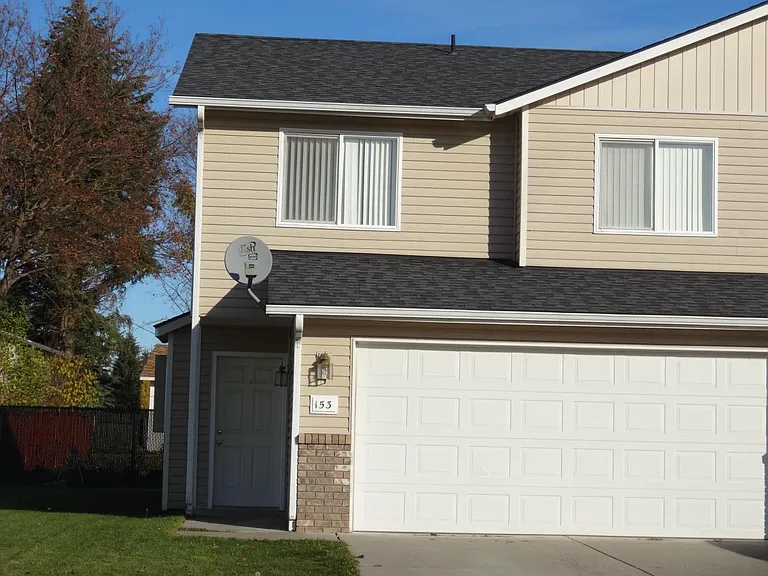
front
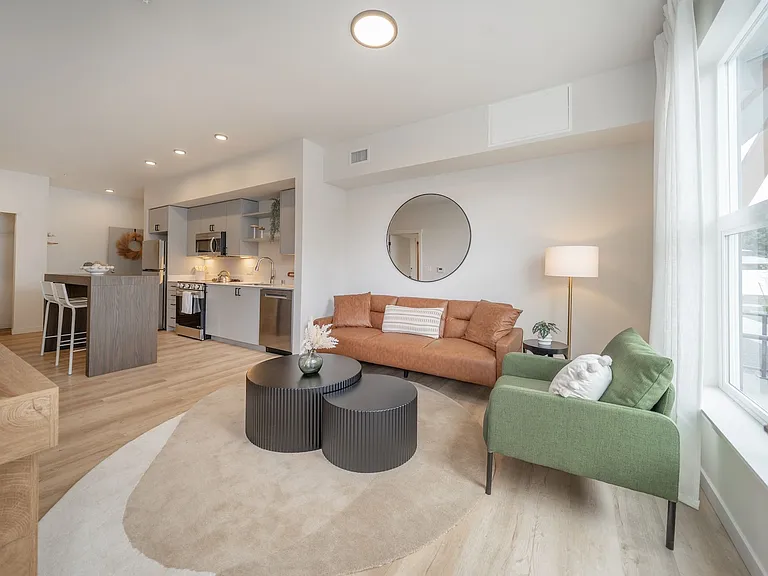
living room
living room with gas fireplace
dining area
Kitchen with door to 2 car attached garage
Dishwasher
Master bedroom 12.6 x 15.7
Master with lots on closets
Master
Master Bathroom
Upstairs hallway to 2 bedrooms
Bedroom
2nd bedroom
Stairs to all bedrooms
Laundry Area off kitchen
Dining area
Entry
Hall bathroom
1/2 bath on main level
storage in garage
view thru kitchen to living room
2 car garage
rear view
lots of storage and counter space

$1,875/ mo
Doesn't include deposits and fees
3 beds2.5 baths1219 sqft townhouse
153 E Jadynn Ct

Your booked tour

What you get

No petsLaundryParkingAir conditioning

Costs, fees, and lease terms

Lease terms

no smoking, tenant pays water,sewer,trash, gas and electric

Pricing comparison

$99

At $1,875, this listing is priced $99 cheaper than the current market rate for a 3 bedroom home in Hayden.

Pets

  • Dogs

    Not allowed
  • Cats

    Not allowed

The neighborhood

About the building

THE MASTER BEDROOM IS 12.6 X 15.7 GREAT BIG SIZE..The living room has a gas log fireplace and 1/2 bathroom on the main floor,3 bedrooms upstairs with 2 full bathrooms ,2 car attached garage, Sprinklers , air conditioning on THE END OF a cul d sac street in hayden , townhome/duplex. Landscaped front and rear.

The property manager

Nearby schools

Students who live in 153 E Jadynn Ct attend the following Coeur d'Alene District (Unified School District) public schools:

GreatSchools ratings are based on test scores and additional metrics when available.

153 E Jadynn Ct

By contacting this property, you agree to our Terms of Use. Visit our Privacy Portal for more information. When you click “Send message”, we’ll send your inquiry to the property manager so they can reach out and answer your questions.

Find similar homes

Spot something off?Good catch. Flag it and help keep listings legit.