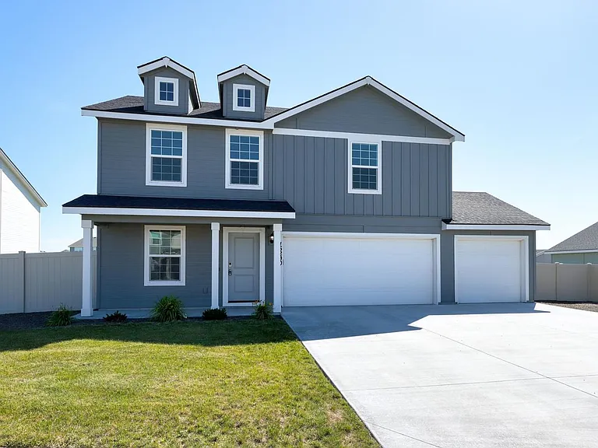
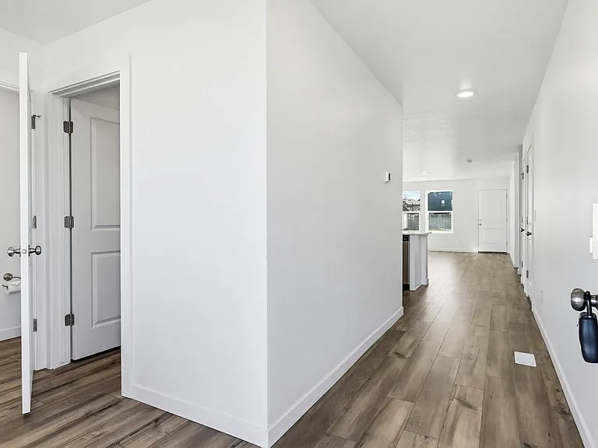
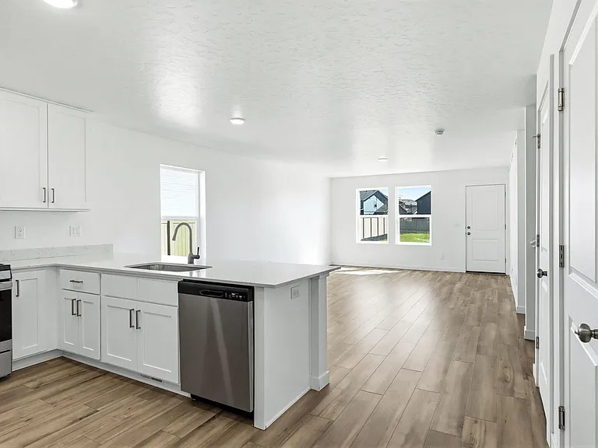
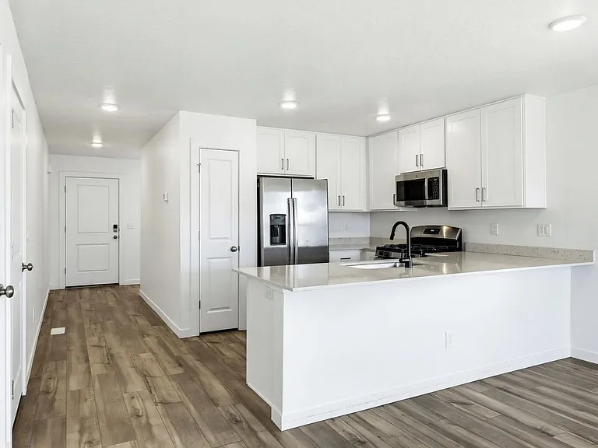
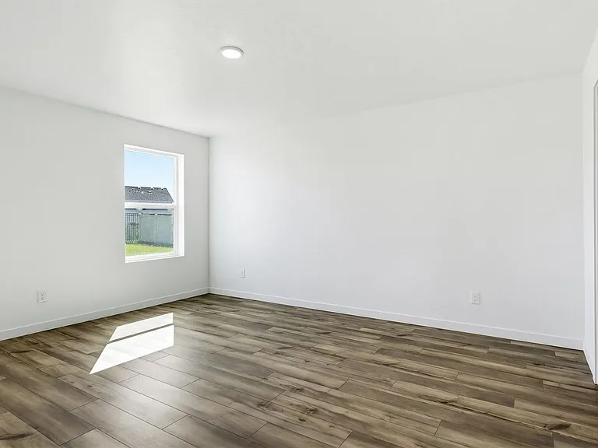
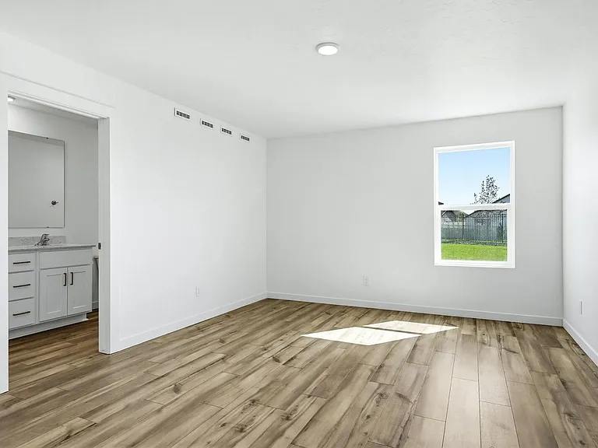
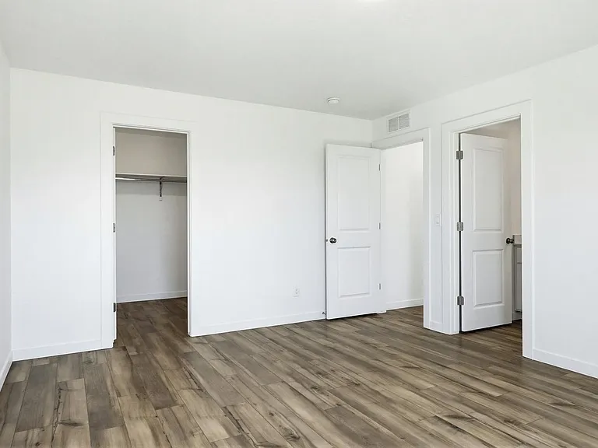
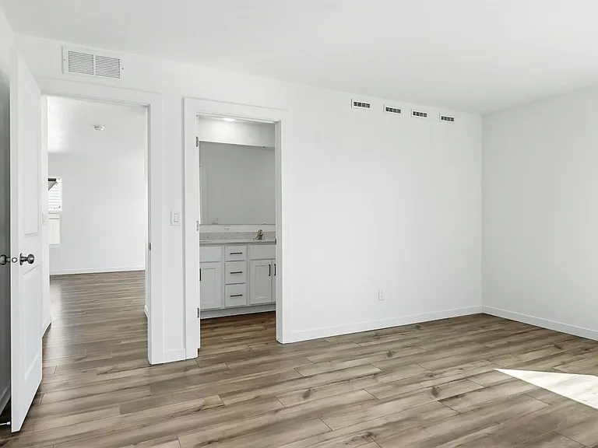
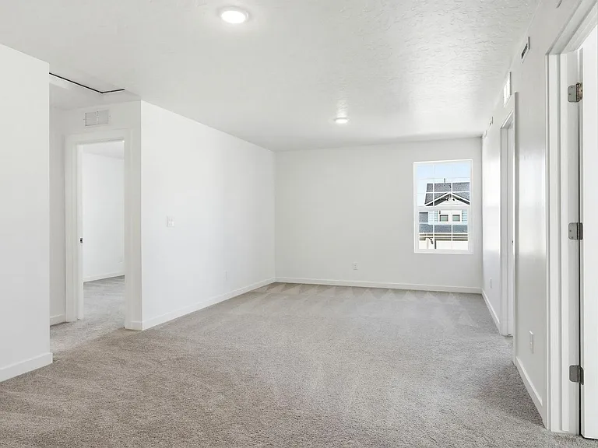
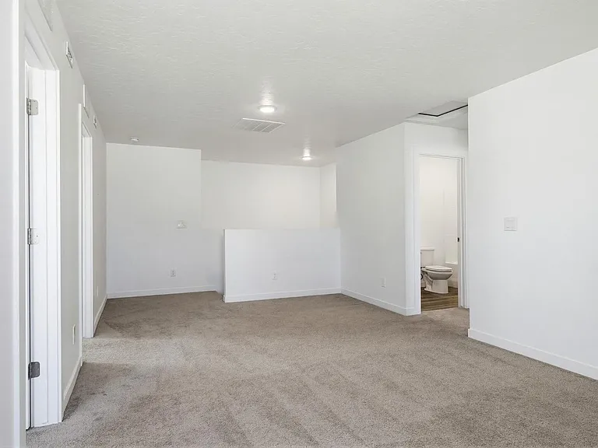
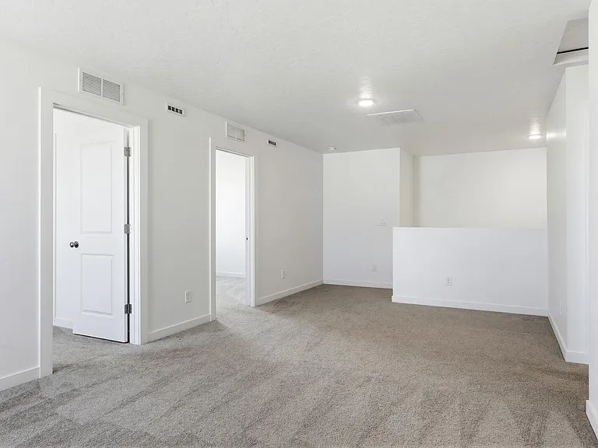
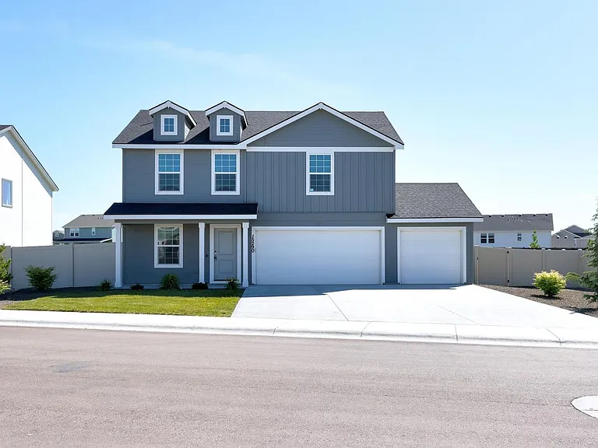
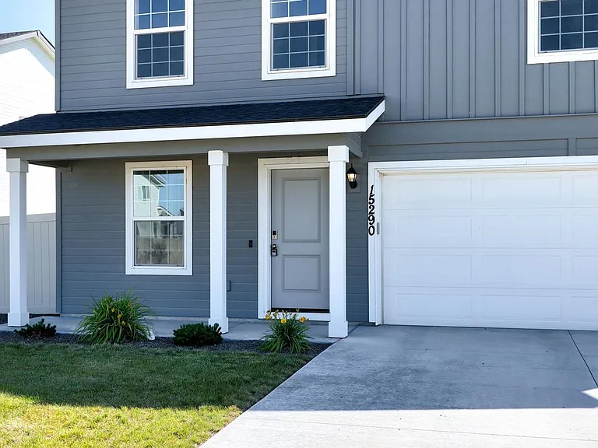
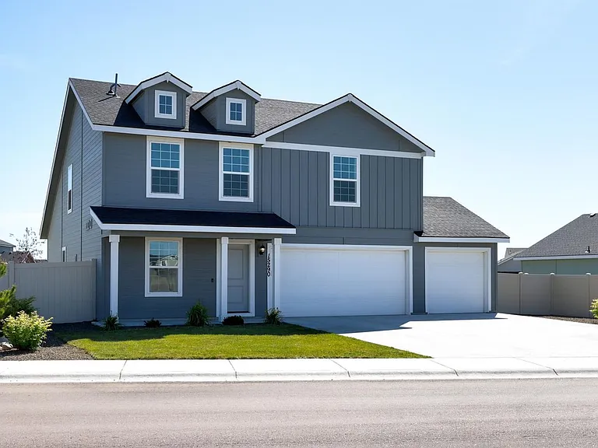
Built in 2024, this modern, energy-efficient Lennar home in the highly desirable Cirrus Pointe subdivision offers the perfect blend of style, space, and convenience. Boasting a thoughtful split-bedroom floor plan, a main-level primary suite, and a massive 20x12 upstairs loft/bonus room, this home is designed to accommodate any lifestyle.
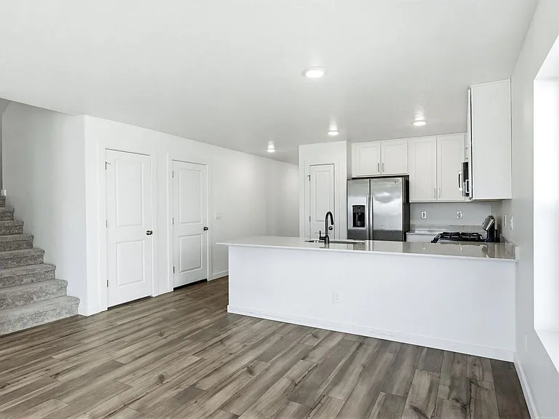
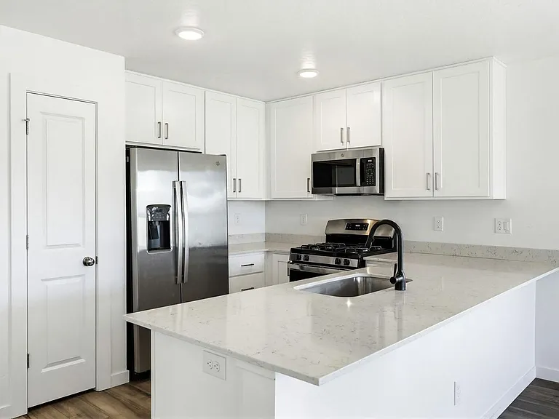
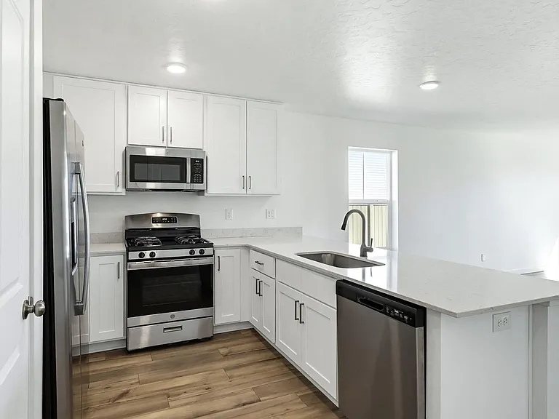
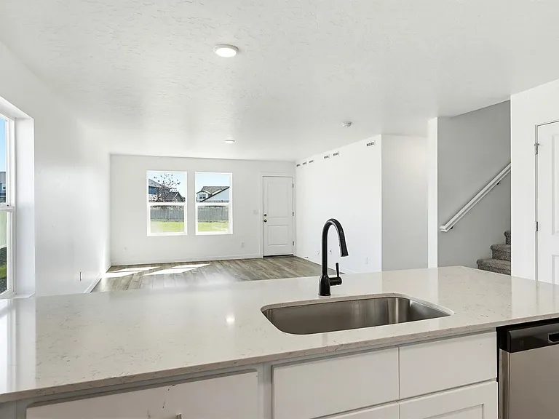
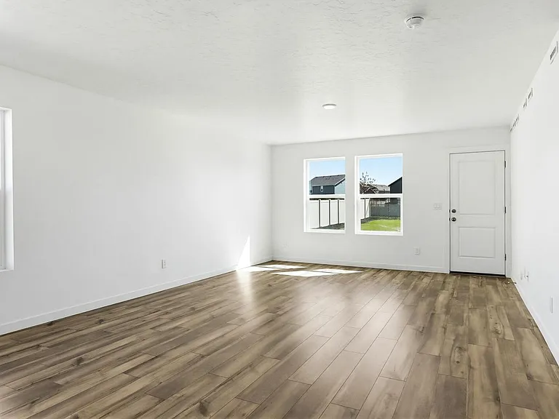
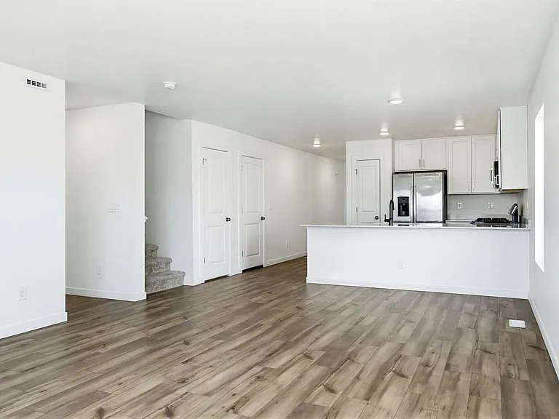
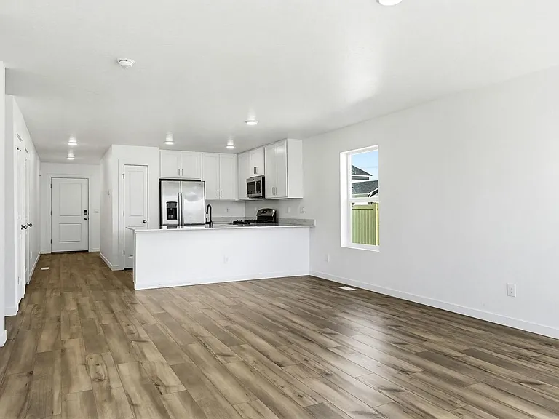
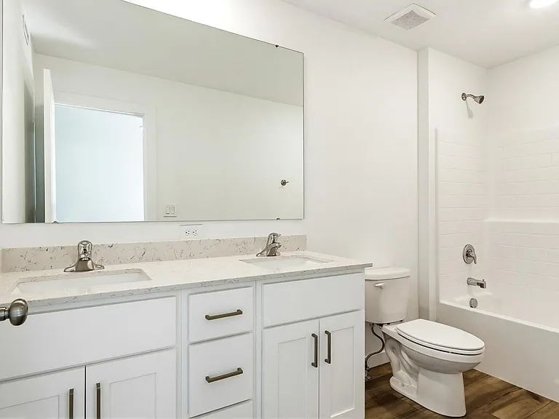
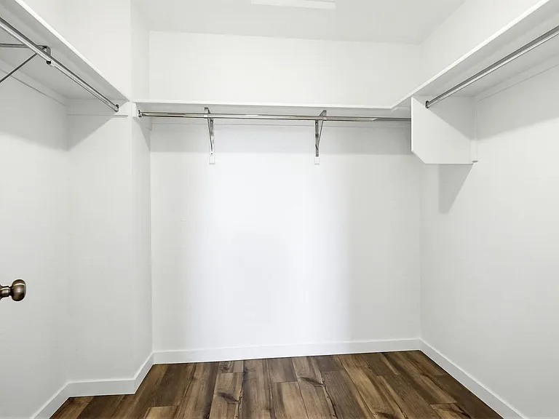
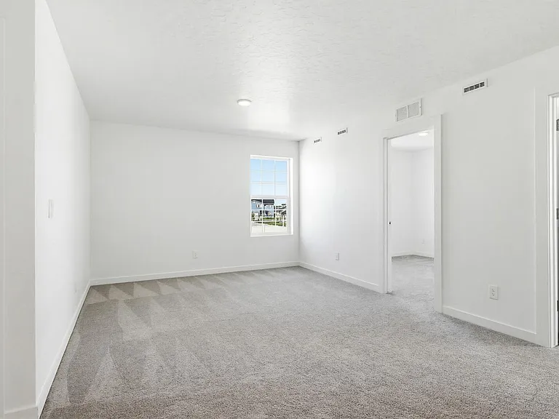
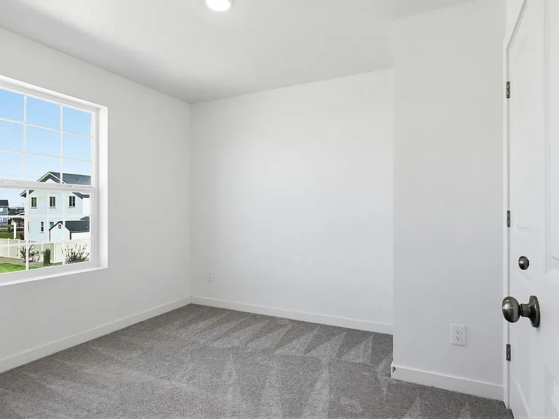
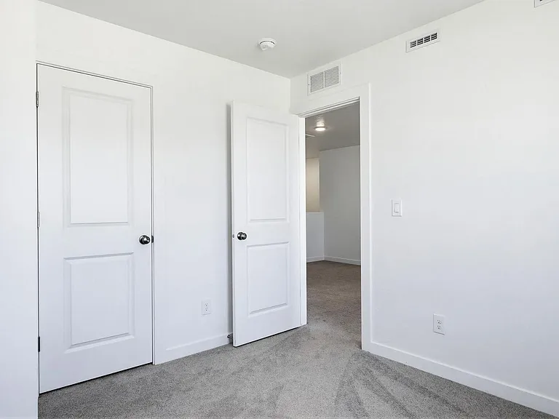
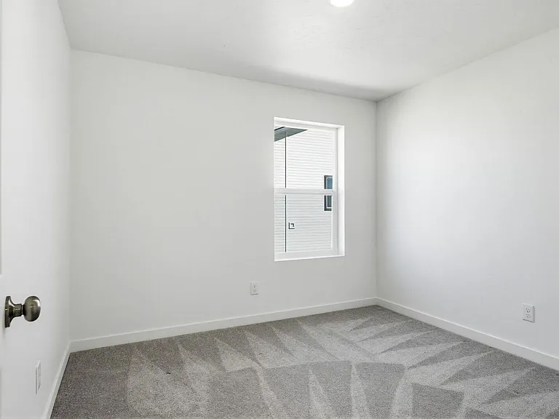
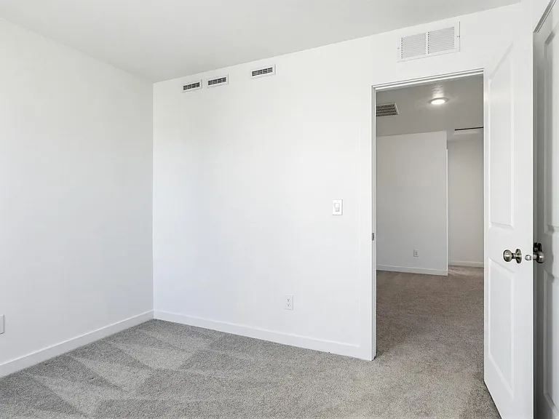
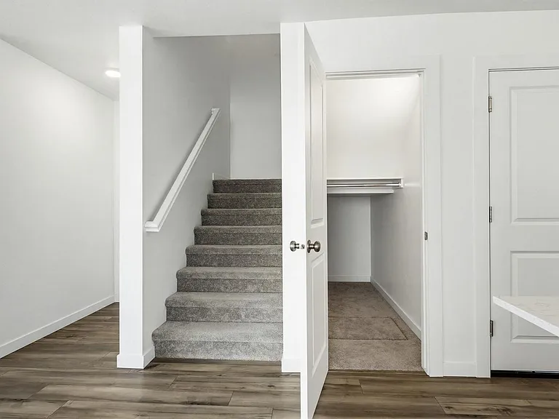
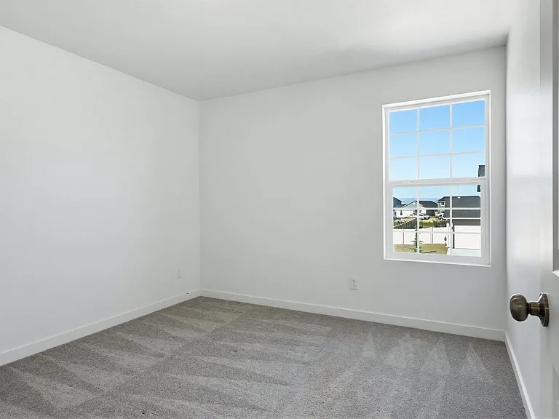
The open-concept main floor features durable modern finishes, highlighted by a gorgeous kitchen equipped with quartz countertops, a breakfast bar, a gas range, a standalone pantry, and stainless steel appliances. The main-level primary suite serves as a private retreat, complete with a dual-vanity bathroom and a spacious walk-in closet. Upstairs, you'll find three additional well-sized bedrooms alongside the large open loftperfect for a secondary living space, home office, or media room.
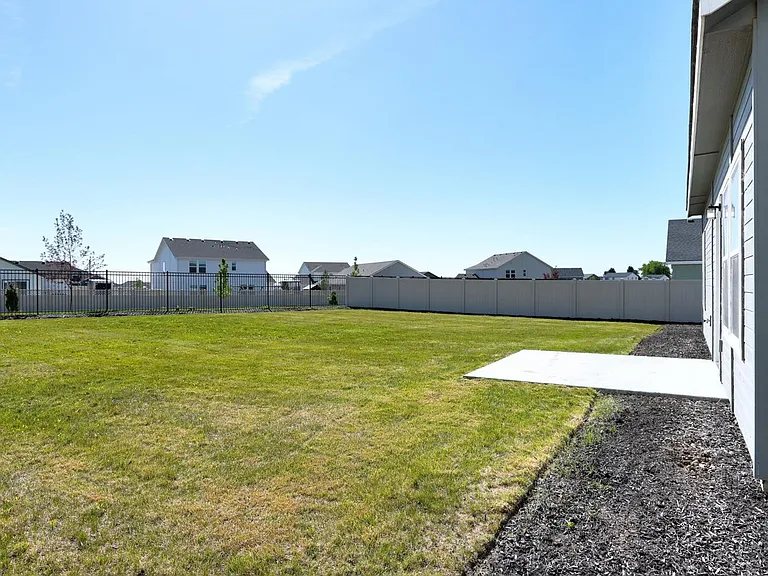
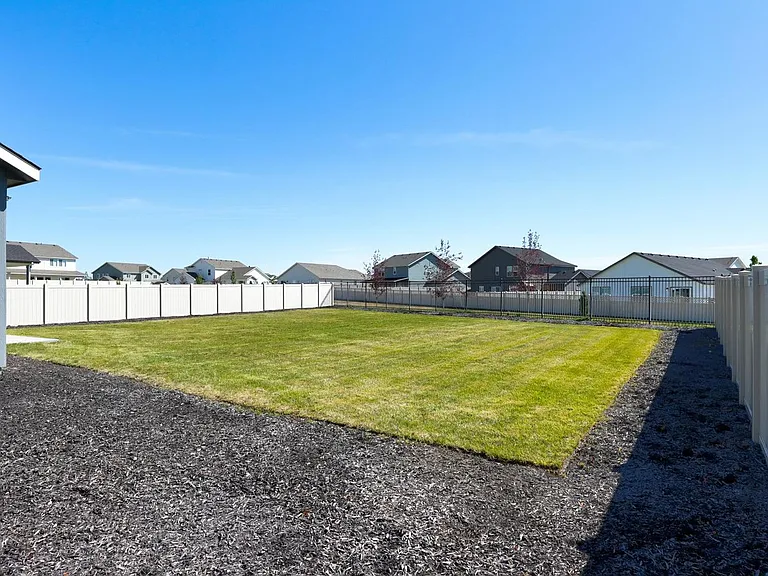
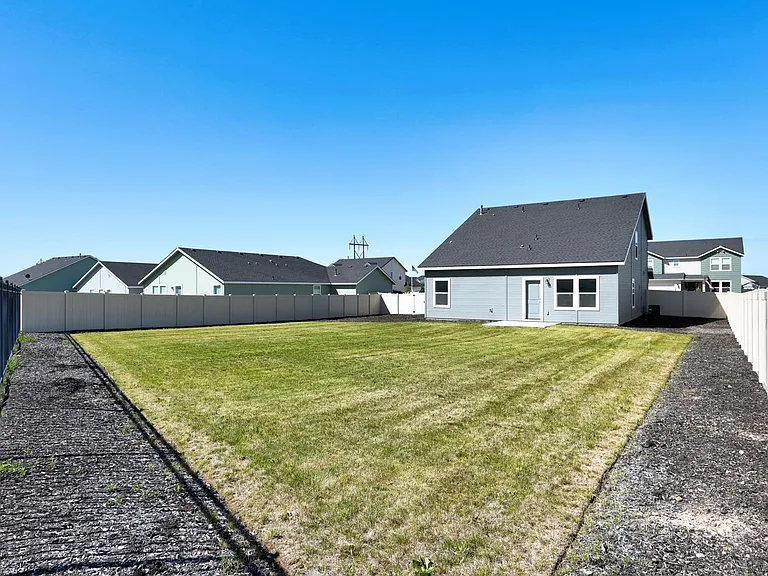
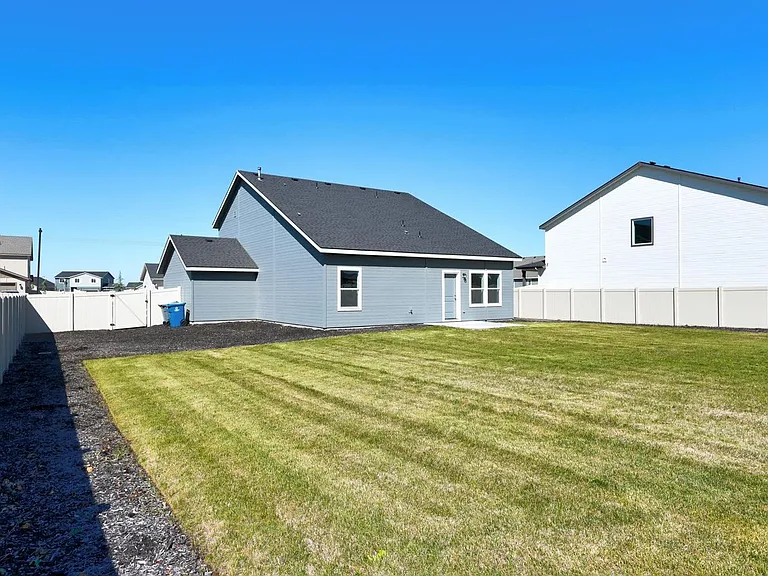
Situated on a generous 0.26-acre lot, the exterior includes a fully fenced vinyl yard, automatic pressurized irrigation sprinklers, and a massive attached 3-car garage offering plenty of storage space. Enjoy the community's rolling topography, walking paths, and close proximity to I-84, shopping, dining, and outdoor recreation at nearby Lake Lowell.
Key Features & Amenities
Modern Kitchen: Premium quartz countertops, breakfast bar, gas range, freestanding oven, dishwasher, microwave, and pantry.
Primary Suite on Main: Main-level master bedroom featuring dual vanities and an expansive walk-in closet.
Bonus Living Space: Large 20x12 upper-level loft area.
Climate Control: Central air conditioning and high-efficiency forced air heating.
Outdoor Space: Fully fenced yard with low-maintenance vinyl fencing, plus automated pressurized irrigation/sprinkler system.
Parking & Storage: Expansive attached 3-car garage.
Location Perks: Quick access to Karcher Road and I-84; minutes from shopping and Lake Lowell recreation.
Lease Duration: 12 Months
Utilities: Tenant responsible for all utilities
Pet Policy: Negotiable with additional pet rent of $50.00.
Interested in a tour?
Apartment amenities
Property amenities
Building Deposit Fee Maximum: 2495
Building Deposit Fee Minimum: 2495
No Utilities included in rent
Pet policy
Cats allowed
Dogs allowed
Pricing comparison
$119
At $2,495, this listing is priced $119 more than the current market rate for a 4 bedroom home in Caldwell.
By contacting this property, you agree to our Terms of Use. Visit our Privacy Portal for more information. When you click "Send message", we'll send your inquiry to the property manager so they can reach out and answer your questions.
Find similar homes
Frequently asked questions
What is this home's pet policy?
There are cats and dogs allowed at 15290 Nimbus Way. Please contact the property manager for up to date pet policy and fee information.
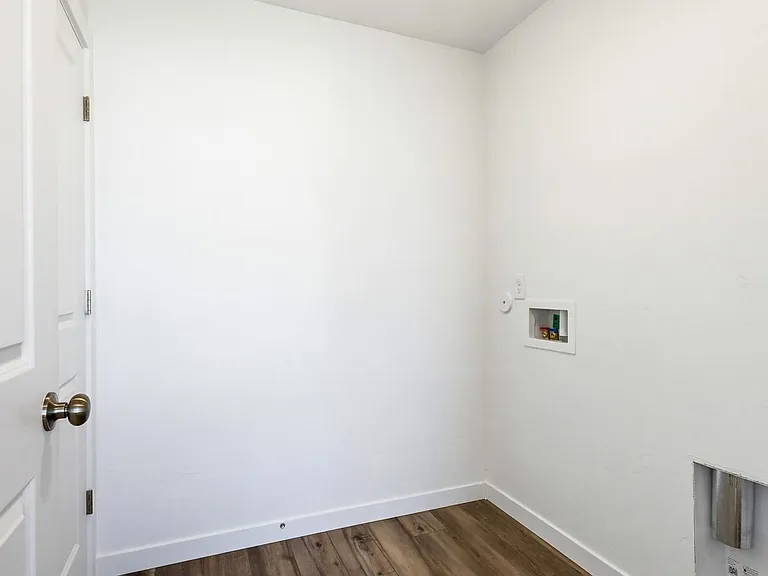
Is there laundry in the house?
Please contact 15290 Nimbus Way for information regarding laundry amenities.
Does the home offer parking?
For up to date tenant parking information, please contact 15290 Nimbus Way.
What Caldwell neighborhood is 15290 Nimbus Way in?
Your new apartment would be located in the Caldwell neighborhood.
What school district is this home in?
15290 Nimbus Way is within the New Plymouth District. Check out the additional Nearby Schools for more boundary details.
When was this listing last updated?
The property manager updated this rental listing 6 hours, 5 minutes ago.