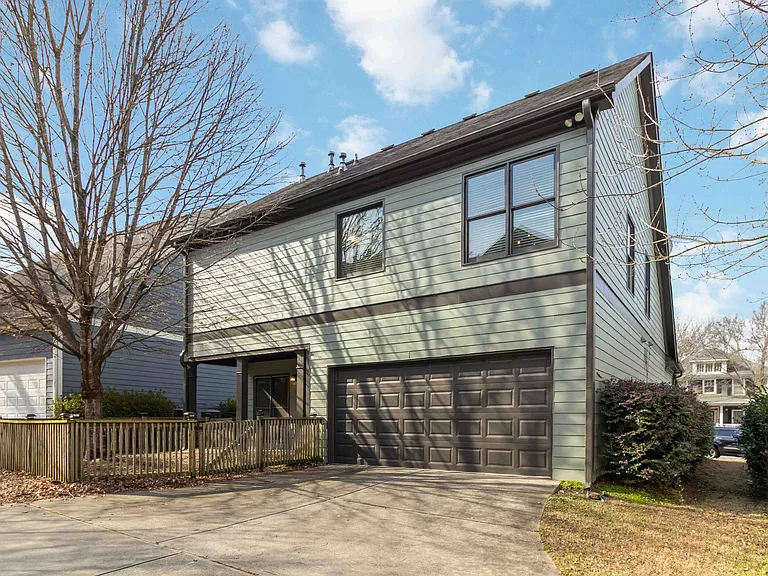
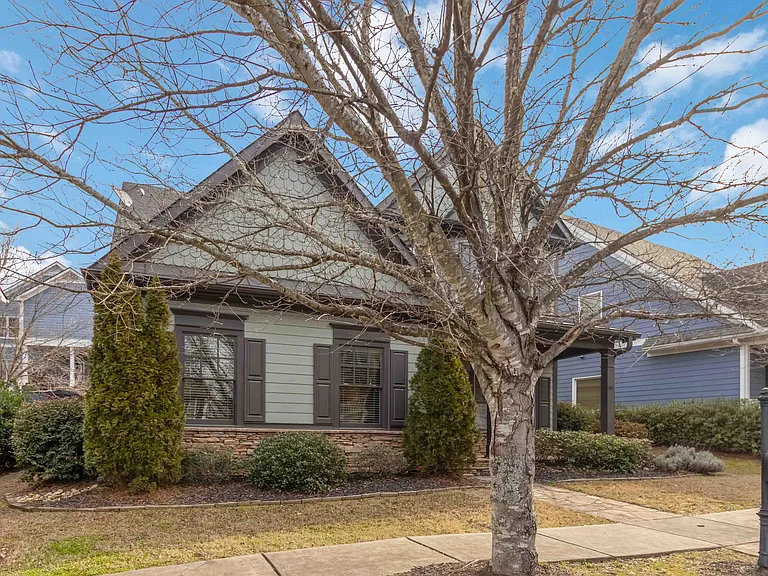
1529 Gilstrap Ln NW

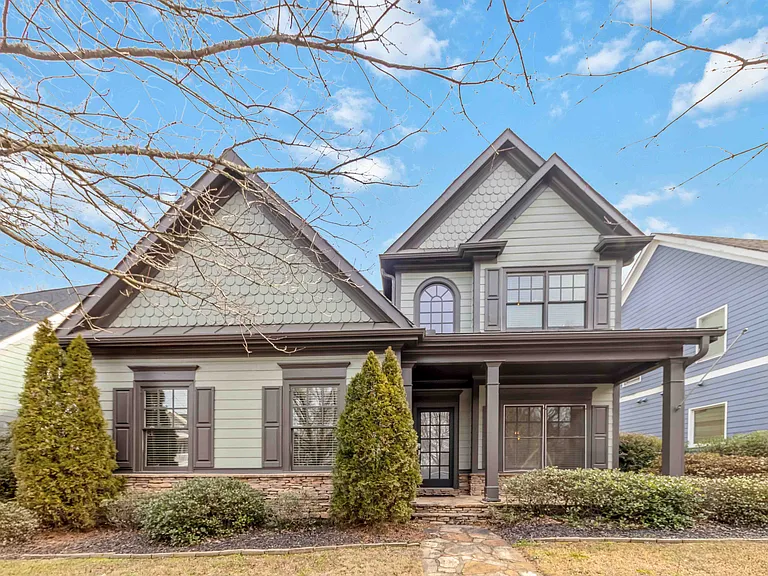
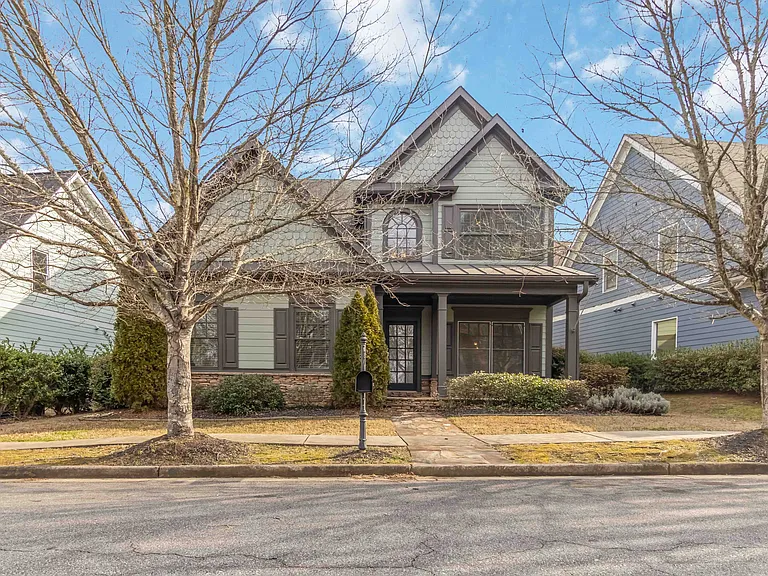
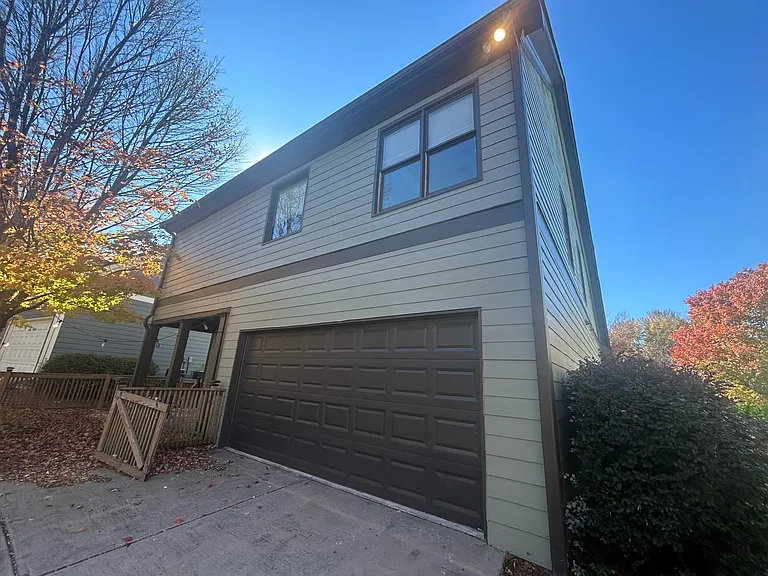
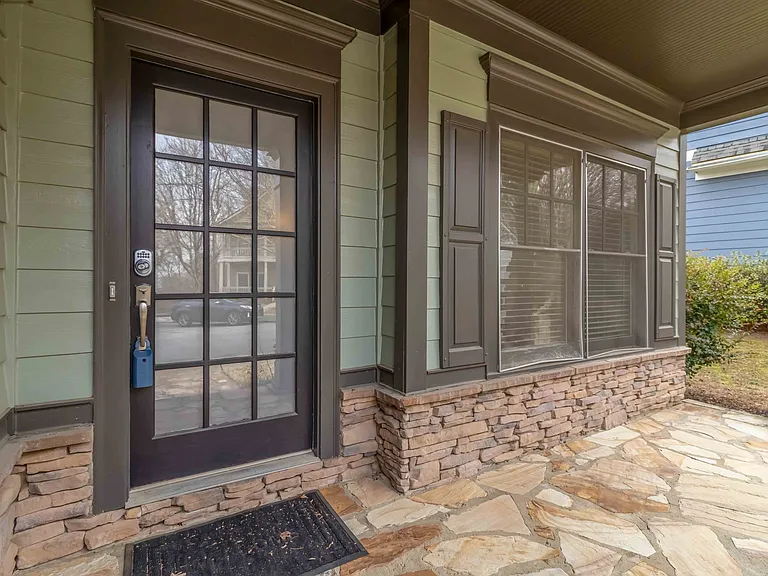
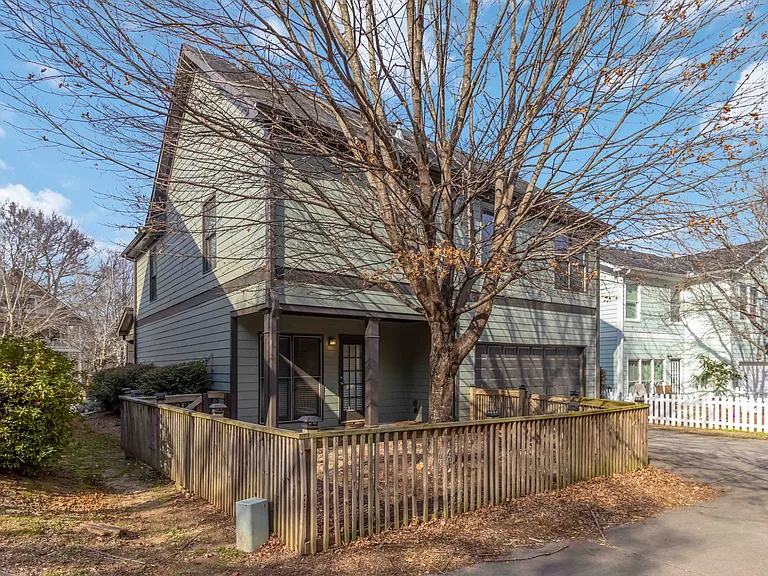
Front of the home
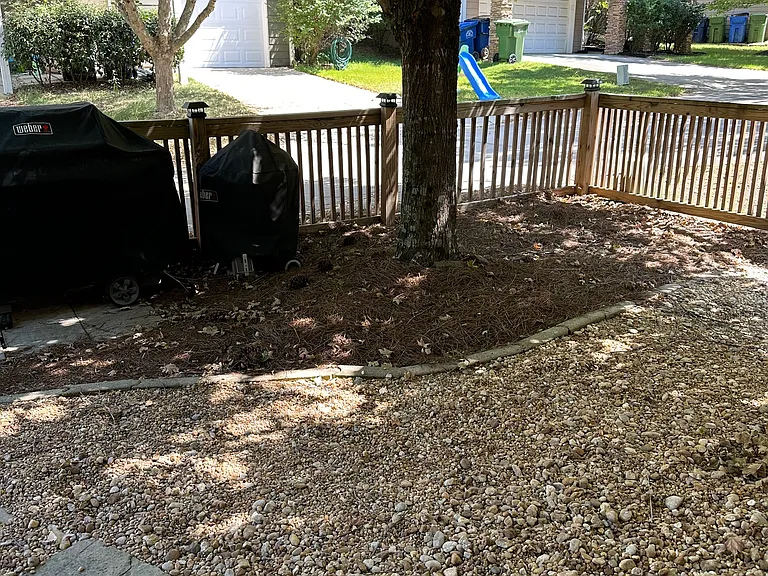
Quaint small curated backyard
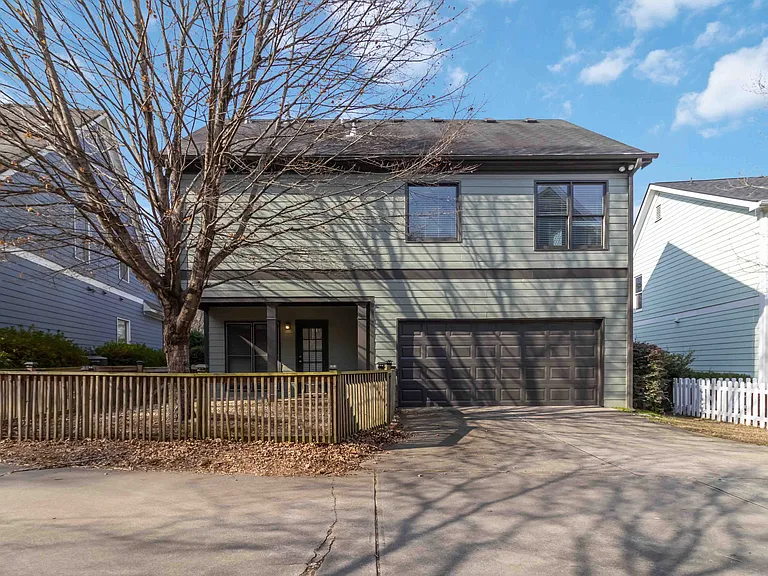
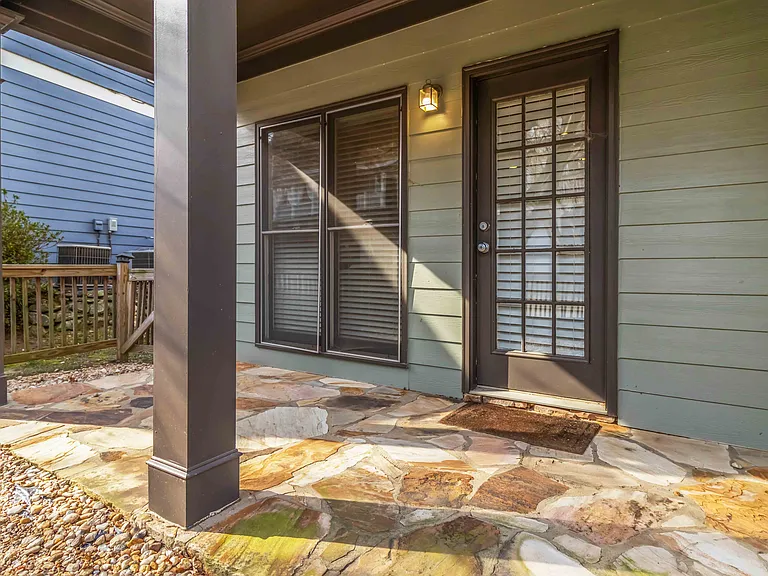
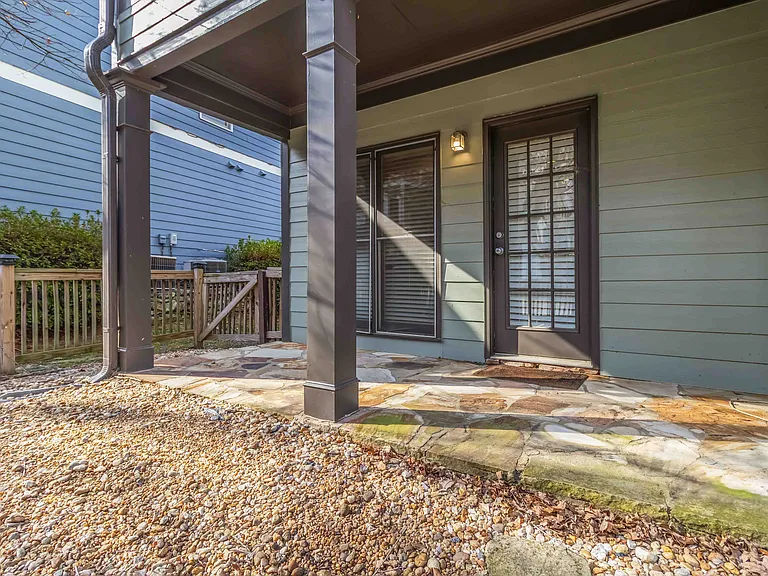
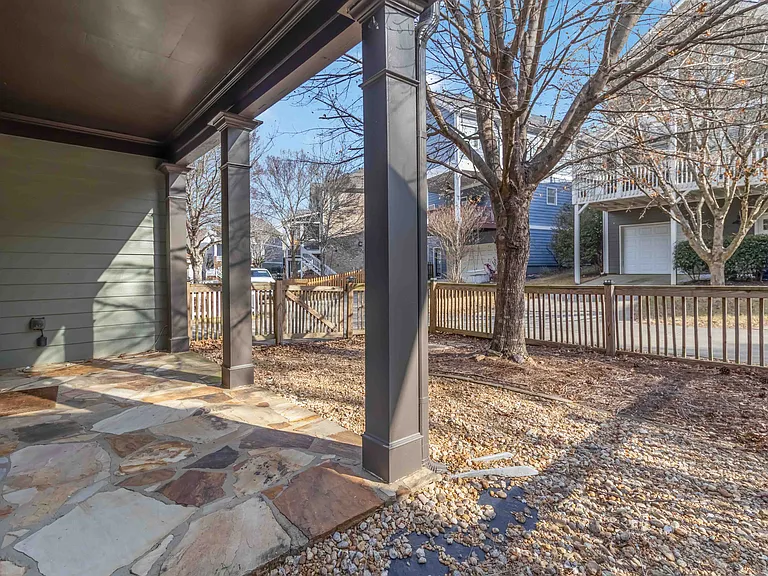
Back of the home
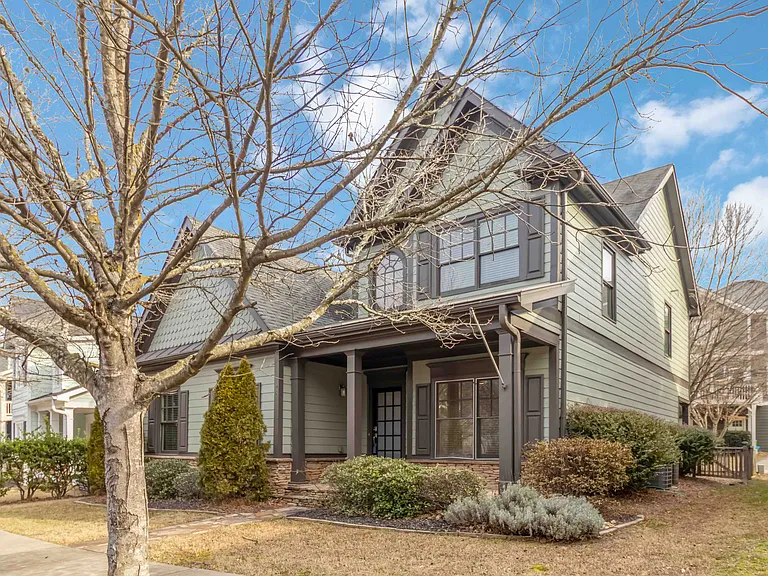
Side view of the house
Back of the home 2
1529 Gilstrap Ln NW — Photo 6
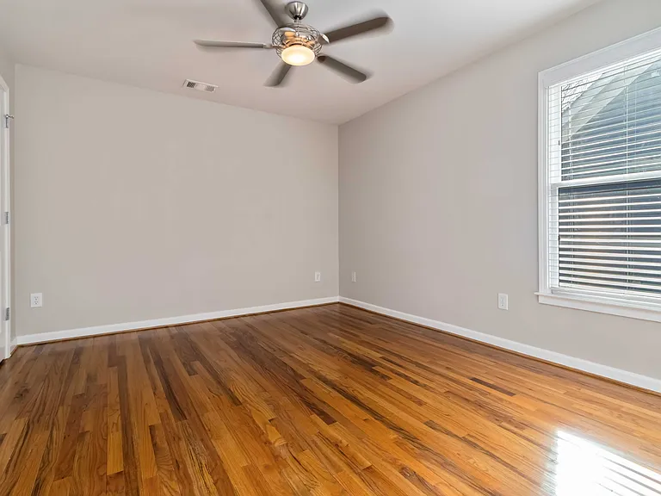
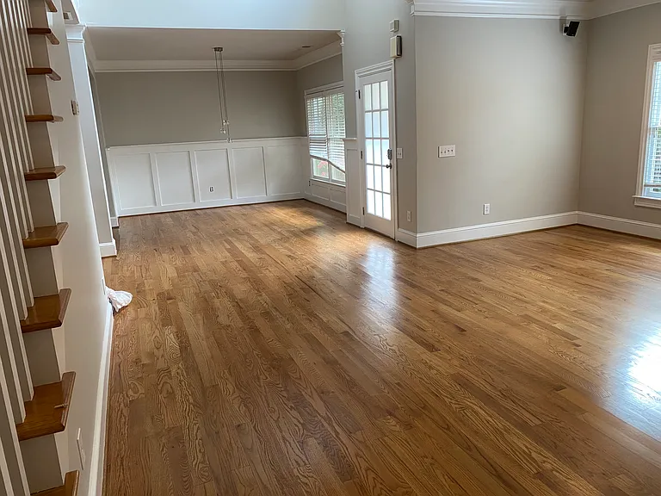
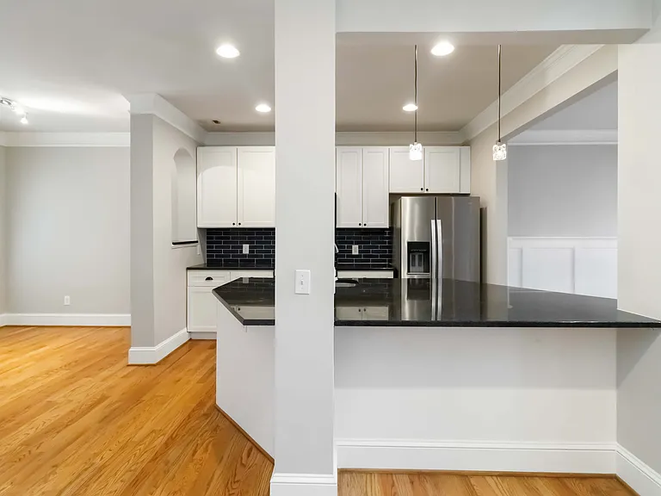
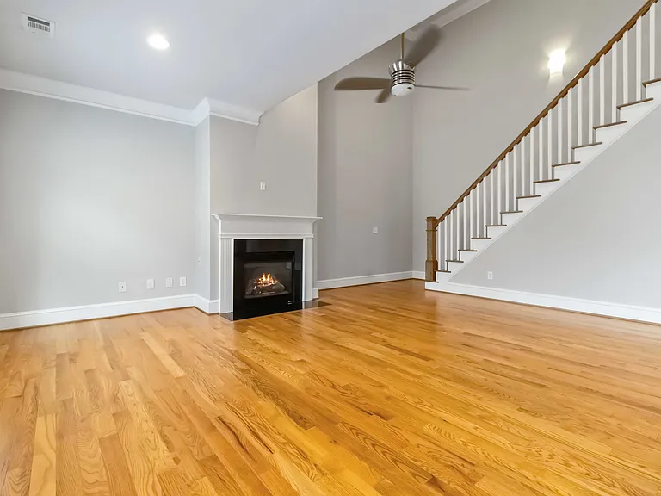
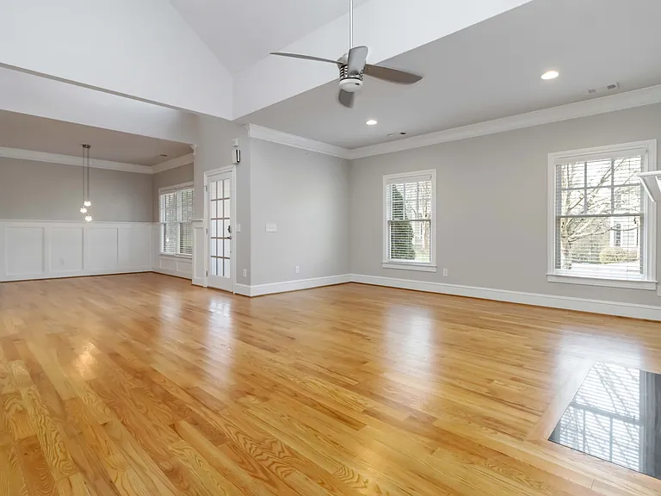
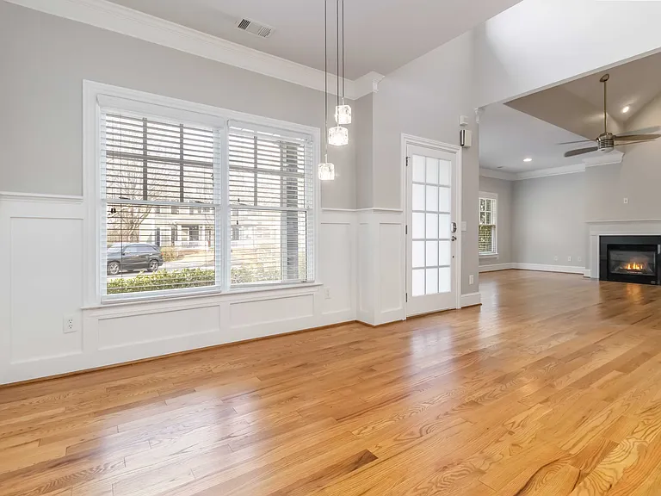
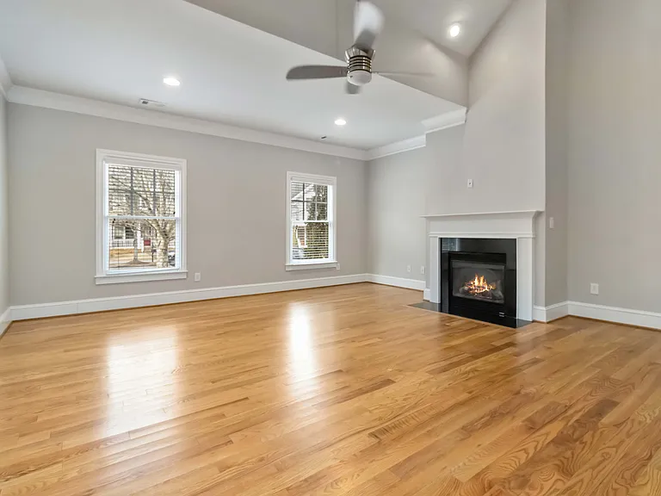
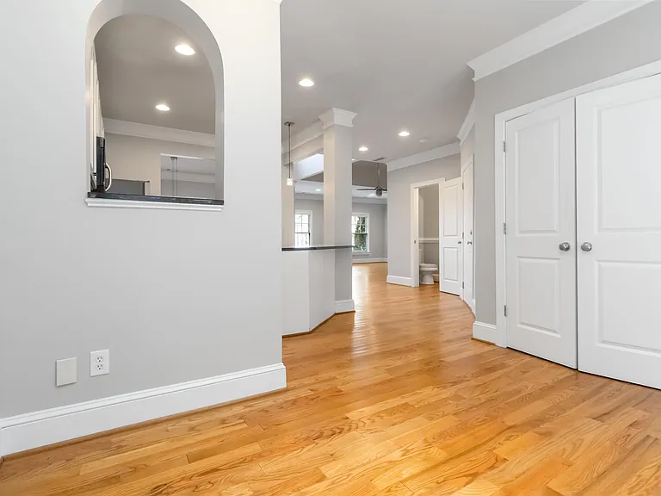
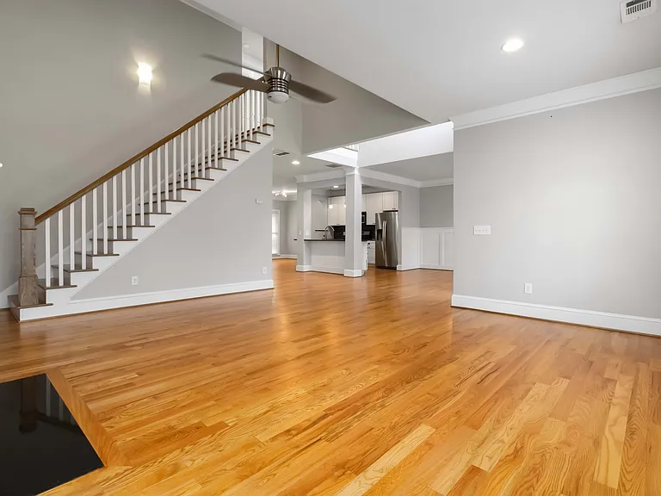
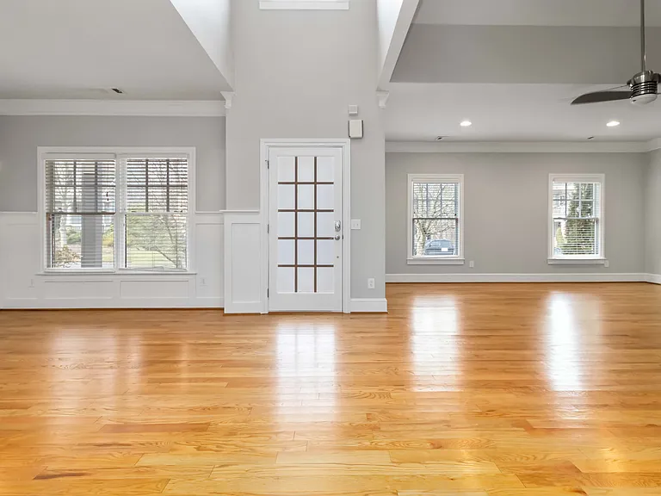
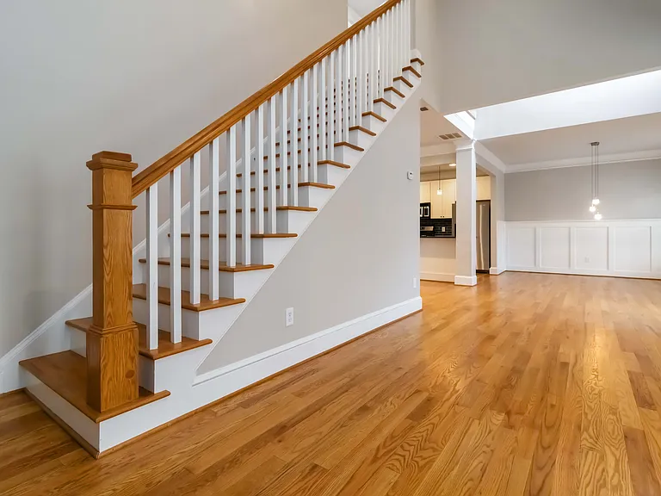
1st floor open floor plan
1529 Gilstrap Ln NW — Photo 8
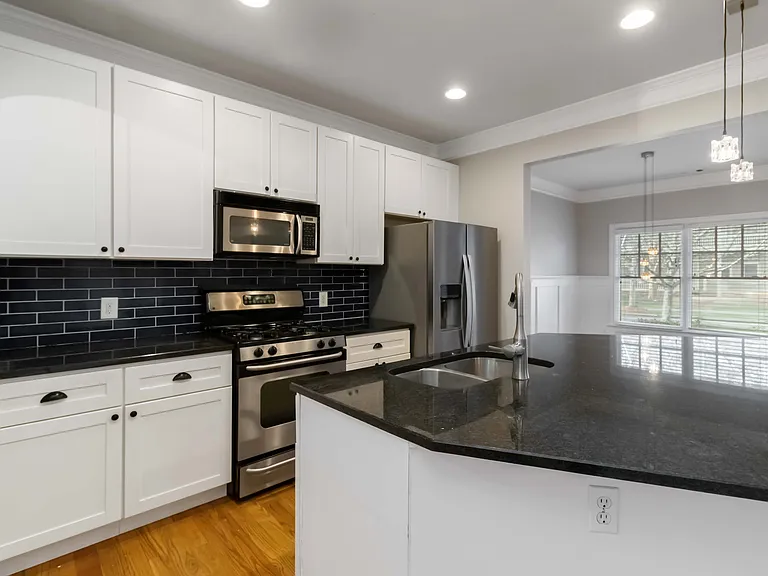
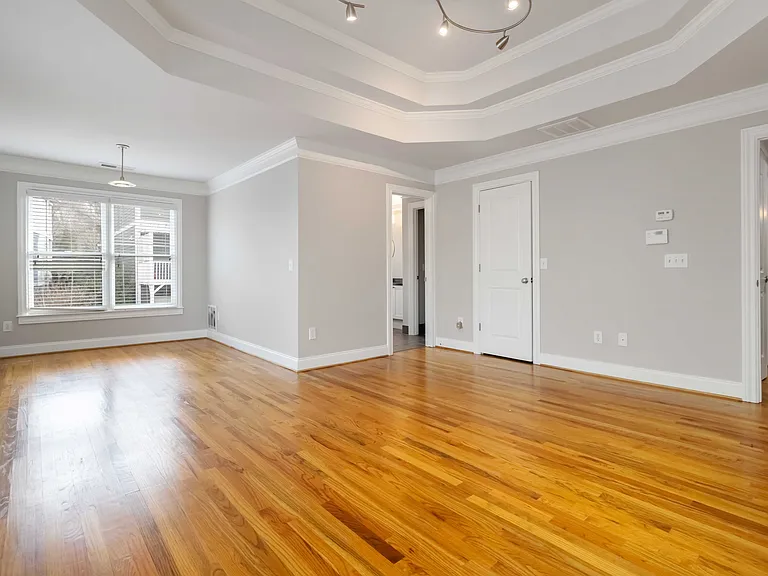
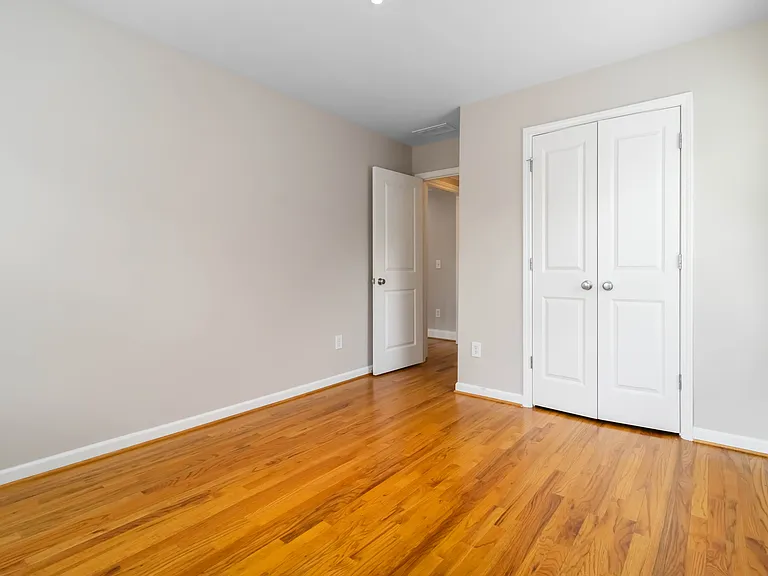
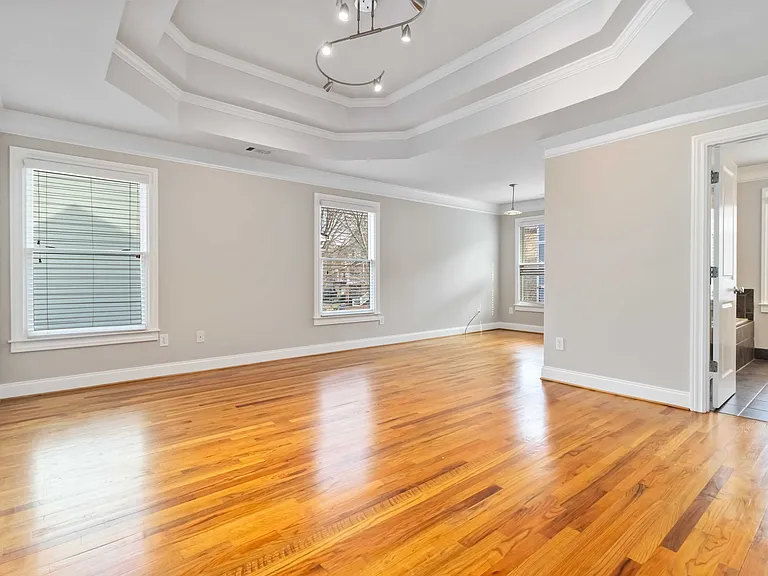
Master bedroom
1529 Gilstrap Ln NW — Photo 10
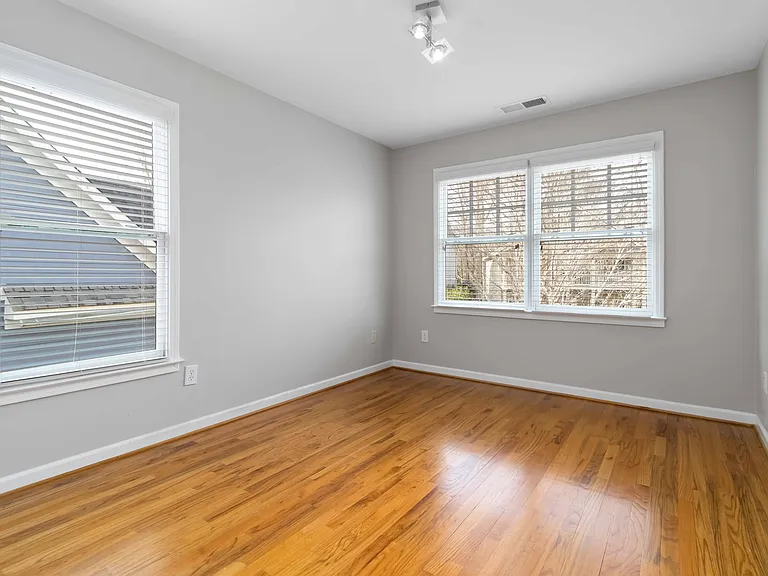
1529 Gilstrap Ln NW — Photo 11
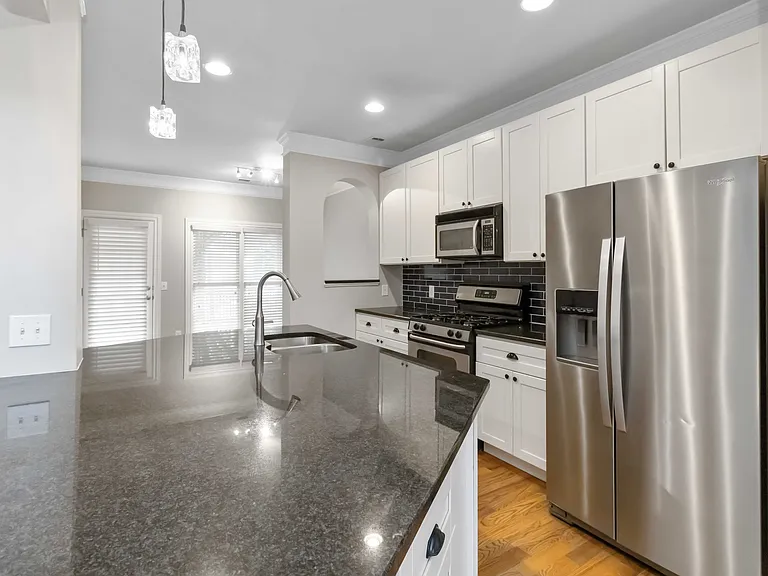
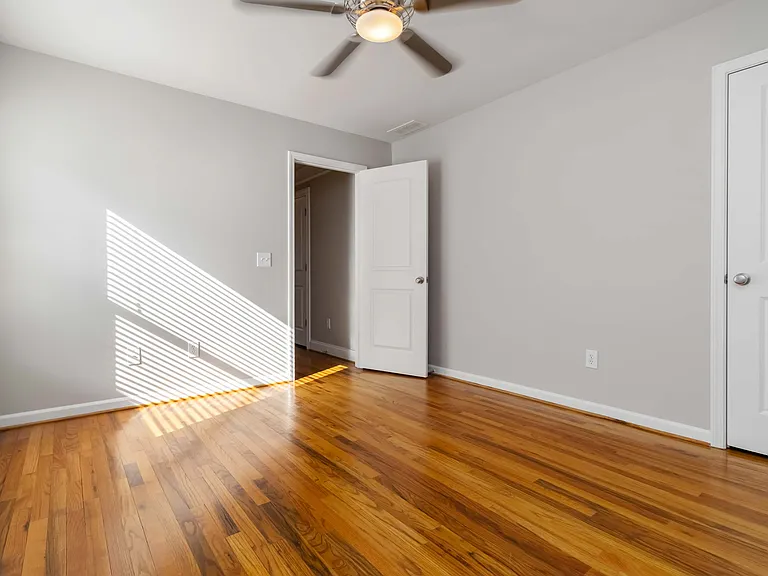
Bedroom 1
1529 Gilstrap Ln NW — Photo 13
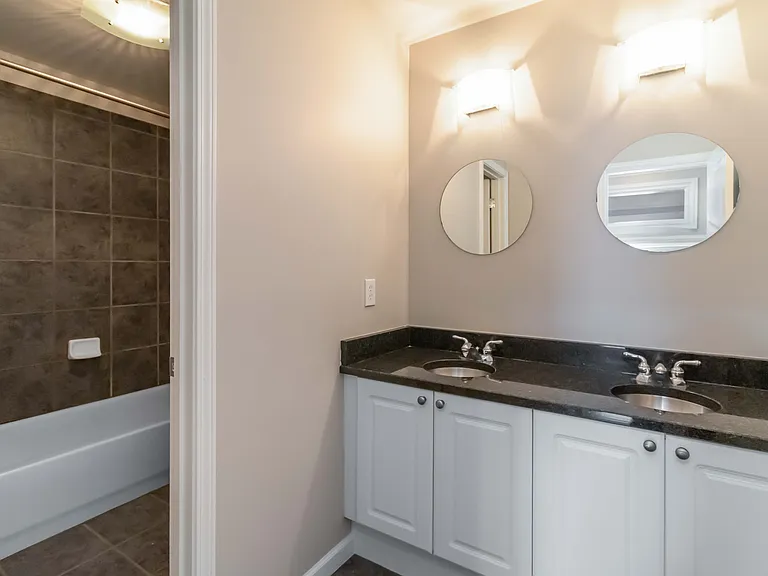
1529 Gilstrap Ln NW — Photo 14
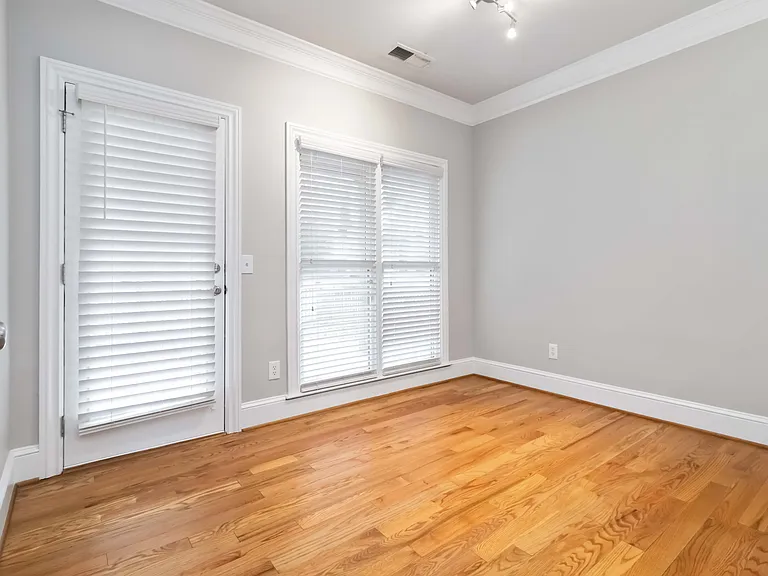
1529 Gilstrap Ln NW — Photo 15
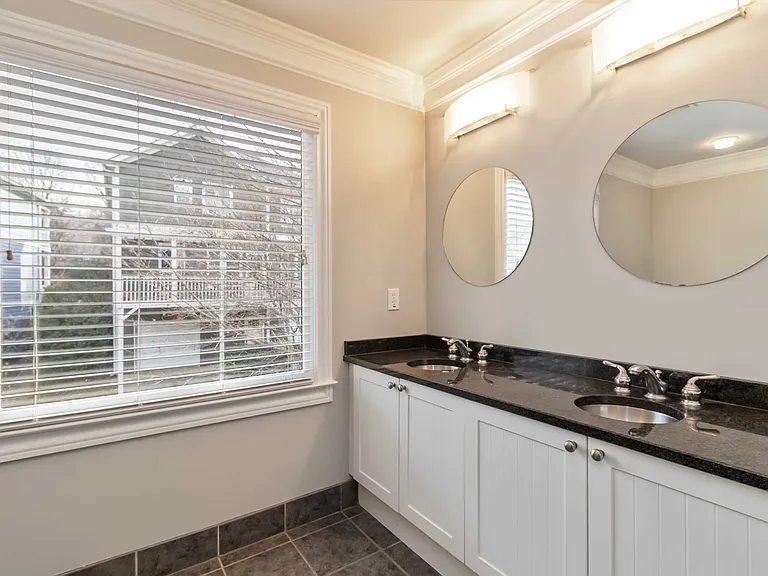
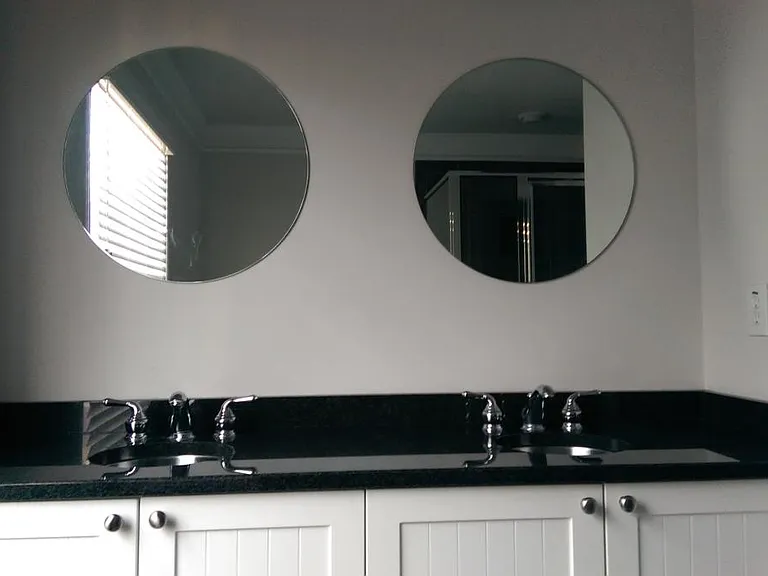
Master bathroom vanity
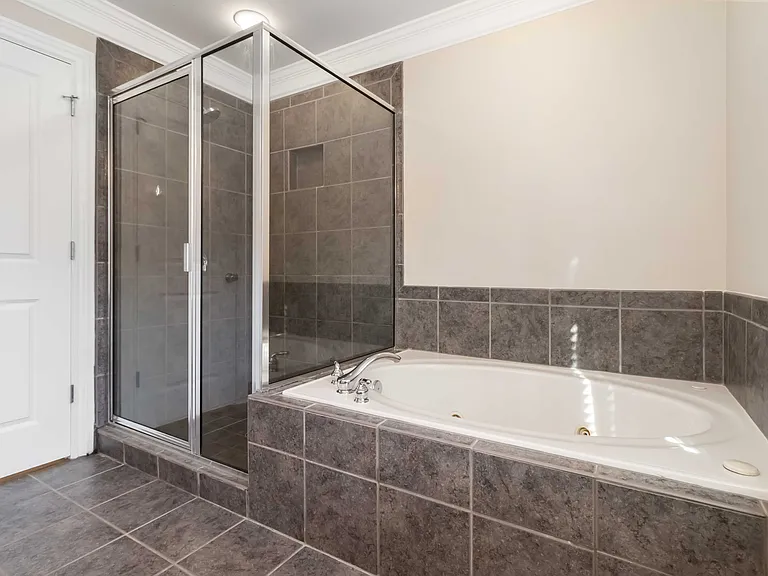
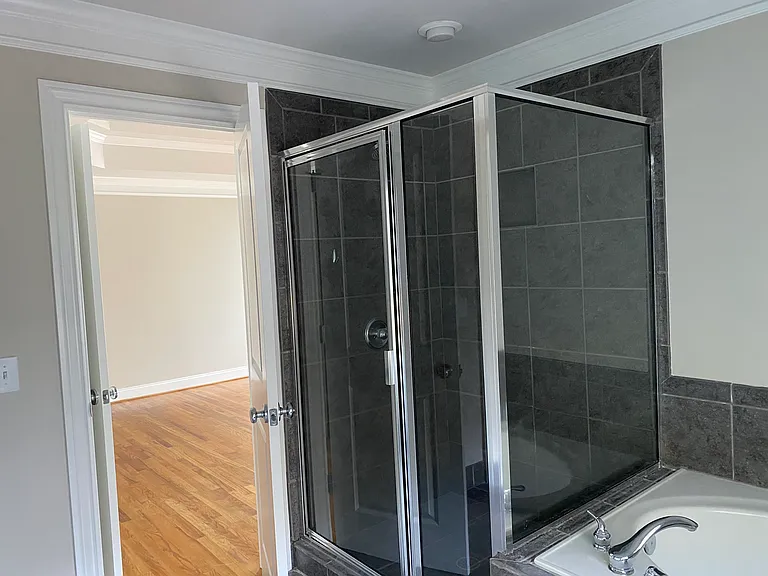
Master bathroom tub and shower
Clubhouse Pool - outside 1
Clubhouse
Clubhouse - inside 1
Clubhouse - inside 2

$3,500/ mo
Doesn't include deposits and fees
3 beds2.5 baths2389 sqft house
Available July 1
1529 Gilstrap Ln NW
Your booked tour

What you get

No petsIn-unit laundryParkingAir conditioningGym

Costs, fees, and lease terms

Lease terms

12 month lease. First month's rent and security deposit needed to move-in. All applicants will be required to complete a rental application and provide a credit report. Tenant is required to have rental insurance and will be responsible for all utilities (trash, gas, water and electric). Tenant will also be responsible for maintaining the grounds of the property. Note: 1. HOA fees are folded into the rent. 2. The property is not currently affiliated with the AHA Choice Voucher Program. 3. No pets.

Pricing comparison

$1500

At $3,500, this listing is priced $1500 more than the current market rate for a 3 bedroom home in Hills Park.

Pets

  • Dogs

    Not allowed
  • Cats

    Not allowed

The neighborhood

About the building

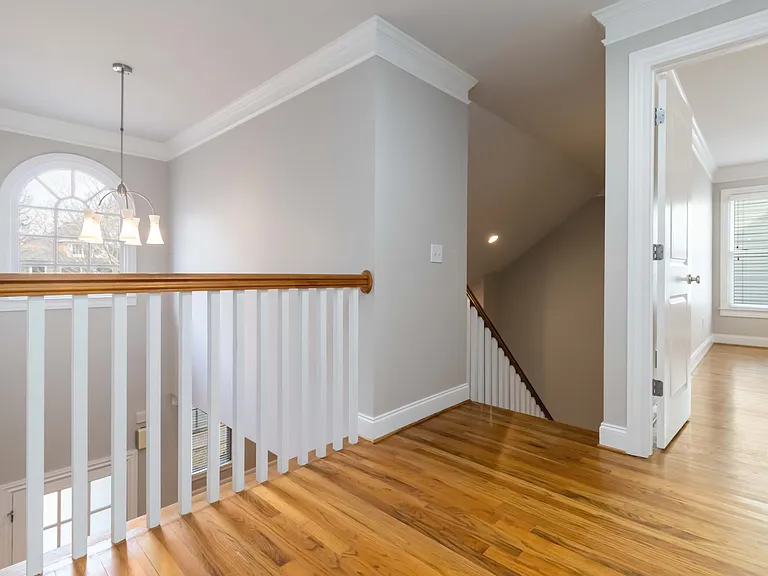
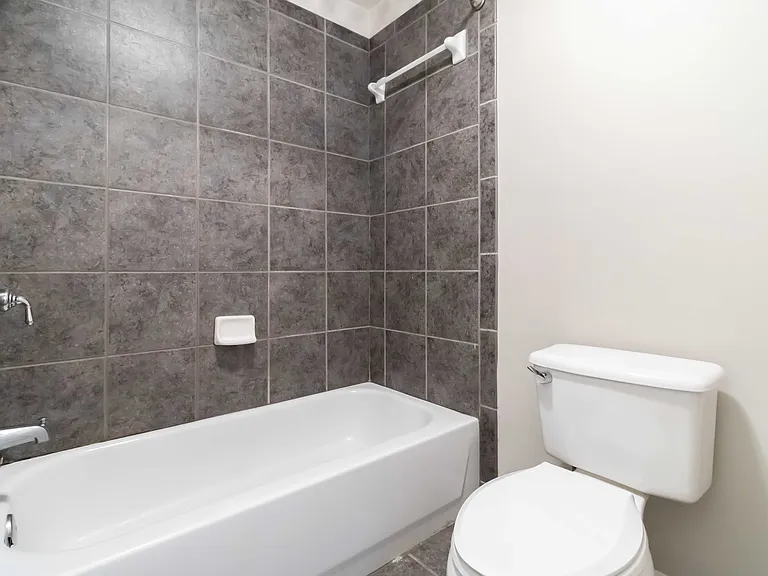
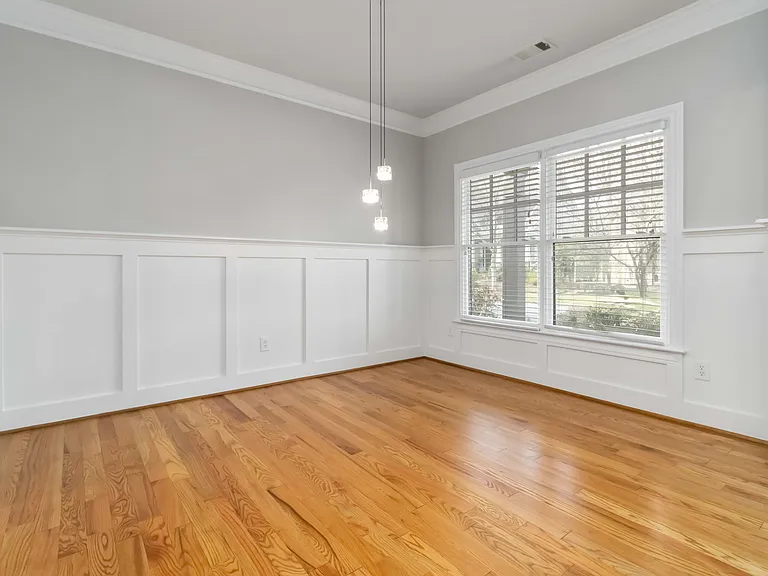
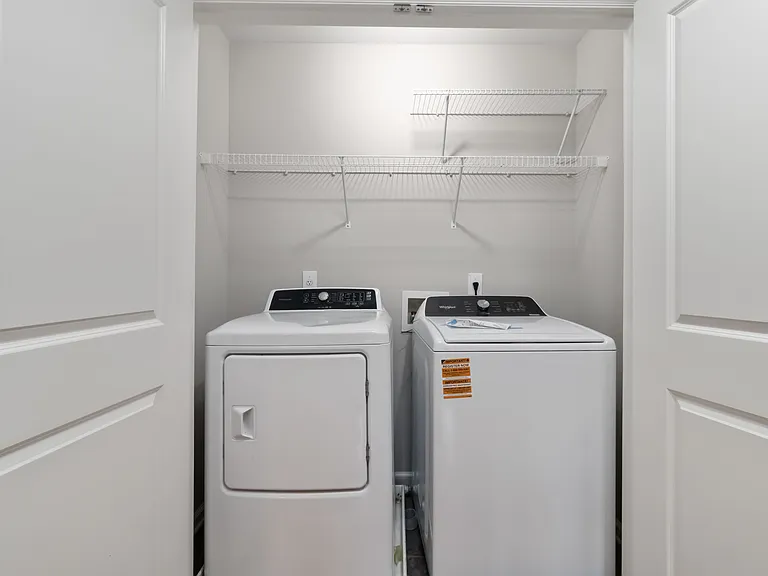
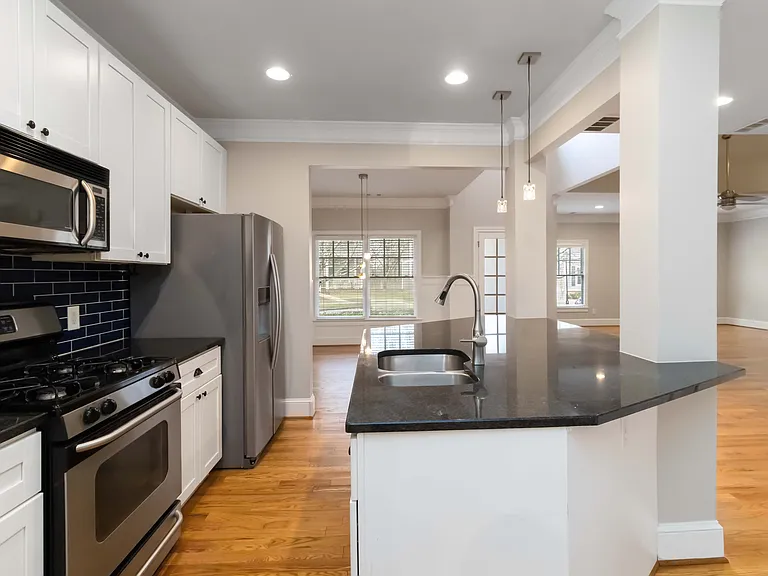
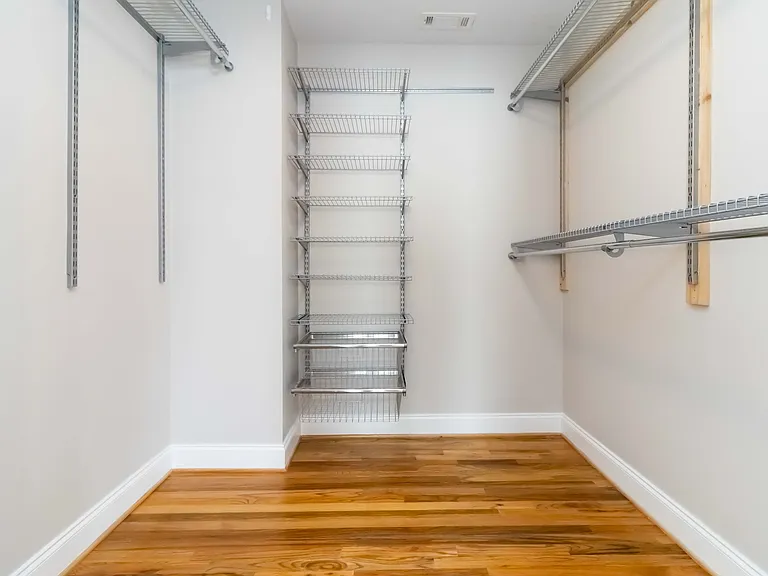
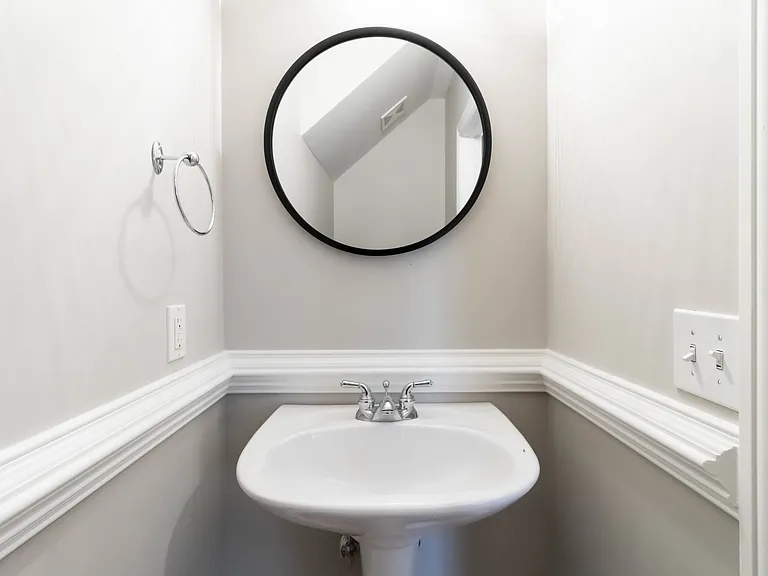
Welcome to this stunning, modern home nestled in a cozy, family-friendly neighborhood in Upper Westside Atlanta located near vibrant midtown with all its fine dining and attractions. Built roughly two decades ago, this property offers the perfect blend of contemporary design and comfortable living. As you enter, you'll be greeted by an open floor plan featuring gorgeous wood flooring accompanied by natural sunlight from every direction. The living and dining areas flow seamlessly into each other, creating an ideal space for both relaxation and entertaining. The home is illuminated by a thoughtful mixture of recessed and artistic lighting, adding both functionality and style. The kitchen is a true highlight, boasting stainless steel appliances including a refrigerator, dishwasher, oven, and microwave. Granite countertops and a spacious granite island provide ample space for meal preparation and casual dining. Upstairs, you'll find three generously sized bedrooms and two full bathrooms, alongside a fully functioning washer and dryer. The master suite is particularly impressive, featuring a walk-in closet and an en-suite bathroom with a free-standing tiled shower and a luxurious jetted tub. Both upstairs bathrooms boast double vanity sinks with granite countertops and stylish stainless-steel bowls. For your convenience, there's a half bathroom on the lower level, a gas fireplace to enjoy on cool and cold evenings, and a two-car garage with additional street parking available. The property also includes a deck and a cute quaint backyard perfect for entertaining outdoors. The two-car garage is spacious and has room for storage. The nearby schools are top-rated in test scores and academic progress, according to Great Schools. The neighborhood has a gazebo, dog park, playground, pool and upgraded gymnasium in the clubhouse, which is highly secure and accessible to all residents. These amenities are a 2-3 minute walk from the property as they are situated directly behind the home. In addition, to the nice walking trails the home is less than 1 mile from the Westside Village and close to Westside Provisions, Scofflaw Brewery, Bellwood Quarry, and the Works Food Hall. The BeltLine expansion to Westside Reservoir Park is just minutes away and downtown Atlanta is 15 minutes or less where most of Atlanta's major sites (e.g. Mercedez Benz Stadium), convention centers, universities, restaurants, and entertainment venues live. You really can't beat the location. This rental opportunity combines exquisite comfort with unbeatable convenience. The earliest move-in date is July 1st, with a twelve-month lease required. First and last month's rent plus a security deposit is needed to secure this fantastic home. Don't miss this chance to live in one of Atlanta's most desirable neighborhoods in a home that offers both style and functionality. Schedule your viewing today!

The property manager

Nearby schools

Students who live in 1529 Gilstrap Ln NW attend the following Atlanta Public Schools (Unified School District) public schools:
GreatSchools ratings are based on test scores and additional metrics when available.

1529 Gilstrap Ln NW
By contacting this property, you agree to our Terms of Use. Visit our Privacy Portal for more information. When you click “Send message”, we’ll send your inquiry to the property manager so they can reach out and answer your questions.

Find similar homes

Spot something off?Good catch. Flag it and help keep listings legit.