1529 Crescent Townes Way

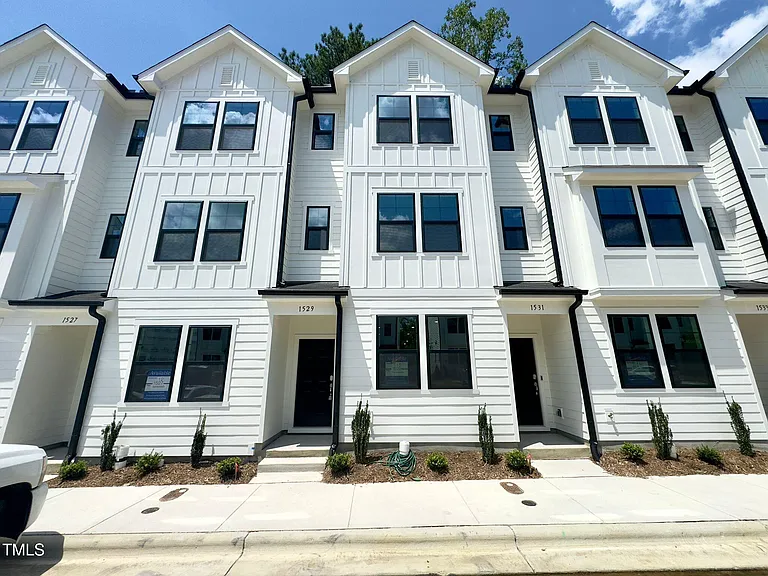
1529 Crescent Townes Way — Photo 1
1529 Crescent Townes Way — Photo 2
1529 Crescent Townes Way — Photo 3
1529 Crescent Townes Way — Photo 4
1529 Crescent Townes Way — Photo 5
1529 Crescent Townes Way — Photo 6
1529 Crescent Townes Way — Photo 7
1529 Crescent Townes Way — Photo 8
1529 Crescent Townes Way — Photo 9
1529 Crescent Townes Way — Photo 10
1529 Crescent Townes Way — Photo 11
1529 Crescent Townes Way — Photo 12
1529 Crescent Townes Way — Photo 13
1529 Crescent Townes Way — Photo 14
1529 Crescent Townes Way — Photo 15
1529 Crescent Townes Way — Photo 16
1529 Crescent Townes Way — Photo 17
1529 Crescent Townes Way — Photo 18
1529 Crescent Townes Way — Photo 19
1529 Crescent Townes Way — Photo 20
1529 Crescent Townes Way — Photo 21
1529 Crescent Townes Way — Photo 22
1529 Crescent Townes Way — Photo 23
1529 Crescent Townes Way — Photo 24
1529 Crescent Townes Way — Photo 25
1529 Crescent Townes Way — Photo 26
1529 Crescent Townes Way — Photo 27
1529 Crescent Townes Way — Photo 28
1529 Crescent Townes Way — Photo 29
1529 Crescent Townes Way — Photo 30
1529 Crescent Townes Way — Photo 31
1529 Crescent Townes Way — Photo 32
1529 Crescent Townes Way — Photo 33
1529 Crescent Townes Way — Photo 34
1529 Crescent Townes Way — Photo 35
1529 Crescent Townes Way — Photo 36
1529 Crescent Townes Way — Photo 37
1529 Crescent Townes Way — Photo 38
1529 Crescent Townes Way — Photo 39
1529 Crescent Townes Way — Photo 40

$2,095/ mo
Doesn't include deposits and fees
3 beds3.5 baths1889 sqft townhouse
Available September 13
1529 Crescent Townes Way

Your booked tour

What you get

Pet-friendlyIn-unit laundryParkingAir conditioning

Costs, fees, and lease terms

Lease terms

12 Months

Pets

  • Dogs

    Allowed
  • Cats

    Allowed

The neighborhood

About the building

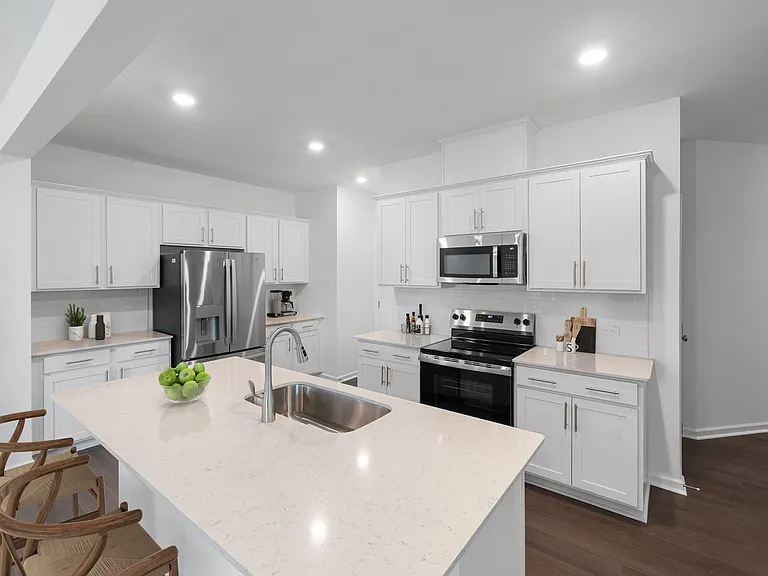
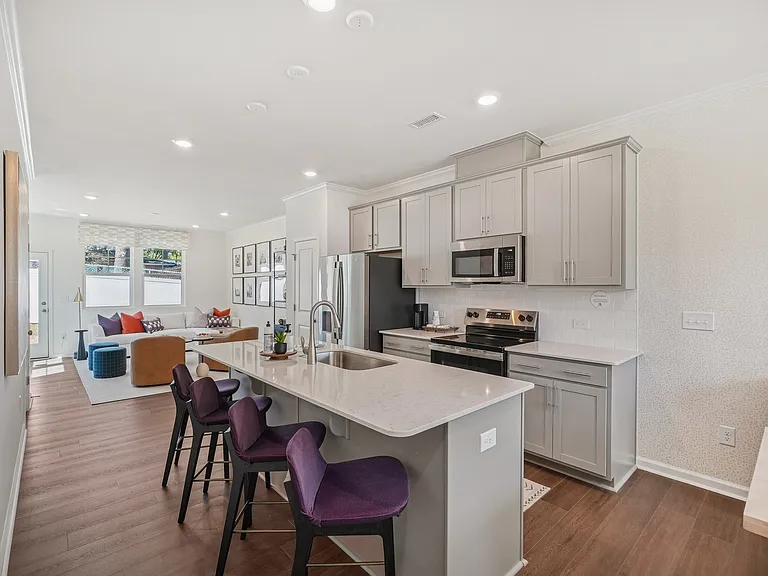
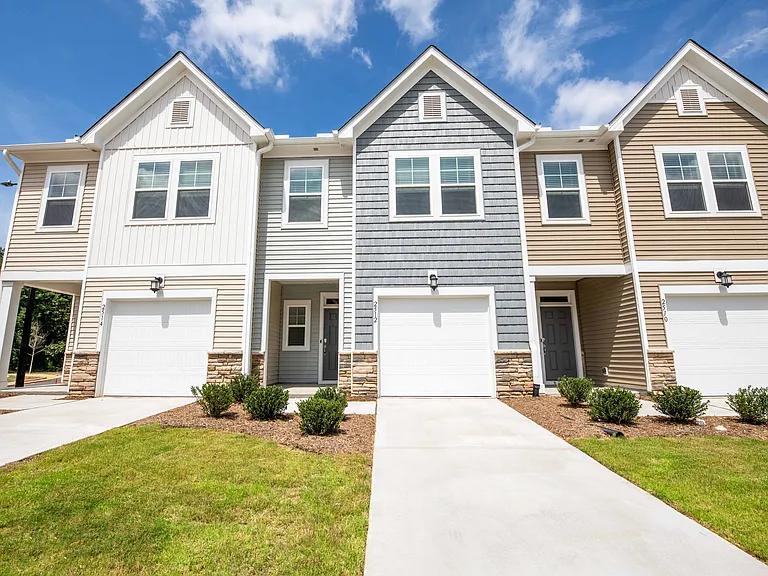
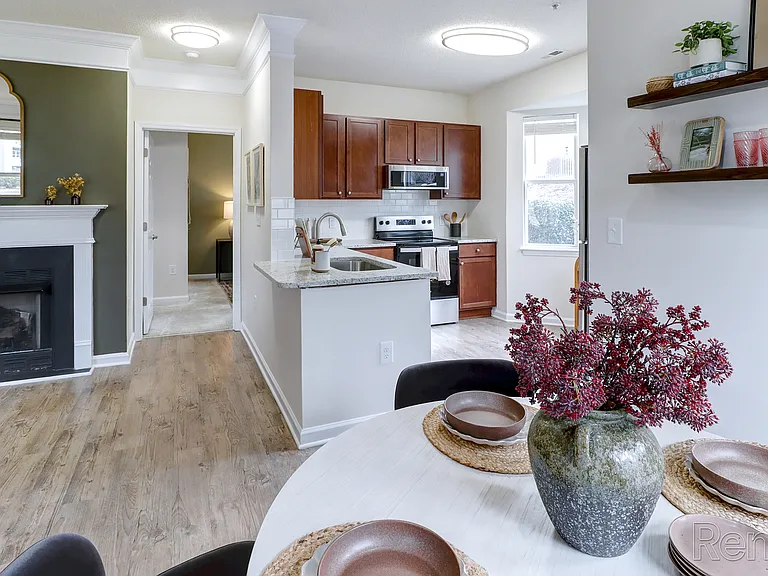
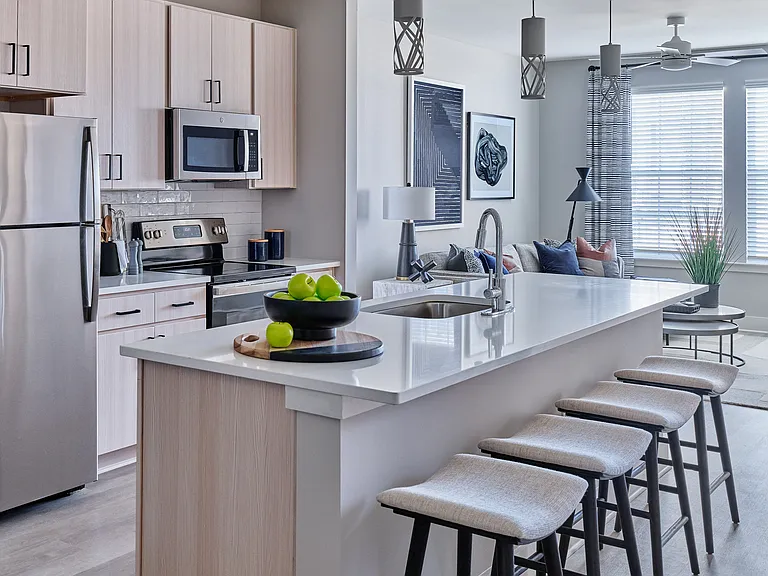
Conveniently located near New Bern Avenue and the Beltline, this like-new townhome offers style, space, and a unique floor plan featuring three private bedroom suites! The upgraded kitchen showcases sleek gray cabinetry, stainless steel appliances, a large center island, and ample counter space- perfect for entertaining or everyday living. The thoughtfully designed layout provides exceptional privacy, with each of the three spacious bedrooms having its own attached or adjacent full bathroom. The primary suite, located on the second floor, features two closets for abundant storage. Bedroom two includes a walk-in closet and en-suite bath, making it ideal for guests or roommates. The third floor offers a versatile loft, the third bedroom suite with a full bath, and endless possibilities as a private guest retreat, home office, media room, or bonus space. Enjoy the convenience of low-maintenance living just minutes from shopping, dining, downtown Raleigh, I-440, and major commuter routes. A rare opportunity to own a townhome with three bedroom suites in one of Raleigh's fastest-growing areas!

The property manager

Nearby schools

Students who live in 1529 Crescent Townes Way attend the following Wake County School District (Unified School District) public schools:

GreatSchools ratings are based on test scores and additional metrics when available.

1529 Crescent Townes Way

By contacting this property, you agree to our Terms of Use. Visit our Privacy Portal for more information. When you click “Send message”, we’ll send your inquiry to the property manager so they can reach out and answer your questions.

Find similar homes

Spot something off?Good catch. Flag it and help keep listings legit.