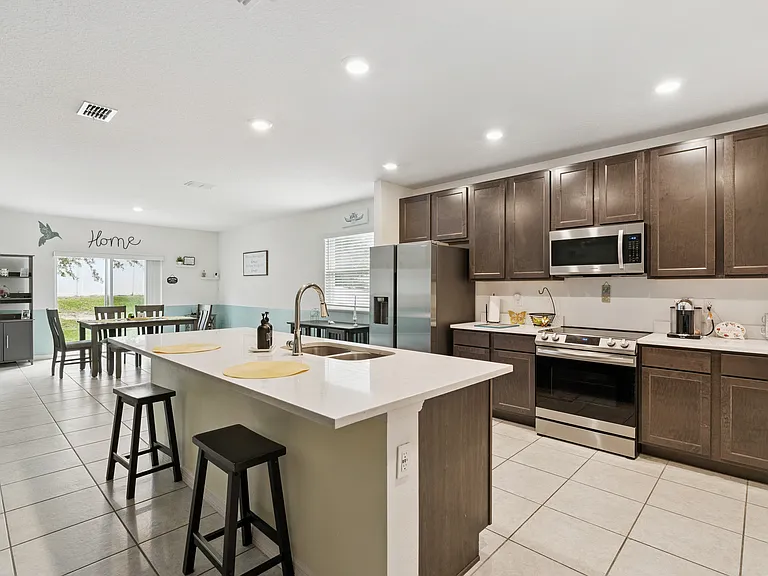
15280 White Tail Loop

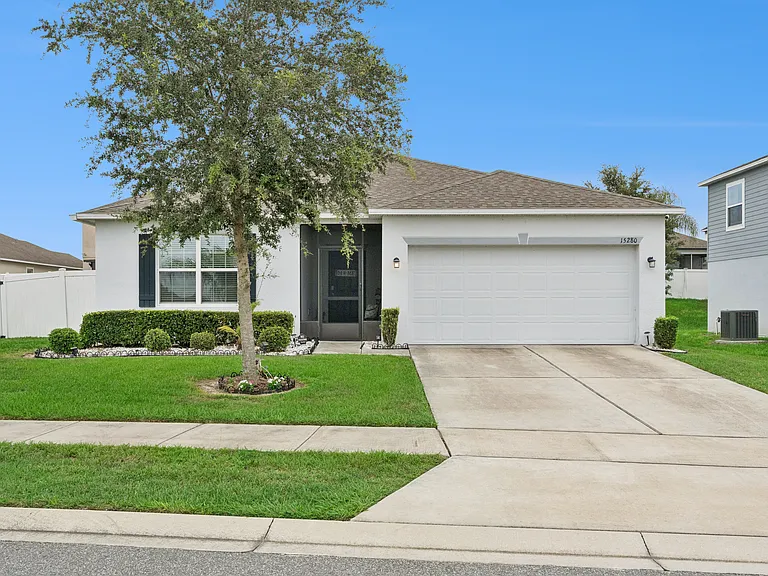
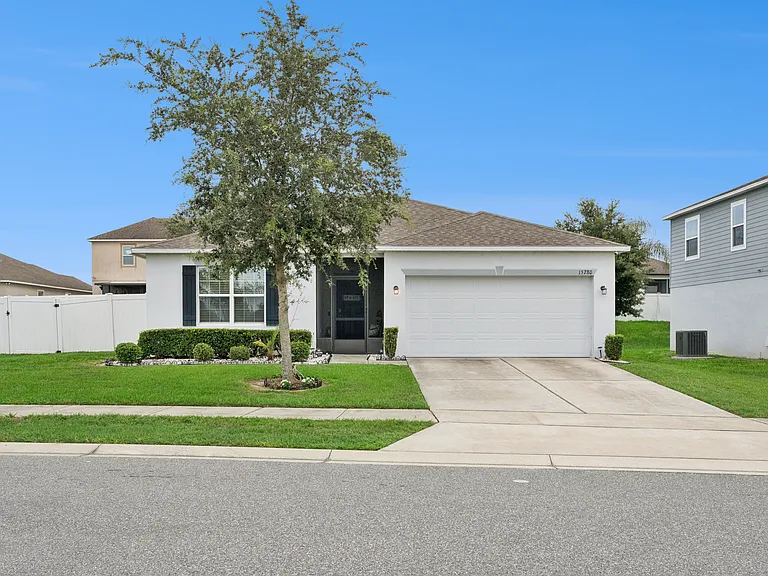
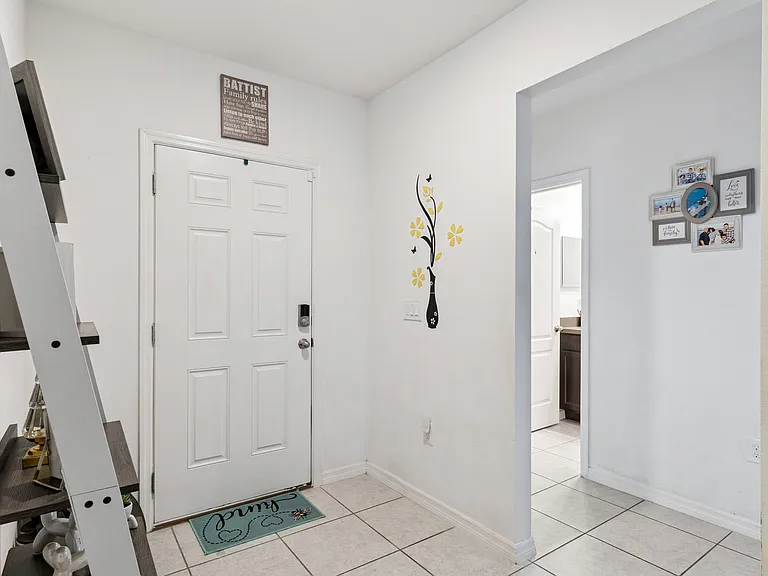
15280 White Tail Loop — Photo 1
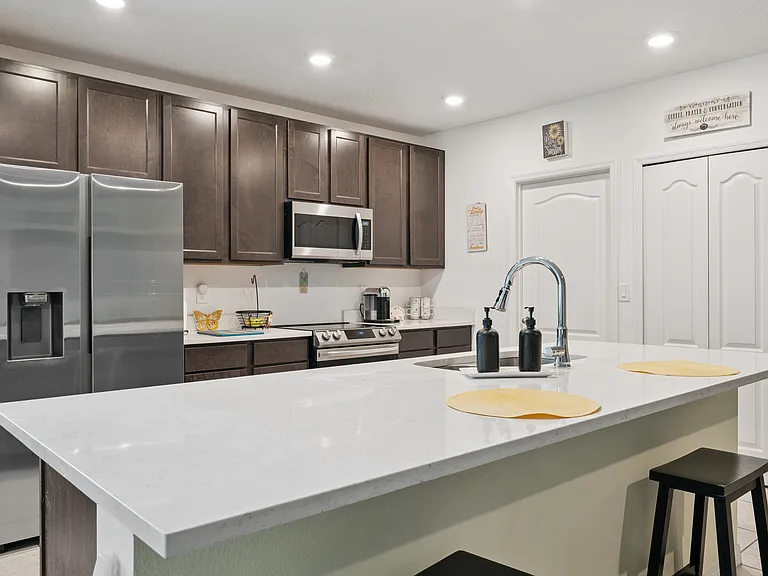
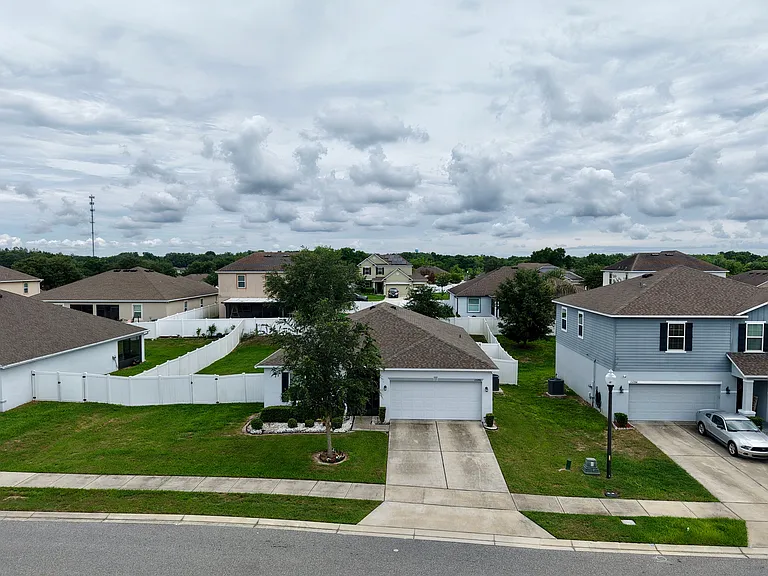
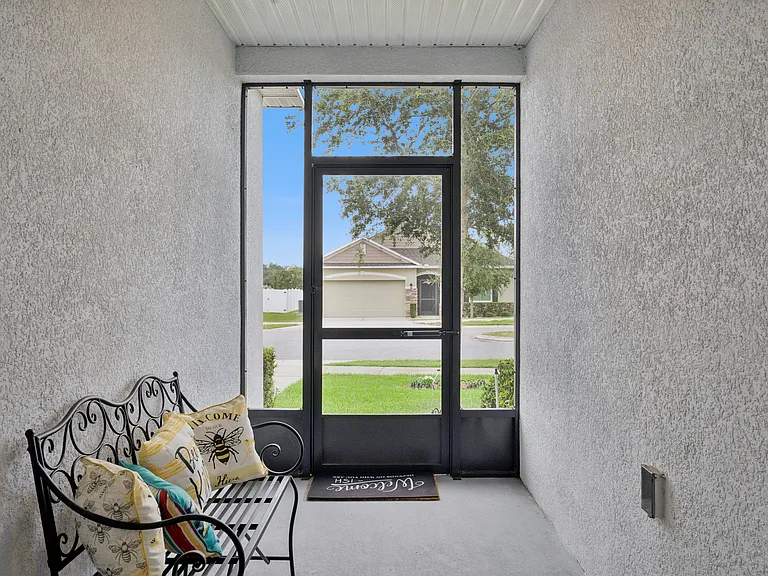
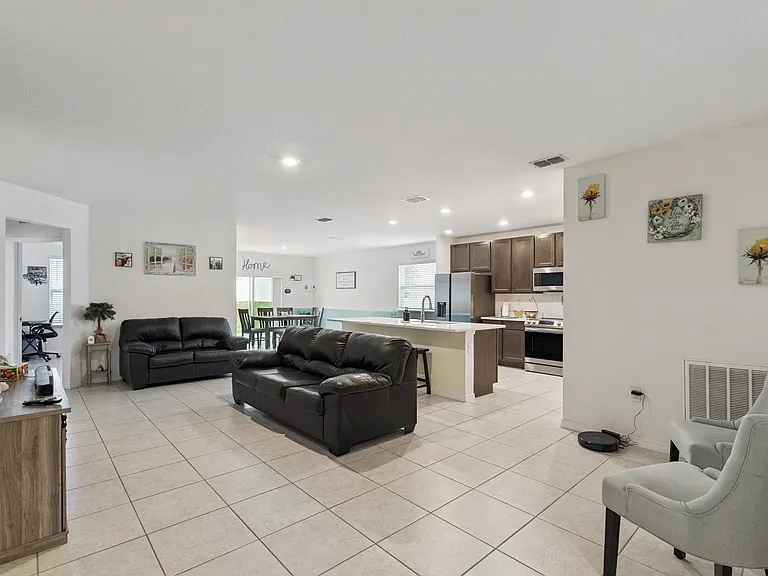
15280 White Tail Loop — Photo 2
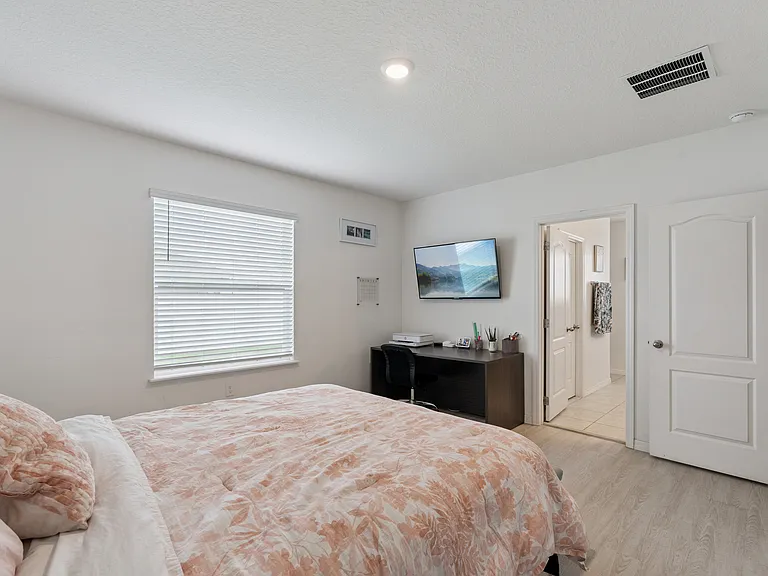
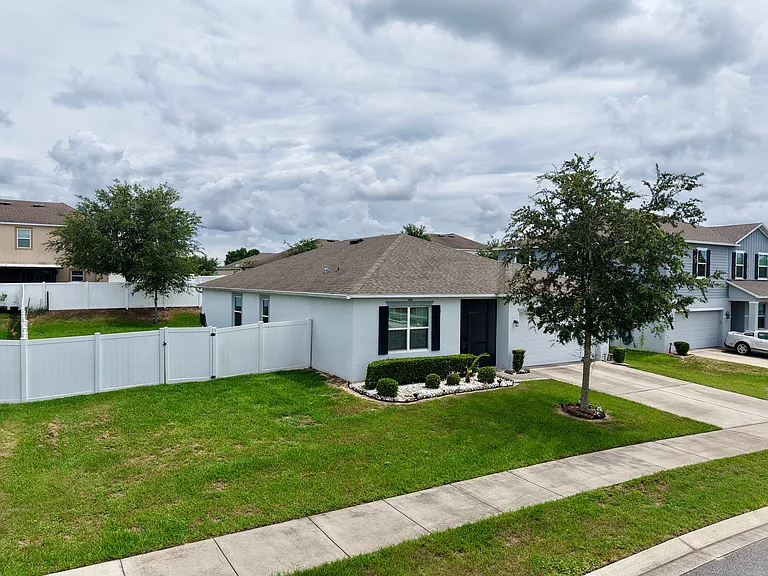
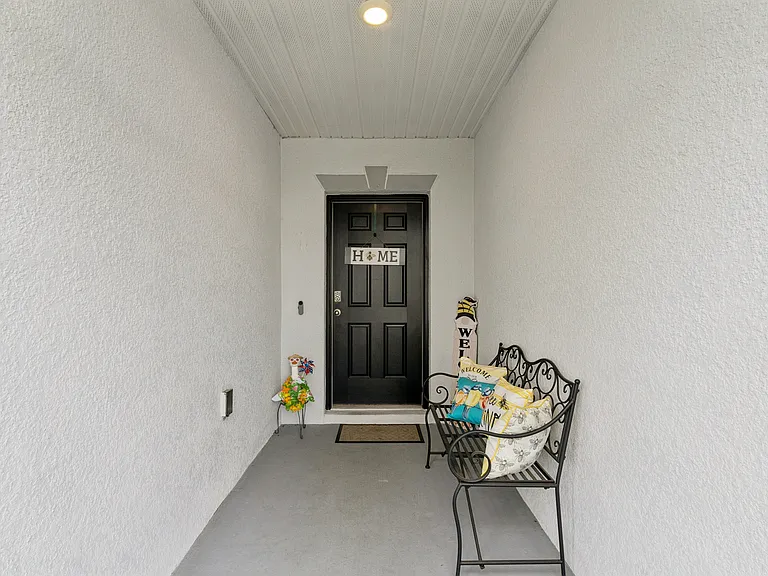
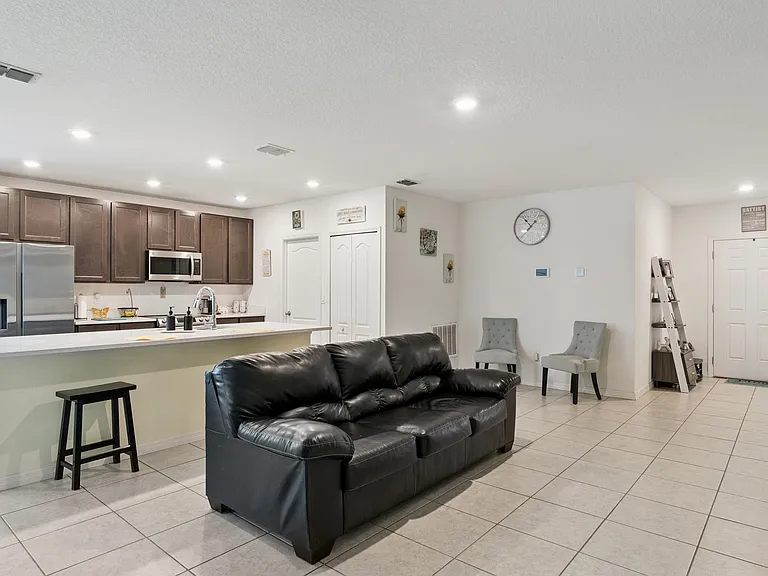
15280 White Tail Loop — Photo 3
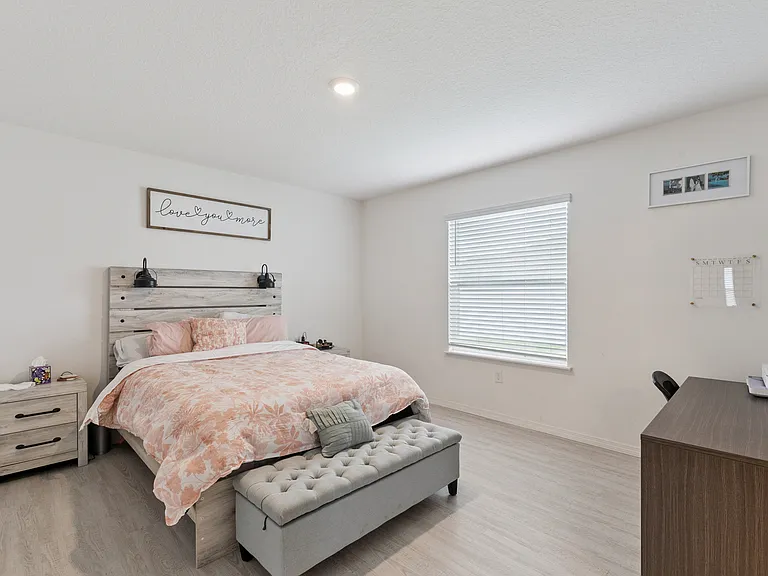
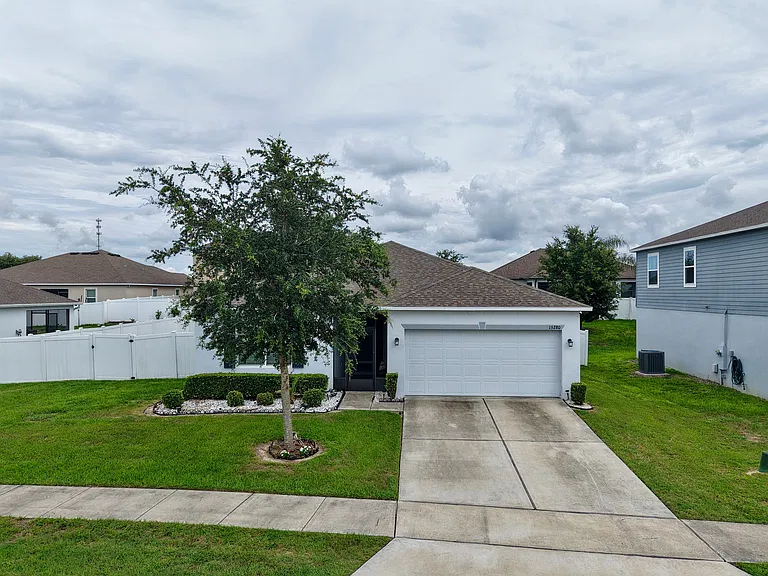
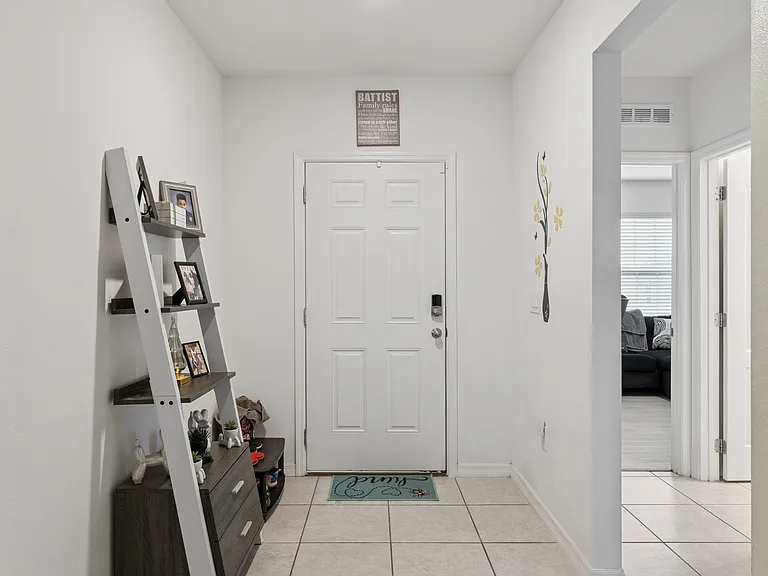
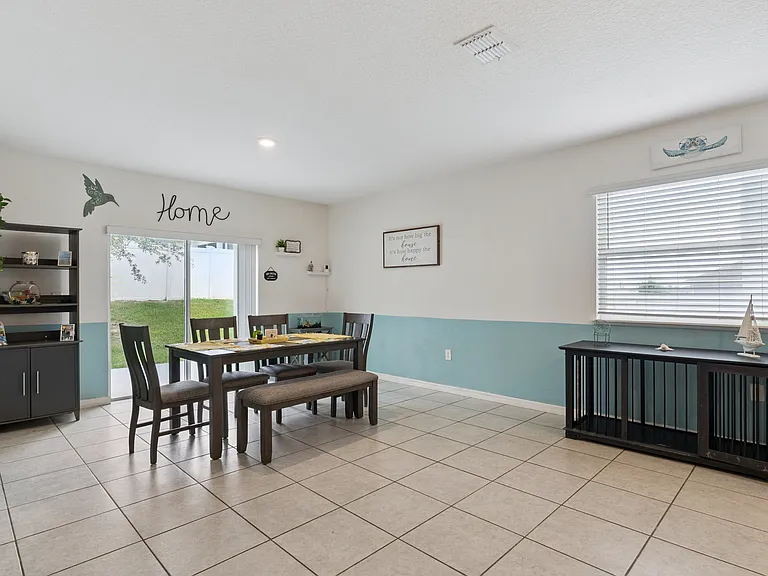
15280 White Tail Loop — Photo 4
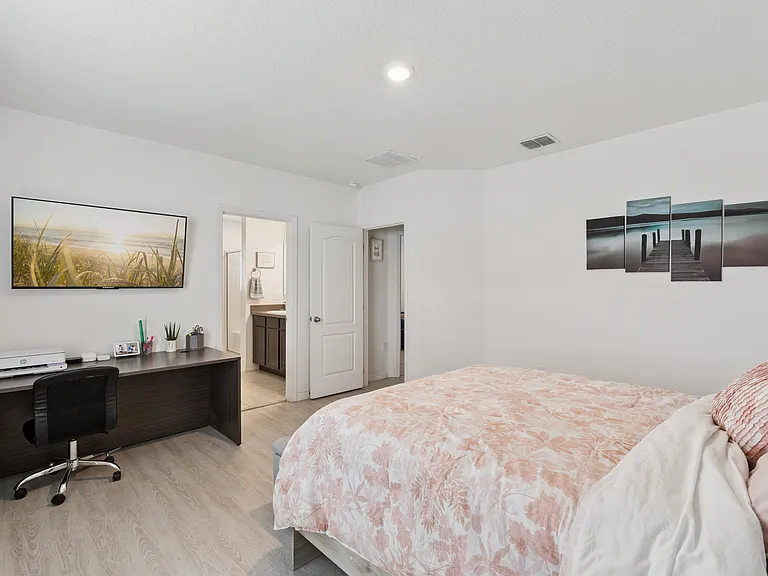
15280 White Tail Loop — Photo 5
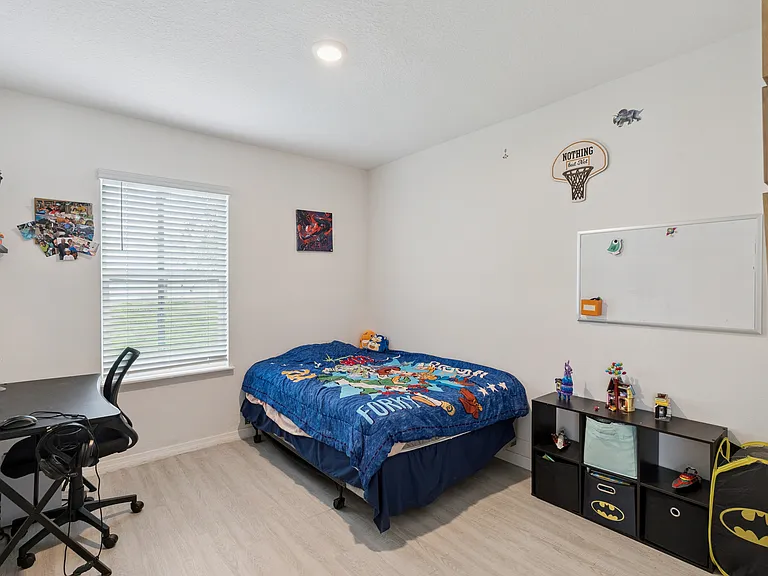
15280 White Tail Loop — Photo 6
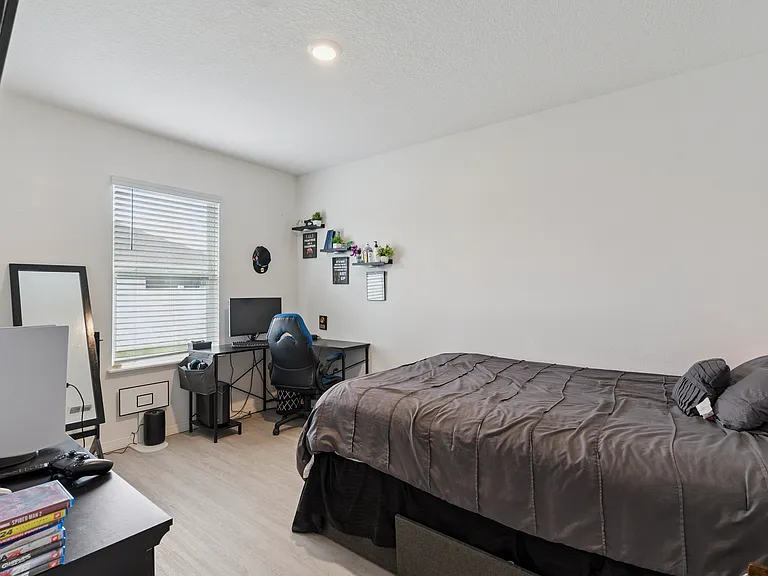
15280 White Tail Loop — Photo 7
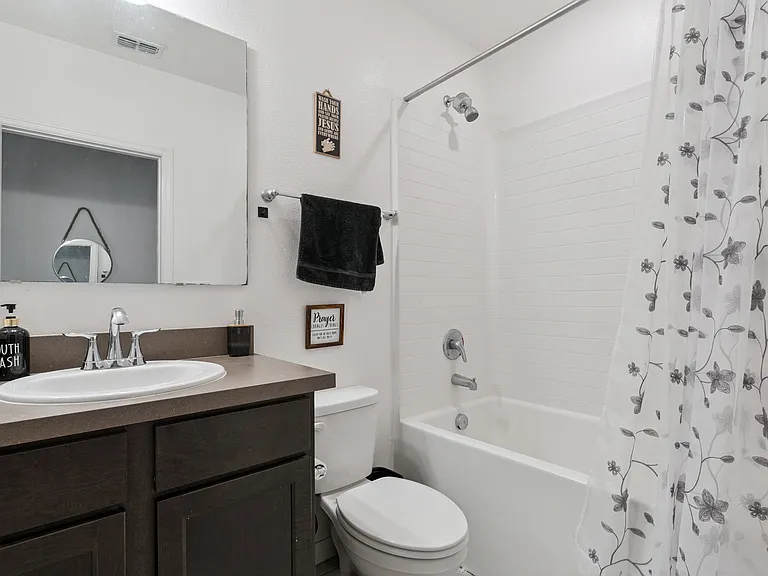
15280 White Tail Loop — Photo 8
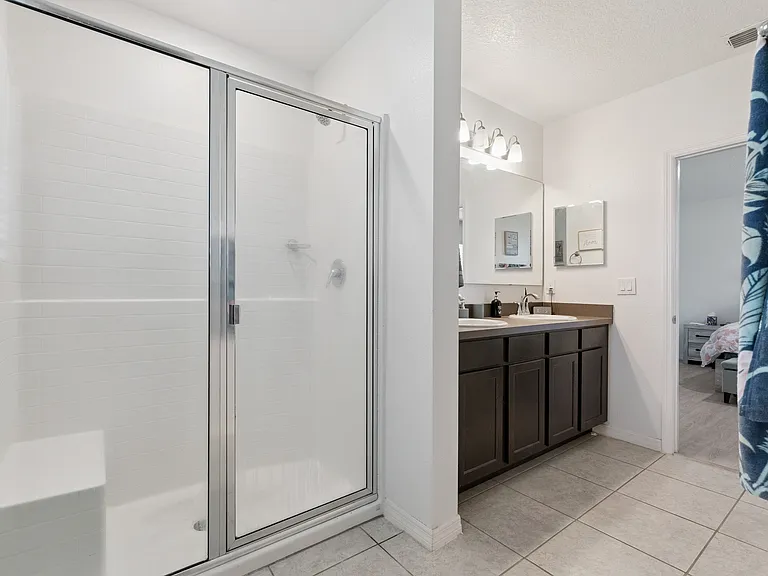
15280 White Tail Loop — Photo 9
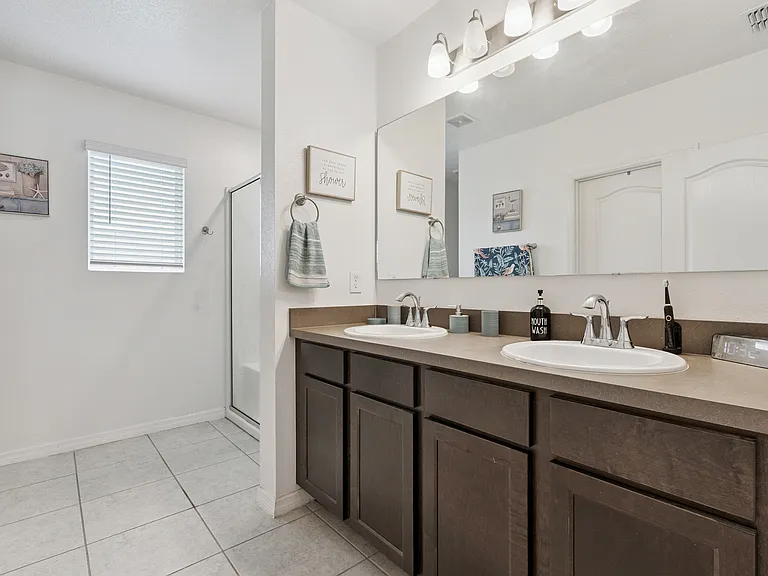
15280 White Tail Loop — Photo 10
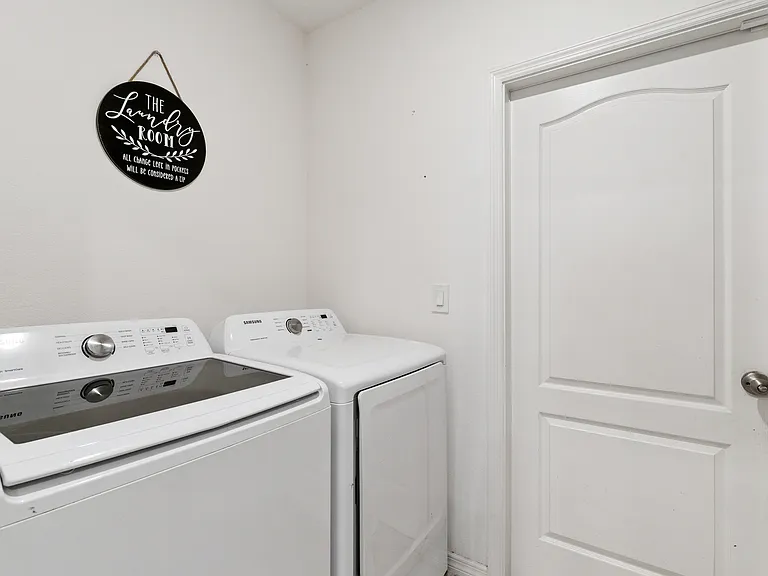
15280 White Tail Loop — Photo 11
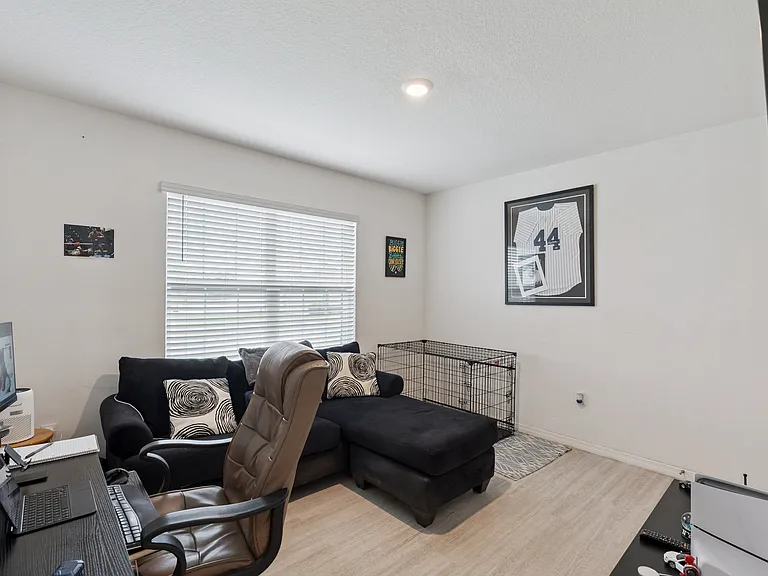
15280 White Tail Loop — Photo 12
15280 White Tail Loop — Photo 13
15280 White Tail Loop — Photo 14
15280 White Tail Loop — Photo 15
15280 White Tail Loop — Photo 16
15280 White Tail Loop — Photo 17
15280 White Tail Loop — Photo 18
15280 White Tail Loop — Photo 19
15280 White Tail Loop — Photo 20
15280 White Tail Loop — Photo 21
15280 White Tail Loop — Photo 22
15280 White Tail Loop — Photo 23
15280 White Tail Loop — Photo 24
15280 White Tail Loop — Photo 25
15280 White Tail Loop — Photo 26
15280 White Tail Loop — Photo 27
15280 White Tail Loop — Photo 28
15280 White Tail Loop — Photo 29

$2,500/ mo
Doesn't include deposits and fees
4 beds2 baths1874 sqft house
Available August 1
15280 White Tail Loop

Your booked tour

What you get

Pet-friendlyIn-unit laundryParkingAir conditioning

Costs, fees, and lease terms

Lease terms

Contact list agent for application, No smoking allowed

Pricing comparison

$142

At $2,500, this listing is priced $142 more than the current market rate for a 4 bedroom home in Mascotte.

Pets

  • Dogs

    Allowed
    Number allowed2
  • Cats

    Allowed
    Number allowed2

The neighborhood

About the building

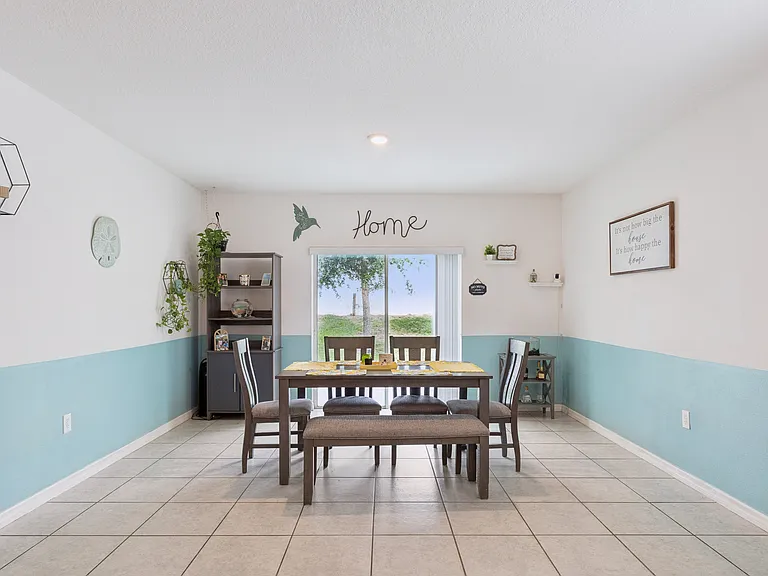
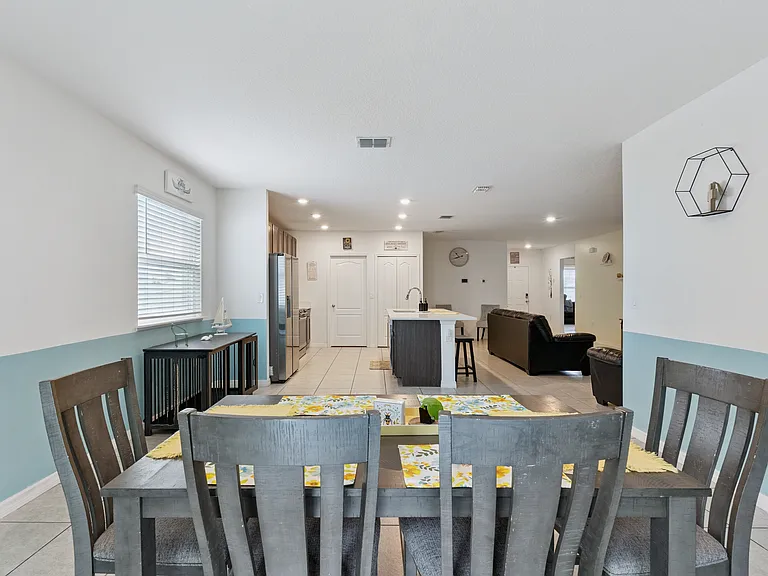
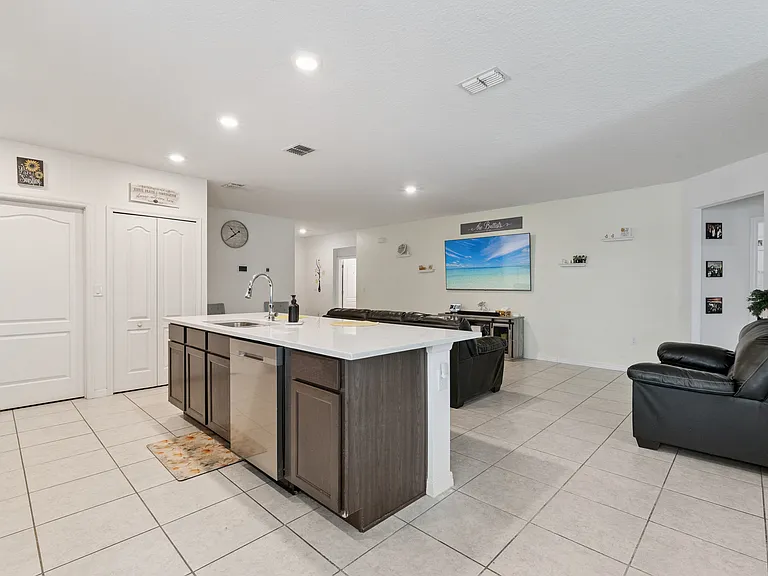
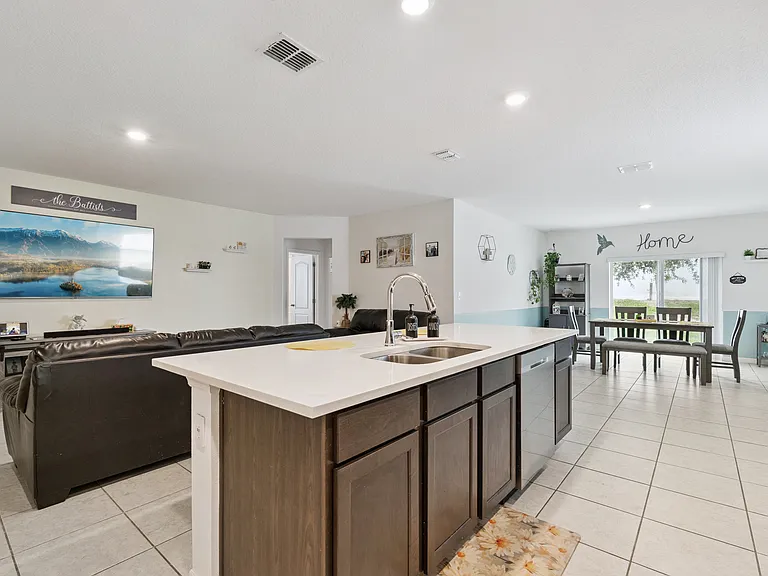
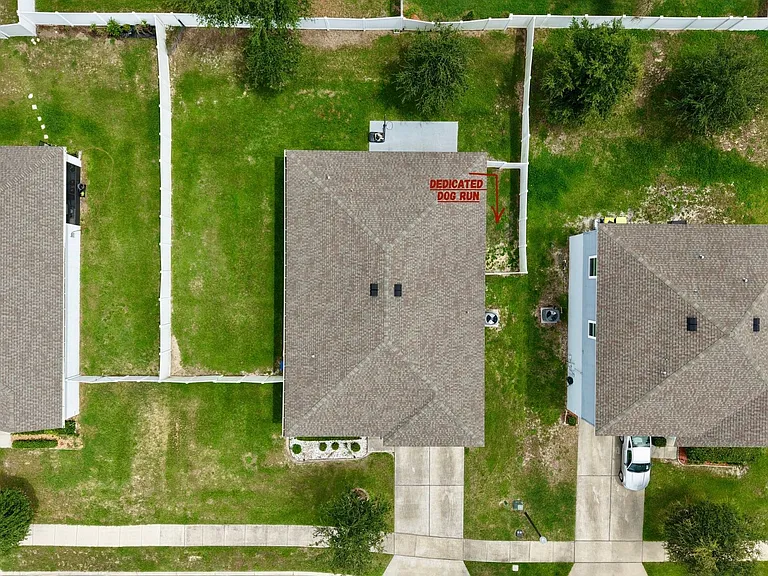
Now available for rent in the desirable Knight Lake Estates community of Mascotte! This beautifully maintained 4-bedroom, 2-bath home, built by Maronda Homes, offers a spacious open-concept floor plan with modern finishes and comfortable living spaces designed for everyday living. Inside, you'll find tile flooring throughout the main living areas and luxury vinyl plank flooring in all bedrooms for easy maintenance. The well-appointed kitchen features quartz countertops, 42-inch cabinets, a pantry, and Samsung stainless steel appliances, making meal preparation and entertaining a breeze. The private primary suite offers a spacious walk-in closet, dual vanities, and a glass-enclosed shower. The versatile fourth bedroom, complete with its own walk-in closet, can easily serve as a home office, guest room, or additional bedroom.Enjoy outdoor living with an enclosed front entry, sliding glass doors leading to a fully fenced backyard, a generous side yard, and a dedicated dog run perfect for pets and outdoor activities. Additional features include rear gutters and a two-car garage for added convenience. Located in the peaceful Knight Lake Estates community, this home provides easy access to shopping, dining, grocery stores, schools, and everyday essentials. Just minutes from Downtown Clermont, you'll enjoy waterfront parks, local restaurants, boutique shopping, community events, and the scenic Clermont Waterfront Park on Lake Minneola. With convenient access to major highways, commuting throughout Central Florida is quick and easy. Don't miss the opportunity to lease this move-in-ready home that offers the perfect combination of space, style, and location. Schedule your private showing today! **Property also listed FOR SALE MLS G5113533**

The property manager

Nearby schools

Students who live in 15280 White Tail Loop attend the following Lake County Schools (Unified School District) public schools:

GreatSchools ratings are based on test scores and additional metrics when available.

15280 White Tail Loop

By contacting this property, you agree to our Terms of Use. Visit our Privacy Portal for more information. When you click “Send message”, we’ll send your inquiry to the property manager so they can reach out and answer your questions.

Find similar homes

Spot something off?Good catch. Flag it and help keep listings legit.