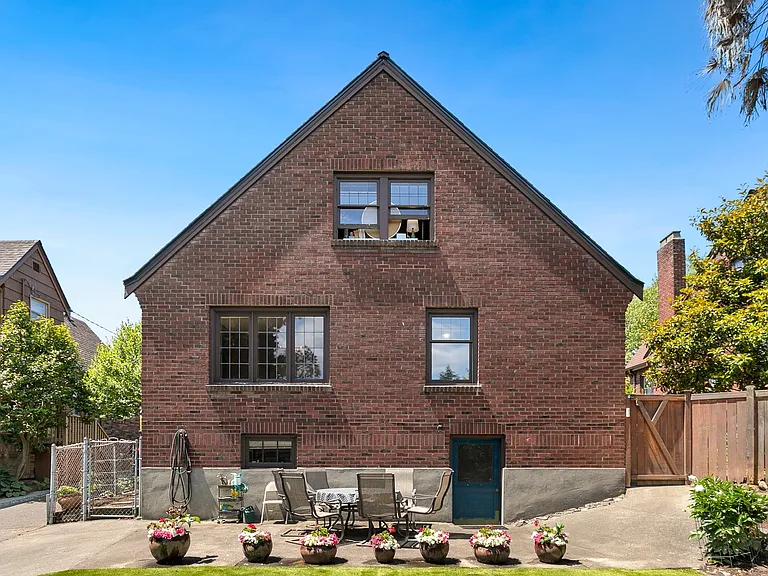
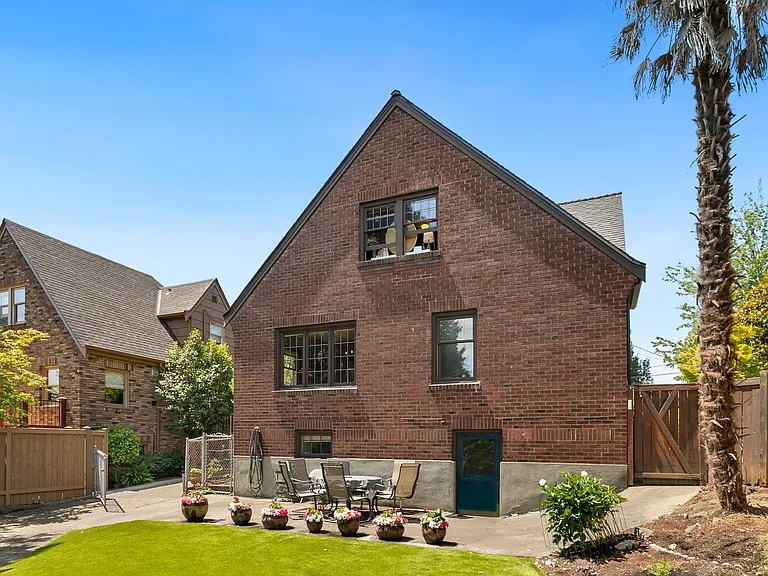
1526 Thorndyke Ave W

1526 Thorndyke Ave W — Photo 1
1526 Thorndyke Ave W — Photo 2
1526 Thorndyke Ave W — Photo 3
1526 Thorndyke Ave W — Photo 4
1526 Thorndyke Ave W — Photo 5
1526 Thorndyke Ave W — Photo 6
1526 Thorndyke Ave W — Photo 7
1526 Thorndyke Ave W — Photo 8
1526 Thorndyke Ave W — Photo 9
1526 Thorndyke Ave W — Photo 10
1526 Thorndyke Ave W — Photo 11
1526 Thorndyke Ave W — Photo 12
1526 Thorndyke Ave W — Photo 13
1526 Thorndyke Ave W — Photo 14
1526 Thorndyke Ave W — Photo 15
1526 Thorndyke Ave W — Photo 16
1526 Thorndyke Ave W — Photo 17
1526 Thorndyke Ave W — Photo 18
1526 Thorndyke Ave W — Photo 19
1526 Thorndyke Ave W — Photo 20
1526 Thorndyke Ave W — Photo 21
1526 Thorndyke Ave W — Photo 22
1526 Thorndyke Ave W — Photo 23
1526 Thorndyke Ave W — Photo 24
1526 Thorndyke Ave W — Photo 25
1526 Thorndyke Ave W — Photo 26
1526 Thorndyke Ave W — Photo 27
1526 Thorndyke Ave W — Photo 28
1526 Thorndyke Ave W — Photo 29
1526 Thorndyke Ave W — Photo 30
  • Furnished

$5,500/ mo
Doesn't include deposits and fees
4 beds2.5 baths2930 sqft house
1526 Thorndyke Ave W
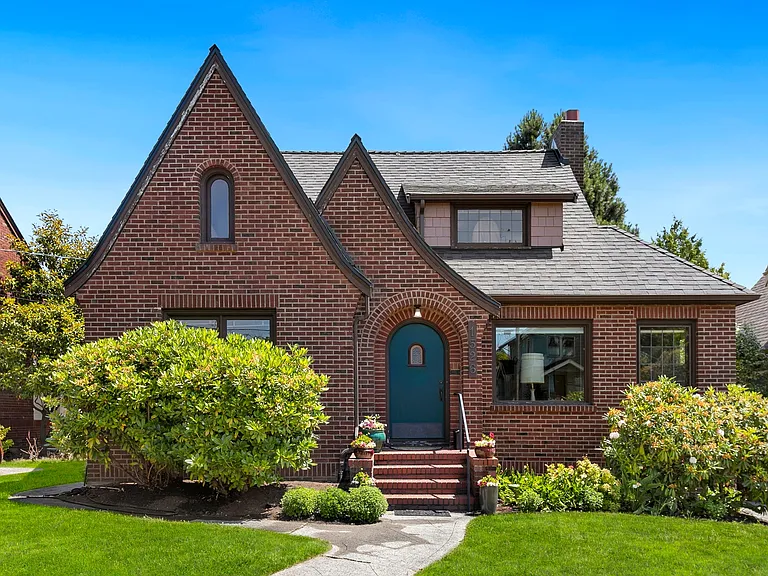
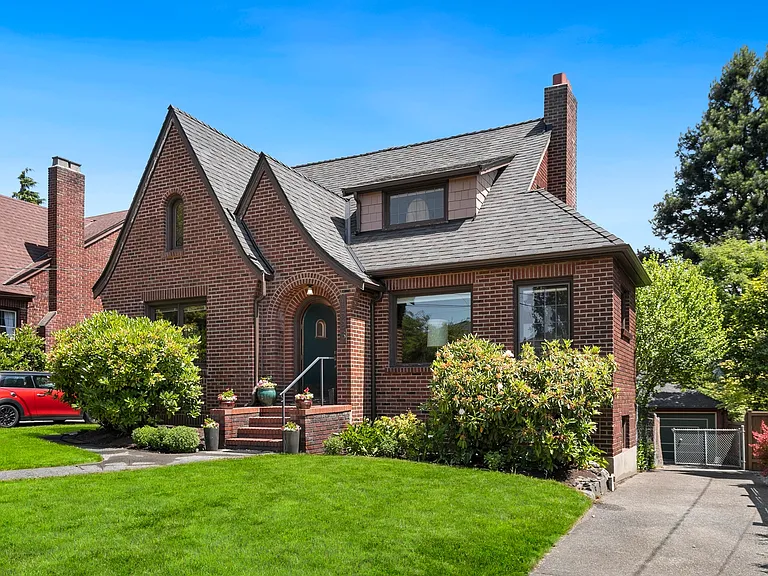
Your booked tour

What you get

Pet-friendlyIn-unit laundryParking

Costs, fees, and lease terms

Lease terms

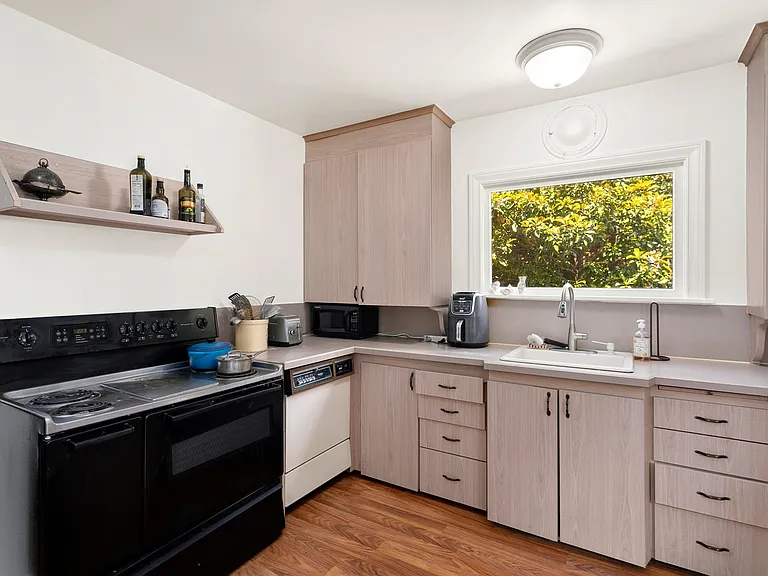
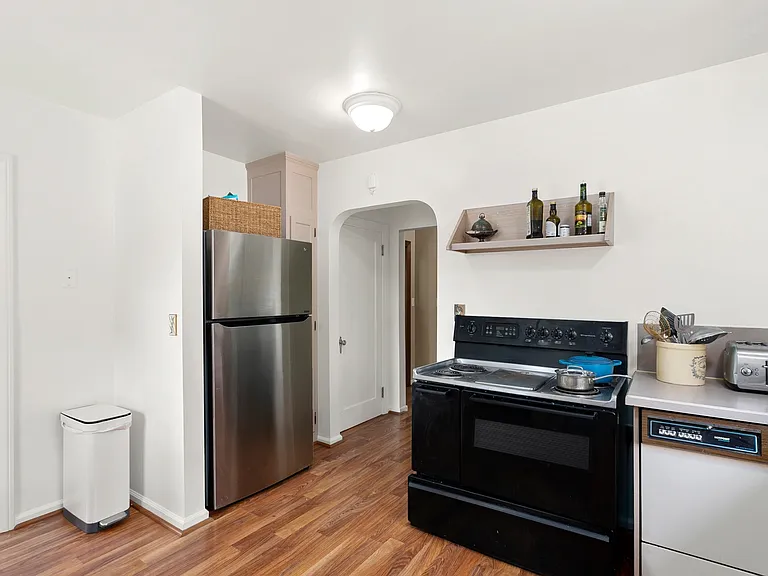
Water/Sewer/Garbage included in rent. Tenant pays for oil. No smoking. Just repainted lower level, main floor bedroom, & upstairs bedroom. New stainless steel dishwasher and stove.

Pricing comparison

$2471

At $5,500, this listing is priced $2471 cheaper than the current market rate for a 4 bedroom home in Interbay.

Pets

  • Dogs

    Allowed
  • Cats

    Allowed

The neighborhood

About the building

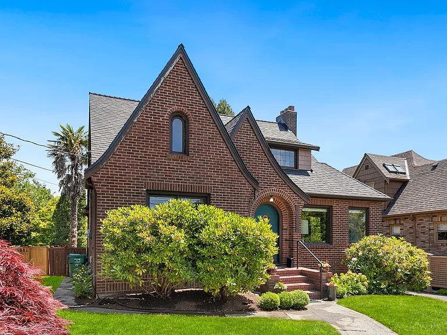
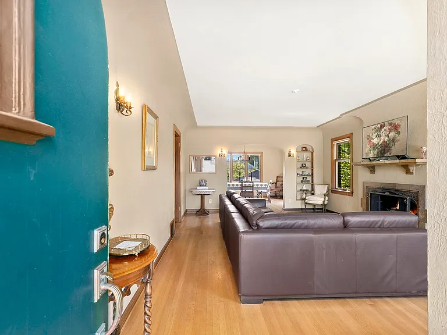
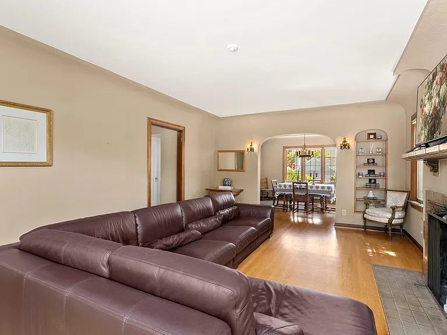
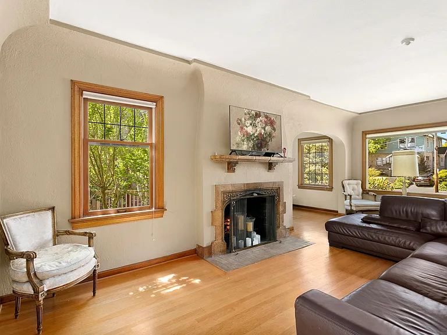
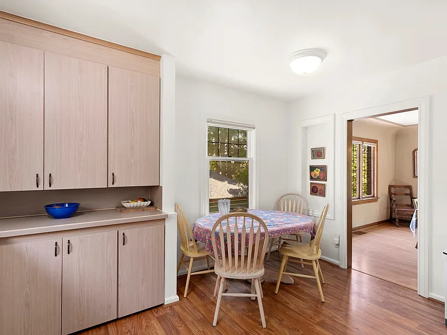
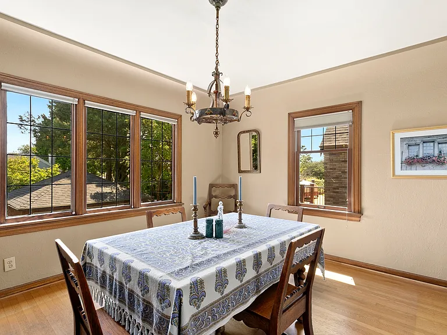
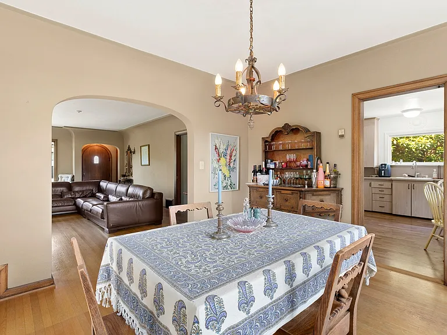
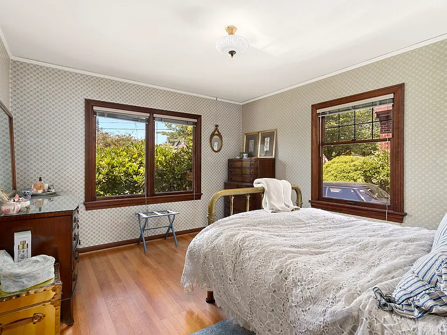
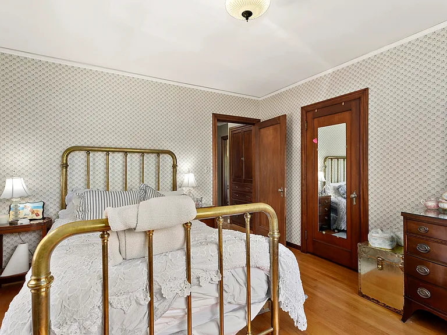
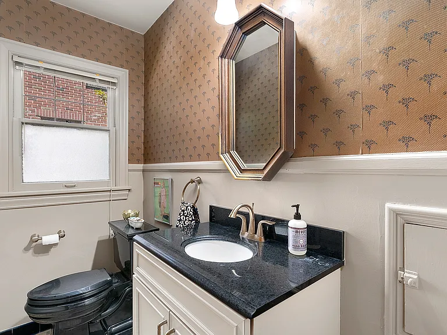
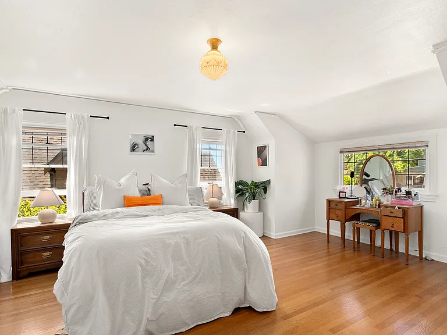
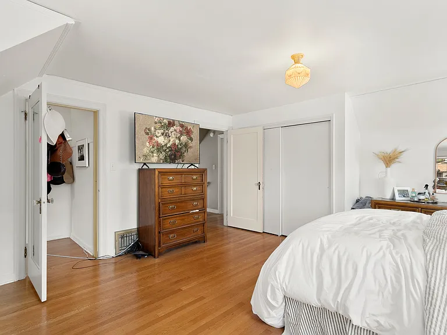
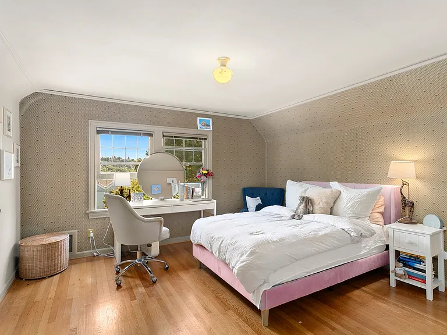
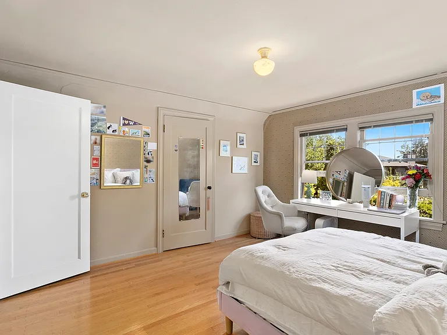
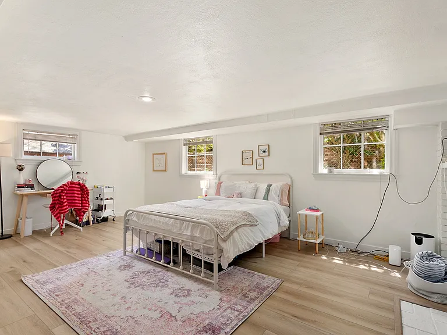
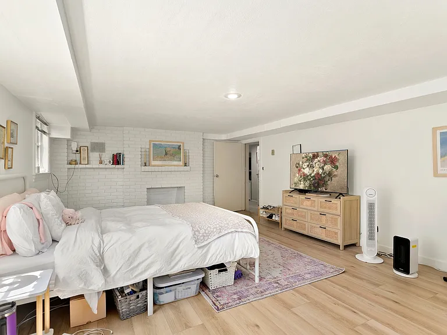
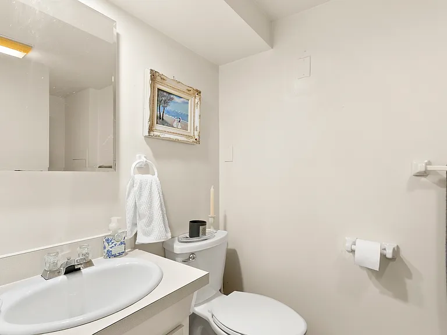
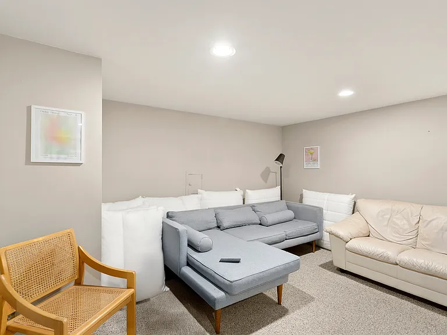
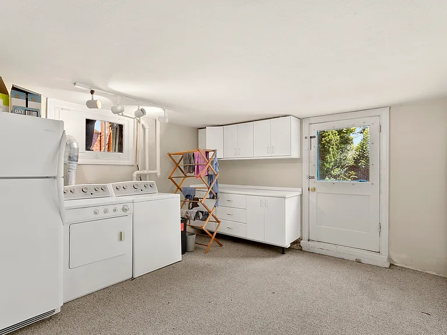
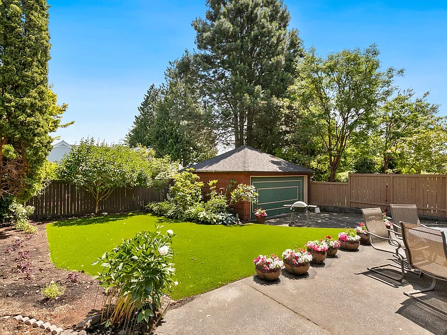
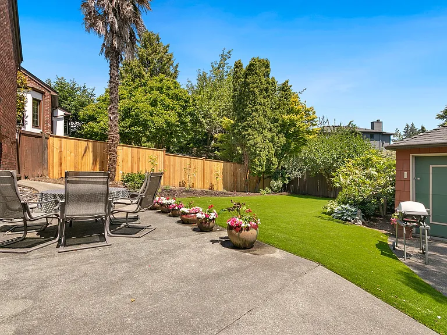
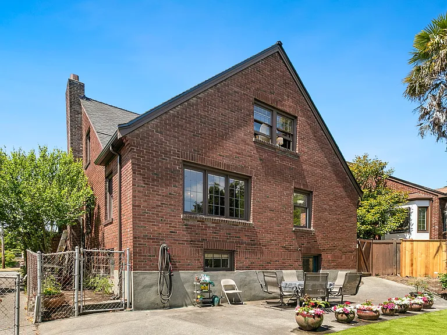
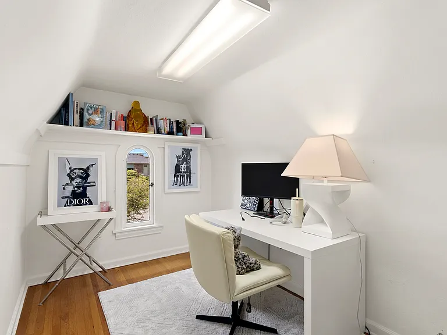
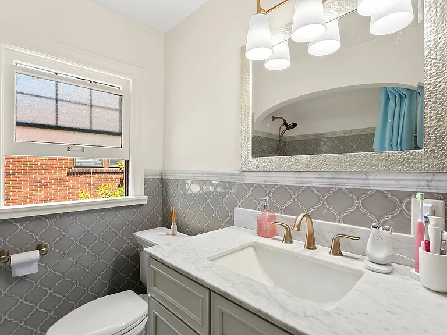
This timeless home captures the essence of Old World charm while offering modern comforts. The lush, mature landscaping and beautiful plantings create an inviting atmosphere from the moment you arrive. Main floor offers warmth and elegance. The living room basks in western light that fills the spacious living area, complete with a period fireplace and a nook. The formal dining room is perfect for hosting dinner parties, featuring elegant hardwood floors, leaded glass windows and timeless design elements. Light-filled chef's kitchen has ample cupboard space and eating area. An oversize bedroom and powder room are conveniently located on the main floor. The upper level offers two charming bedrooms and office space with plenty of natural light and a shared full bathroom. The lower level is versatile, offering a spacious flex space with fresh paint and new engineered hardwoods ideal for a media room or playroom. Fourth bedroom w/ three quarter bathroom adds convenience for lower-level living. Functional laundry room with access to lush backyard. This sophisticated residence is conveniently located to Magnolia Village, Elliott Bay Marina, Discovery Park, Expedia's new headquarters at the foot of the Magnolia Bridge, Fisherman's Terminal, Ballard Locks, Amazon Campus & South Lake Union, Myrtle Edwards Waterfront Park, Public Market, Seattle's re-imagined waterfront and Aquarium, Colman Ferry Terminal, Seattle Center, Space Needle and Chihuly Gardens and is an effortless commute to downtown! **Furnished or unfurnished depending on tenants preferences/length of lease**

The property manager

Nearby schools

Students who live in 1526 Thorndyke Ave W attend the following Seattle Public Schools (Unified School District) public schools:
GreatSchools ratings are based on test scores and additional metrics when available.

1526 Thorndyke Ave W
By contacting this property, you agree to our Terms of Use. Visit our Privacy Portal for more information. When you click “Send message”, we’ll send your inquiry to the property manager so they can reach out and answer your questions.

Find similar homes

Spot something off?Good catch. Flag it and help keep listings legit.