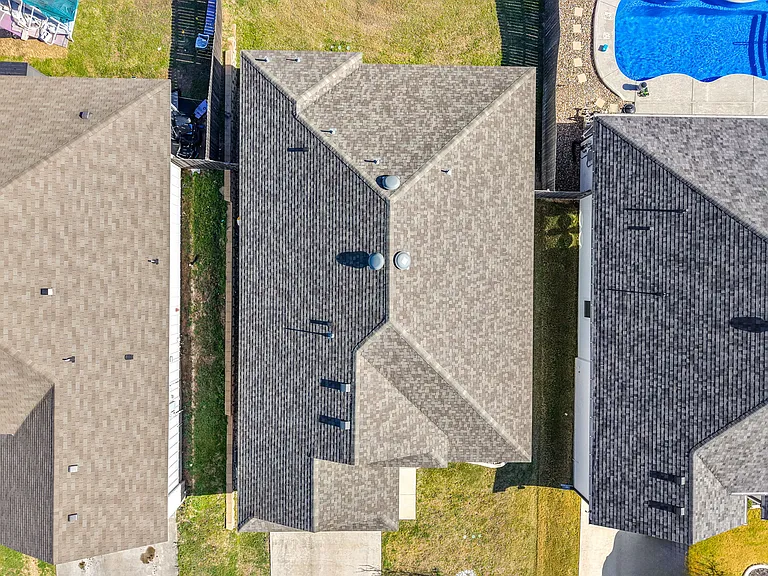
1526 Black Kettle Trl

1526 Black Kettle Trl — Photo 1
1526 Black Kettle Trl — Photo 2
1526 Black Kettle Trl — Photo 3
1526 Black Kettle Trl — Photo 4
1526 Black Kettle Trl — Photo 5
1526 Black Kettle Trl — Photo 6
1526 Black Kettle Trl — Photo 7
1526 Black Kettle Trl — Photo 8
1526 Black Kettle Trl — Photo 9
1526 Black Kettle Trl — Photo 10
1526 Black Kettle Trl — Photo 11
1526 Black Kettle Trl — Photo 12
1526 Black Kettle Trl — Photo 13
1526 Black Kettle Trl — Photo 14
1526 Black Kettle Trl — Photo 15
1526 Black Kettle Trl — Photo 16
1526 Black Kettle Trl — Photo 17
1526 Black Kettle Trl — Photo 18
1526 Black Kettle Trl — Photo 19
1526 Black Kettle Trl — Photo 20
1526 Black Kettle Trl — Photo 21
1526 Black Kettle Trl — Photo 22
1526 Black Kettle Trl — Photo 23
1526 Black Kettle Trl — Photo 24
1526 Black Kettle Trl — Photo 25
1526 Black Kettle Trl — Photo 26
1526 Black Kettle Trl — Photo 27
1526 Black Kettle Trl — Photo 28

$1,700/ mo
Doesn't include deposits and fees
3 beds2 baths1413 sqft house
1526 Black Kettle Trl
Your booked tour

What you get

Pet-friendlyLaundryParkingAir conditioning

Costs, fees, and lease terms

Special offer!
$500 OFF first full month's rent, security deposit, or $100 off first five full month's rent.

Lease terms

Minimum lease term is 12 months (1 year). Shorter lease terms may be available with additional fees. No smoking permitted inside the property. Two vehicle maximum. One small dog or cat allowed with applicable pet fees and approval. Tenant is responsible for all utilities, lawn care, and renter's insurance. All lease terms, fees, and policies are subject to owner approval.

Pricing comparison

$81

At $1,700, this listing is priced $81 more than the current market rate for a 3 bedroom home in Temple.

Pets

  • Dogs

    Allowed
    Number allowed1
  • Cats

    Allowed
    Number allowed1

The neighborhood

About the building

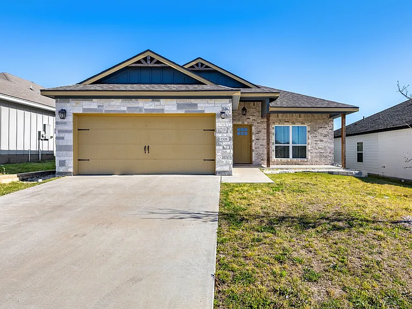
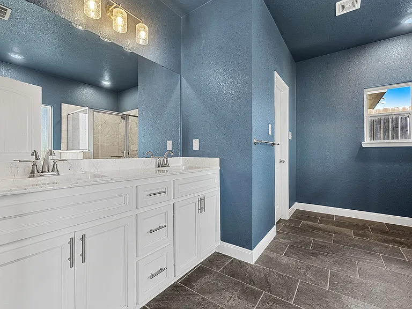
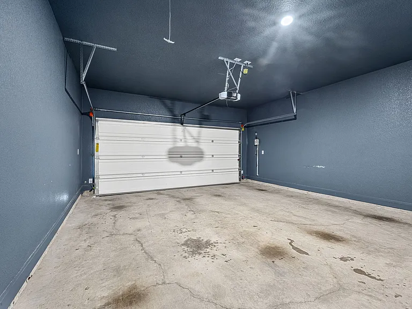
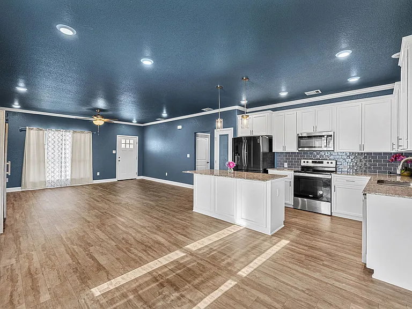
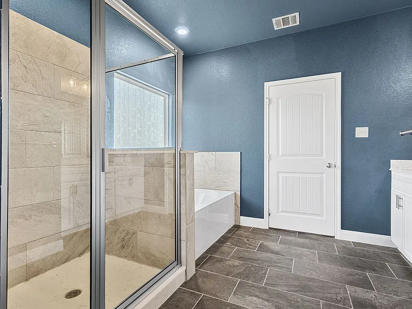
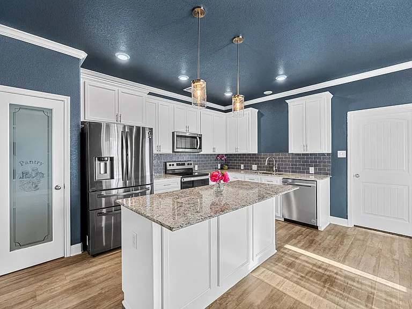
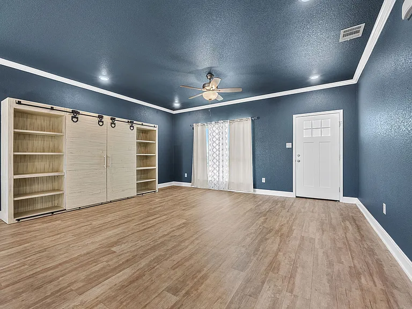
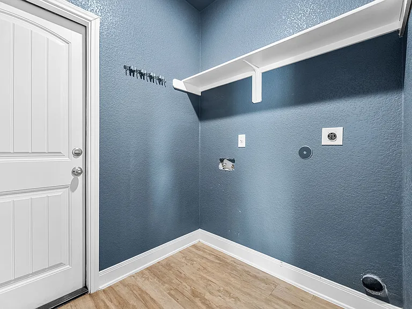
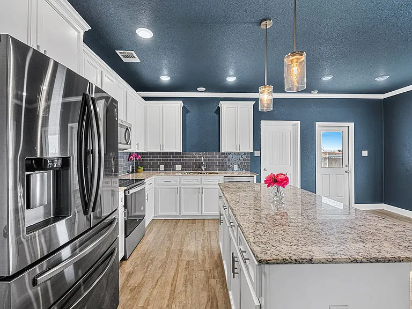
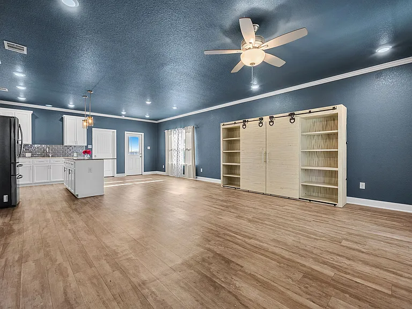
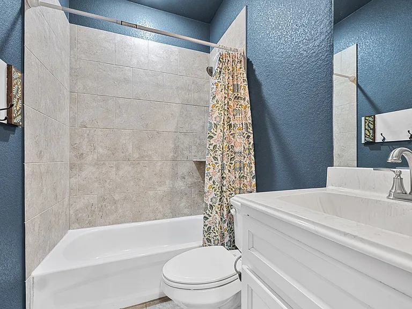
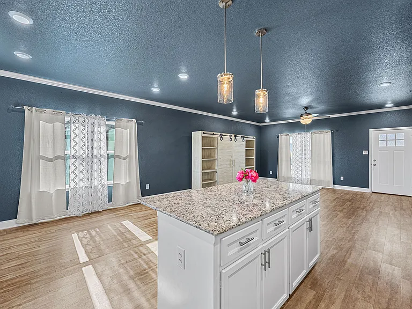
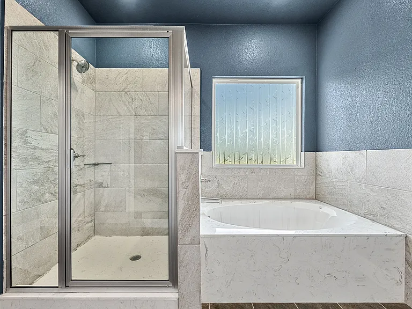
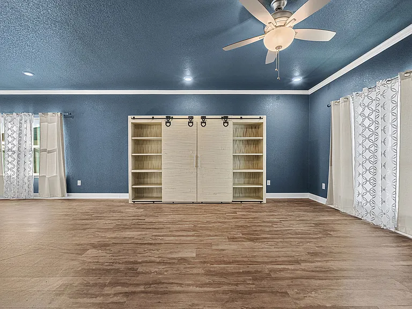
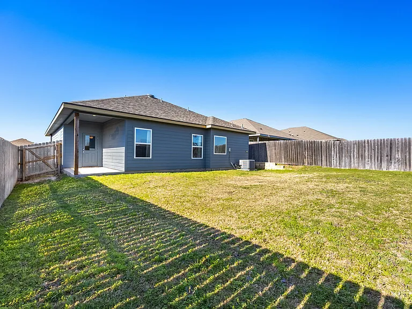
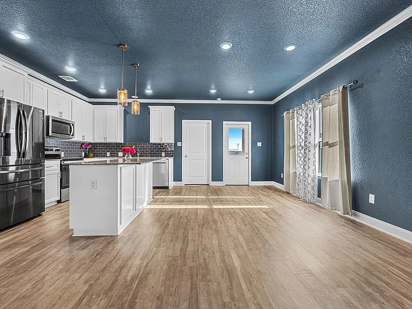
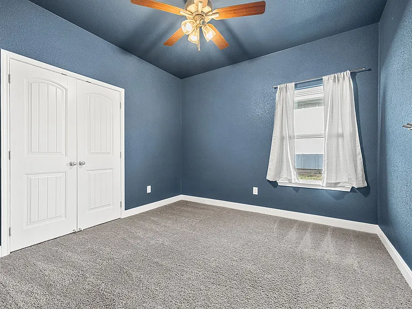
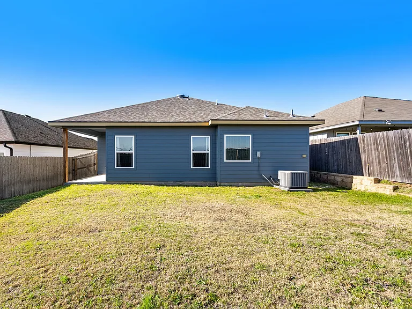
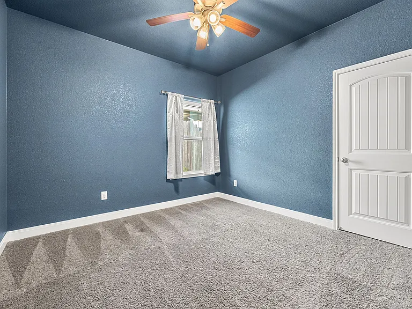
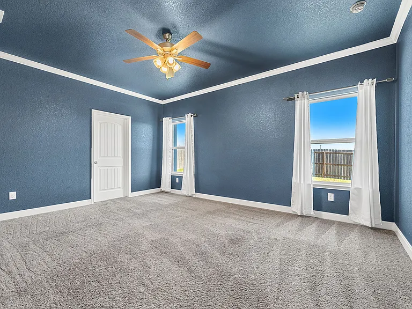
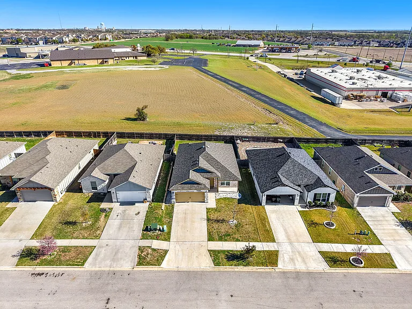
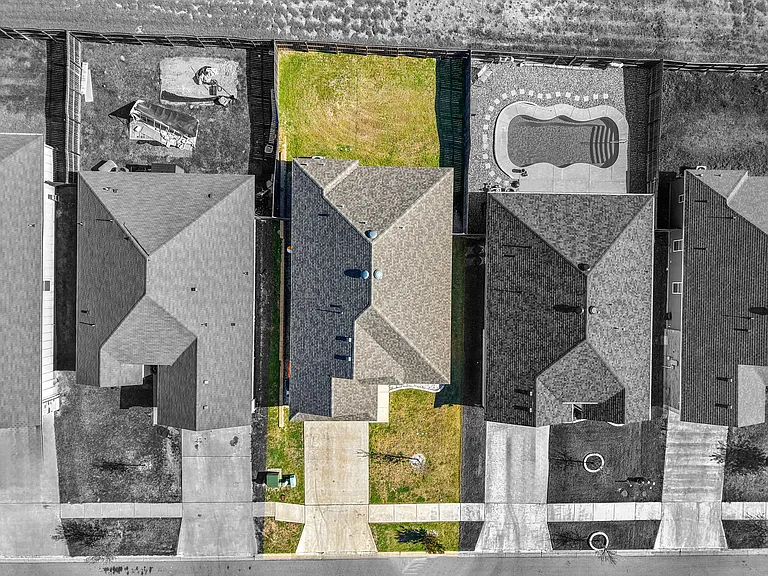
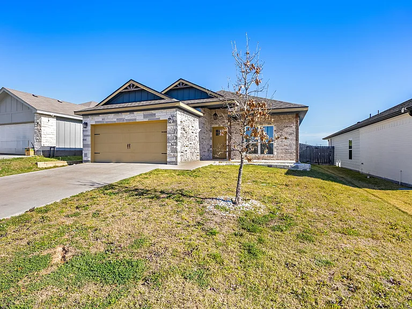
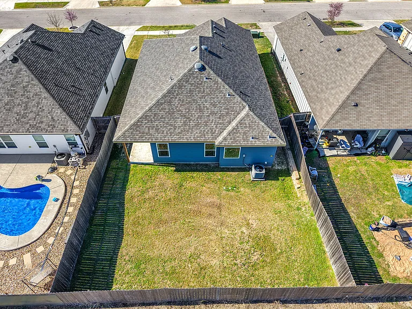
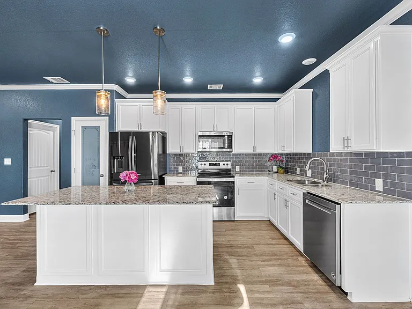
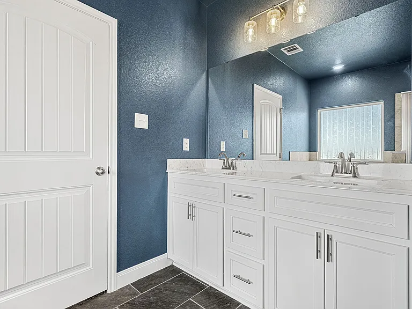
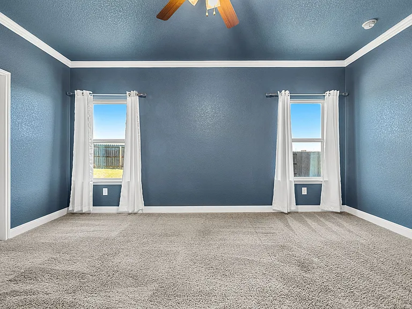
Welcome home to this beautifully designed 3-bedroom, 2-bath residence offering the perfect blend of space, comfort, and modern style. The open-concept floor plan creates an inviting atmosphere, ideal for both everyday living and entertaining. The spacious kitchen is a standout feature, showcasing custom cabinetry, granite countertops, stainless steel appliances, a pantry, pendant lighting, and abundant prep and storage space. The kitchen flows seamlessly into the dining and living areas, enhanced by easy-care tile flooring and abundant natural light throughout. Retreat to the private primary suite featuring a walk-in closet and a luxurious en-suite bath complete with a deep garden tub, separate ceramic tile shower, dual-sink vanity, and thoughtful finishes designed for comfort and convenience. Two additional bedrooms provide flexibility for guests, a home office, or hobby space. Step outside to enjoy the fully fenced backyard and covered patio perfect for relaxing, grilling, or gathering with family and friends. Additional highlights include central air conditioning, laundry hookups, and an attached garage with opener. Located in a well-maintained HOA community with convenient access to shopping, dining, schools, and major roadways, this move-in ready home offers the ideal combination of style, function, and location. Don't miss your opportunity to make 1526 Black Kettle Trail your next home! Schedule your showing today to see everything this home has to offer.

The property manager

1526 Black Kettle Trl
By contacting this property, you agree to our Terms of Use. Visit our Privacy Portal for more information. When you click “Send message”, we’ll send your inquiry to the property manager so they can reach out and answer your questions.

Find similar homes

Spot something off?Good catch. Flag it and help keep listings legit.