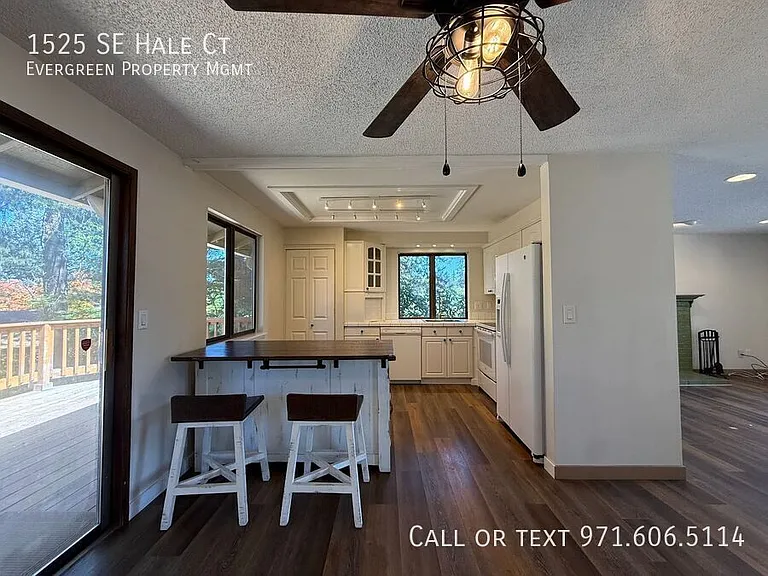
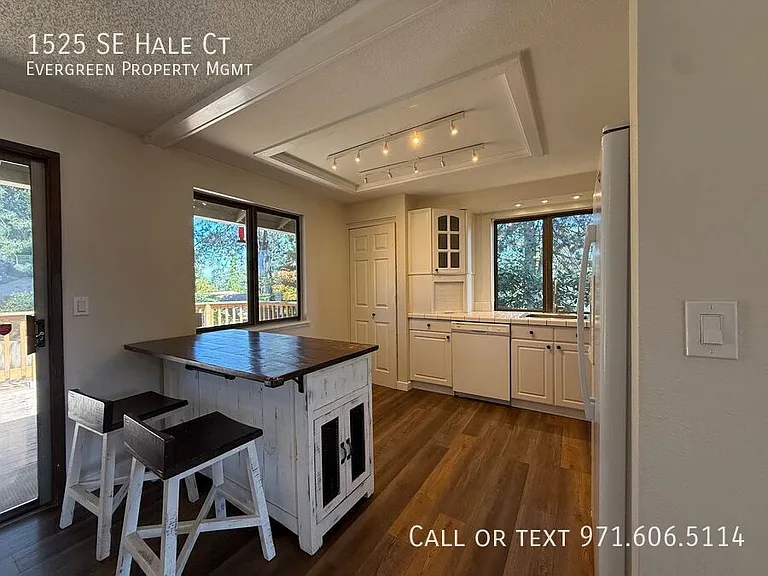
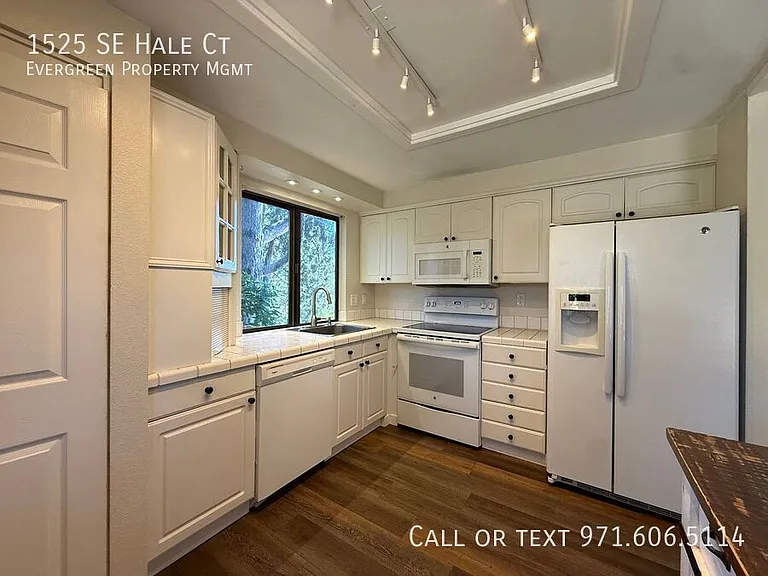
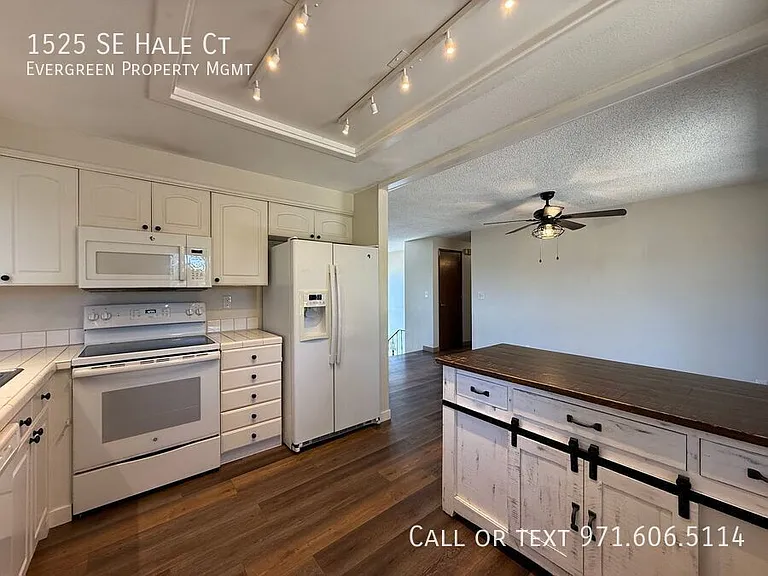
1525 SE Hale Ct

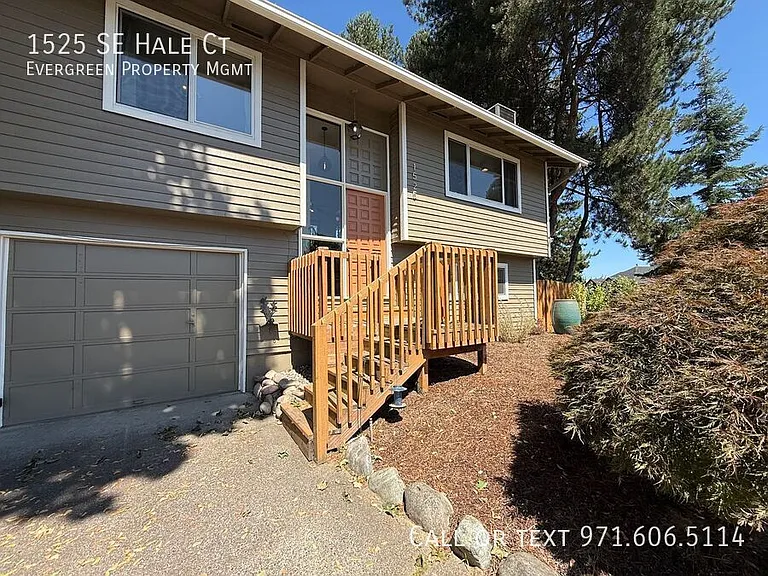
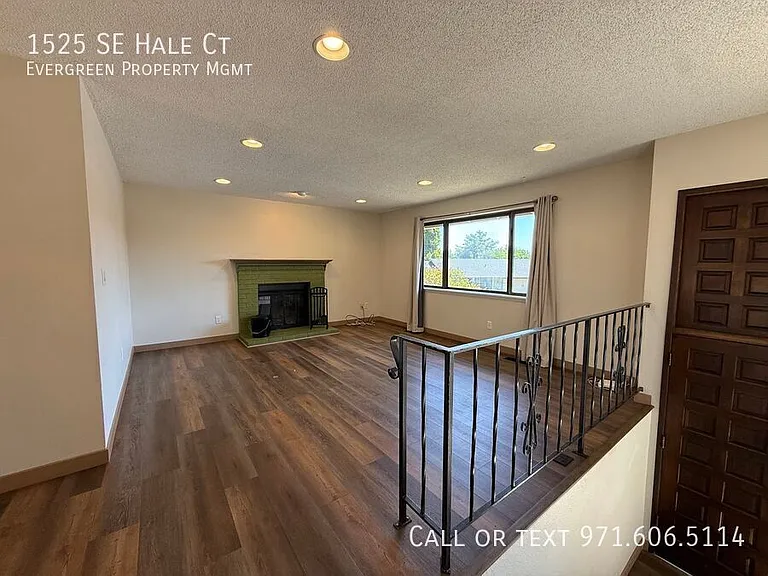
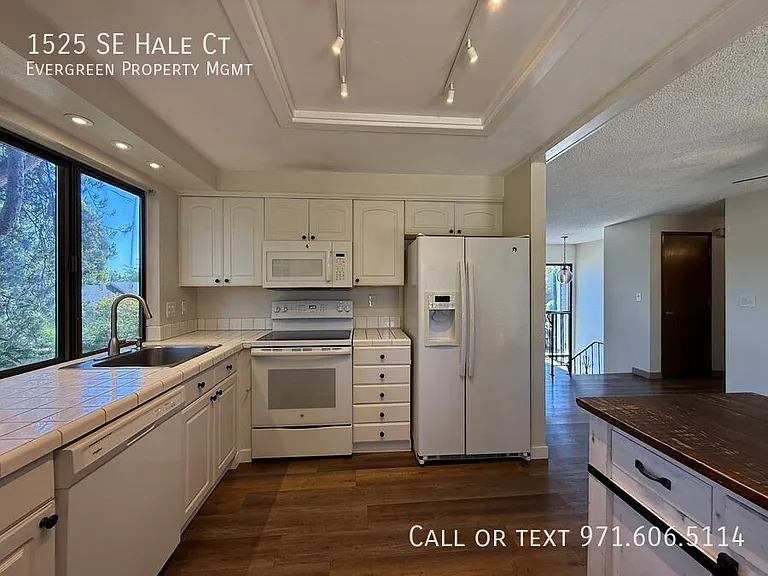
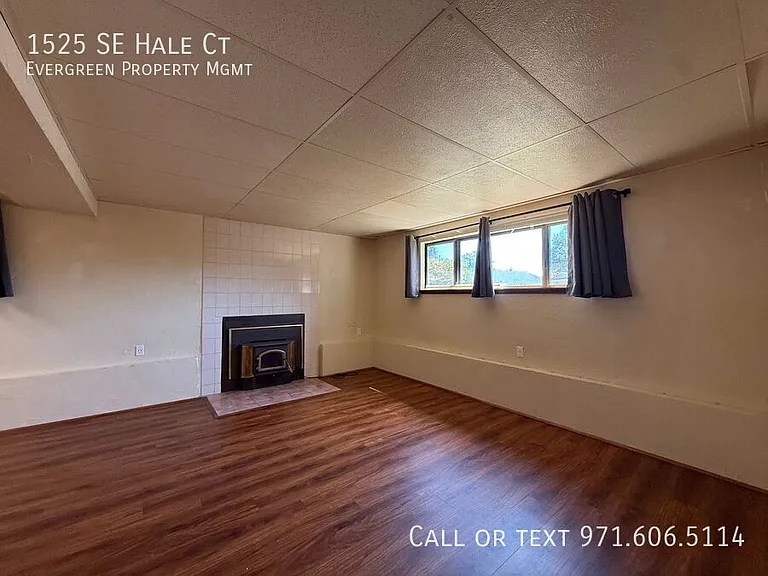
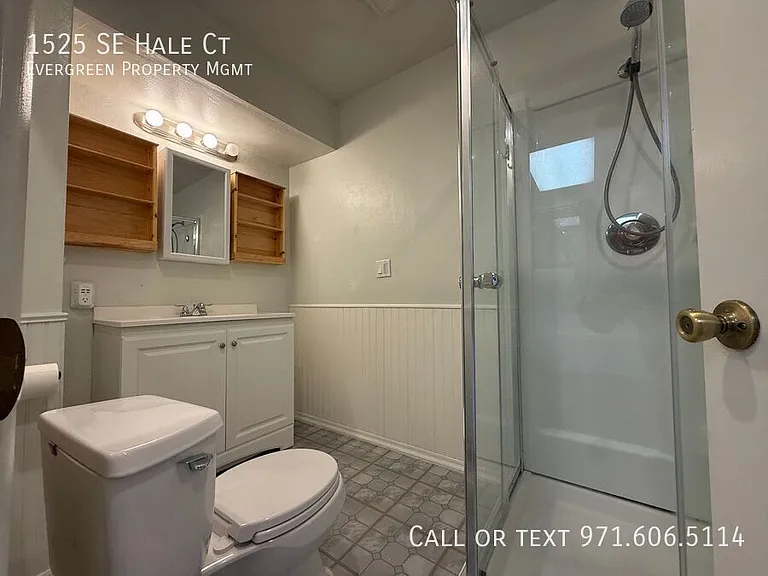
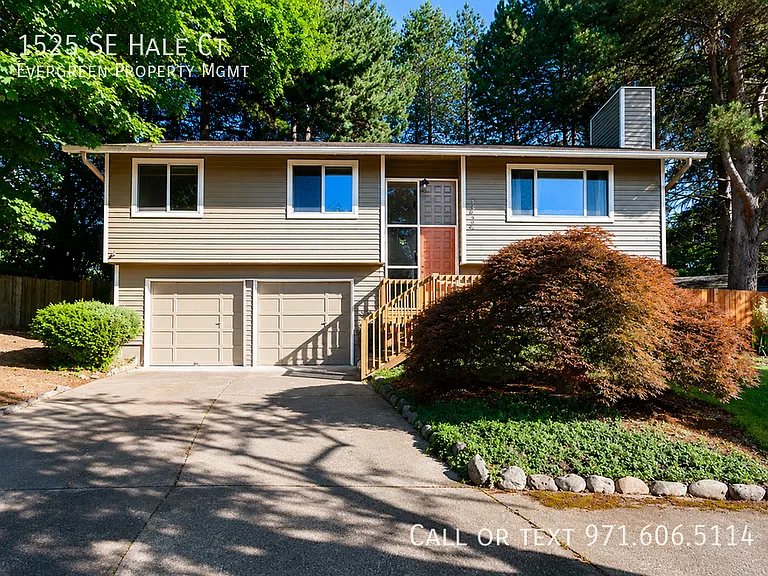
1525 SE Hale Ct — Photo 1
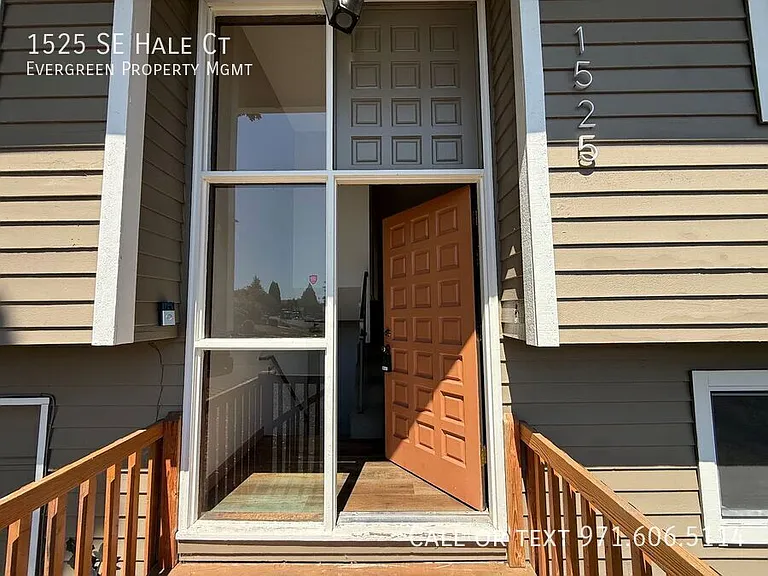
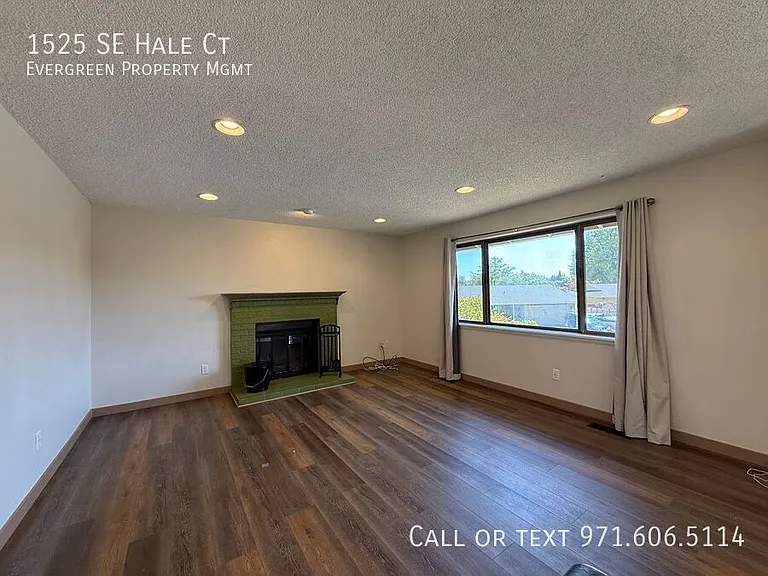
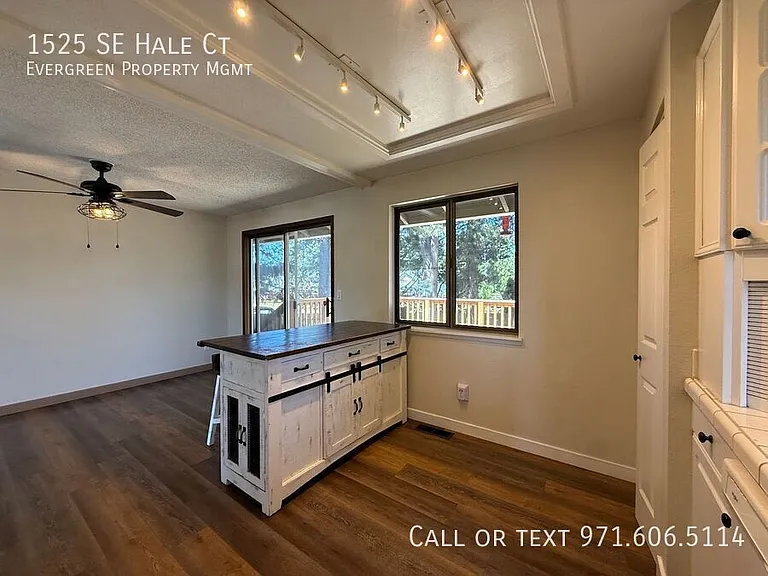
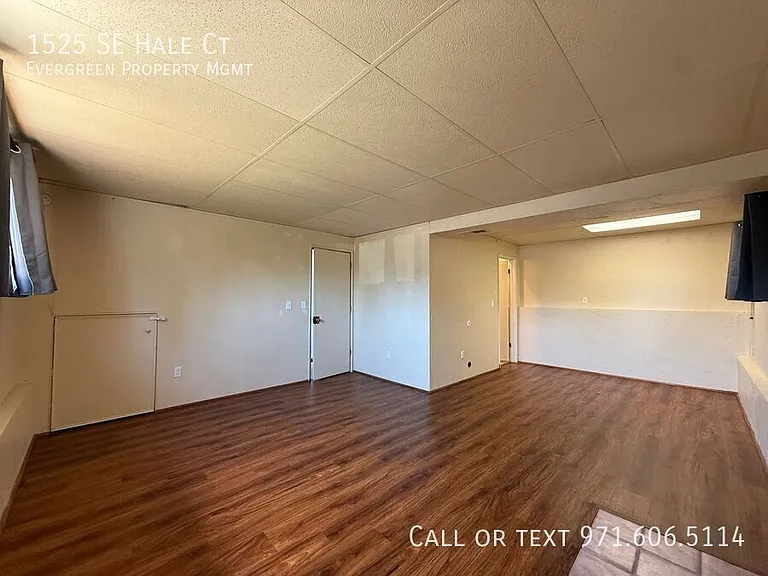
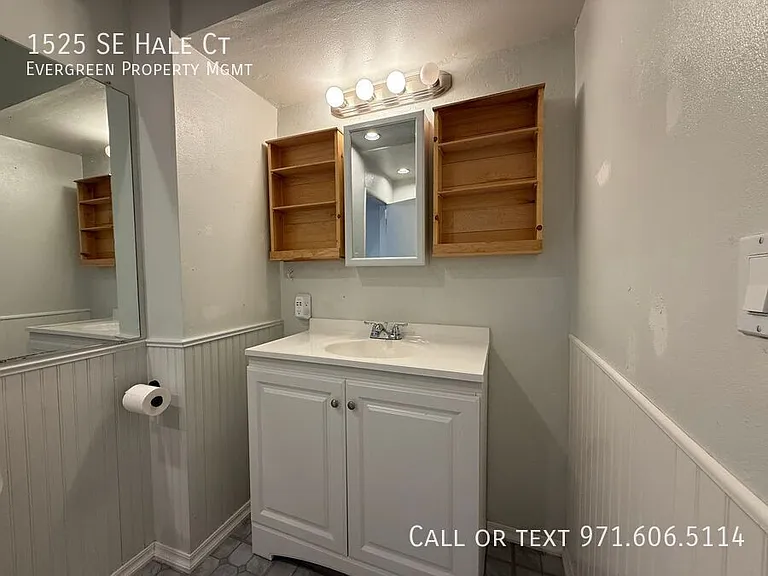
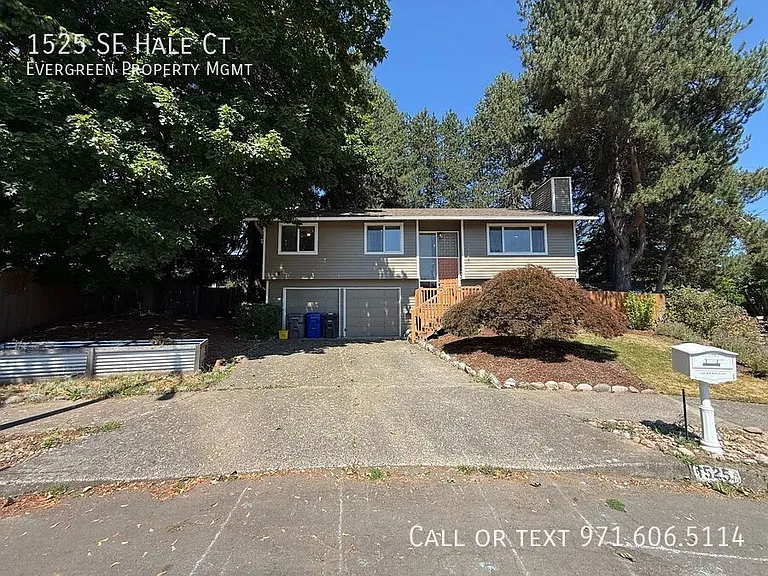
1525 SE Hale Ct — Photo 2
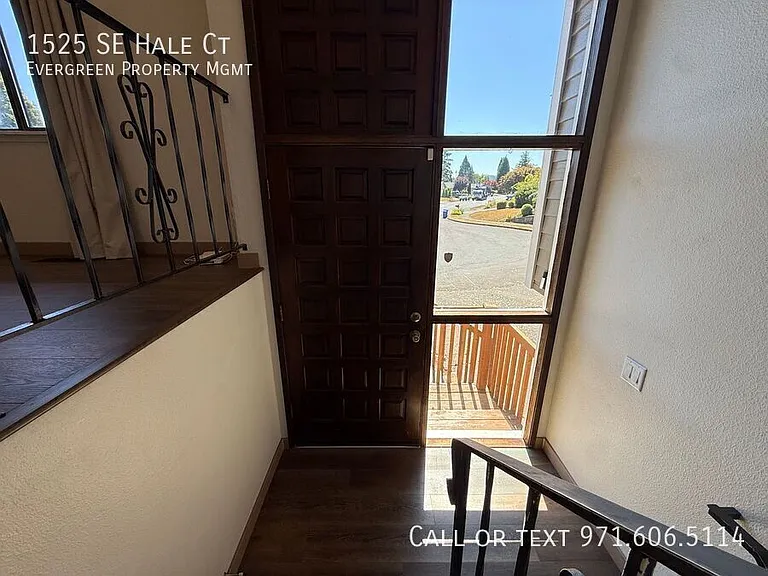
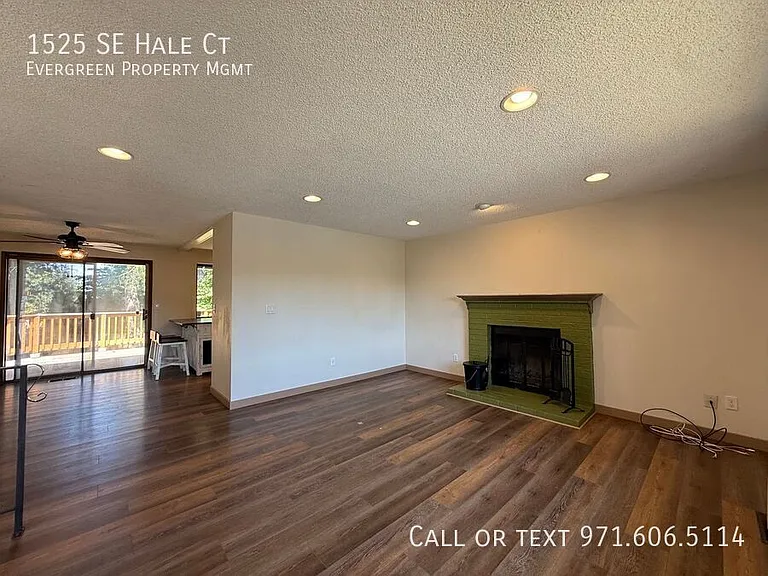
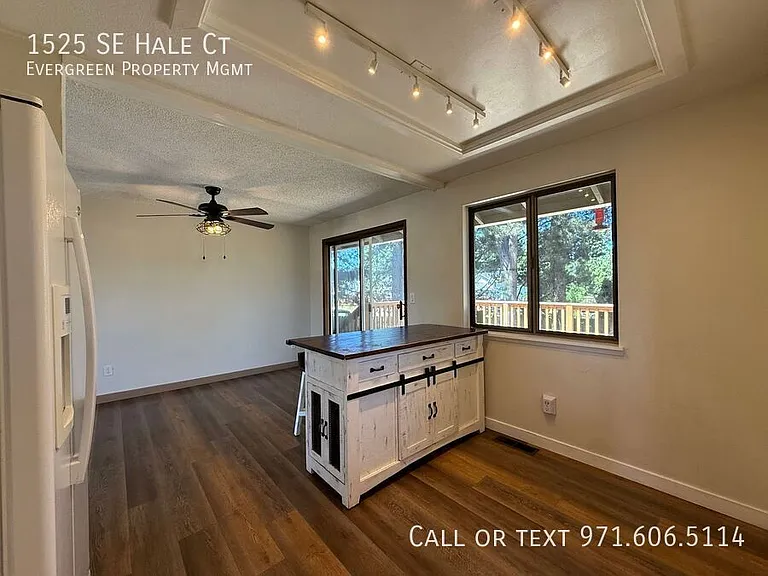
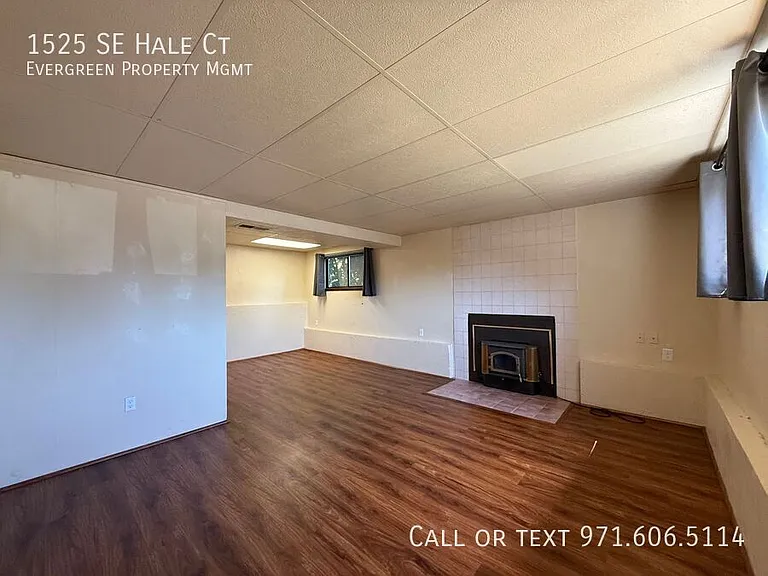
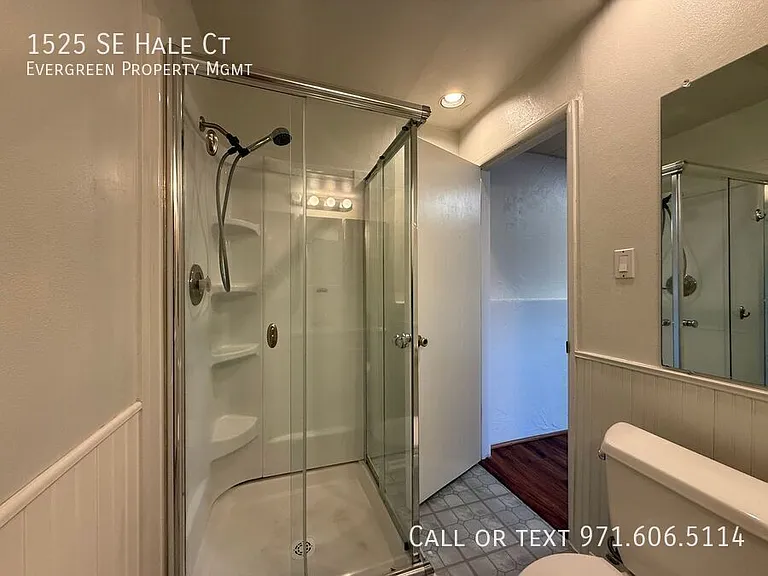
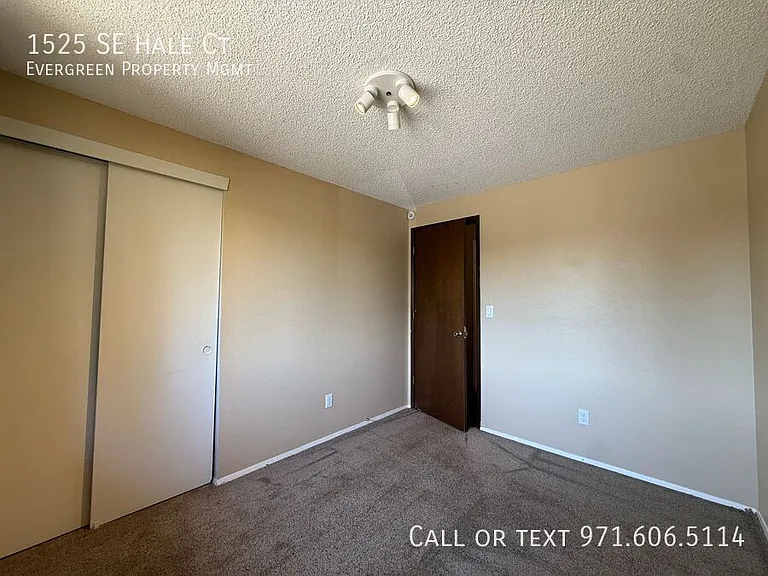
1525 SE Hale Ct — Photo 3
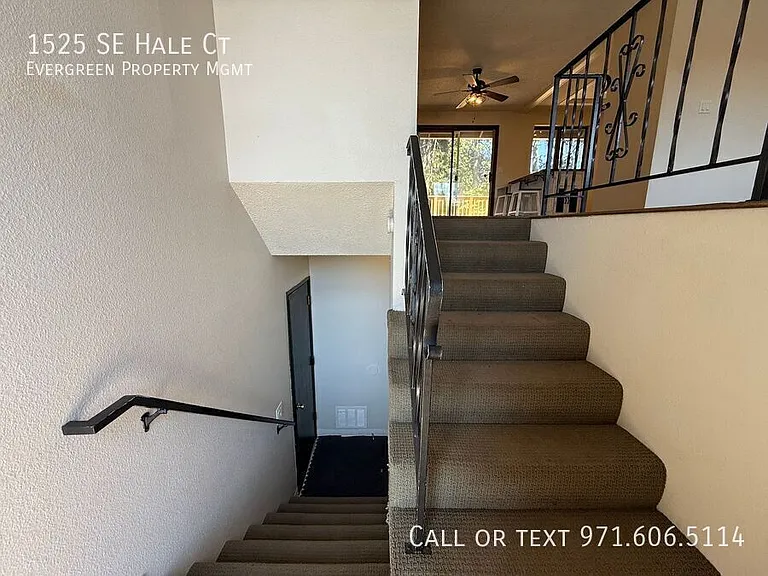
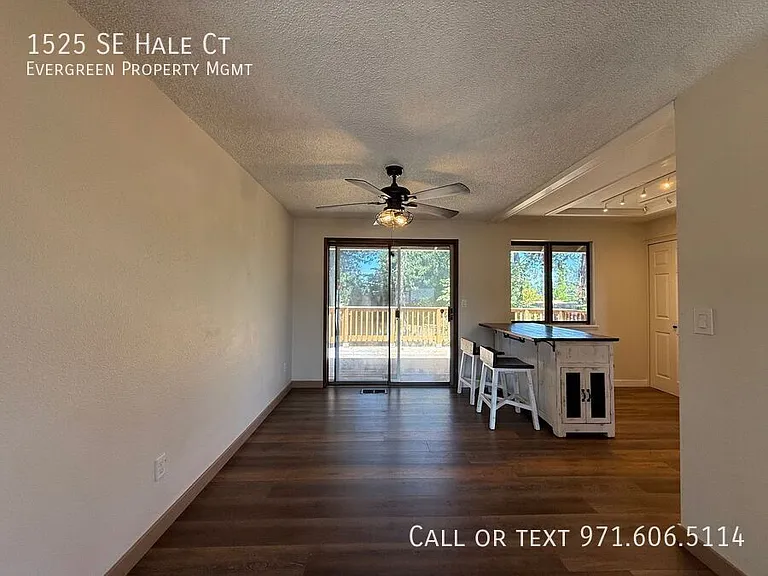
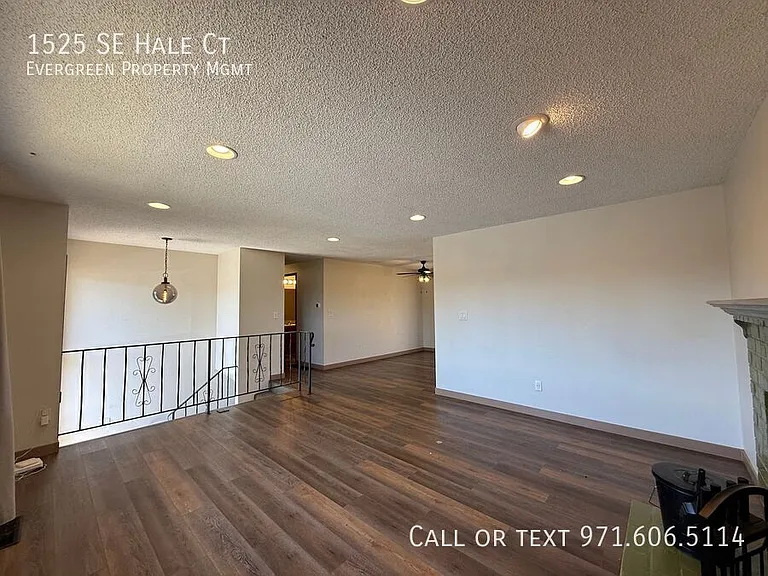
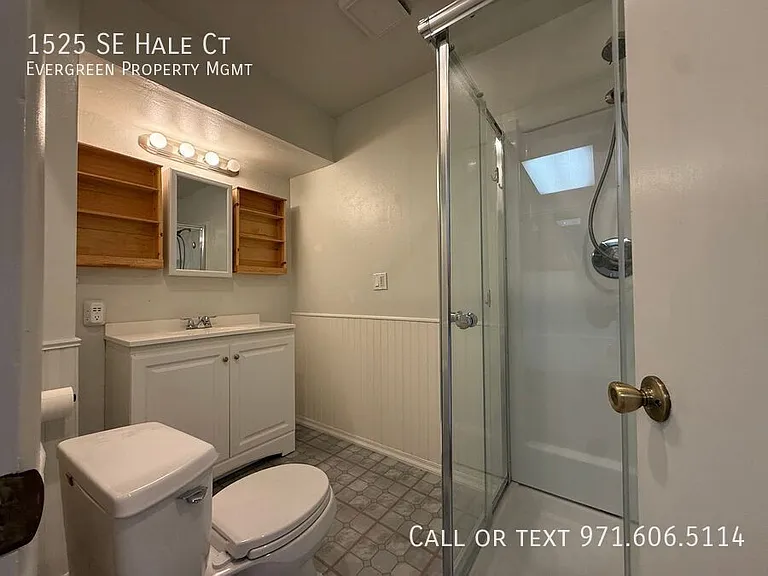
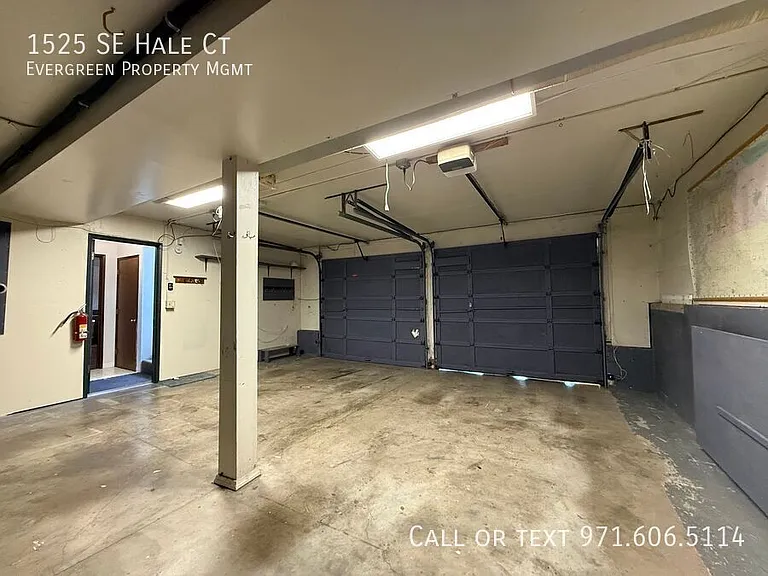
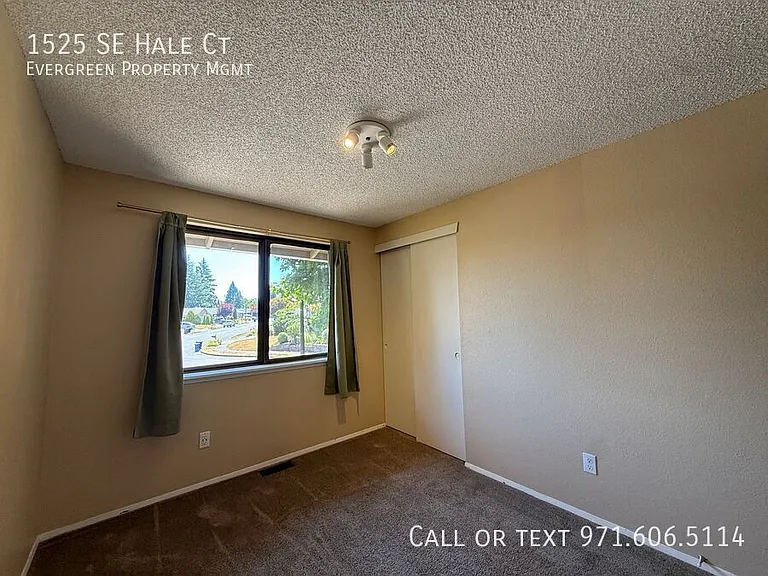
1525 SE Hale Ct — Photo 4
1525 SE Hale Ct — Photo 5
1525 SE Hale Ct — Photo 6
1525 SE Hale Ct — Photo 7
1525 SE Hale Ct — Photo 8
1525 SE Hale Ct — Photo 9
1525 SE Hale Ct — Photo 10
1525 SE Hale Ct — Photo 11
1525 SE Hale Ct — Photo 12
1525 SE Hale Ct — Photo 13
1525 SE Hale Ct — Photo 14
1525 SE Hale Ct — Photo 15
1525 SE Hale Ct — Photo 16
1525 SE Hale Ct — Photo 17
1525 SE Hale Ct — Photo 18
1525 SE Hale Ct — Photo 19
1525 SE Hale Ct — Photo 20
1525 SE Hale Ct — Photo 21
1525 SE Hale Ct — Photo 22
1525 SE Hale Ct — Photo 23
1525 SE Hale Ct — Photo 24
1525 SE Hale Ct — Photo 25
1525 SE Hale Ct — Photo 26
1525 SE Hale Ct — Photo 27
1525 SE Hale Ct — Photo 28
1525 SE Hale Ct — Photo 29
1525 SE Hale Ct — Photo 30
1525 SE Hale Ct — Photo 31
1525 SE Hale Ct — Photo 32
1525 SE Hale Ct — Photo 33
1525 SE Hale Ct — Photo 34
1525 SE Hale Ct — Photo 35
1525 SE Hale Ct — Photo 36
1525 SE Hale Ct — Photo 37
1525 SE Hale Ct — Photo 38
1525 SE Hale Ct — Photo 39
1525 SE Hale Ct — Photo 40
1525 SE Hale Ct — Photo 41
1525 SE Hale Ct — Photo 42
1525 SE Hale Ct — Photo 43
1525 SE Hale Ct — Photo 44
1525 SE Hale Ct — Photo 45
1525 SE Hale Ct — Photo 46
1525 SE Hale Ct — Photo 47
1525 SE Hale Ct — Photo 48
1525 SE Hale Ct — Photo 49
1525 SE Hale Ct — Photo 50
1525 SE Hale Ct — Photo 51
1525 SE Hale Ct — Photo 52
1525 SE Hale Ct — Photo 53
1525 SE Hale Ct — Photo 54
1525 SE Hale Ct — Photo 55
1525 SE Hale Ct — Photo 56
Verified

$2,795/ mo
Doesn't include deposits and fees
3 beds3 baths1709 sqft house
1525 SE Hale Ct
Your booked tour

What you get

Pet-friendly

Costs, fees, and lease terms

Pets

  • Dogs

    Allowed
  • Cats

    Allowed

The neighborhood

About the building

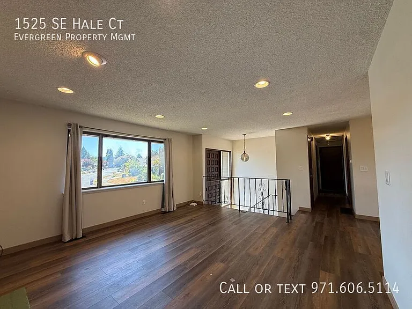
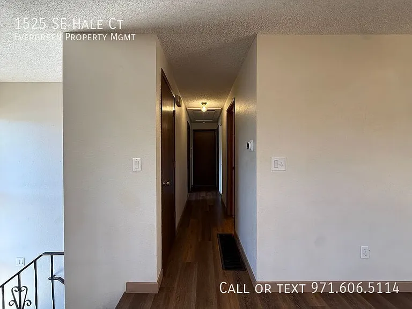
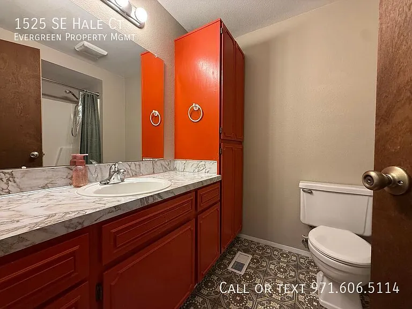
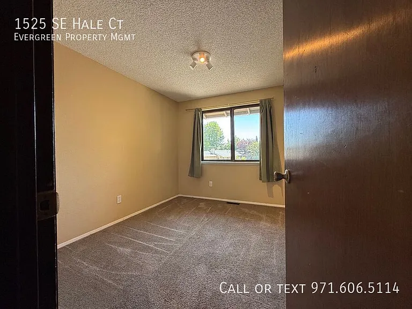
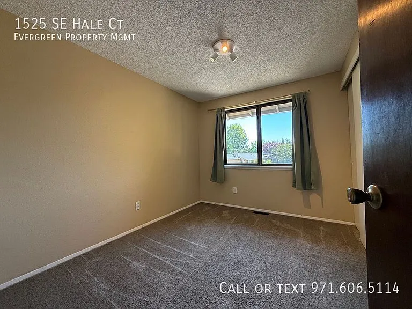
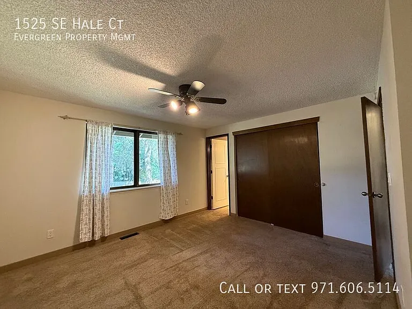
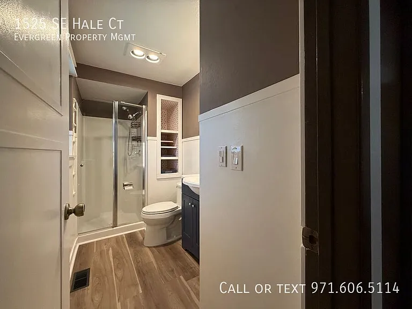
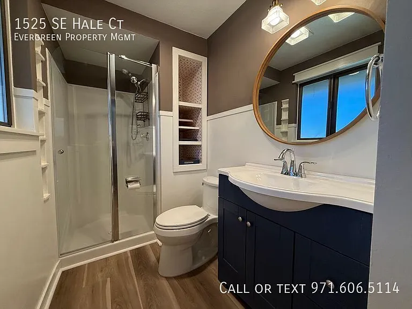
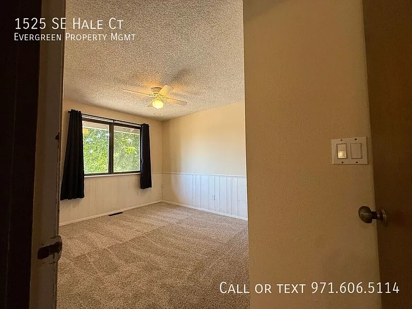
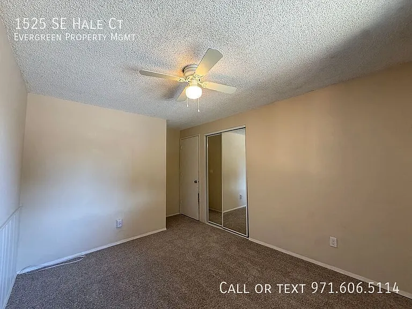
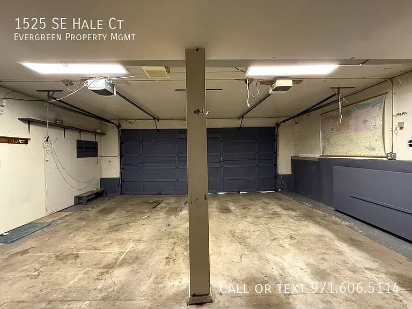
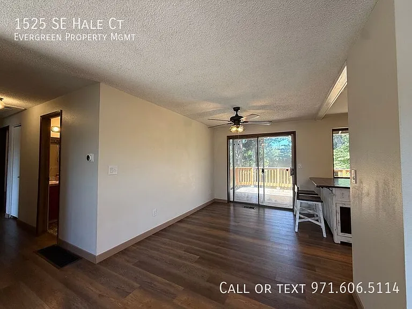
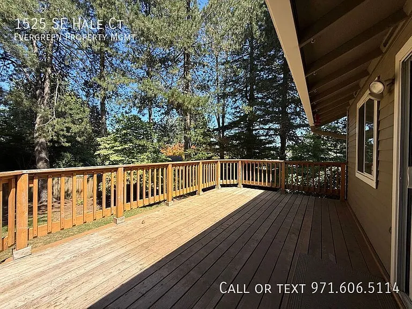
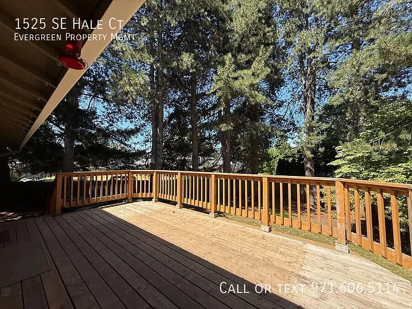
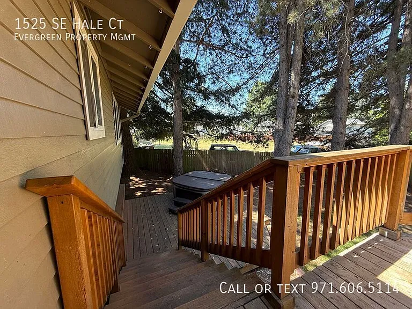
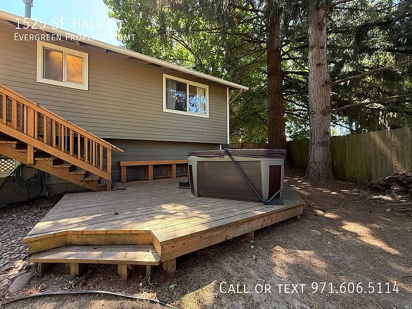
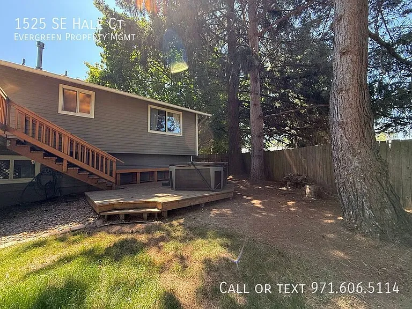
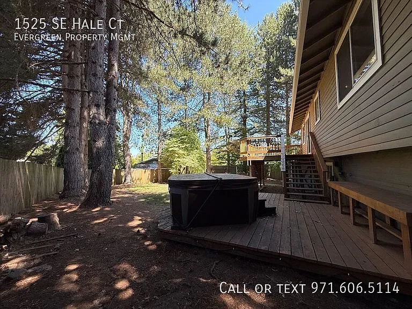
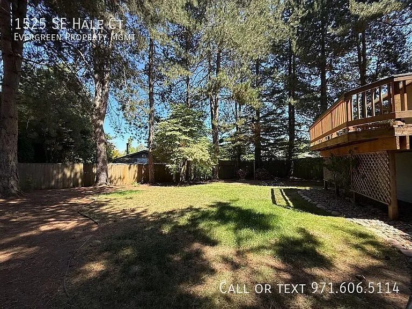
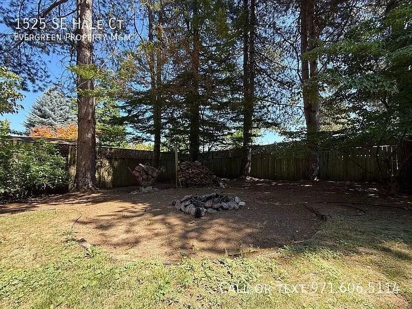
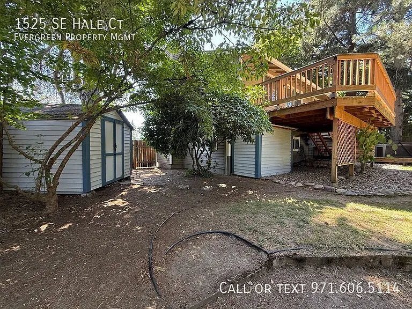
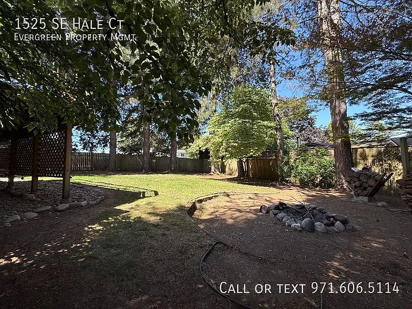
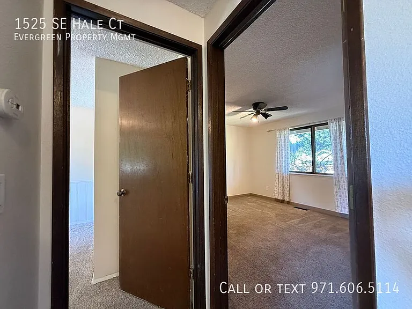
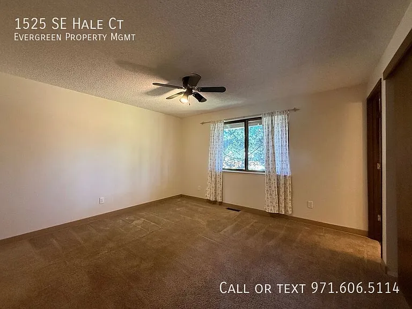
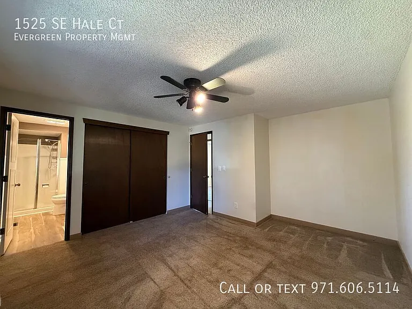
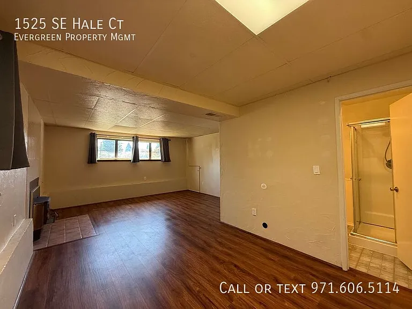
Explore your future home! Ready to make this your new address?Visit our Properties for Rent Tab for details on rental criteria for residency, the screening process, and more! Welcome to Evergreen Property Management! Our team is here to ensure your comfort and convenience around the clock with our top-notch technology and friendly service. Take a sneak peek at what awaits you: Description: Welcome to this charming 3-bedroom, 3-bathroom home offering 1,709 sq. ft. of comfortable living space. Enjoy central A/C, gas heating, an attached garage, and a spacious wood-fenced backyard with a large deck and hot tubperfect for relaxing or entertaining. Square footage: 1,709sf Levels: Bedrooms: 3 Bathrooms: 3 Year built: 1979 Heat source: Gas Cooling: Central A/C Lot details: Wood-fenced. Spacious backyard deck. Parking: Attached Garage Utilities: Tenant paid One-year Lease Security Deposit ranges from 1x to 1.5x the monthly rent based on screening results. Pets deposit required; max two pets, subject to pet screening criteria via PetScreening.Smoke-Free all units/properties Renters insurance is mandatory unless minimum income requirements are met. All Utilities Tenant Paid

Nearby schools

Students who live in 1525 SE Hale Ct attend the following Gresham-barlow School District 10j (Unified School District) public schools:
GreatSchools ratings are based on test scores and additional metrics when available.

1525 SE Hale Ct
Verified listing

By contacting this property, you agree to our Terms of Use. Visit our Privacy Portal for more information. When you click “Send message”, we’ll send your inquiry to the property manager so they can reach out and answer your questions.

Find similar homes

Frequently asked questions

What is this home's pet policy?

There are cats and small dogs allowed at 1525 SE Hale Ct. Please contact the property manager for up to date pet policy and fee information.

Is there laundry in the house?

Please contact 1525 SE Hale Ct for information regarding laundry amenities.
Does the home offer parking?

For up to date tenant parking information, please contact 1525 SE Hale Ct.

What Gresham neighborhood is 1525 SE Hale Ct in?
Your new apartment would be located in the Mount Hood neighborhood.

What school district is this home in?

1525 SE Hale Ct is within the Gresham-barlow School District 10j. Check out the additional Nearby Schools for more boundary details.
When was this listing last updated?

The property manager updated this rental listing 6 hours, 38 minutes ago.

Spot something off?Good catch. Flag it and help keep listings legit.