1525 S Dorrance St

1525 S Dorrance St — Photo 1
1525 S Dorrance St — Photo 2
1525 S Dorrance St — Photo 3
1525 S Dorrance St — Photo 4
1525 S Dorrance St — Photo 5
1525 S Dorrance St — Photo 6
1525 S Dorrance St — Photo 7
1525 S Dorrance St — Photo 8
1525 S Dorrance St — Photo 9
1525 S Dorrance St — Photo 10
1525 S Dorrance St — Photo 11
1525 S Dorrance St — Photo 12
1525 S Dorrance St — Photo 13
1525 S Dorrance St — Photo 14
1525 S Dorrance St — Photo 15
1525 S Dorrance St — Photo 16
1525 S Dorrance St — Photo 17
1525 S Dorrance St — Photo 18
1525 S Dorrance St — Photo 19
1525 S Dorrance St — Photo 20
1525 S Dorrance St — Photo 21
1525 S Dorrance St — Photo 22
1525 S Dorrance St — Photo 23
1525 S Dorrance St — Photo 24
1525 S Dorrance St — Photo 25
1525 S Dorrance St — Photo 26
1525 S Dorrance St — Photo 27
1525 S Dorrance St — Photo 28
1525 S Dorrance St — Photo 29
1525 S Dorrance St — Photo 30
1525 S Dorrance St — Photo 31
1525 S Dorrance St — Photo 32
1525 S Dorrance St — Photo 33
1525 S Dorrance St — Photo 34
1525 S Dorrance St — Photo 35
1525 S Dorrance St — Photo 36
1525 S Dorrance St — Photo 37
1525 S Dorrance St — Photo 38
1525 S Dorrance St — Photo 39
1525 S Dorrance St — Photo 40
1525 S Dorrance St — Photo 41
1525 S Dorrance St — Photo 42
1525 S Dorrance St — Photo 43
1525 S Dorrance St — Photo 44
1525 S Dorrance St — Photo 45
1525 S Dorrance St — Photo 46
1525 S Dorrance St — Photo 47
1525 S Dorrance St — Photo 48
1525 S Dorrance St — Photo 49
1525 S Dorrance St — Photo 50
1525 S Dorrance St — Photo 51
1525 S Dorrance St — Photo 52
1525 S Dorrance St — Photo 53
1525 S Dorrance St — Photo 54
1525 S Dorrance St — Photo 55
1525 S Dorrance St — Photo 56

$3,300/ mo
Doesn't include deposits and fees
4 beds3 baths1851 sqft townhouse
Available August 17
1525 S Dorrance St
Your booked tour

What you get

Pet-friendlyIn-unit laundryAir conditioning

Costs, fees, and lease terms

Special offer!
Inquiry about our special offers for early lease agreement signing!

Lease terms

-Tenant is responsible for Utilities, including gas/electric/water (paid through property management monthly) + internet or other services in tenant's name. -Tenant screenings & background checks apply -First, Last, Security due upon signing. -Additional lease terms apply and will be shared upon further interest. -Lease Duration & term open to discussion, minimum 12 month.

Pets

  • Dogs

    Allowed
    Number allowed1
  • Cats

    Allowed
    Number allowed1

The neighborhood

About the building

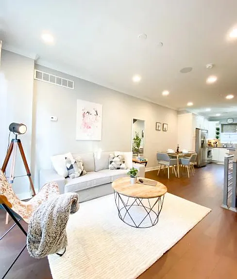
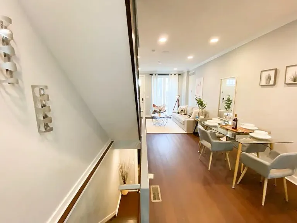
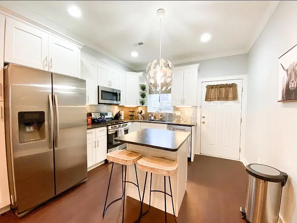
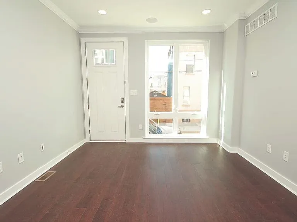
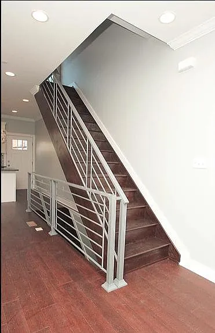
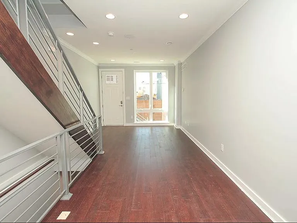
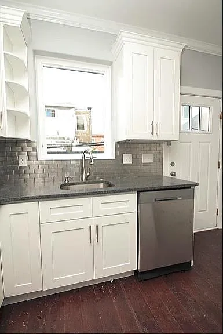
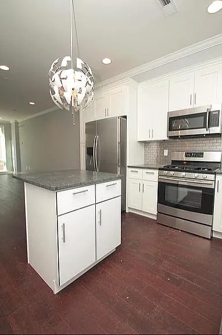
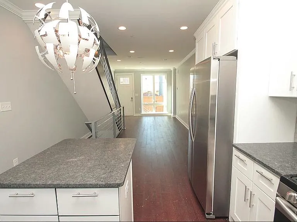
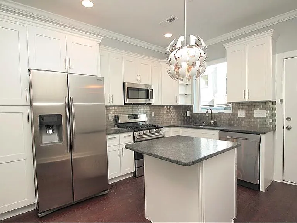
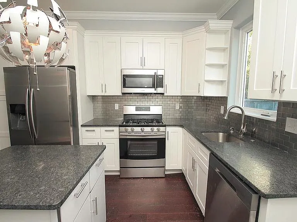
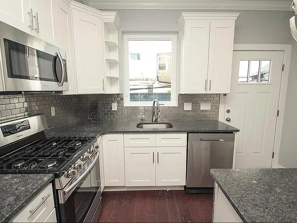
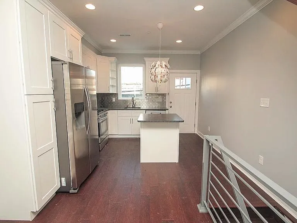
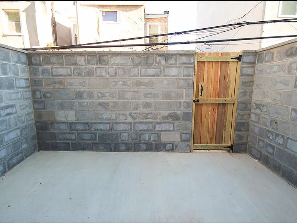
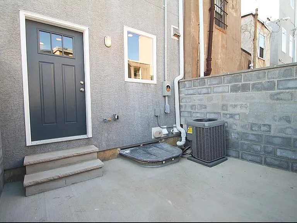
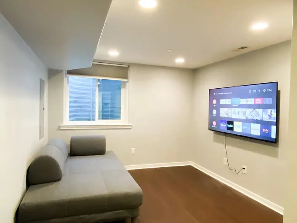
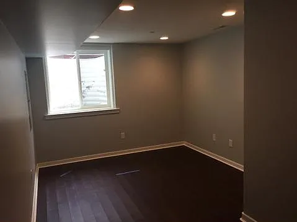
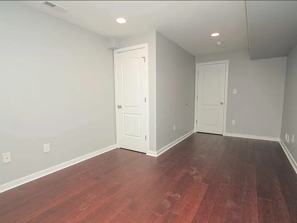
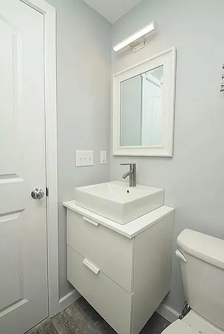
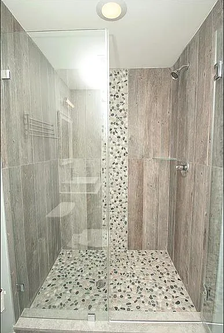
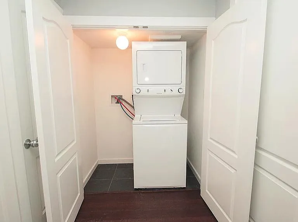
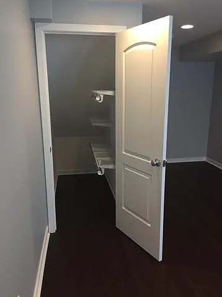
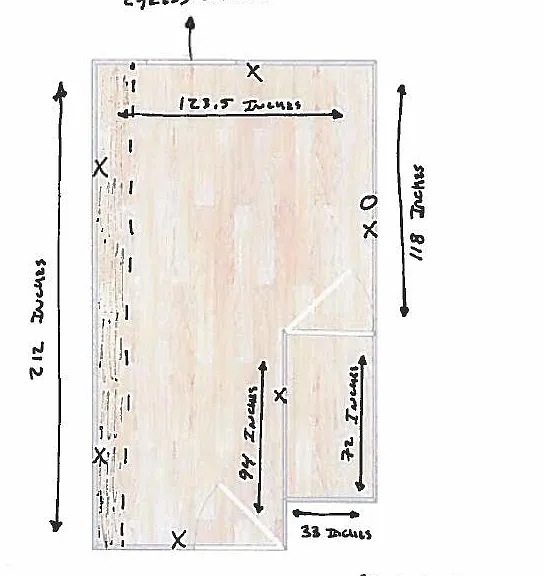
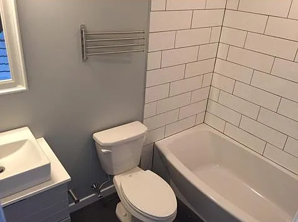
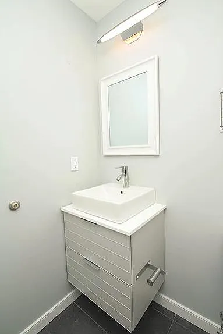
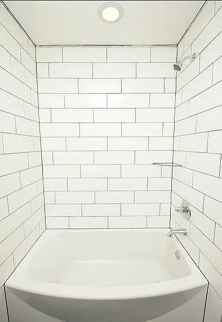
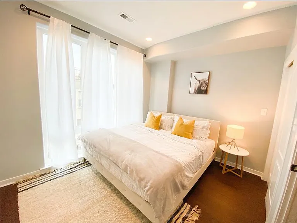
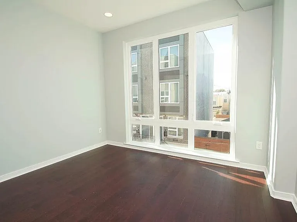
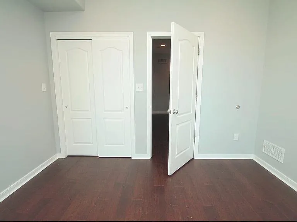
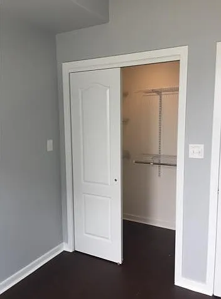
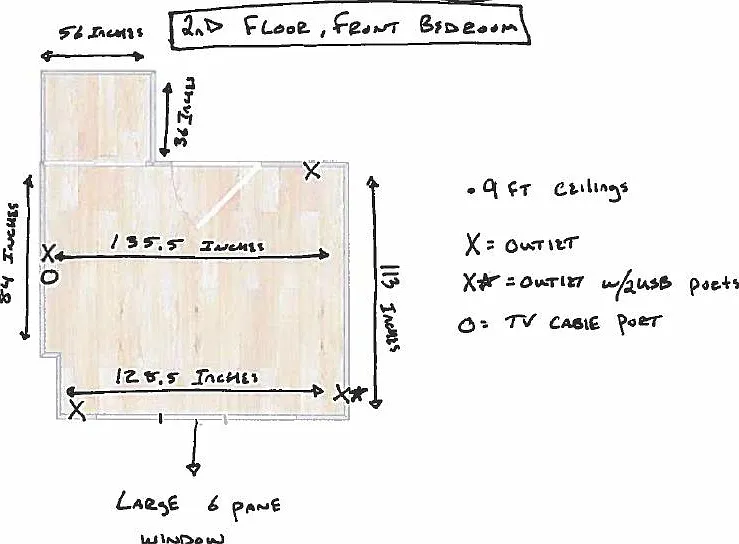
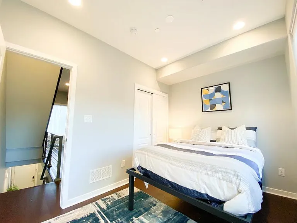
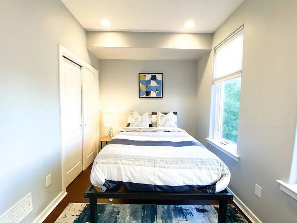
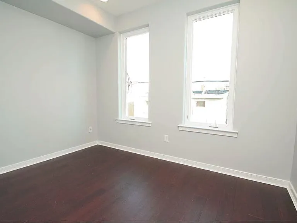
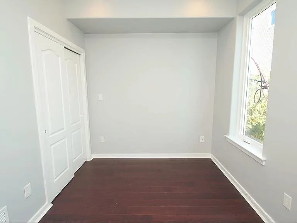
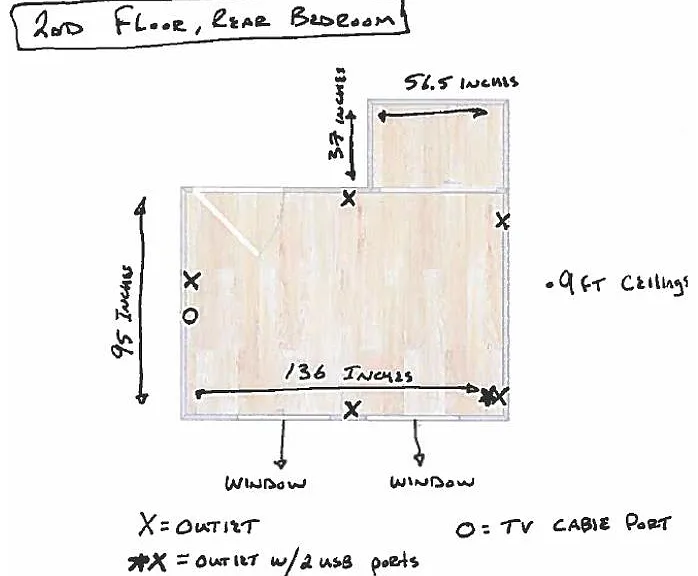
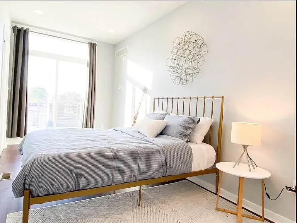
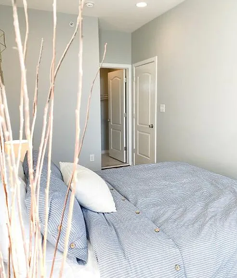
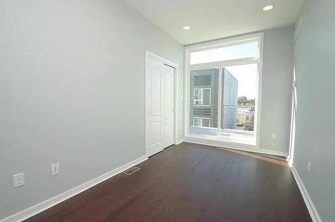
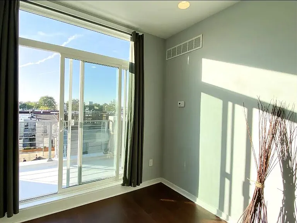
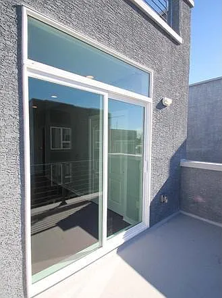
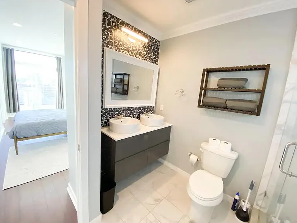
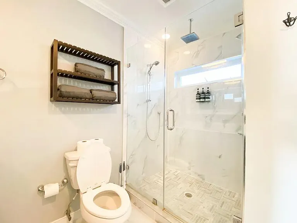
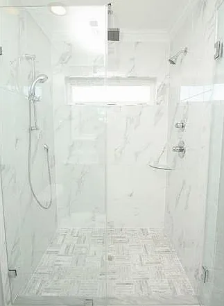
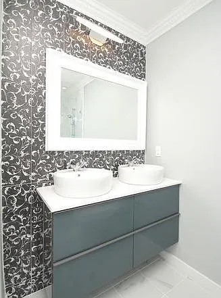
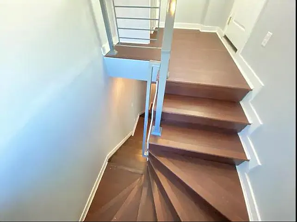
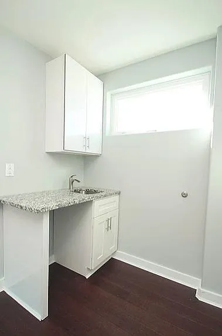
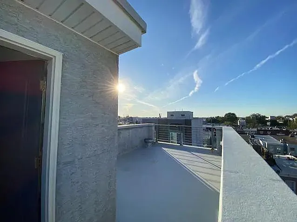
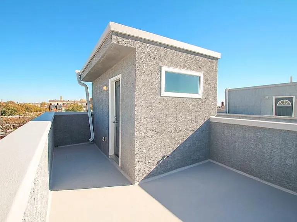
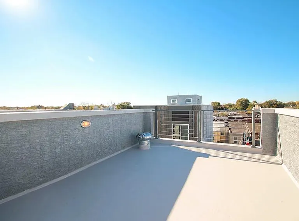
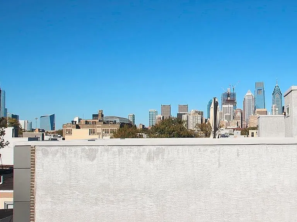
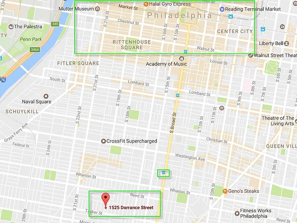
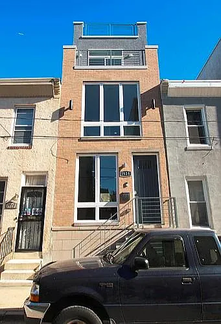
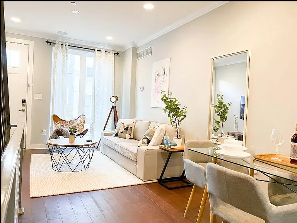
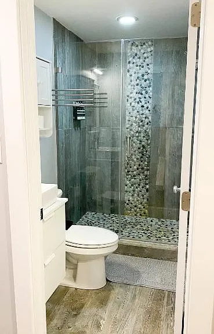
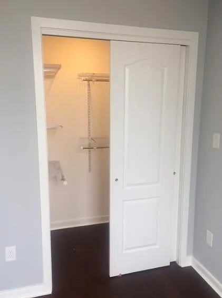
Available for rent 8/10/2026 or later (potentially a week or so earlier if absolutely necessary). Family/responsible adults preferred. Contact Property Management: Matt Please contact directly at: 2 1 5.. 584... 0614 Listing Detail: Exclusive high-quality NEW CONSTRUCTION home made by a meticulous builder. Special attention was given to each and every detail in the building of this state of the art project. Located in the Point Breeze section of South Philadelphia, this home is surrounded by numerous new constructions and recent rehab projects. This gorgeous home has 4 bedrooms with 3 custom bathrooms. The home boasts hardwood floors, recessed lighting, low VOC paint throughout the house, smoke/carbon monoxide detectors, fire-sprinkler system, and cable wiring in each room. Enter the home to be greeted by a well-lit and spacious living room. Past the living room you enter into an open eat-in kitchen and dining area. The beautifully appointed kitchen is outfitted with granite counter-tops, Breakfast bar with pendant lighting, SS appliance package (dishwasher, fridge, range, microwave), custom backsplash, and under cabinet lighting. Following the kitchen is the entrance to the spacious concrete backyard. To insure your privacy, the backyard has 6ft high concrete and block walls. From the first floor, custom 15-inch wide commercial grade Pine staircases (secured by custom railing) lead you up to the 2nd level of the house. Here the home presents two amazing sunlit rooms, and a huge bathroom with a custom vanity set. Following the staircase to the 3rd level you enter to your own private oasis. The 3rd floor has the master suite with a bedroom, custom spa-like bathroom and a spacious closet and a private balcony! The master bath boasts custom tile-work, custom his & her vanity set, and designer rainfall shower. Take another step up the stairs to the pilot house where you will find a wet-bar and access to the rooftop deck where you have a stunning 360-degree view of the City. The home has electric and water lines on the rooftop, making it an ideal area to host parties and get-togethers. The finished basement has a spacious bedroom, custom full bathroom, utility closet, and laundry room. Extra included bonuses: wireless Ring bell system, 8ft entrance door, Extra Large High Energy Efficient Casement windows, Built-in speakers in living room, organized closet shelving system.

The property manager

1525 S Dorrance St
By contacting this property, you agree to our Terms of Use. Visit our Privacy Portal for more information. When you click “Send message”, we’ll send your inquiry to the property manager so they can reach out and answer your questions.
Find similar homes

Spot something off?Good catch. Flag it and help keep listings legit.