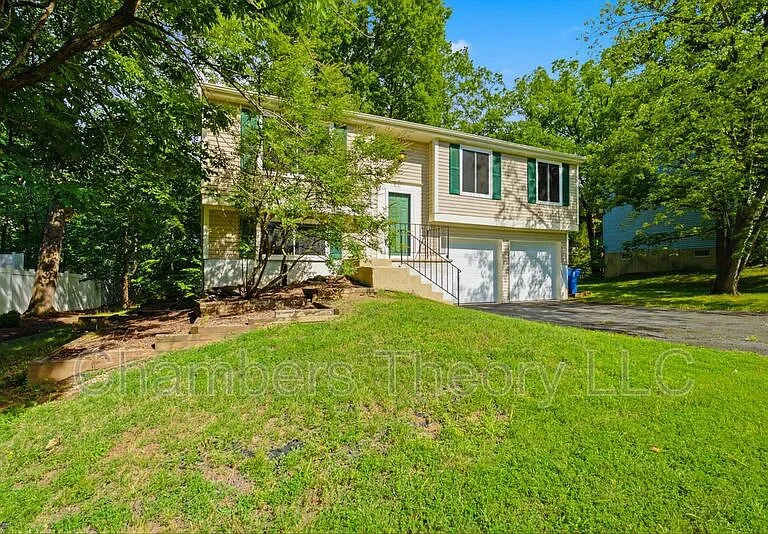
15241 Louis Mill Dr

15241 Louis Mill Dr — Photo 1
15241 Louis Mill Dr — Photo 2
15241 Louis Mill Dr — Photo 3
15241 Louis Mill Dr — Photo 4
15241 Louis Mill Dr — Photo 5
15241 Louis Mill Dr — Photo 6
15241 Louis Mill Dr — Photo 7
15241 Louis Mill Dr — Photo 8
15241 Louis Mill Dr — Photo 9
15241 Louis Mill Dr — Photo 10
15241 Louis Mill Dr — Photo 11
15241 Louis Mill Dr — Photo 12
15241 Louis Mill Dr — Photo 13
15241 Louis Mill Dr — Photo 14
15241 Louis Mill Dr — Photo 15
15241 Louis Mill Dr — Photo 16
15241 Louis Mill Dr — Photo 17
15241 Louis Mill Dr — Photo 18
15241 Louis Mill Dr — Photo 19
15241 Louis Mill Dr — Photo 20
15241 Louis Mill Dr — Photo 21
15241 Louis Mill Dr — Photo 22
15241 Louis Mill Dr — Photo 23
15241 Louis Mill Dr — Photo 24
15241 Louis Mill Dr — Photo 25
15241 Louis Mill Dr — Photo 26
15241 Louis Mill Dr — Photo 27
15241 Louis Mill Dr — Photo 28
15241 Louis Mill Dr — Photo 29
15241 Louis Mill Dr — Photo 30
15241 Louis Mill Dr — Photo 31
15241 Louis Mill Dr — Photo 32
15241 Louis Mill Dr — Photo 33
Verified

$3,200/ mo
Doesn't include deposits and fees
3 beds2 baths1034 sqft house
Available August 12
15241 Louis Mill Dr

Your booked tour

What you get

Pet-friendly

Costs, fees, and lease terms

Pricing comparison

$204

At $3,200, this listing is priced $204 cheaper than the current market rate for a 3 bedroom home in Chantilly.

Pets

  • Dogs

    Allowed
  • Cats

    Allowed

The neighborhood

About the building

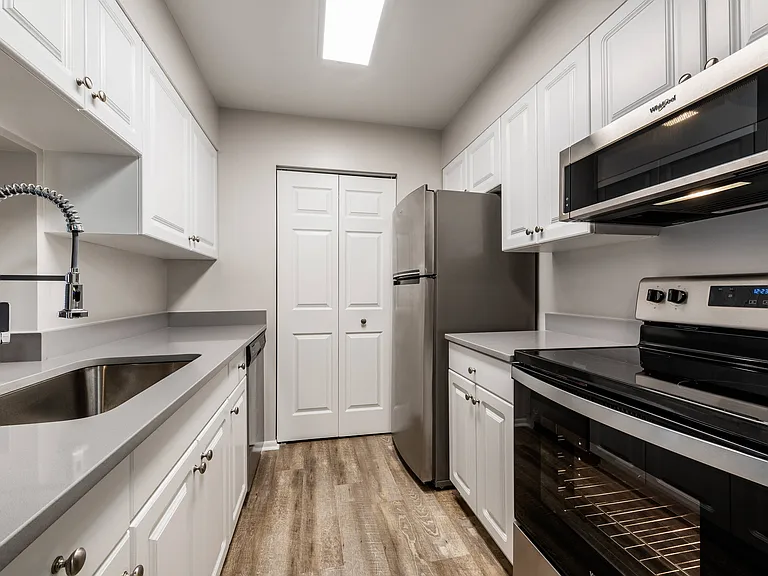
Welcome to this freshly updated home in the Pleasant Valley neighborhood of Chantilly! The bright, open main level features brand-new luxury vinyl plank flooring, fresh interior paint, and abundant natural light. The kitchen has been refreshed with new cabinetry, generous counter space, recessed lighting, and a convenient breakfast bar overlooking the dining and living areas. All flooring, paint, cabinets, and interior doors were updated in July 2026. The spacious walkout lower level offers flexible additional living space, ideal for a recreation room, home office, or guest area, along with a separate laundry and utility space. Outside, enjoy a peaceful wooded backyard with plenty of room to relax. A two-car garage and private driveway provide ample parking and storage. Conveniently located near shopping, dining, major commuter routes, and everything Chantilly has to offer. *This home is professionally managed by Chambers Theory Property Management. *Please contact Justin Webb for details on viewing & applying for this home. *$67 per applicant, payable to Chambers Theory for processing *Applicants must provide verifiable gross income that demonstrates the ability to afford the rent *Income verification documents may include two recent pay stubs, W-2s, offer letters, transfer letters, or other forms of income documentation *A full financial review will be conducted, including credit history, payment patterns, outstanding debts, and overall financial responsibility *Creditworthiness will be assessed holistically, individual credit scores alone will not be the sole determining factor *A history of on-time rent payments and positive rental references is preferred *Any history of evictions, rental-related debt, or lease violations may impact application approval * AGENTS PLEASE ALLOW 2 BUSINESS DAYS for landlord review. * LEASING OFFICE IS CLOSED ON WKNDS WE WILL BE IN TOUCH AS SOON AS WE BEGIN PROCESSING APPLICATION when normal business hours resume *All Chambers Theory residents are enrolled in the Resident Benefits Package (RBP) and PestShare program which includes HVAC air filter delivery (for applicable properties), Renters Insurance from A-rated carrier, credit building, $1M identity protection, utility concierge service, best-in-class resident rewards program, pest control services and much more*Please see flyer attached in document section of listing *RBP: $42.95/month *Pest Share: $22/month (optional) *Pet Rent: $50/month per pet (if applicable) *Pet Screening: $30/pet (if applicable) Amenities: Owners will consider pets on case-by-case basis

The property manager

Chambers Theory LLC
Verified listing

Nearby schools

Students who live in 15241 Louis Mill Dr attend the following Fairfax County Public Schools (Unified School District) public schools:

GreatSchools ratings are based on test scores and additional metrics when available.

15241 Louis Mill Dr

Verified listing

By contacting this property, you agree to our Terms of Use. Visit our Privacy Portal for more information. When you click “Send message”, we’ll send your inquiry to the property manager so they can reach out and answer your questions.

Find similar homes

Frequently asked questions

What is this home's pet policy?

There are cats and dogs allowed at 15241 Louis Mill Dr. Please contact the property manager for up to date pet policy and fee information.

Is there laundry in the house?

Please contact 15241 Louis Mill Dr for information regarding laundry amenities.

Does the home offer parking?

For up to date tenant parking information, please contact 15241 Louis Mill Dr.

What Chantilly neighborhood is 15241 Louis Mill Dr in?

Your new apartment would be located in the Chantilly neighborhood.

What school district is this home in?

15241 Louis Mill Dr is within the Fairfax County Public Schools. Check out the additional Nearby Schools for more boundary details.

When was this listing last updated?

The property manager updated this rental listing 7 hours, 31 minutes ago.

Spot something off?Good catch. Flag it and help keep listings legit.