15241 Hyacinth Pl

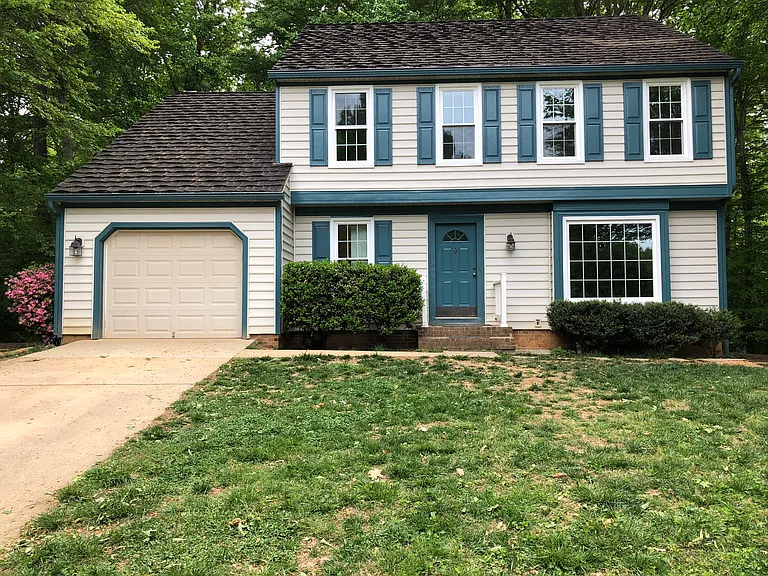
Front of the house. Older photo but shows updated paint on the trim. The grass has been greatly improved since this picture.
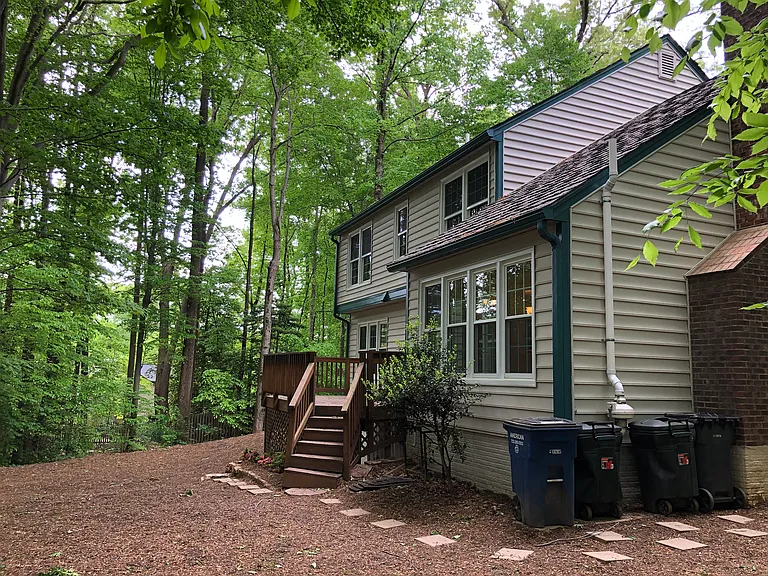
Back of the house.
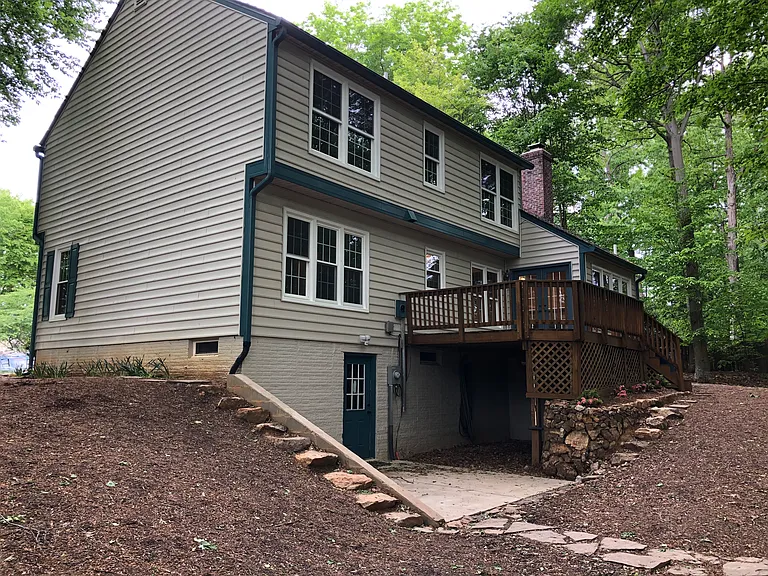
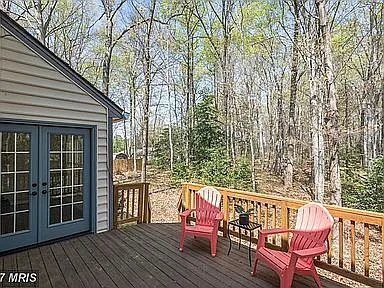
Back deck, patio, and storage area.
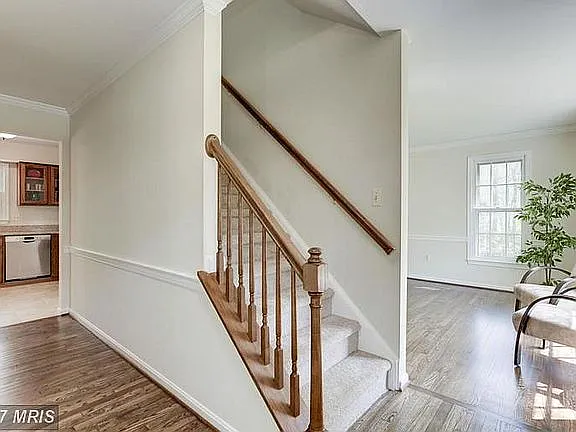
View: Entrance from front door.
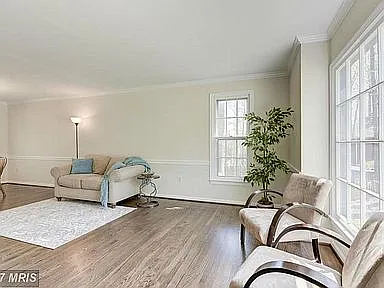
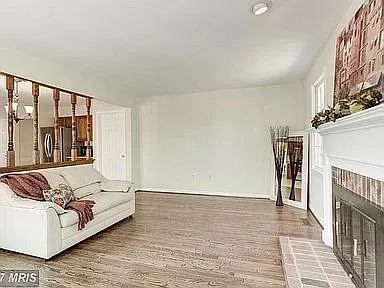
Living Room.
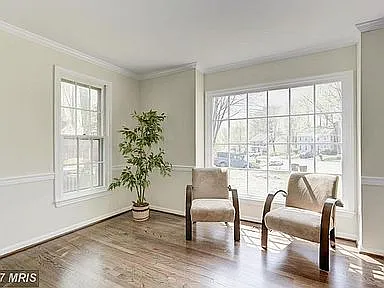
Living Room facing street.
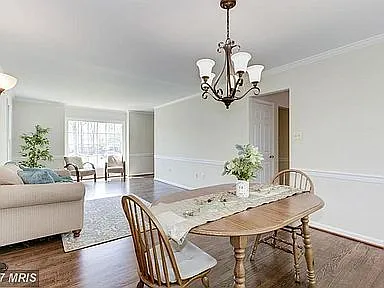
Dinning Room facing street.
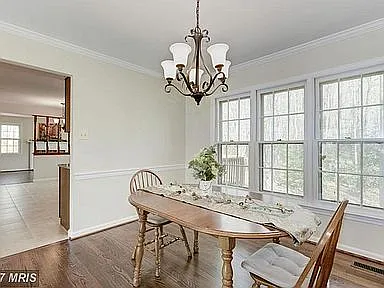
Dinning Room facing back yard.
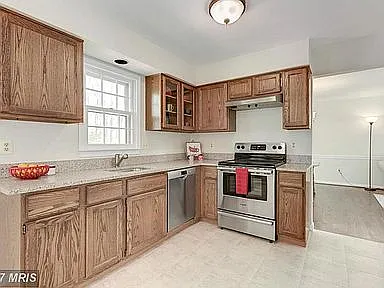
Kitchen facing back yard and second living room. Note: Wooden rails no longer separate kitchen from second living room.
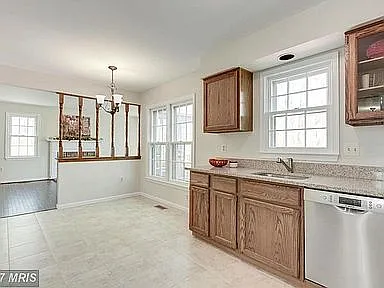
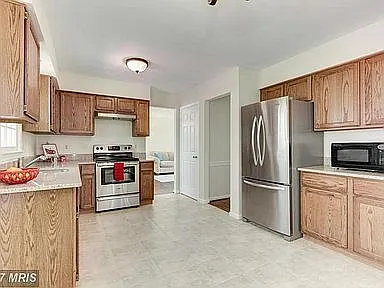
Kitchen facing Dinning Room. Shows door to basement.
15241 Hyacinth Pl — Photo 11
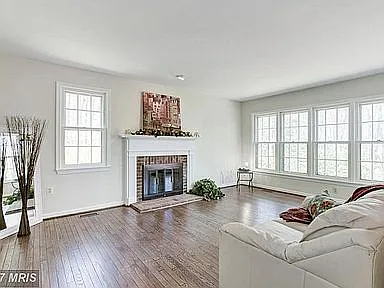
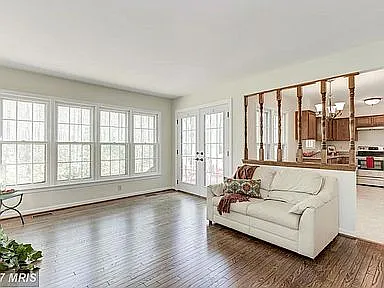
Second living room facing back yard.
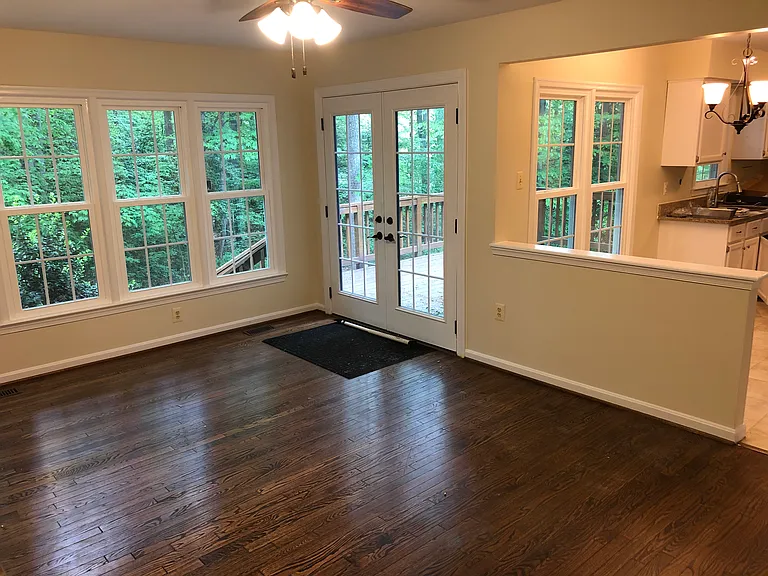
Second Living Room and double doors to the back porch.
15241 Hyacinth Pl — Photo 14
Updated view of Second Living Room without wooden rail dividers separating kitchen.
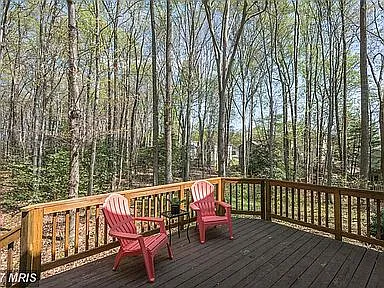
Back Porch.
15241 Hyacinth Pl — Photo 17
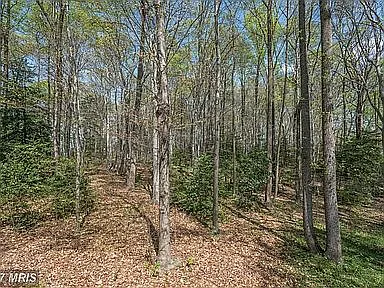
View North from the back porch.
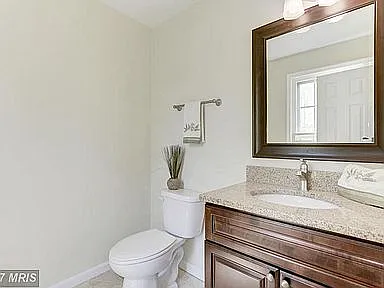
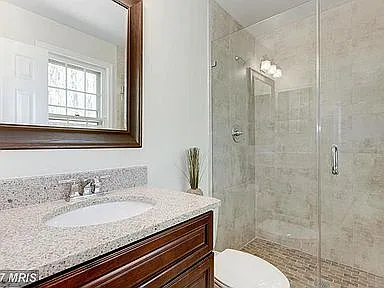
Half Bath Room next to entrance way.
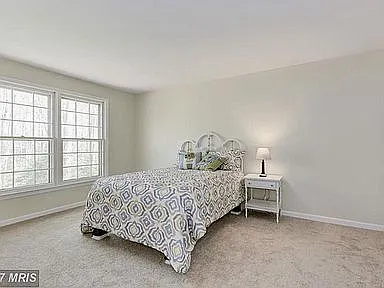
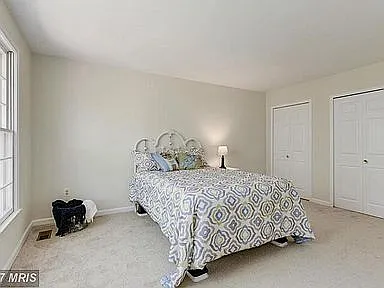
Master Bedroom facing back yard.
Master Bedroom closets.
Master Bathroom.
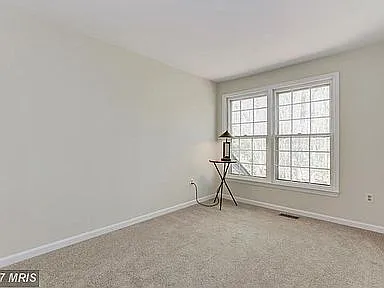
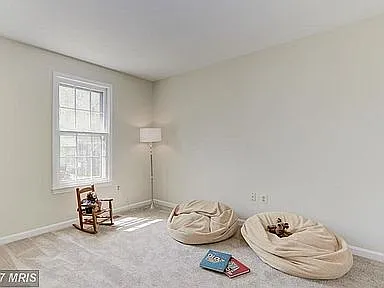
Bedroom 1 facing backyard.
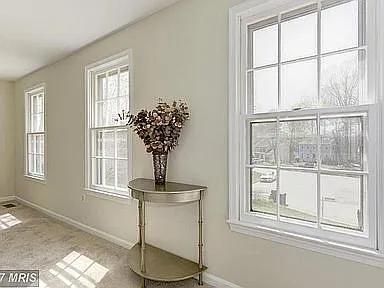
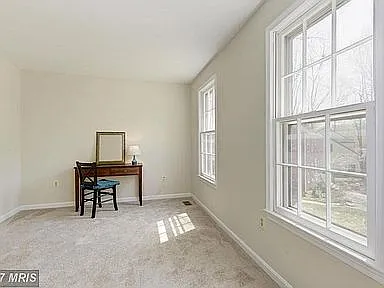
Bedroom 2 facing street.
Bedroom 3 facing street.
Bedroom 3.
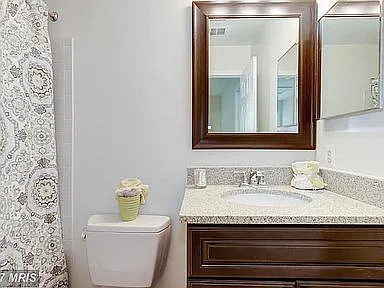
Upstairs Bathroom.
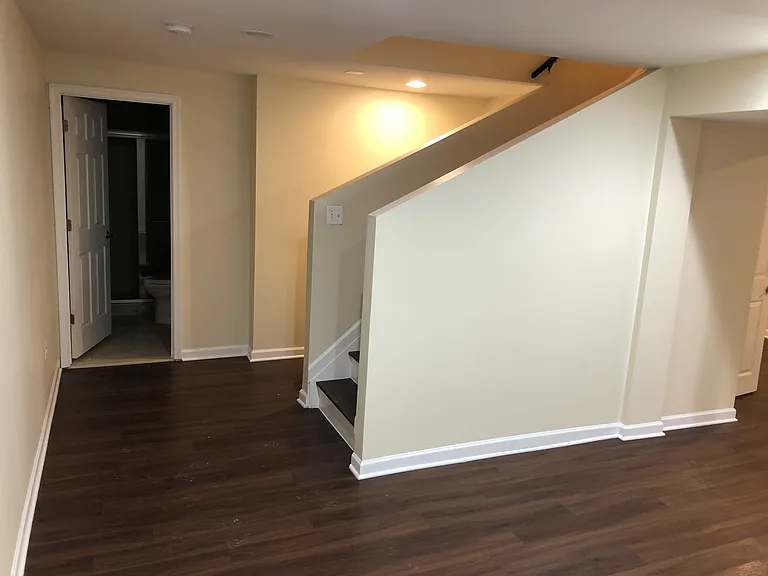
Basement stairs and door to Basement Bathroom.
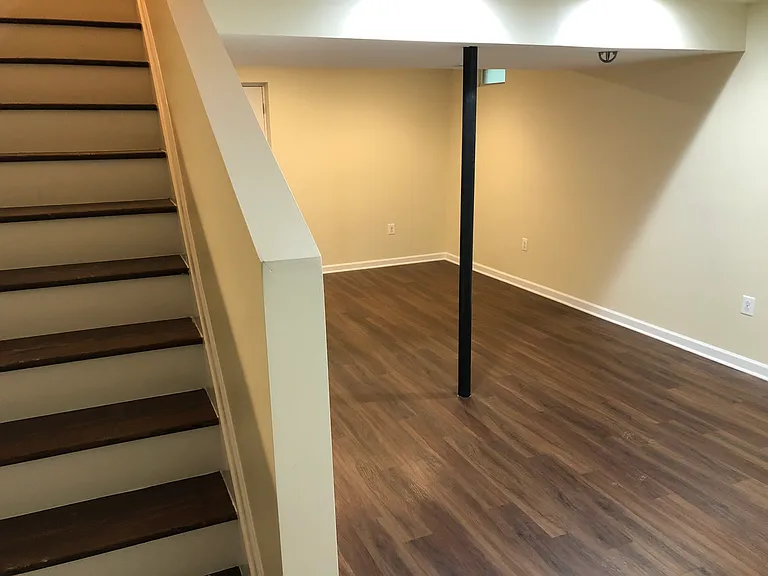
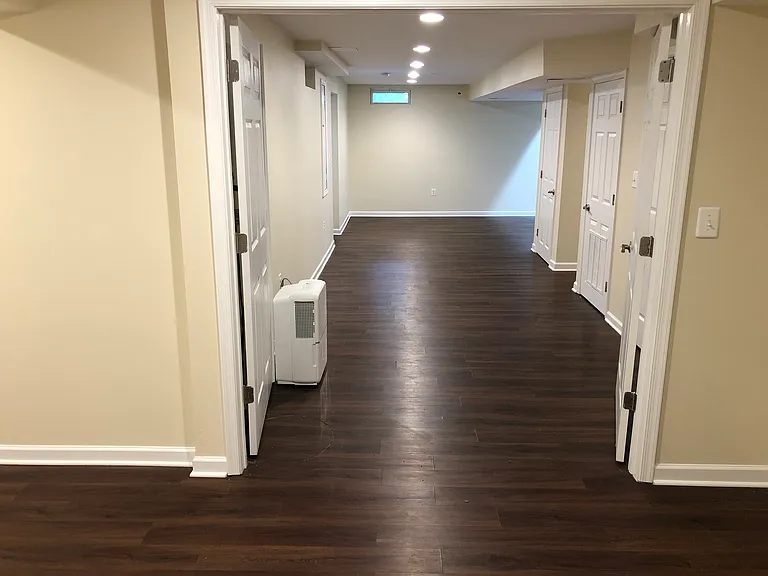
Basement facing back patio.
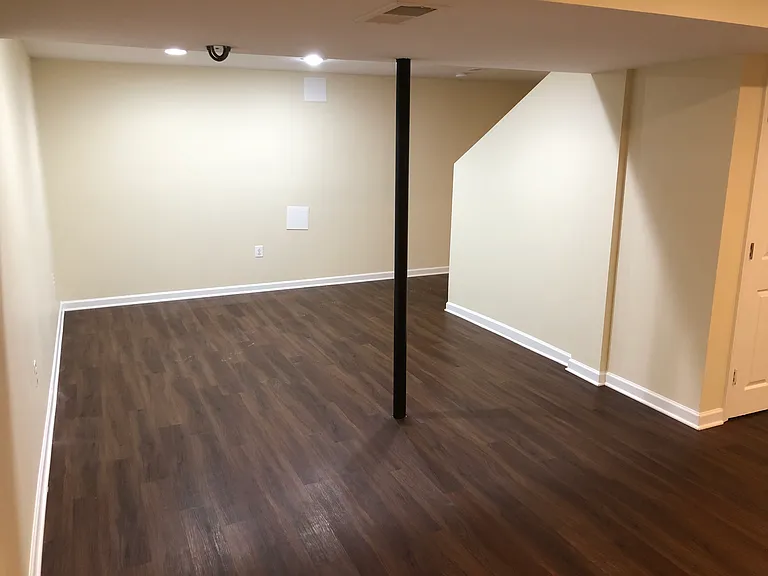
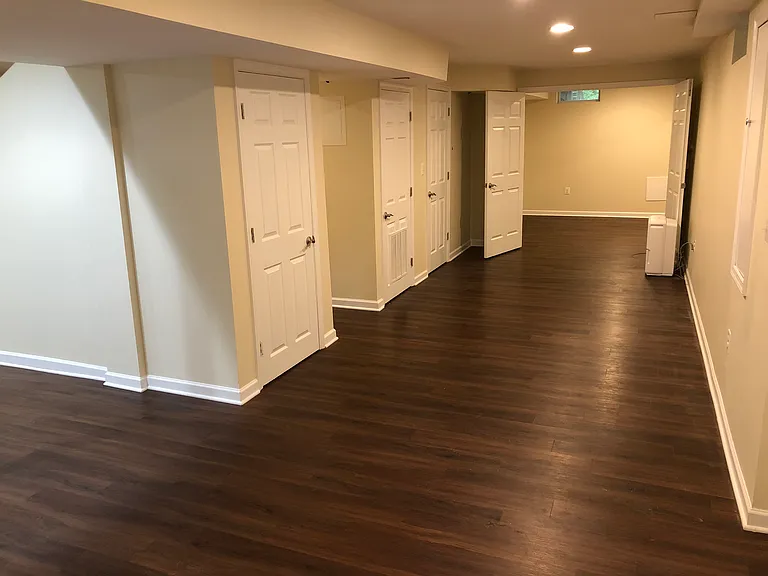
Basement facing front of the house.
Basement facing West and double doors leading to bonus room.
Bonus Room facing out to basement.
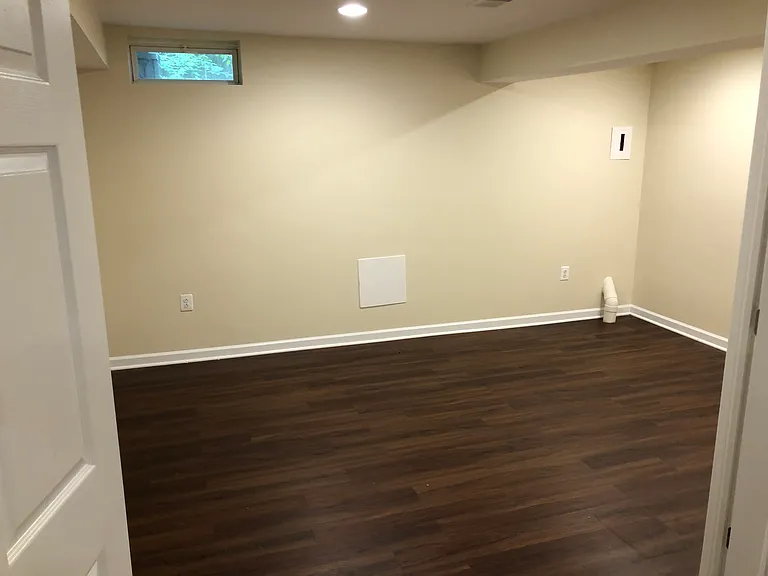
Bonus Room.
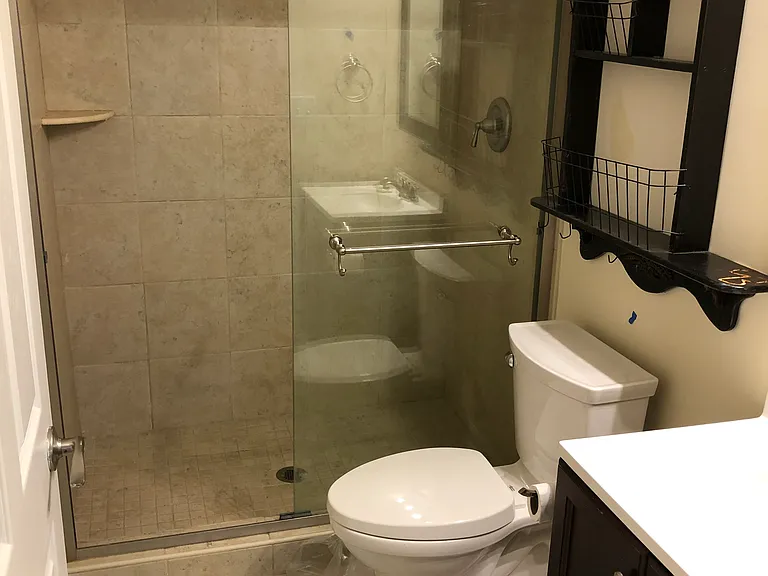
Basement Bathroom.
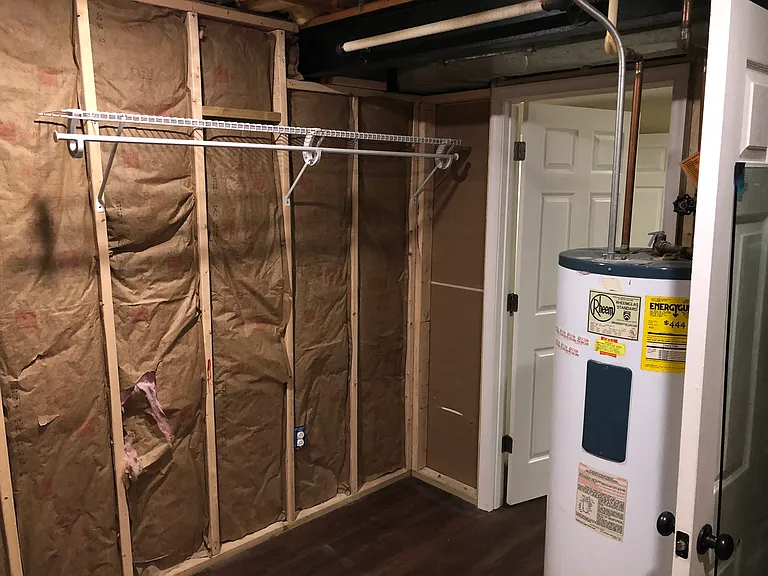
Basement storage/utility room.
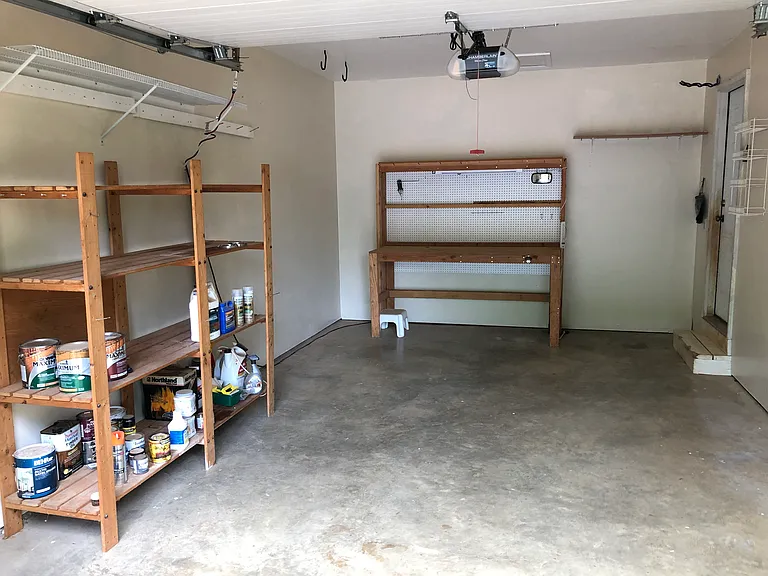
Garage. Lighted work bench and shelves stay with the house.

$3,000/ mo
Doesn't include deposits and fees
4 beds4 baths1888 sqft house
Available June 15
15241 Hyacinth Pl
Your booked tour

What you get

No petsLaundryParkingAir conditioning

Costs, fees, and lease terms

Lease terms

There will be an application process required by Synergy Property Management. One year lease required. Available on 06/15/2026. Pets will be considered on a case-by-case basis. No smoking allowed.

Pricing comparison

$614

At $3,000, this listing is priced $614 cheaper than the current market rate for a 4 bedroom home in Dumfries.

Pets

  • Dogs

    Not allowed
  • Cats

    Not allowed

The neighborhood

About the building

Beautiful 4 bedroom, 3.5 bath, Single Family home located at the end of a cul-de-sac. Minutes away from I-95, Prince William Forest Park, shopping, and a library. Full size kitchen equipped with stainless steel appliances and granite countertops. Main level has gorgeous hardwood flooring and wood-burning fire place. Laundry Room located in main level adjoining to garage and kitchen. Finished Basement with full size bathroom, bonus room, and a walk out to back patio. Ample indoor and outdoor storage in one-car garage, basement storage room, and large open storage area under deck next to patio. Deck overlooking secluded wooded backyard. Within walking distance to Kids Dominion playground, Henderson Elementary School, and commuter buses. Access to Lake Montclair including community beaches, swimming, picnicking, boating access, barbequing, and fishing.

The property manager

Nearby schools

Students who live in 15241 Hyacinth Pl attend the following Prince William County Public Schools (Unified School District) public schools:
GreatSchools ratings are based on test scores and additional metrics when available.

15241 Hyacinth Pl
By contacting this property, you agree to our Terms of Use. Visit our Privacy Portal for more information. When you click “Send message”, we’ll send your inquiry to the property manager so they can reach out and answer your questions.

Find similar homes

Spot something off?Good catch. Flag it and help keep listings legit.