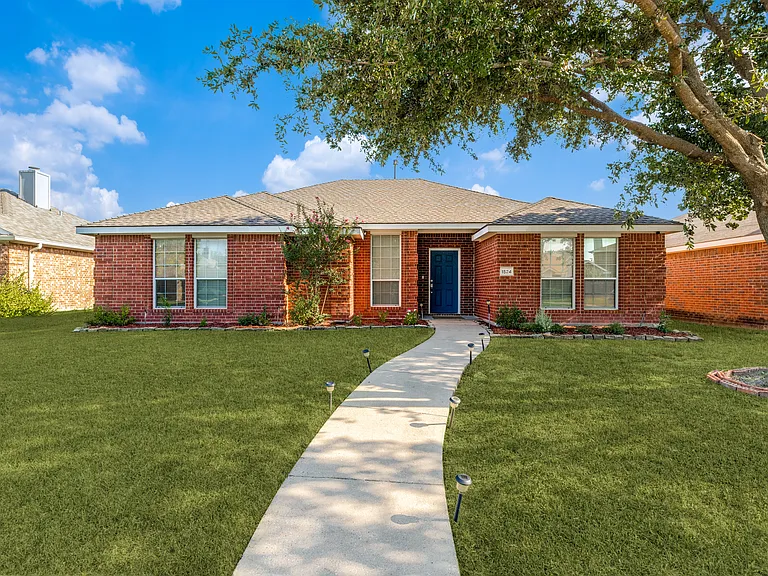
1524 Summerfield Dr

1524 Summerfield Dr — Photo 1
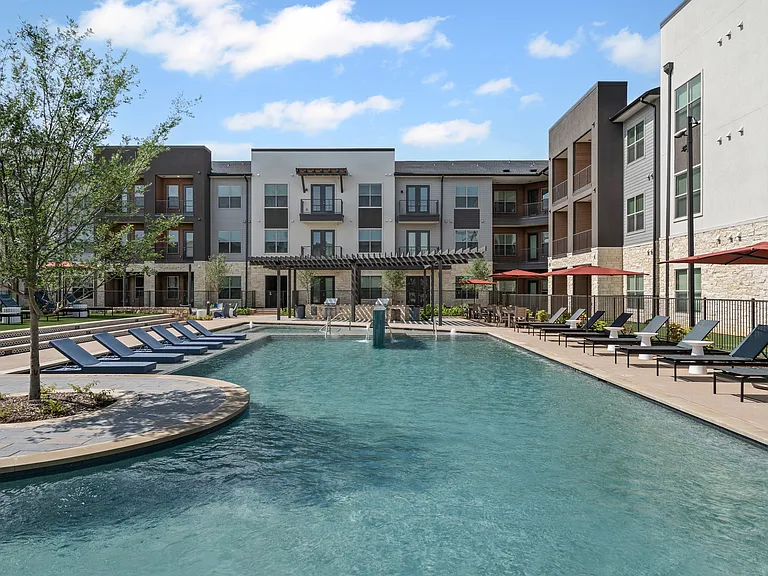
1524 Summerfield Dr — Photo 2
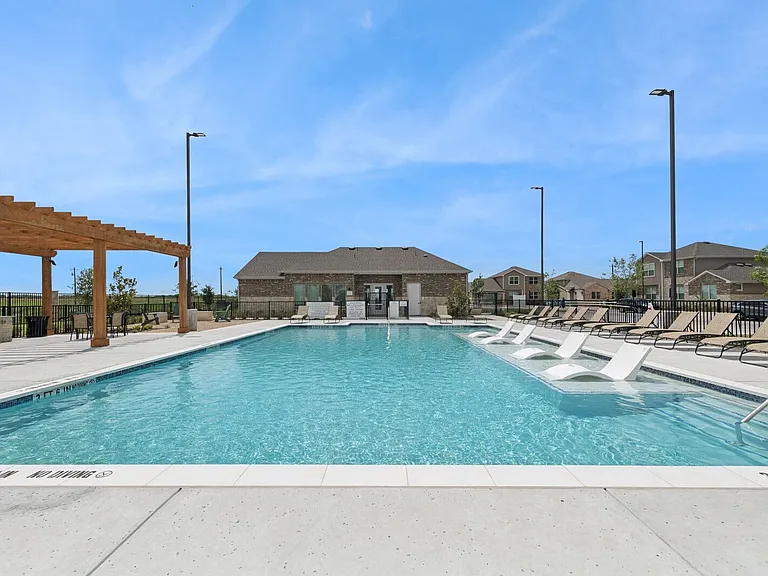
1524 Summerfield Dr — Photo 3
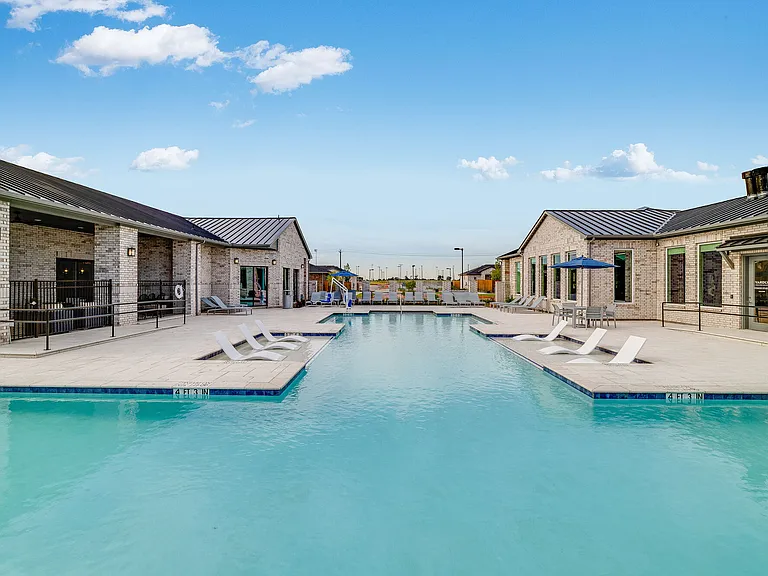
1524 Summerfield Dr — Photo 4
1524 Summerfield Dr — Photo 5
1524 Summerfield Dr — Photo 6
1524 Summerfield Dr — Photo 7
1524 Summerfield Dr — Photo 8
1524 Summerfield Dr — Photo 9
1524 Summerfield Dr — Photo 10
1524 Summerfield Dr — Photo 11
1524 Summerfield Dr — Photo 12
1524 Summerfield Dr — Photo 13
1524 Summerfield Dr — Photo 14
1524 Summerfield Dr — Photo 15
1524 Summerfield Dr — Photo 16
1524 Summerfield Dr — Photo 17
1524 Summerfield Dr — Photo 18
1524 Summerfield Dr — Photo 19
1524 Summerfield Dr — Photo 20
1524 Summerfield Dr — Photo 21
1524 Summerfield Dr — Photo 22
1524 Summerfield Dr — Photo 23

$2,350/ mo
Doesn't include deposits and fees
3 beds2 baths1666 sqft house
Available August 1
1524 Summerfield Dr

Your booked tour

What you get

Pet-friendlyLaundryParkingAir conditioning

Costs, fees, and lease terms

Lease terms

Rent $2,350, Lease 1 year , Security deposit of 1 month rent and first month rent due upon signing lease. Tenant responsible for utilities which include water, sewer, gas, electric. Tenant responsible for taking care of Lawn like mowing, edging, trimming, weeding. No smoking allowed.

Pricing comparison

At $2,350, this listing is priced similarly to the current market rate for a 3 bedroom home in Parkside.

Pets

  • Dogs

    Allowed
    Number allowed1
  • Cats

    Allowed
    Number allowed1

The neighborhood

About the building

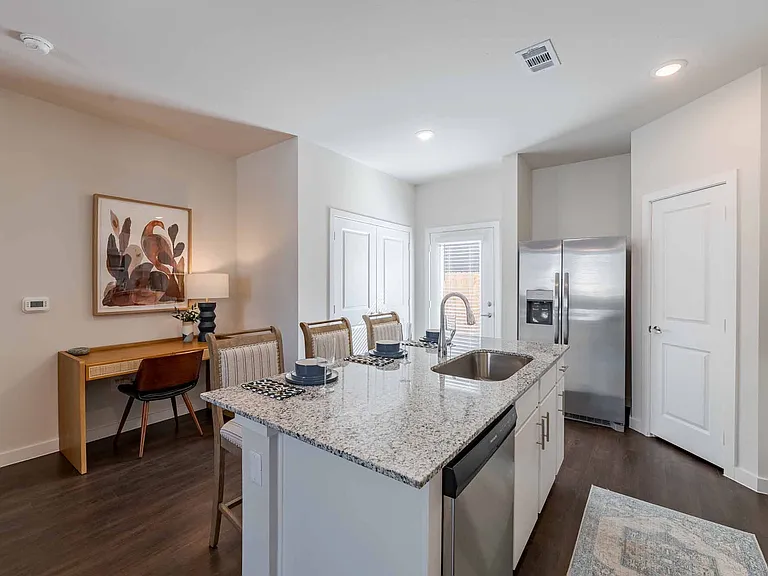
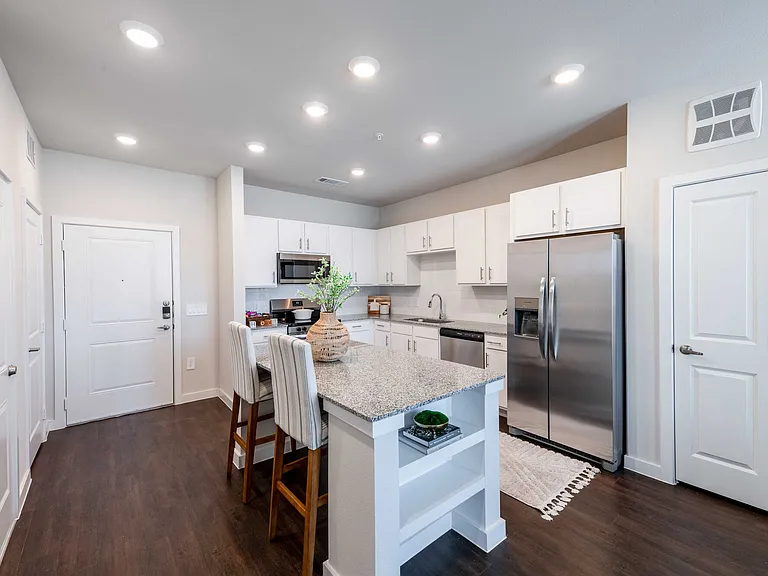
Nicely maintained House in desirable Allen ISD. Close to Celebration park, Allen outlet mall, Watters Creek Village (Scenic neighborhood shopping center), major grocery store, easy access to freeway. Hassle free living with recent Roof, HVAC , Smart WiFi thermostat, security cameras, Refrigerator, Water Heater, Microwave, Garbage Disposal, Dish washer, Garage door , carpet, toilet commode, faucet, fresh paint in bedroom. Open floor plan with split bedrooms. Family room has engineered hardwood flooring, gas starter fireplace and adjoins the kitchen and eating area making this home great for entertaining. The large master bedroom is separate from secondary bedrooms. The large master bath has a walk in closet, dual sinks, separate shower and garden tub. The secondary bedrooms are large with walk in closets. Wood fence with metal posts. Parkside subdivision has a community pool to be enjoyed by residents. Heating and Cooling Cooling: Central Heating: Forced air Heating: Gas Heating: Central Air-Elec Appliances Appliances included: Dishwasher, Microwave, Refrigerator Other Equipment: Cooktop - Gas, Water Line to Refrigerator, Disposal, Oven-Gas. COMMUNITY AND NEIGHBORHOOD Location County Or Parish: Collin Schools Elementary school: Bolin Middle school: Ford High school: Allen School district: Allen ISD PARKING Parking: Attached Garage, 1 space, 399 sqft garage UTILITIES Cable Ready, Wired, High Speed Internet Ready Utilities: City Sewer, City Water, Sidewalk, Concrete, Curbs, Alley

The property manager

Nearby schools

Students who live in 1524 Summerfield Dr attend the following Allen Independent School District (Unified School District) public schools:

GreatSchools ratings are based on test scores and additional metrics when available.

1524 Summerfield Dr

By contacting this property, you agree to our Terms of Use. Visit our Privacy Portal for more information. When you click “Send message”, we’ll send your inquiry to the property manager so they can reach out and answer your questions.

Find similar homes

Spot something off?Good catch. Flag it and help keep listings legit.