15231 Mystic Rock Dr

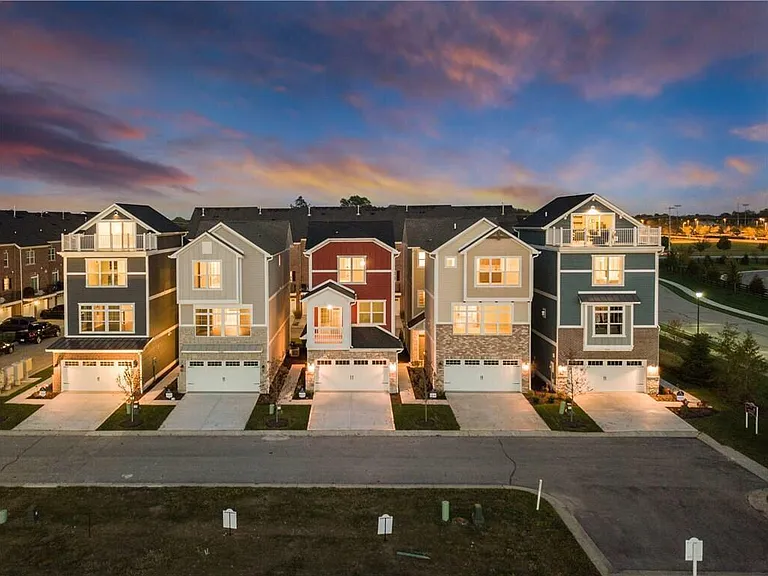
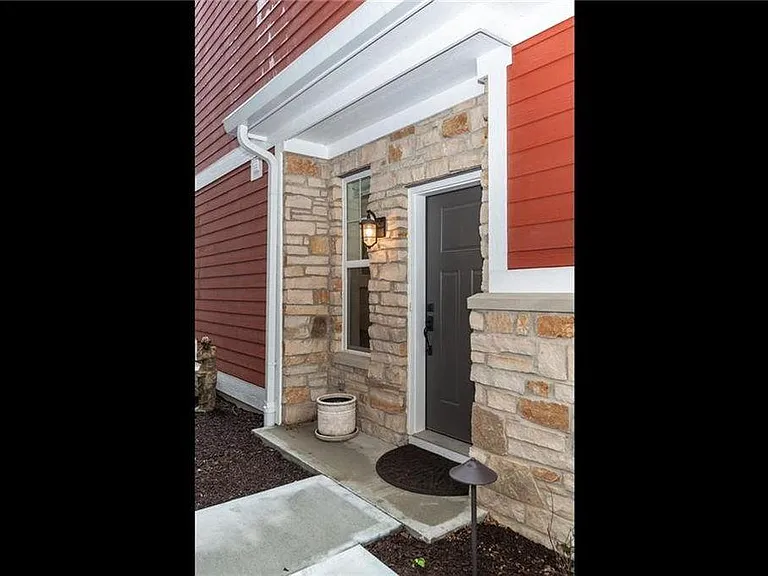
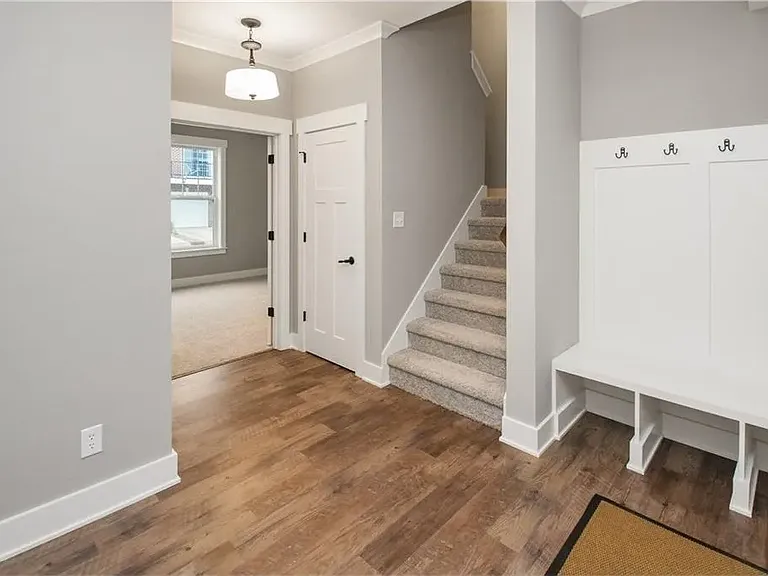
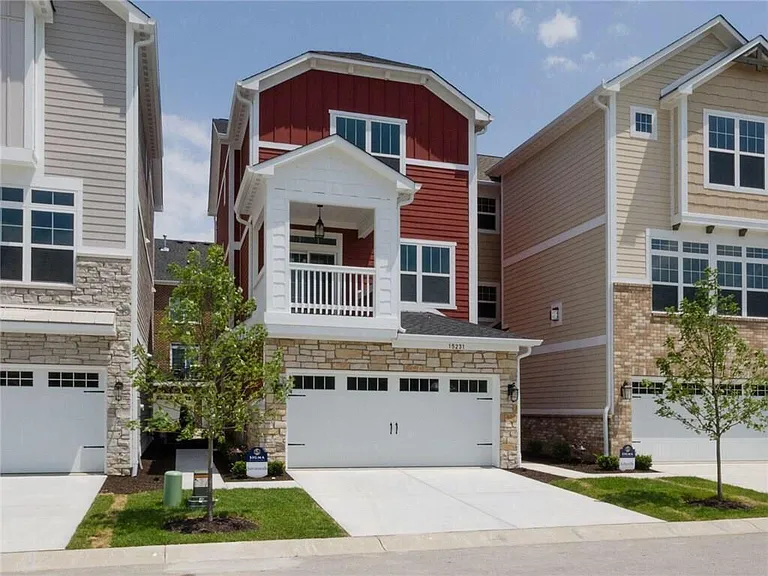
15231 Mystic Rock Dr — Photo 1
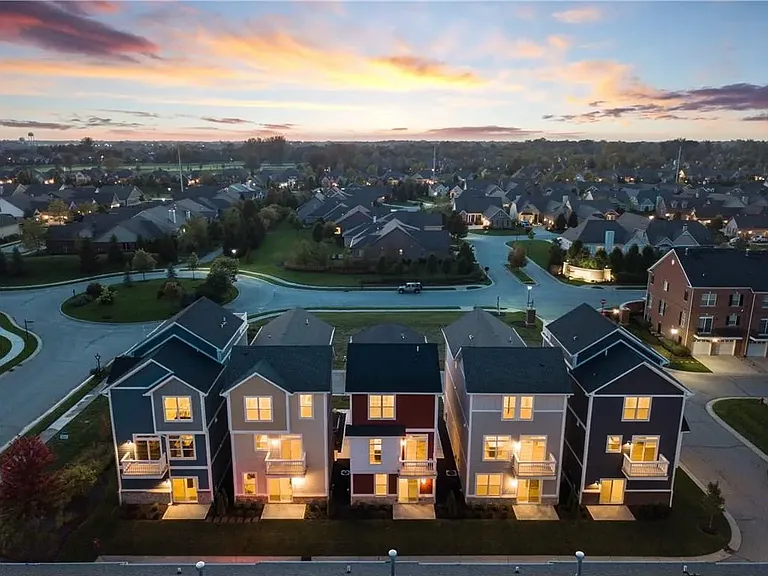
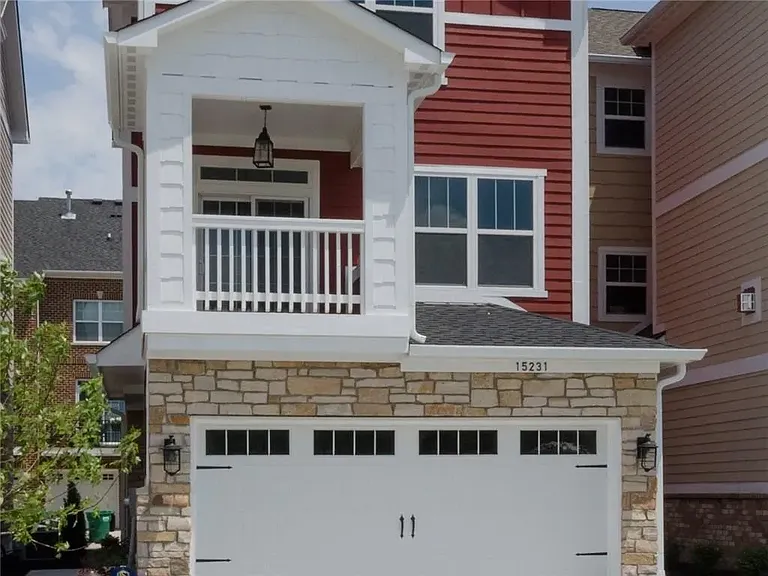
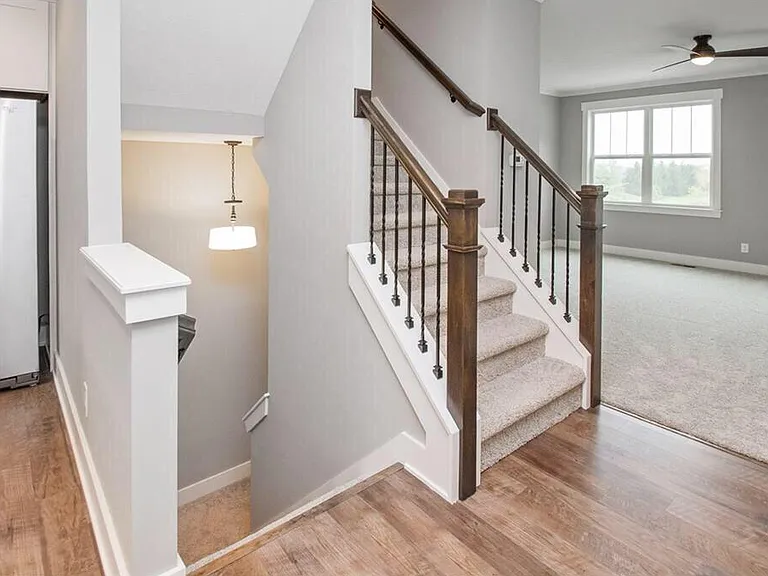
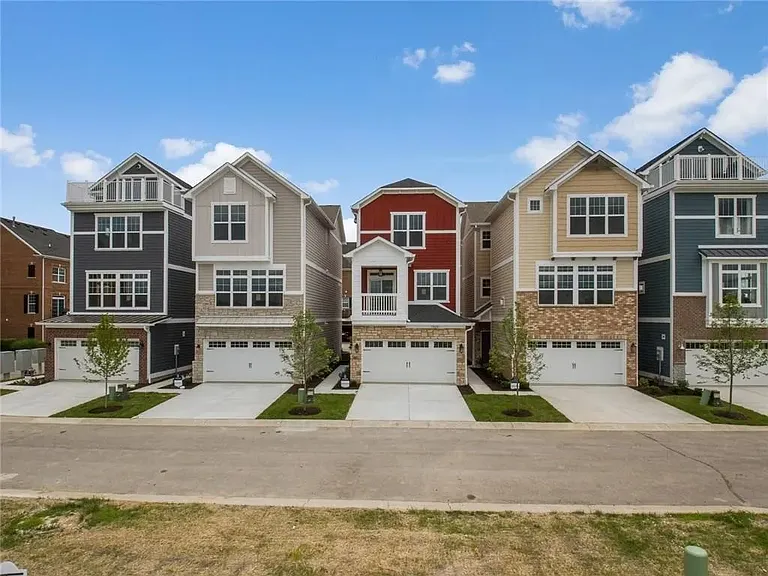
15231 Mystic Rock Dr — Photo 2
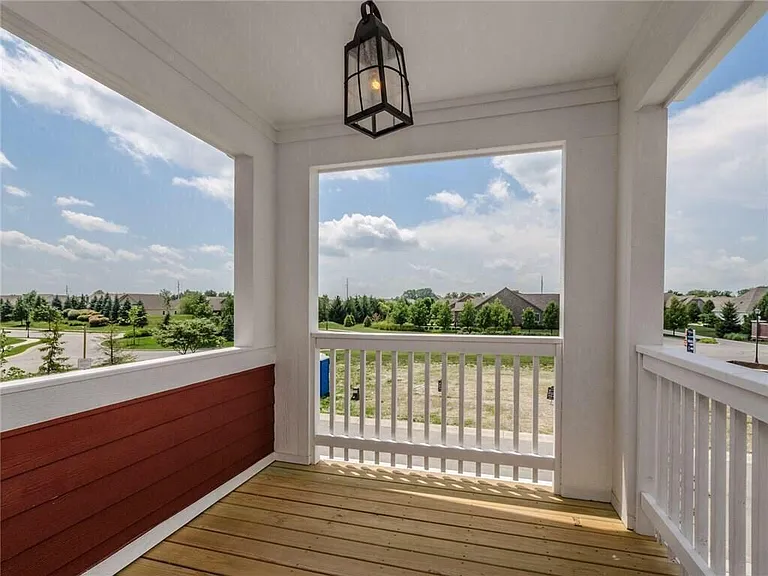
15231 Mystic Rock Dr — Photo 3
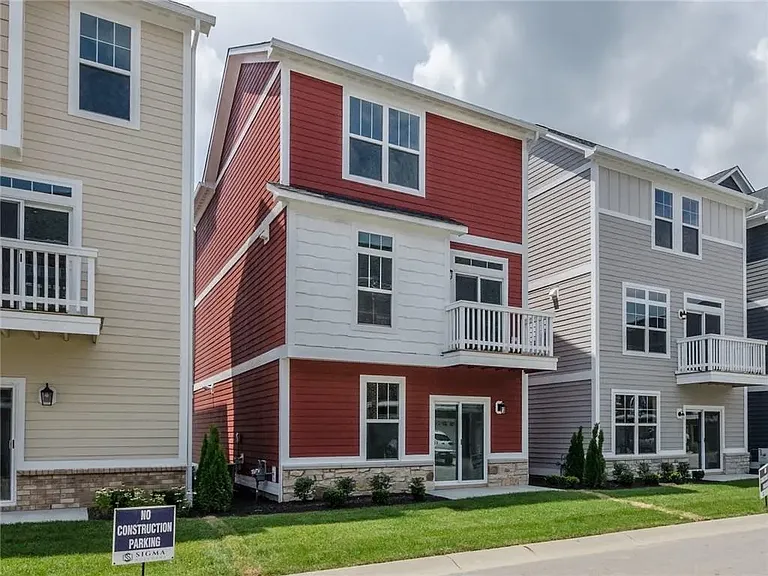
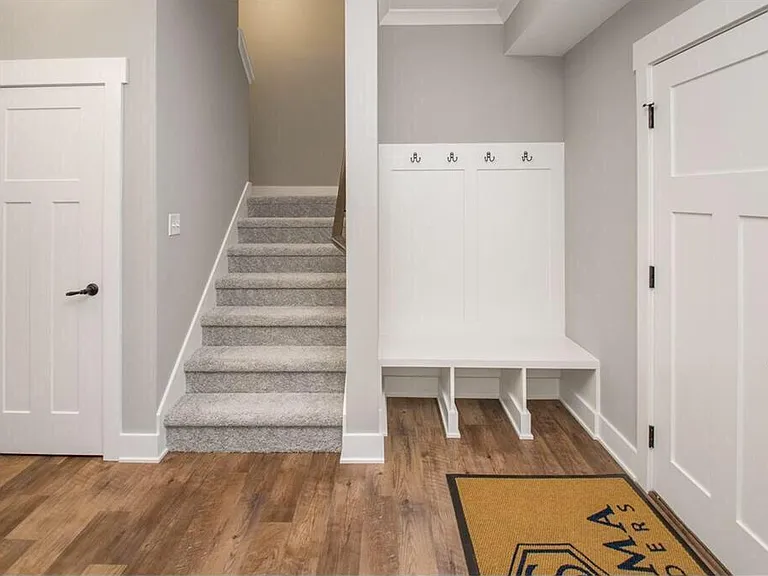
15231 Mystic Rock Dr — Photo 4
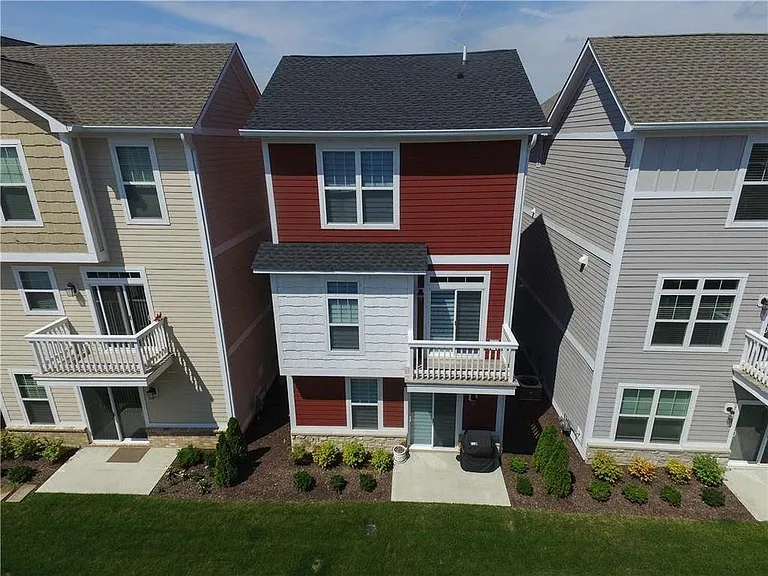
Patio & small back deck with room for bbq
15231 Mystic Rock Dr — Photo 6
15231 Mystic Rock Dr — Photo 7
15231 Mystic Rock Dr — Photo 8
15231 Mystic Rock Dr — Photo 9
15231 Mystic Rock Dr — Photo 10
15231 Mystic Rock Dr — Photo 11
15231 Mystic Rock Dr — Photo 12
15231 Mystic Rock Dr — Photo 13
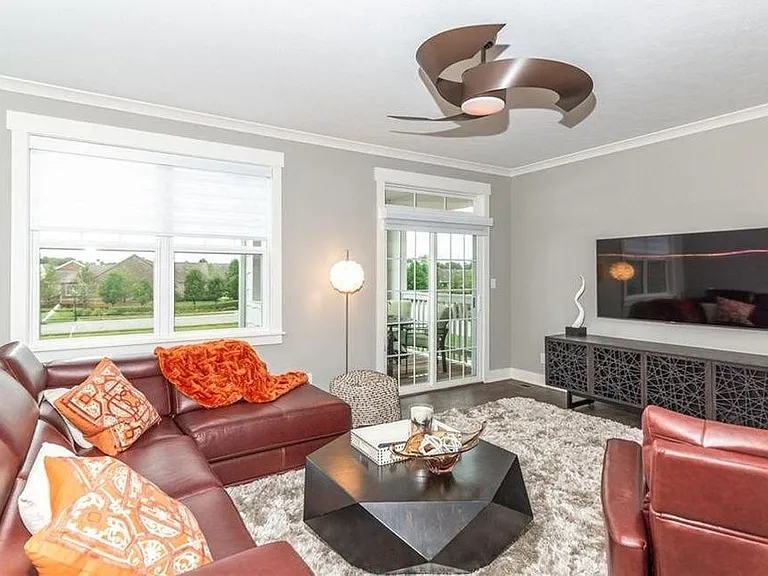
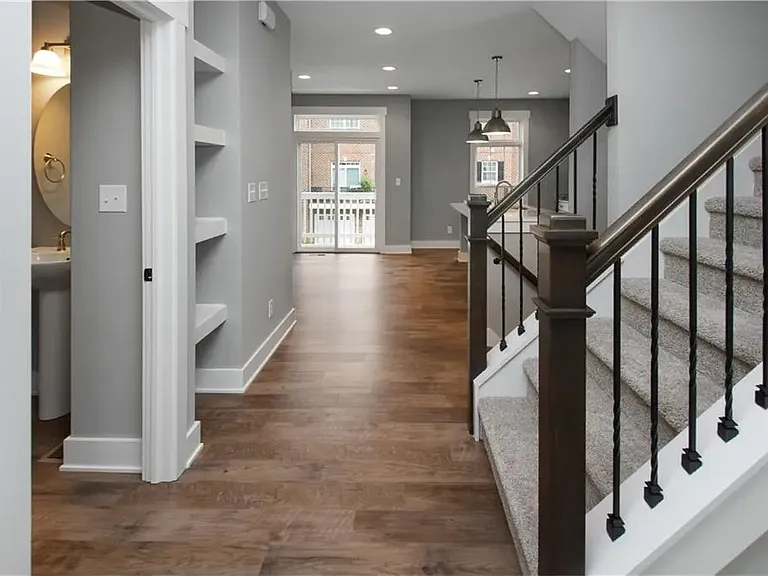
Spacious living room; flooring has been changed to LVP
15231 Mystic Rock Dr — Photo 15
15231 Mystic Rock Dr — Photo 16
15231 Mystic Rock Dr — Photo 17
15231 Mystic Rock Dr — Photo 18
15231 Mystic Rock Dr — Photo 19
15231 Mystic Rock Dr — Photo 20
15231 Mystic Rock Dr — Photo 21
15231 Mystic Rock Dr — Photo 22
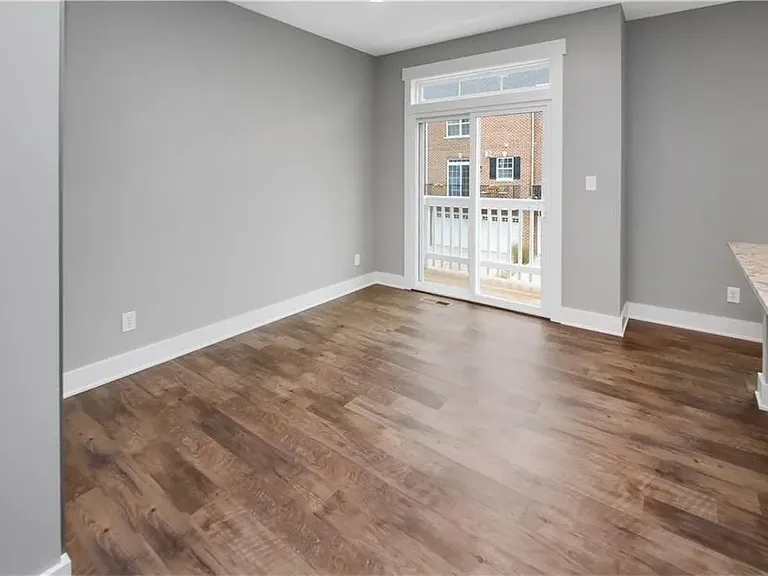
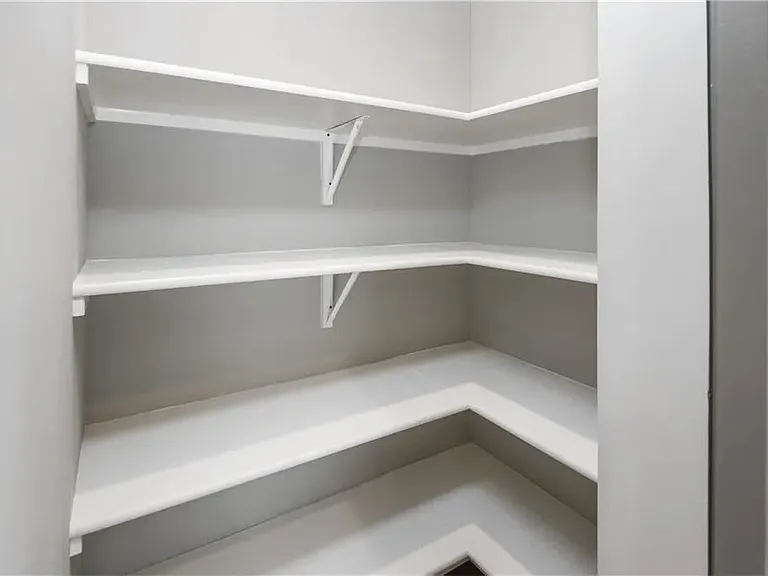
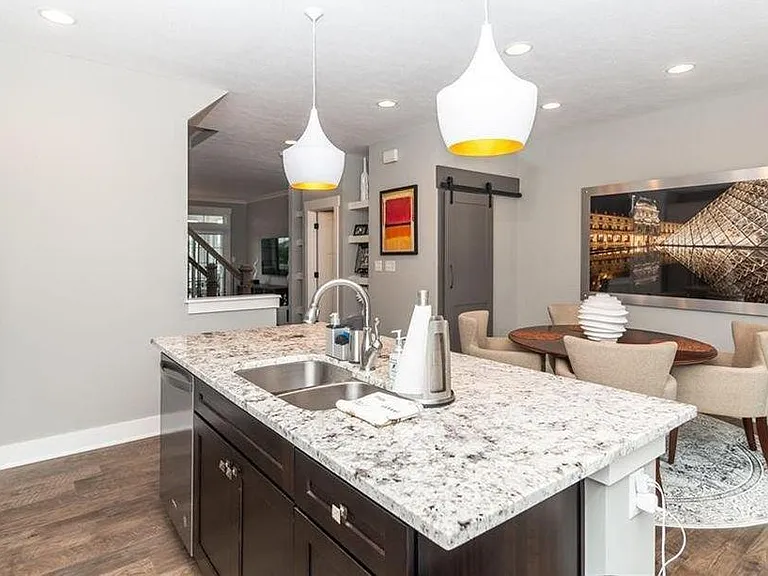
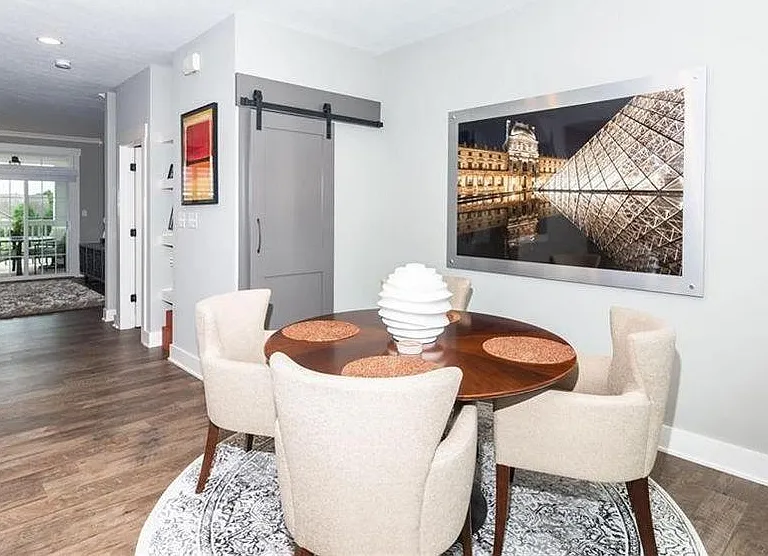
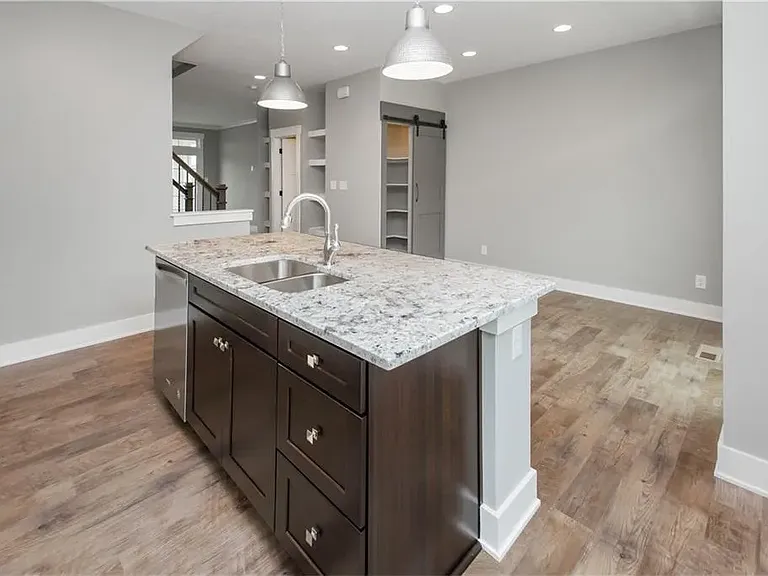
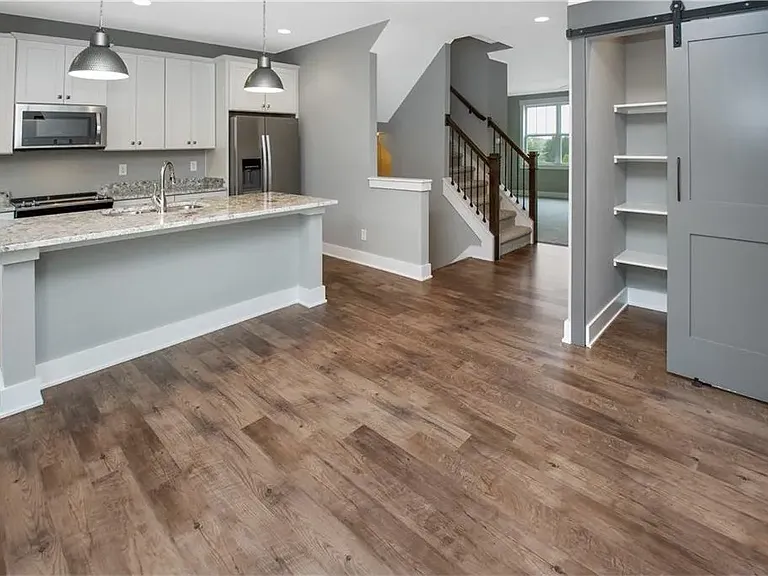
Eat in kitchen area; pantry with barn door entry
15231 Mystic Rock Dr — Photo 24
15231 Mystic Rock Dr — Photo 25
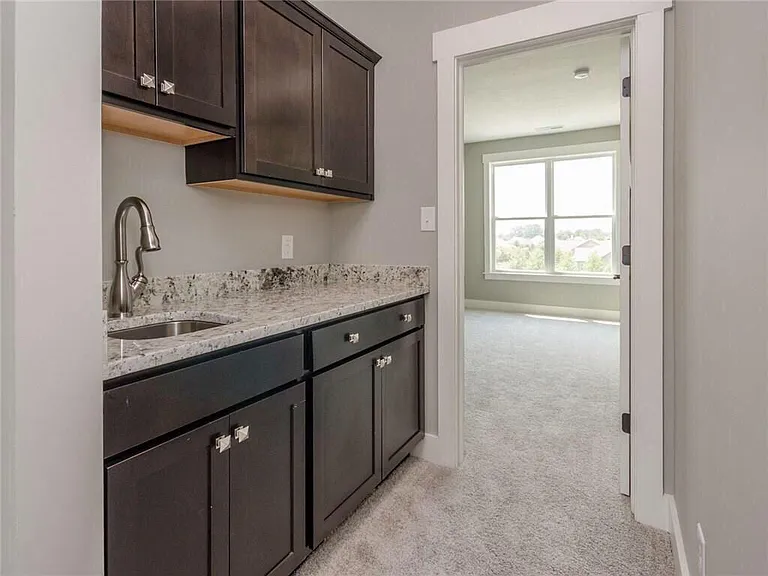
Wet bar on upper level
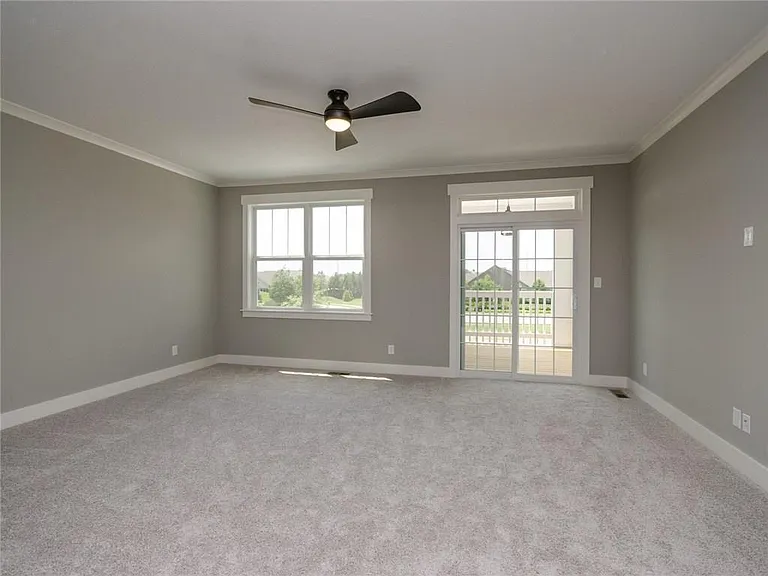
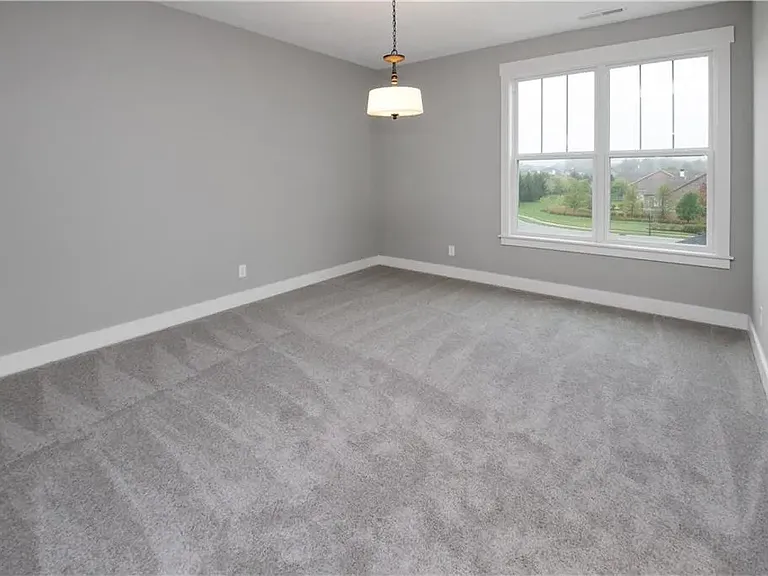
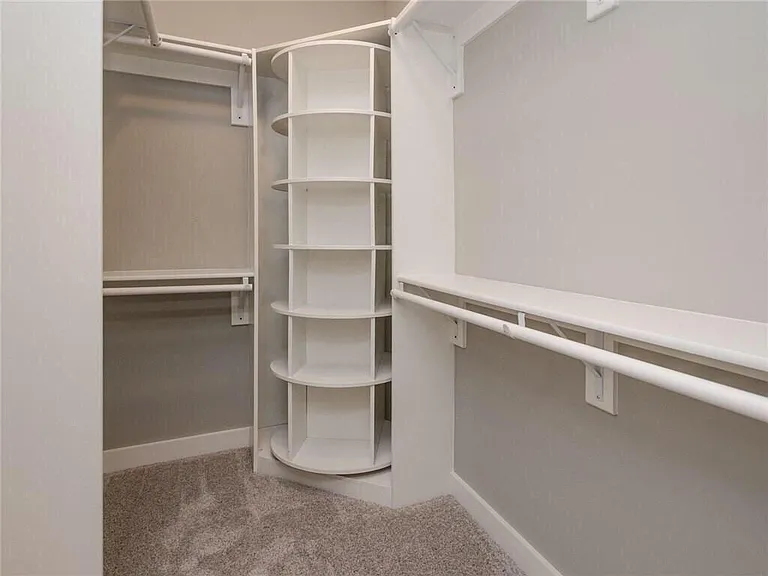
Primary bedroom is very good sized; easily accommodates king sized bed; barn door leads to bath and walk in closet
15231 Mystic Rock Dr — Photo 28
15231 Mystic Rock Dr — Photo 29
15231 Mystic Rock Dr — Photo 30
15231 Mystic Rock Dr — Photo 31
15231 Mystic Rock Dr — Photo 32
15231 Mystic Rock Dr — Photo 33
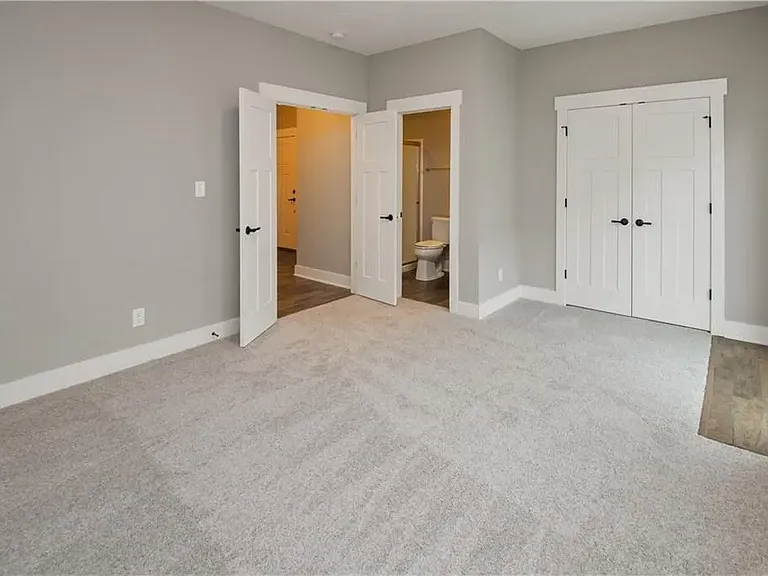
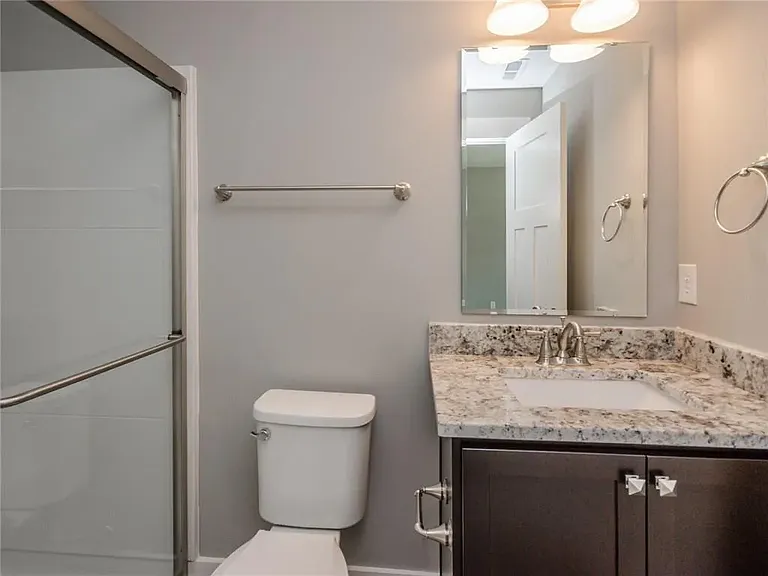
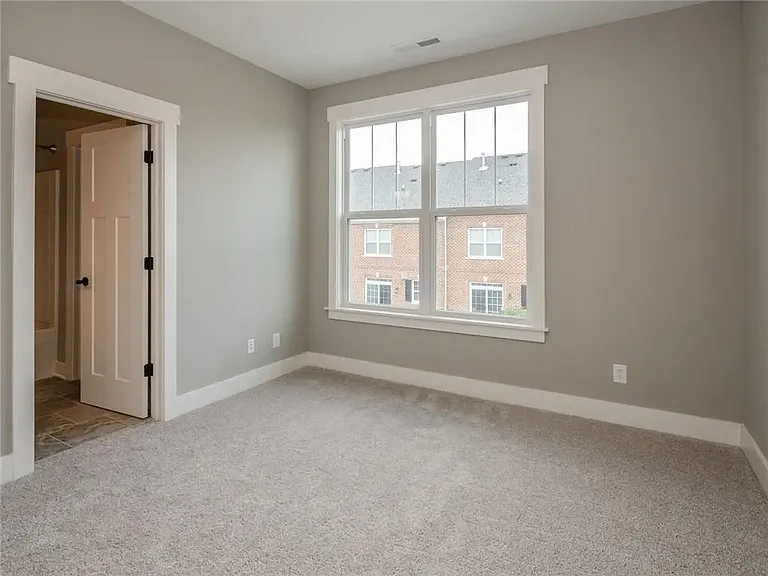
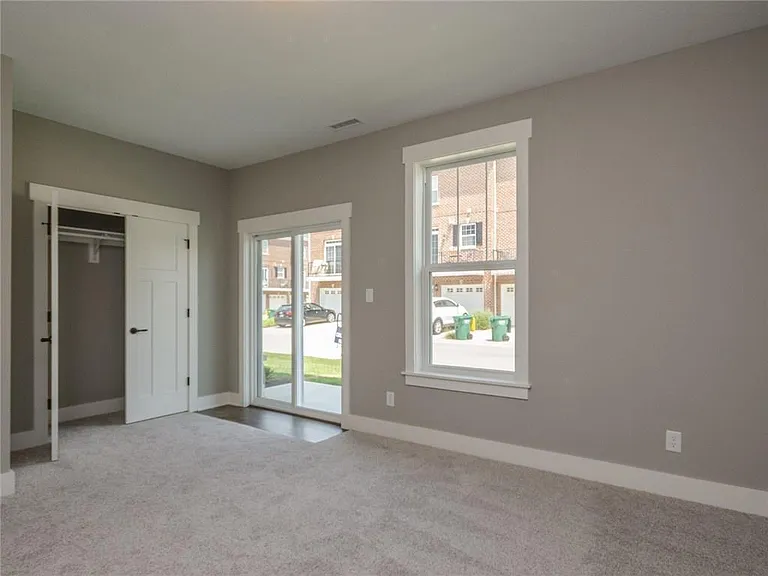
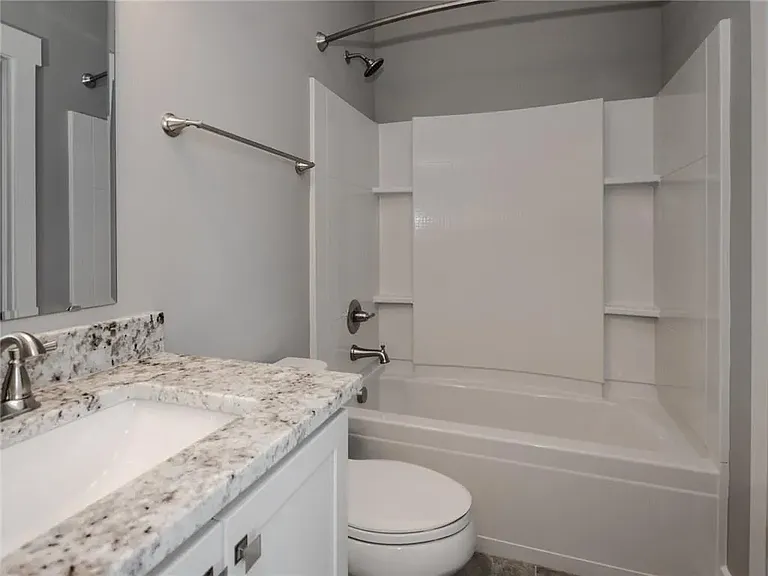
Lower level office or private bedroom with en-suite full bath; window coverings are in place (not pictured)
15231 Mystic Rock Dr — Photo 35
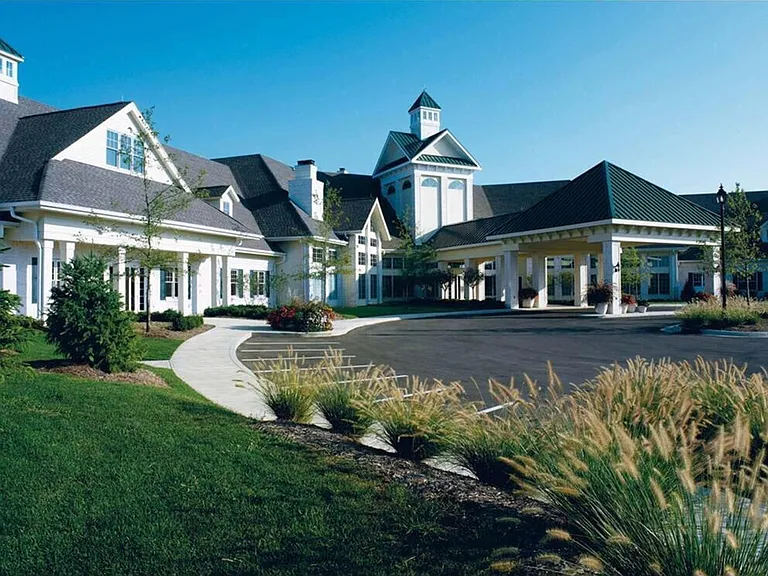
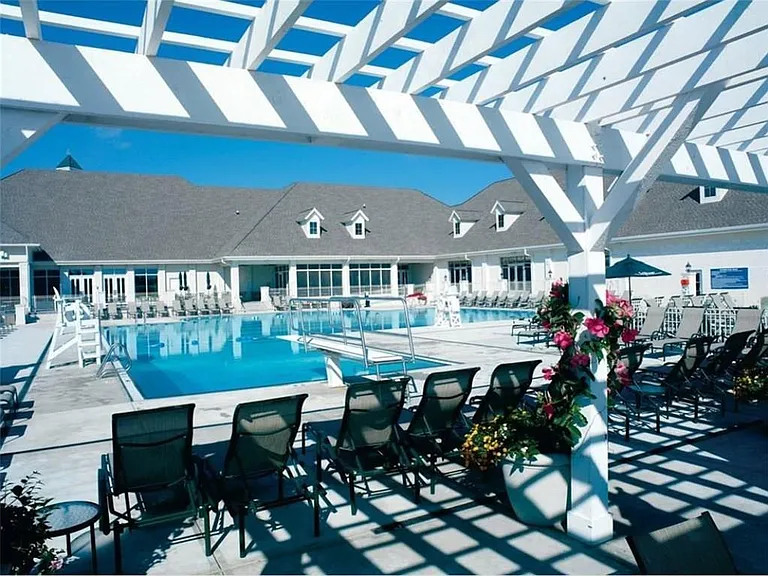
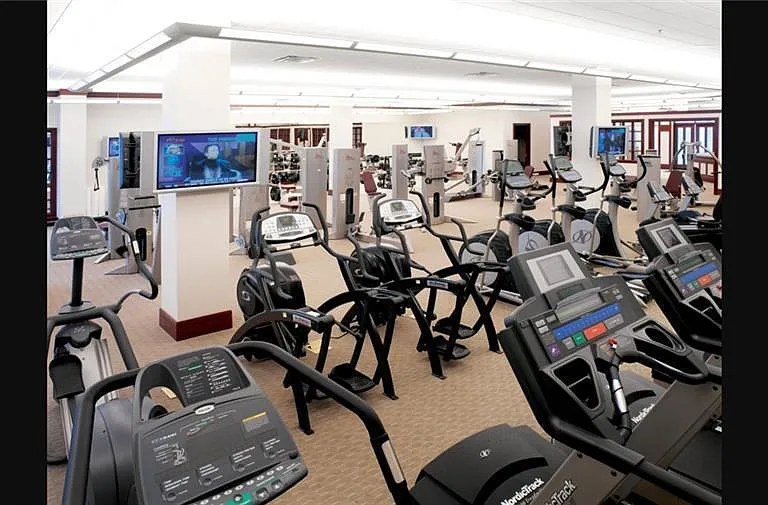
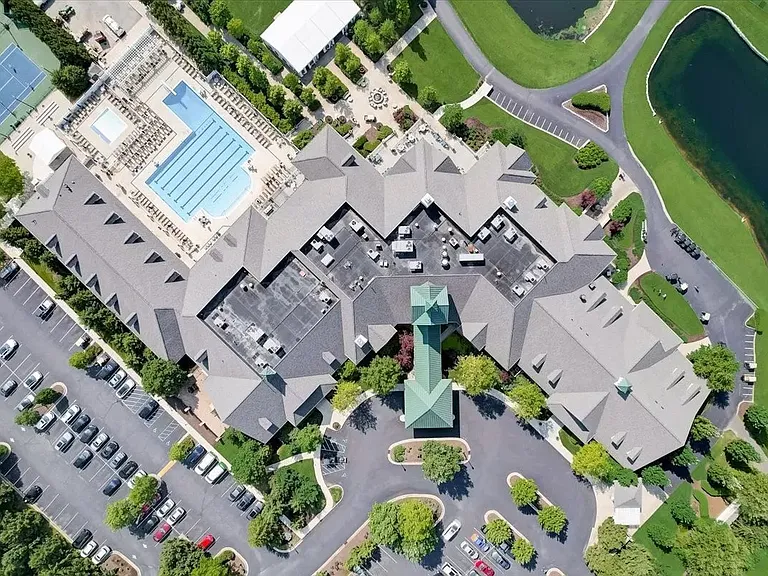
Bridgewater Club membership included -- amenities from golf to gym to restaurant/bar
15231 Mystic Rock Dr — Photo 37
15231 Mystic Rock Dr — Photo 38
15231 Mystic Rock Dr — Photo 39
15231 Mystic Rock Dr — Photo 40
15231 Mystic Rock Dr — Photo 41
15231 Mystic Rock Dr — Photo 42
15231 Mystic Rock Dr — Photo 43
15231 Mystic Rock Dr — Photo 44
15231 Mystic Rock Dr — Photo 45
15231 Mystic Rock Dr — Photo 46

$3,750/ mo
Total price
Now includes required monthly fees in total price
3 beds3.5 baths1907 sqft townhouse
Available July 10
15231 Mystic Rock Dr
Your booked tour

What you get

Pet-friendlyIn-unit laundryParkingAir conditioningPool

Costs, fees, and lease terms

Lease terms

Tenant is responsible for utilities & any self incurred club billings beyond the base monthly fee. We pay your unit's HOA & social membership fees. Damage deposit of $3000 is due with the first month's rent at inception of lease.

Pricing comparison

$1361

At $3,750, this listing is priced $1361 more than the current market rate for a 3 bedroom home in Westfield.

Pets

  • Dogs

    Allowed
    Number allowed1
  • Cats

    Allowed
    Number allowed1

The neighborhood

About the building

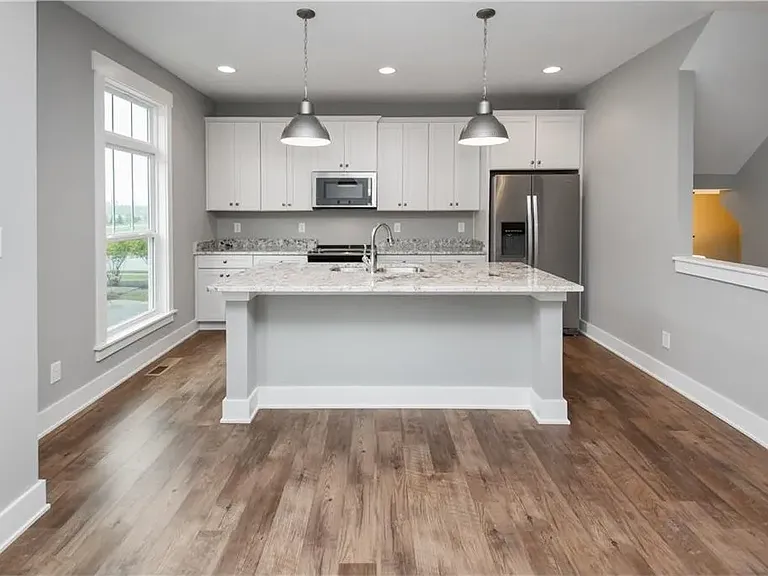
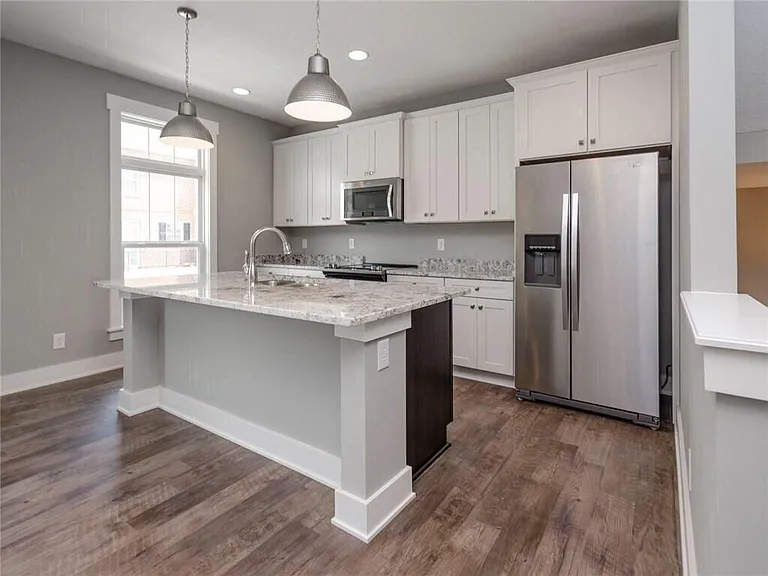
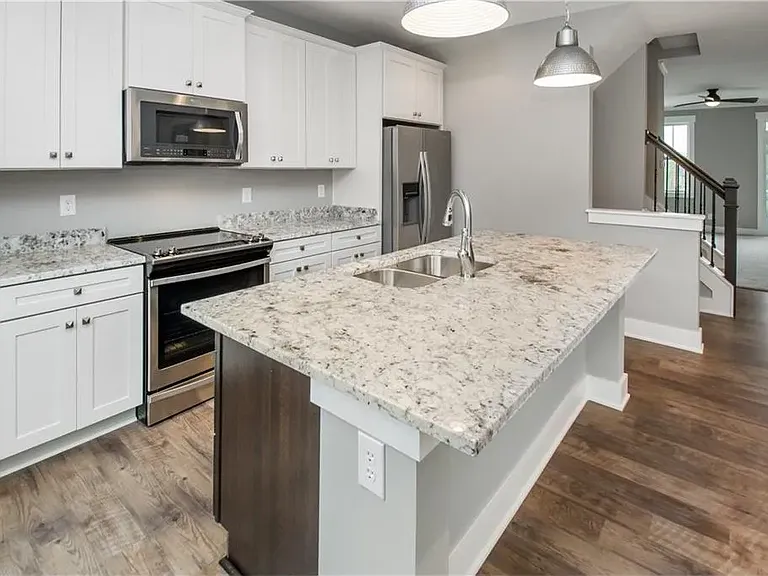
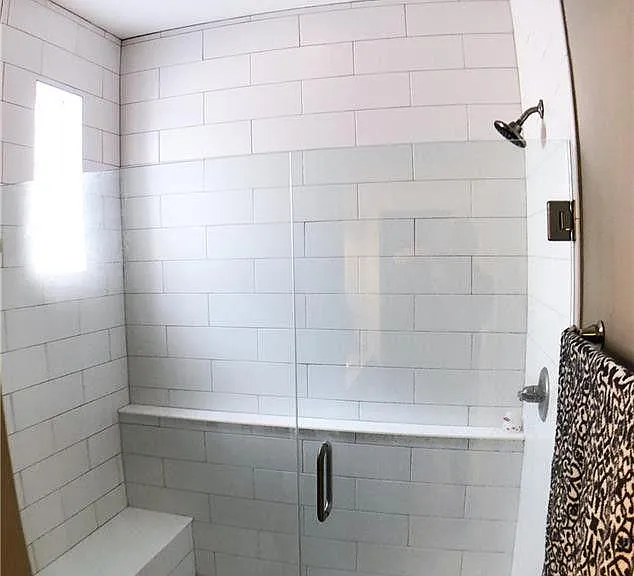
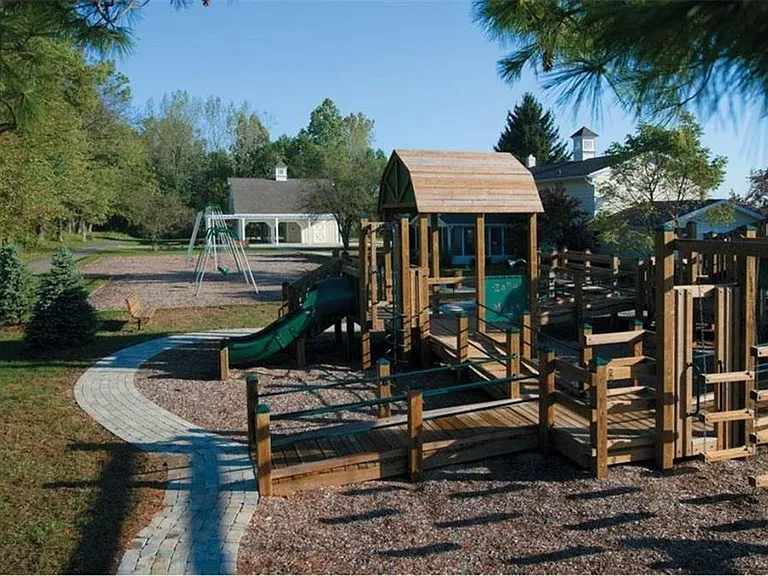
Stunning 3-Level Home in Prestigious Bridgewater Club *Social Membership Included!* Welcome to this beautiful, quiet 3-bedroom, 3.5-bathroom home in the heart of Bridgewater Club, an acclaimed golf and country club community with a full Social Membership included in rent. Thoughtfully appointed throughout, the main floor showcases soaring 9-foot ceilings and an open, light-filled layout designed for both gathering and everyday living. The gourmet kitchen is a true centerpiece, featuring a large granite center island, stainless steel appliances, and generous prep and storage space. Enjoy your morning coffee or evening unwind on the covered deck just off the living area. The spacious master suite is a private retreat, complete with a custom master bathroom, dual vanities, and a walk-in closet outfitted with a rotating shoe rack. Conveniently, the laundry room sits on the same level. A third-floor beverage center with sink adds an elegant touch for entertaining, while the third bedroom/office/flex room offers a full bath and walk-out patio perfect as a guest suite, home office, or media space. Resort-Style Living, Every Day Your included Social Membership unlocks full access to club amenities: a 9-hole executive golf course, driving range with heated stalls in the winter months, world-class short-game and practice area, heated indoor and outdoor swimming pools, hot tub, tennis and pickleball courts, a state-of-the-art fitness center with locker room and sauna, exercise classes, miles of walking trails, vibrant community events, meeting spaces and on-site restaurant and bar dining and so much more. Unbeatable Location Ideally situated on the border of Carmel and Westfield, adjacent to Guerin Catholic High School, with super-convenient access to local restaurants, parks, shopping, and highways. Walking trails abound. The Details No smoking. Occupancy standard: maximum of 2 per bedroom. Lessee pays all utilities. A $35 monthly food minimum applies at the club. Contact us today to schedule a viewing this one won't last long.

The property manager

Nearby schools

Students who live in 15231 Mystic Rock Dr attend the following Westfield-washington Schools (Unified School District) public schools:
GreatSchools ratings are based on test scores and additional metrics when available.

15231 Mystic Rock Dr
By contacting this property, you agree to our Terms of Use. Visit our Privacy Portal for more information. When you click “Send message”, we’ll send your inquiry to the property manager so they can reach out and answer your questions.

Find similar homes

Spot something off?Good catch. Flag it and help keep listings legit.