1523 S Prospect St

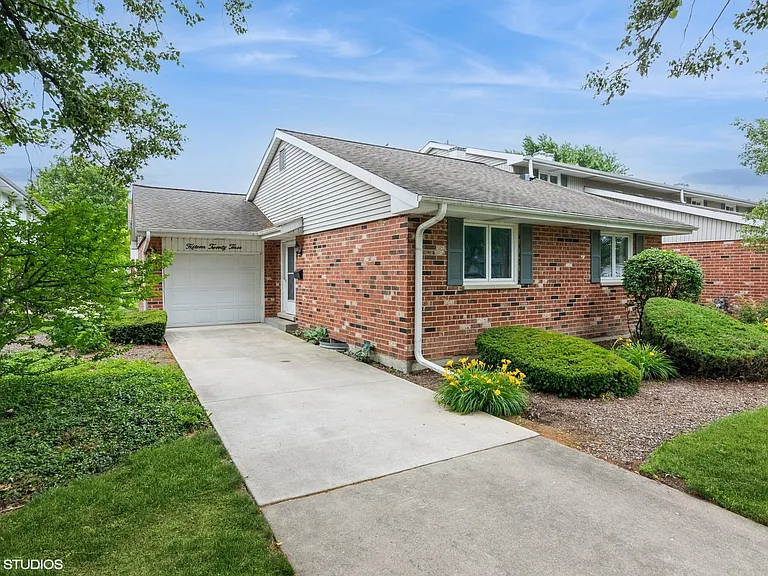
Front w/ a long private driveway
Entrance w/ a cabinet
Entrance w/ a coat closet
Entryway Look w/ Furniture (Furniture is not included)
Bright/wide pathway to the hallway to bathroom
Entrance to Spacious Living/Family room w/ dimmable recess lights
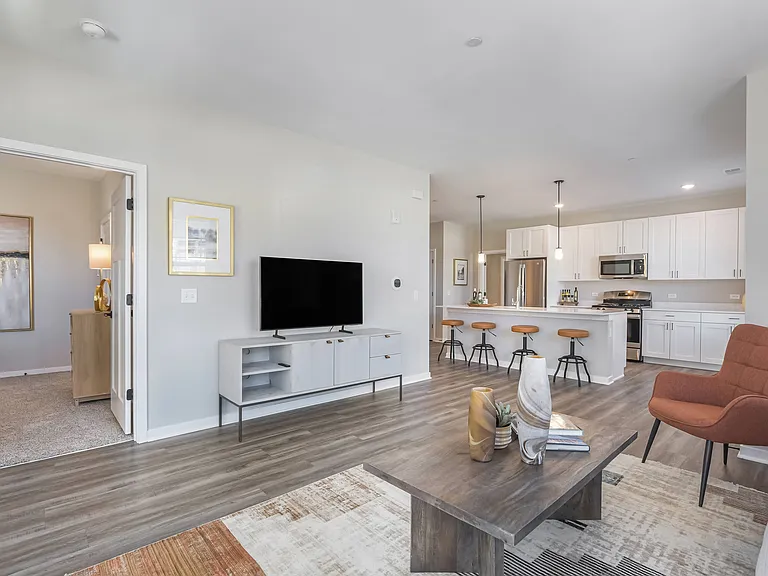
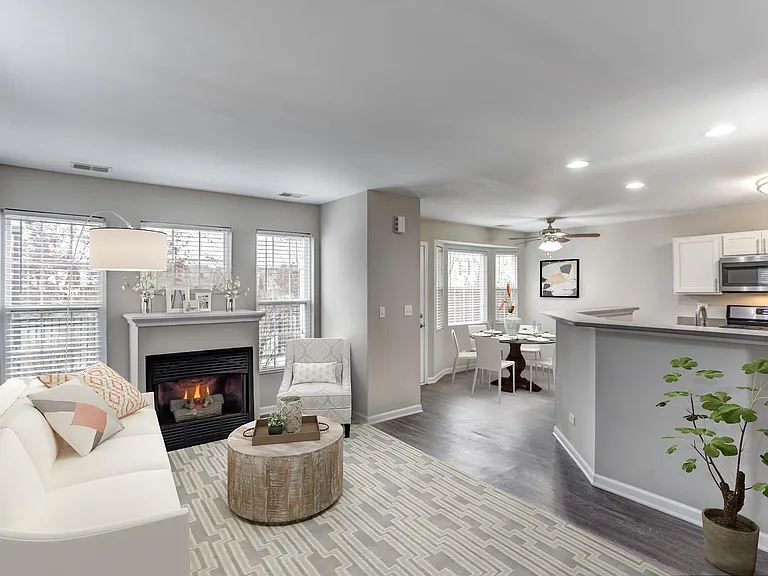
Spacious living/family room
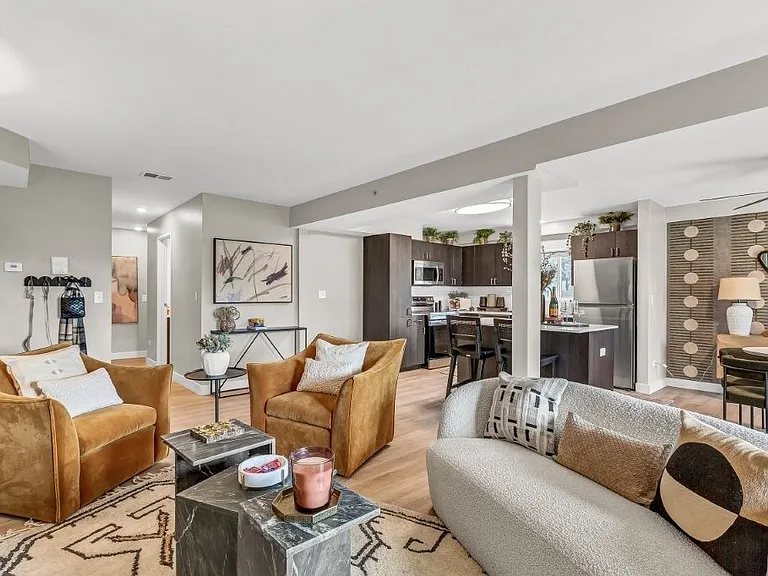
Spacious living/family room look w/Furniture (Furniture not included)
Spacious living/family room w/ one window and a big sliding door to the backyard
Dining Area connected to the sliding door and kitchen
The look w/ Dining Furniture (Furniture not included)
Dining area w/ a sliding door to the beautiful backyard
Dining / Living area Look w/ Furniture (Furniture is not included)
Dining area closet w/ shelves
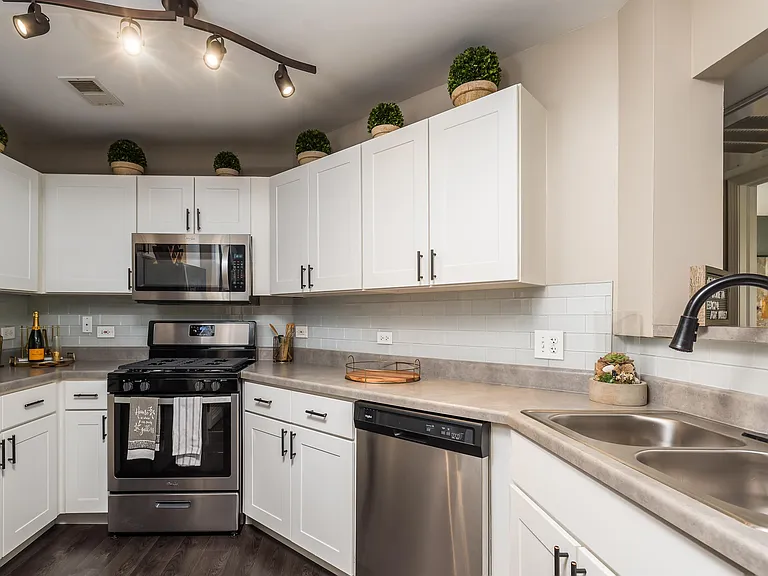
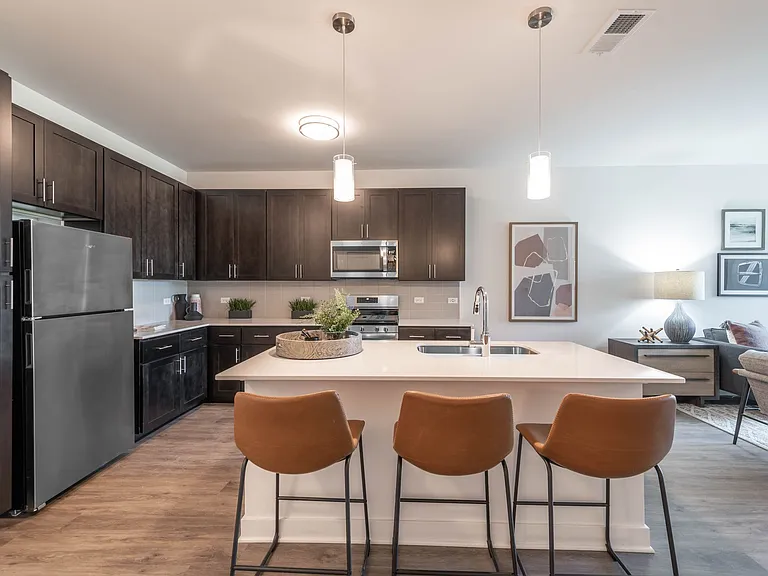
Kitchen
Kitchen w/ a ceiling fan
Large Bedroom w/ street view and a white floating shelf
Large bedroom look w/Furniture (Furniture not included)
Large bedroom w/ a huge closet
2nd bedroom w/ big closet
2nd bedroom w/ street view
2nd Bedroom w/Furniture (Furniture not included)
Hallway to the basement
Hallway Closet
Hallway Closet w/ Shelves
Bathroom
Bathroom w/ newly added towel racks
newly added towel rack
Bright Bathroom
Bathroom w/ sink cabinets, counter space and a medicine cabinet
Maytag Bravos XL Washer and Dryer in Basement
spacious/bright/dry/clean basement
Newly drywalled Garage w/shelves and new baseboards
Backyard
Backyard
Outside -- Bedrooms facing to West

$2,550/ mo
Doesn't include deposits and fees
2 beds1 bath1092 sqft townhouse
Available September 1
1523 S Prospect St

Your booked tour

What you get

Dog-friendlyIn-unit laundryParkingAir conditioning

Costs, fees, and lease terms

Lease terms

1 year minimum. Strictly non-smoking. Prefer no pets. For a small dog, a pet deposit and a monthly pet fee will be added to the monthly rent. Tenant is responsible for bills such as electricity, gas, water, sewage, tv, internet, trash removal etc.

Pricing comparison

At $2,550, this listing is priced similarly to the current market rate for a 2 bedroom home in Wheaton.

Pets

  • Dogs

    Allowed
    Number allowed1
  • Cats

    Not allowed

The neighborhood

About the building

Newly renovated end unit townhouse ranch 2BD 1BA w/ a full basement, a long driveway to the attached newly upgraded garage, freshly painted, new Mohawk waterproof laminate flooring throughout, new white baseboard, new dimmable ceiling recess lights, new GE Oven Range, new GE Dishwasher, new faucets, new screen door, big storage closets with shelves and lights, new GFCI outlets in a desirable Briarcliffe Lakeside neighborhood w/ the professional landscaping and snow removal services. This bright/spacious home offers comfortable living w/ a private entrance and a big patio in backyard, and convenient access to local schools (District 89/87, College of DuPage, Wheaton College), parks, shopping and Metra. Broker owned. Showing only for people who meet screening criteria. CREDIT CHECK & BACKGROUND CHECK (PER ADULT 18 YR+) PD BY TENANT. REFERENCES & JOB VERIFICATION. CREDIT SCORE OF 685+, MONTHLY INCOME 3x RENT, copies of 2 PAYSTUB and DRIVER's LICENSE REQUIRED.

The property manager

Nearby schools

Students who live in 1523 S Prospect St attend the following Community Consolidated School District 89 (Unified School District) and Glenbard Twp Hsd 87 School District (Unified School District) public schools:

GreatSchools ratings are based on test scores and additional metrics when available.

1523 S Prospect St

By contacting this property, you agree to our Terms of Use. Visit our Privacy Portal for more information. When you click “Send message”, we’ll send your inquiry to the property manager so they can reach out and answer your questions.

Find similar homes

Spot something off?Good catch. Flag it and help keep listings legit.