1523 Autumn Sage Way

1523 Autumn Sage Way — Photo 1
1523 Autumn Sage Way — Photo 2
1523 Autumn Sage Way — Photo 3
1523 Autumn Sage Way — Photo 4
1523 Autumn Sage Way — Photo 5
1523 Autumn Sage Way — Photo 6
1523 Autumn Sage Way — Photo 7
1523 Autumn Sage Way — Photo 8
1523 Autumn Sage Way — Photo 9
1523 Autumn Sage Way — Photo 10
1523 Autumn Sage Way — Photo 11
1523 Autumn Sage Way — Photo 12
1523 Autumn Sage Way — Photo 13
1523 Autumn Sage Way — Photo 14
1523 Autumn Sage Way — Photo 15
1523 Autumn Sage Way — Photo 16
1523 Autumn Sage Way — Photo 17
1523 Autumn Sage Way — Photo 18
1523 Autumn Sage Way — Photo 19
1523 Autumn Sage Way — Photo 20
1523 Autumn Sage Way — Photo 21
1523 Autumn Sage Way — Photo 22
1523 Autumn Sage Way — Photo 23
1523 Autumn Sage Way — Photo 24
1523 Autumn Sage Way — Photo 25
1523 Autumn Sage Way — Photo 26

$2,300/ mo
Doesn't include deposits and fees
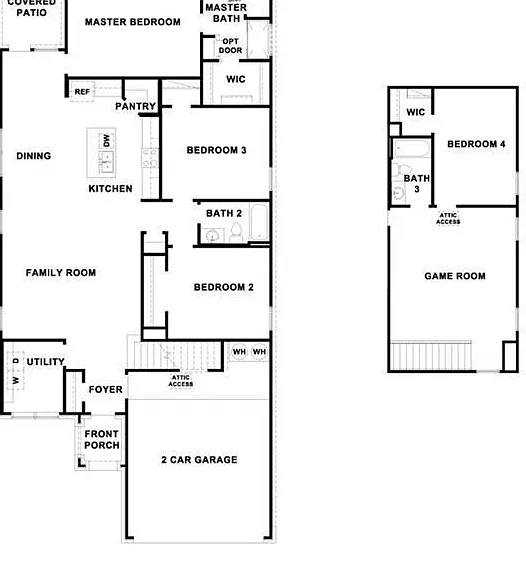
4 beds3 baths2372 sqft house
Available September 7
1523 Autumn Sage Way
Your booked tour

What you get

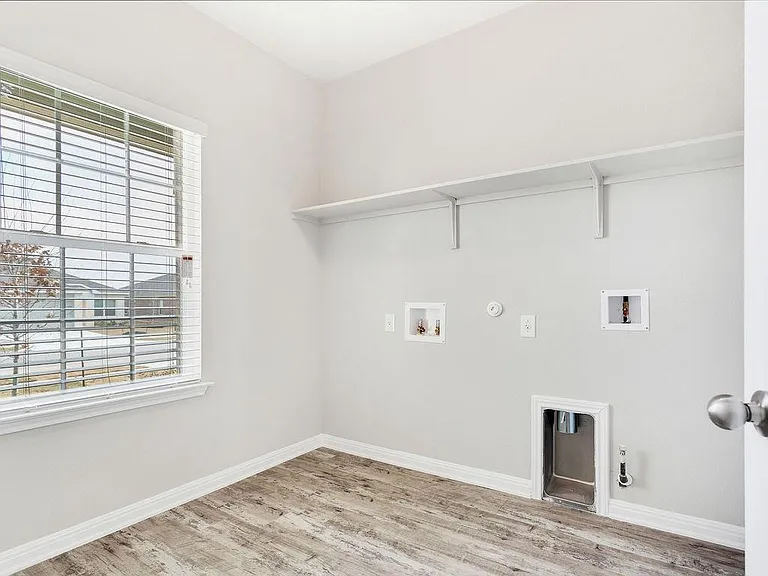
Dog-friendlyIn-unit laundryParkingAir conditioning

Costs, fees, and lease terms

Lease terms

No smoking

Pricing comparison

$314

At $2,300, this listing is priced $314 cheaper than the current market rate for a 4 bedroom home in Round Rock.

Pets

  • Dogs

    Allowed
  • Cats

    Not allowed

The neighborhood

About the building

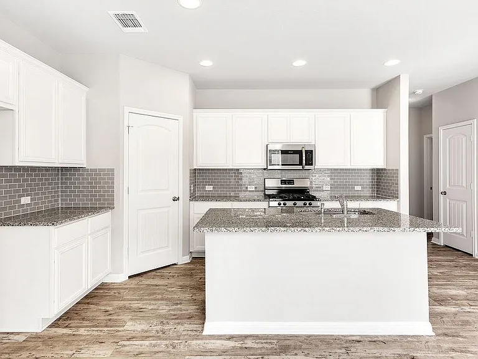
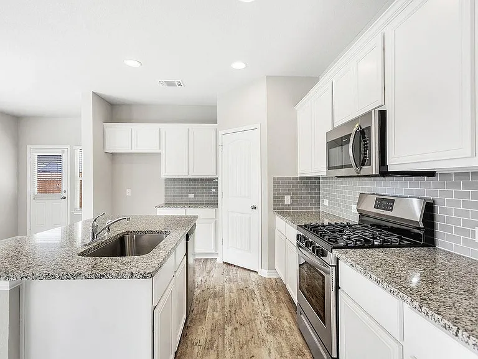
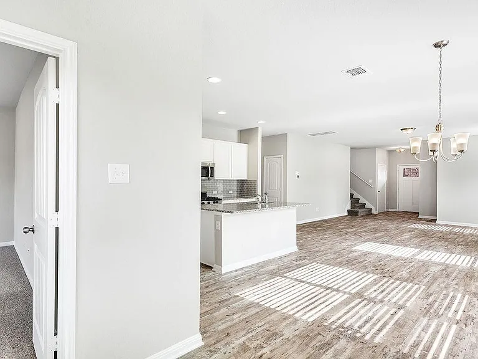
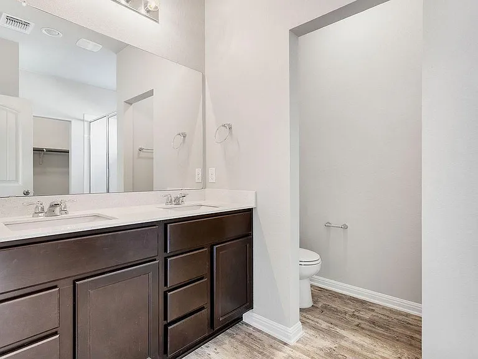
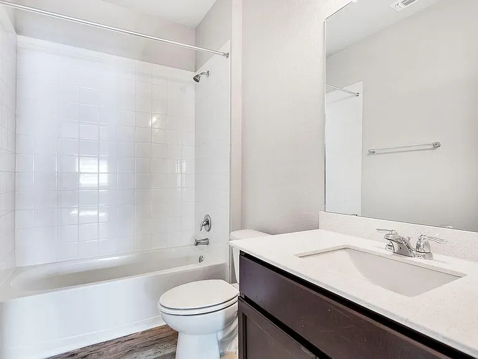
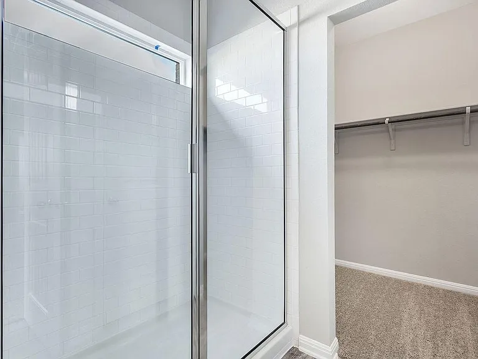
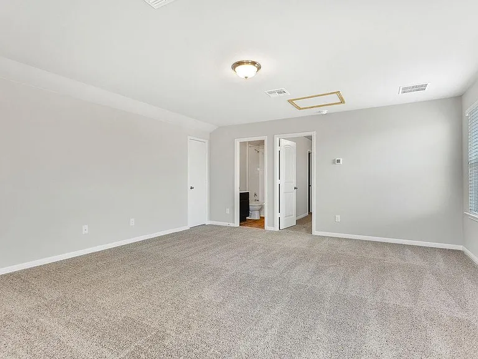
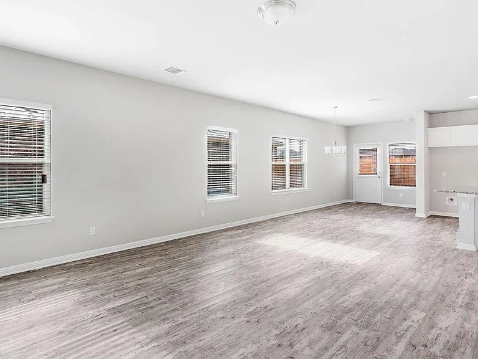
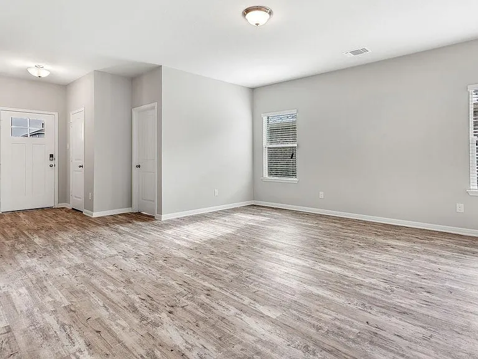
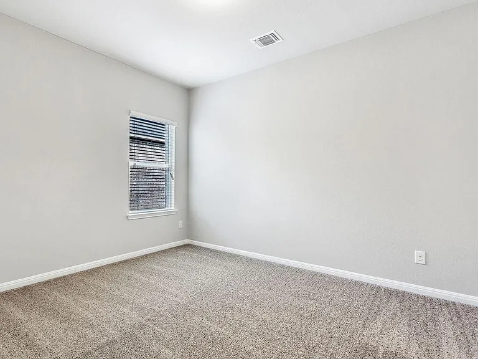
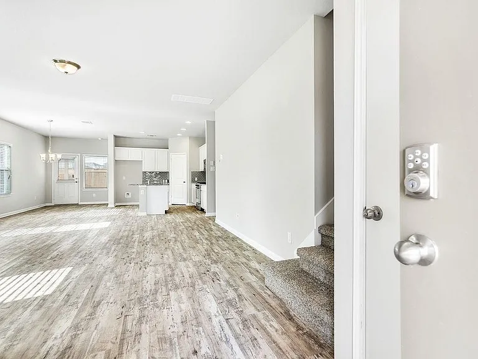
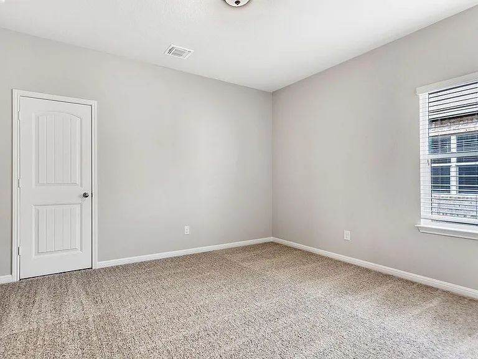
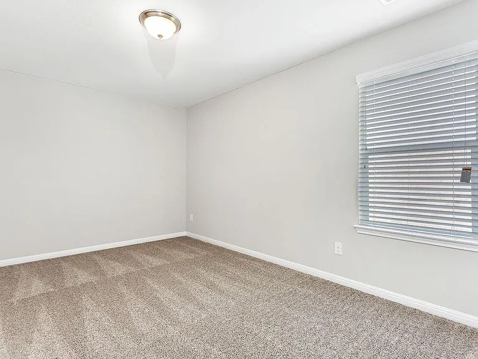
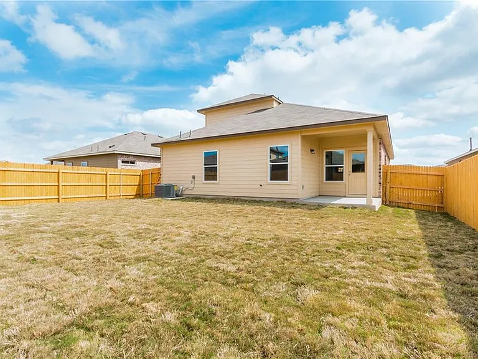
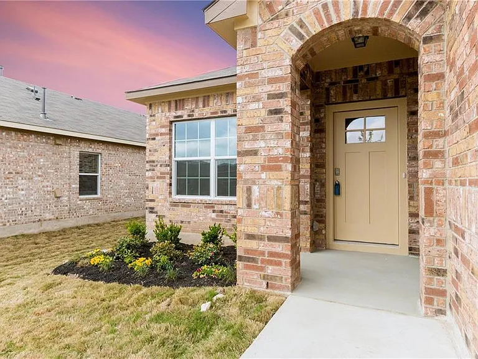
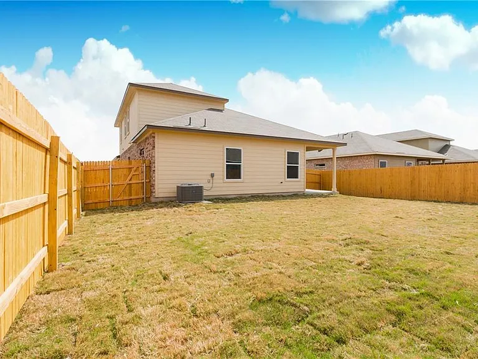
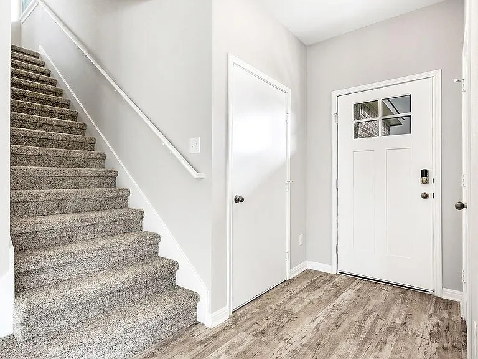
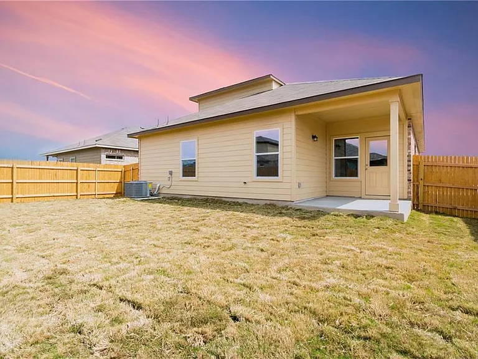
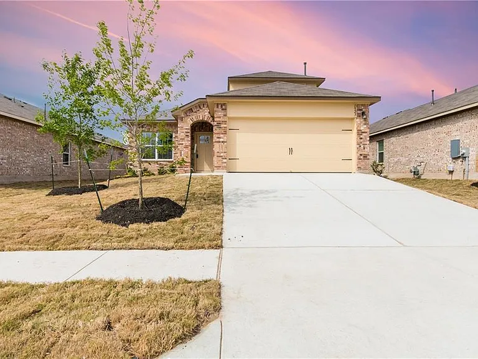
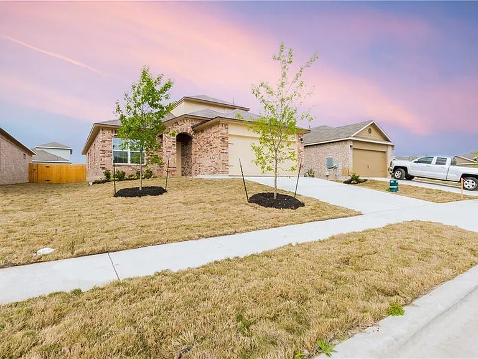
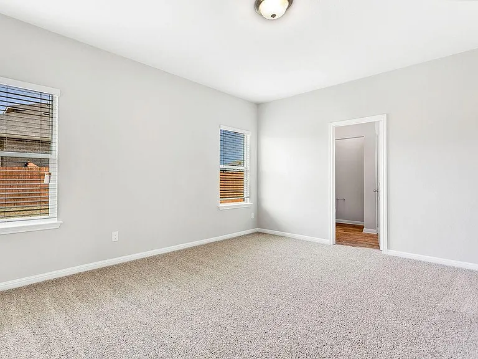
Modern Comfort in a Prime Location Designed for Today's Lifestyle! Located in the sought-after new DR Horton Glen Ellyn community, this beautifully crafted two-story home offers the perfect combination of modern design, convenience, and smart home features. With an ideal location for professionals commuting to Round Rock, Pflugerville, or Austin, residents can enjoy easy access to major employers, shopping centers, restaurants, and entertainment options. The inviting open-concept floor plan features a stylish kitchen with granite countertops, stainless steel appliances, and a complete appliance package including a refrigerator, washer, and dryer for a move-in-ready experience. Thoughtful upgrades include window blinds throughout, a spacious walk-in shower in the primary suite, and smart home features such as a video doorbell and smart home connectivity for added comfort, security, and convenience. Whether you're unwinding at home or heading out for your daily commute, this home provides the perfect blend of functionality, style, and location. Whether you're relaxing at home or commuting to work, this home offers everything you need in a location you'll love.

The property manager

Nearby schools

Students who live in 1523 Autumn Sage Way attend the following Pflugerville Independent School District (Unified School District) public schools:
GreatSchools ratings are based on test scores and additional metrics when available.

1523 Autumn Sage Way
By contacting this property, you agree to our Terms of Use. Visit our Privacy Portal for more information. When you click “Send message”, we’ll send your inquiry to the property manager so they can reach out and answer your questions.

Find similar homes

Spot something off?Good catch. Flag it and help keep listings legit.