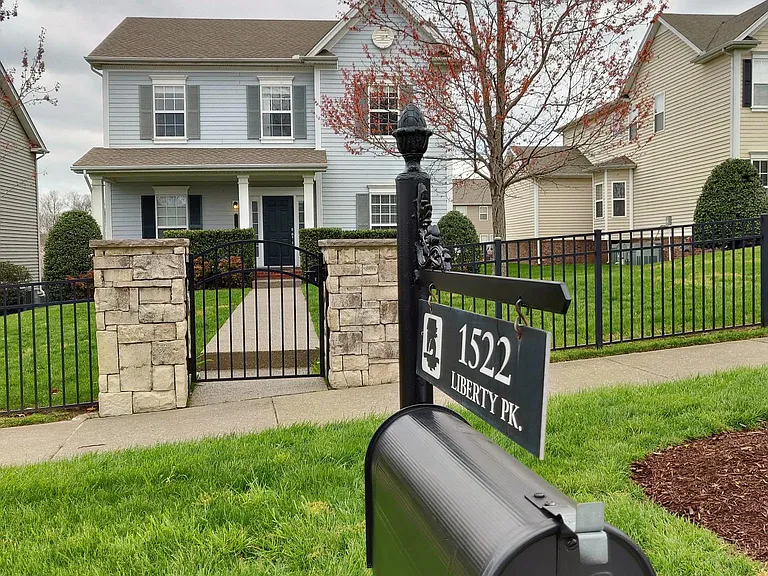
1522 Liberty Pike

Walk to Publix, Restaurants, Wine shop, daycare
1522 Liberty Pike — Photo 2
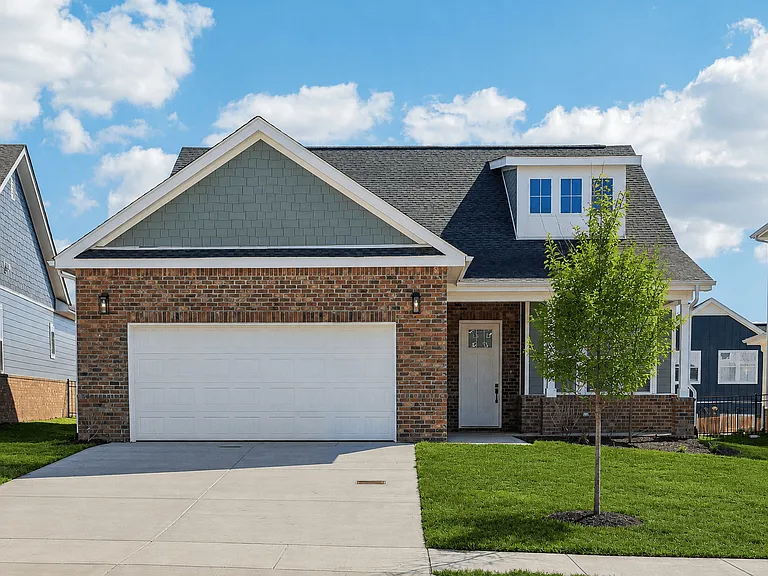
Driveway fits 6-8 cars
Private balcony, access from upstairs bonus room
Cozy outdoor living
Awesome views
Upstairs balcony (access from bonus room)
View from balcony
Backyard
Front porch
Beautiful hardwood all over (except bedrooms & full baths)
Formal living/office
Dining
Large open floor Kitchen/Breakfast/Living
Living
Living (access to deck/backyard)
Kitchen/Breakfast (access to garage)
1522 Liberty Pike — Photo 18
Premium granite; gas range; pantry
1522 Liberty Pike — Photo 20
Access to dining from kitchen
Bonus room (access to private balcony)
Bonus room (wired for home theater)
Bedroom 2 (walk-in closet)
Bedroom 3 (walk-in closet)
Hall to common bath, laundry, bedroom 2 & 3
Common bath
Laundry (washer & dryer included)
Huge master bedroom (above garage)
Him & Her's vanities
Master closet
1522 Liberty Pike — Photo 32
1522 Liberty Pike — Photo 33
1522 Liberty Pike — Photo 34
1-2 minute walk to two day care facilities, 5 minutes walk to Publix and other restaurants

$3,849/ mo
Doesn't include deposits and fees
3 beds2.5 baths2622 sqft house
Available July 18
1522 Liberty Pike

Your booked tour

What you get

Pet-friendlyIn-unit laundryParkingAir conditioningEv Charging Station

Costs, fees, and lease terms

Lease terms

At least one year lease. No smoking. Small pets ok (cats/small dogs).

Pets

  • Dogs

    Allowed
    Number allowed1
  • Cats

    Allowed
    Number allowed2

The neighborhood

About the building

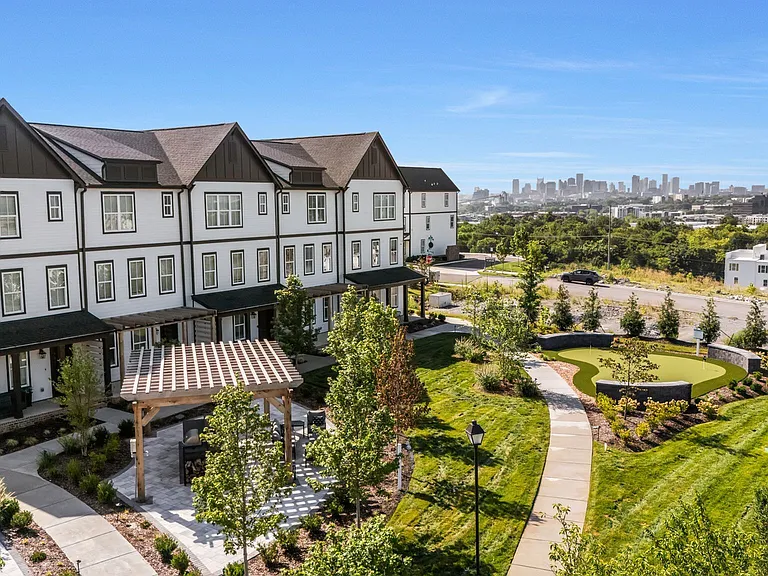
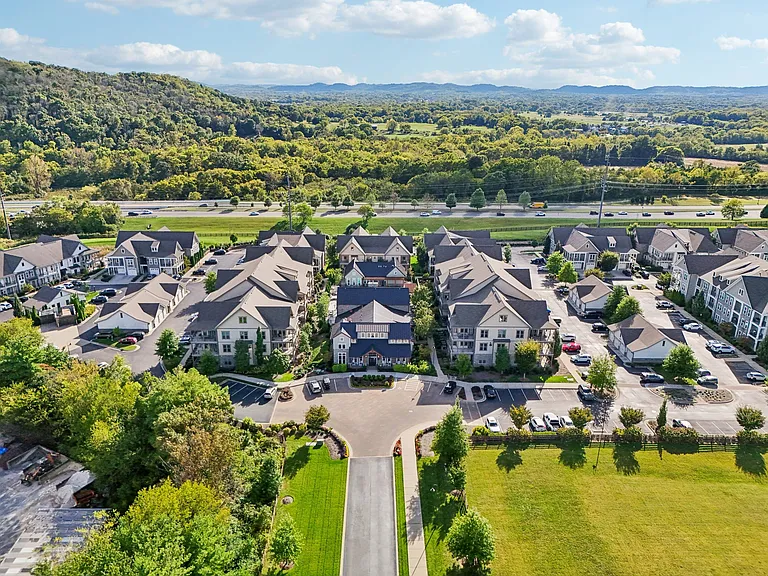
Beautiful & Spacious 3BR/2.5BA Home with Large Deck & Balcony in McKay's Mill Welcome to this upgraded and well-maintained home in the highly sought-after McKay's Mill community, just minutes from CoolSprings Mall and top local amenities. Featuring 3 bedrooms, 2.5 baths, and a bonus/media room, this home offers space, comfort, and convenience in one of Franklin's most desirable neighborhoods. Key Features: Bright and Airy: Large windows fill the home with natural light throughout the day. Open Layout: Generous living and dining spaces with wood flooring in all common areas. Modern Upgrades: Fresh paint, stylish lighting, and an updated interior design. Gourmet Kitchen: Includes refrigerator, gas range, microwave, dishwasher, and washer/dryer. Spacious Bedrooms: All bedrooms located upstairs, each with walk-in closets. Family/Bonus Room: Flexible space at the top of the stairs perfect for a family room, media room, or home office. Outdoor Living: Enjoy scenic views of the Tennessee hills and sky from your private balcony and oversized deck ideal for relaxing or entertaining. 2-Car Attached Garage: With a 220V EV charging socket for electric vehicles, and a dedicated fridge socket. HOA Fees Covered: Paid by owner; tenant only responsible for utilities. No Smoking or Pets Allowed. Prime Location: Zoned for top-rated Williamson County Schools Walking distance to Publix, restaurants, wine shop, dry cleaner, dentist, and highly rated daycares Friendly and social neighborhood with community amenities nearby

The property manager

Nearby schools

Students who live in 1522 Liberty Pike attend the following Williamson County School District (Unified School District) public schools:

GreatSchools ratings are based on test scores and additional metrics when available.

1522 Liberty Pike

By contacting this property, you agree to our Terms of Use. Visit our Privacy Portal for more information. When you click “Send message”, we’ll send your inquiry to the property manager so they can reach out and answer your questions.

Find similar homes

Spot something off?Good catch. Flag it and help keep listings legit.