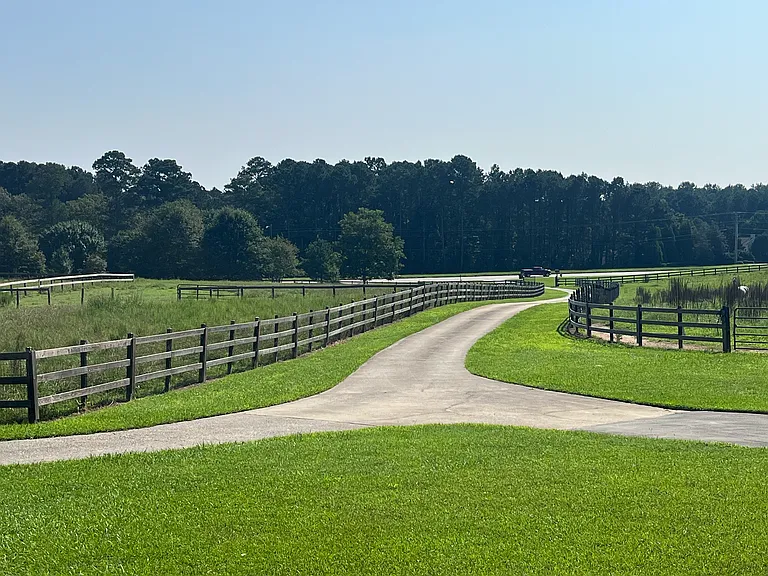
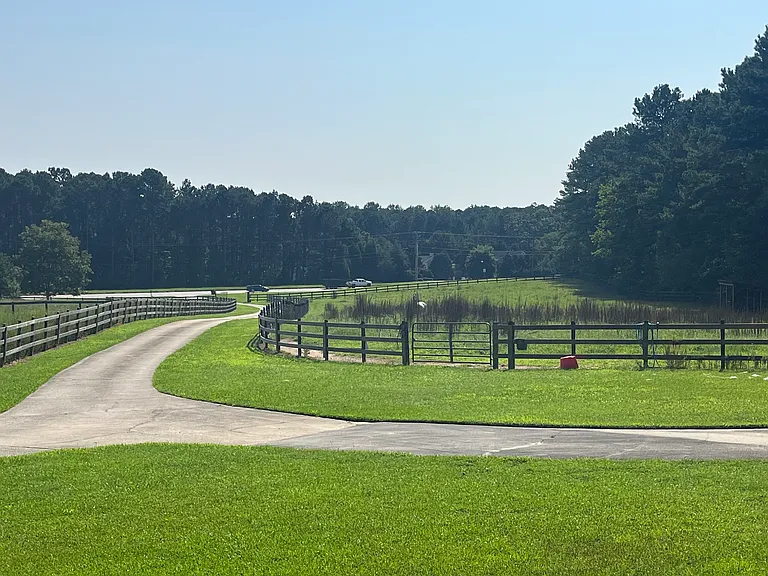
1521 Highway 74 S

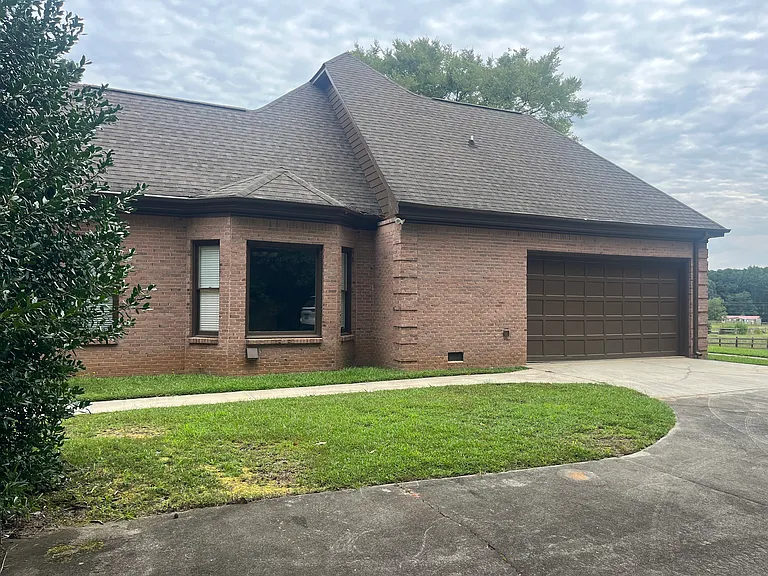
1521 Highway 74 S — Photo 1
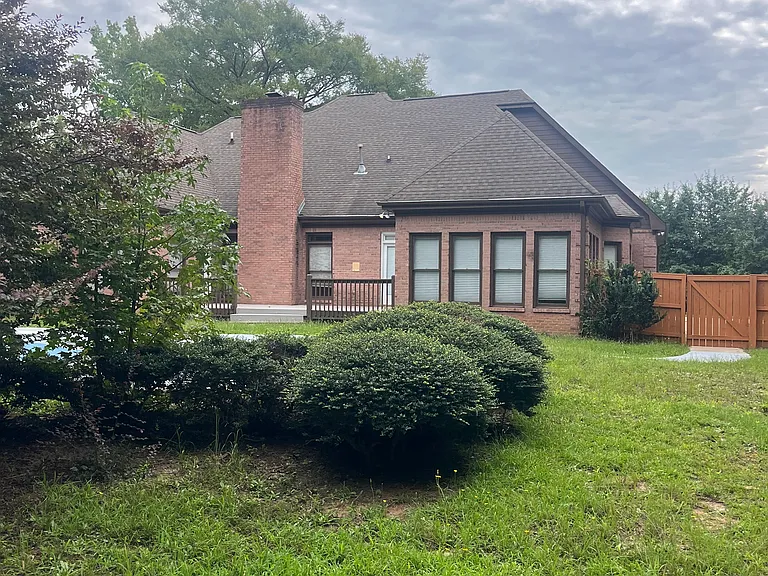
1521 Highway 74 S — Photo 2
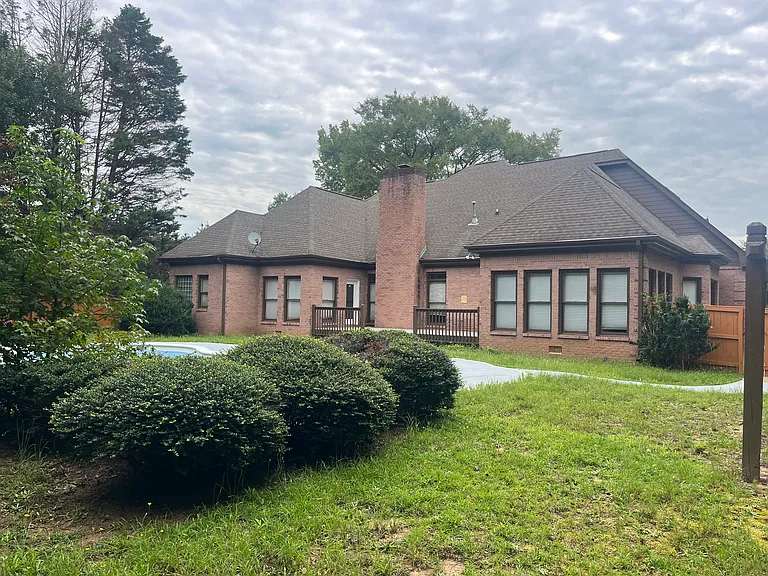
1521 Highway 74 S — Photo 3
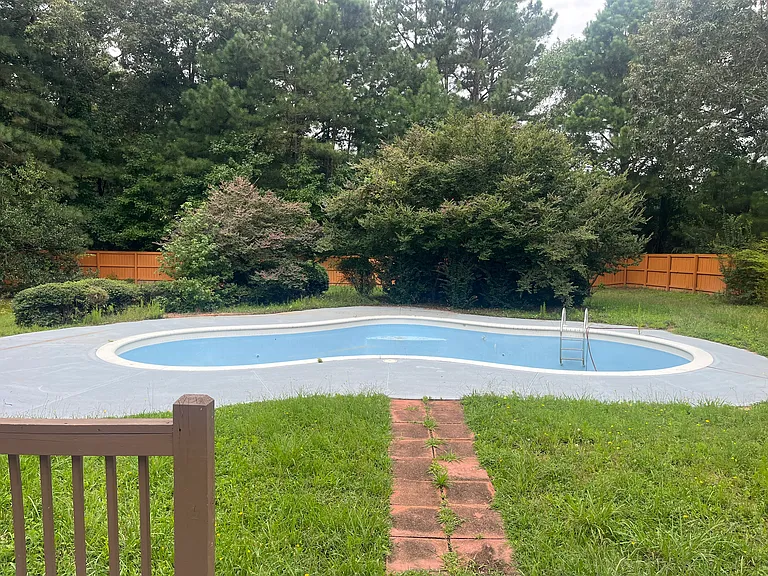
1521 Highway 74 S — Photo 4
1521 Highway 74 S — Photo 5
1521 Highway 74 S — Photo 6
1521 Highway 74 S — Photo 7
1521 Highway 74 S — Photo 8
1521 Highway 74 S — Photo 9
1521 Highway 74 S — Photo 10
1521 Highway 74 S — Photo 11
1521 Highway 74 S — Photo 12
1521 Highway 74 S — Photo 13
1521 Highway 74 S — Photo 14
1521 Highway 74 S — Photo 15
1521 Highway 74 S — Photo 16
1521 Highway 74 S — Photo 17
1521 Highway 74 S — Photo 18
1521 Highway 74 S — Photo 19
1521 Highway 74 S — Photo 20

This pad was taken off the market on 05/14/26.Explore listings in the same area.
$3,100/ mo
Doesn't include deposits and fees
3 beds2.5 baths2843 sqft house
No longer available
1521 Highway 74 S
Your booked tour

What you get

No petsLaundryParkingAir conditioningPool

Costs, fees, and lease terms

Lease terms

Tenant must provide refrigerator. Tenant pays all utilities. Renters insurance is required with $1,000,000 liability clause. Landlord will provide one time pool service. Tenant will then be responsible for seasonal pool service and maintenance. Highland Real Estate Investors LLC is a licensed real estate brokerage in the state of Georgia. Access to Barn and pastures can be added for additional fees. Negative Coggins tests must be provided for any horse to be boarded.

Pricing comparison

$1100

At $3,100, this listing is priced $1100 more than the current market rate for a 3 bedroom home in Senoia.

Pets

  • Dogs

    Not allowed
  • Cats

    Not allowed

The neighborhood

About the building

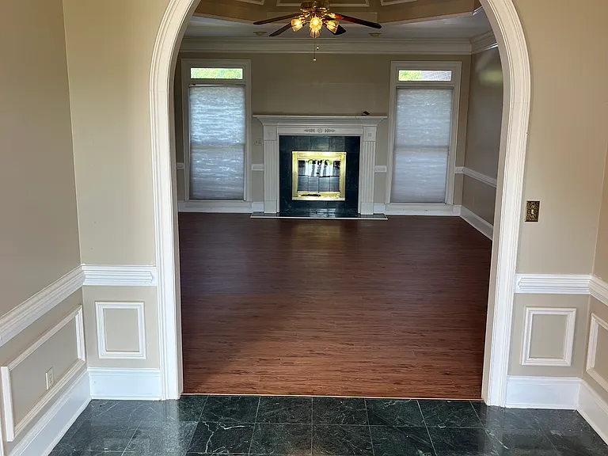
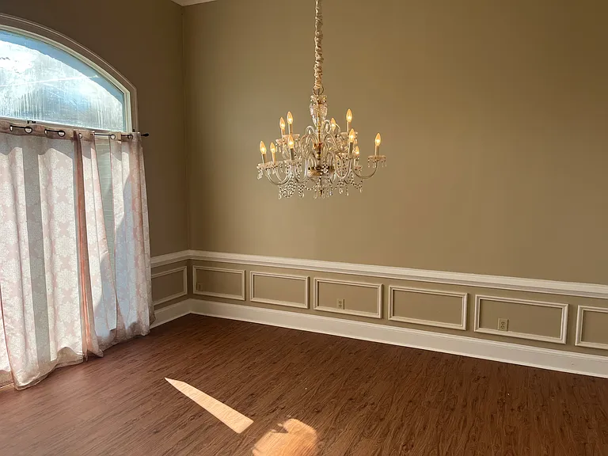
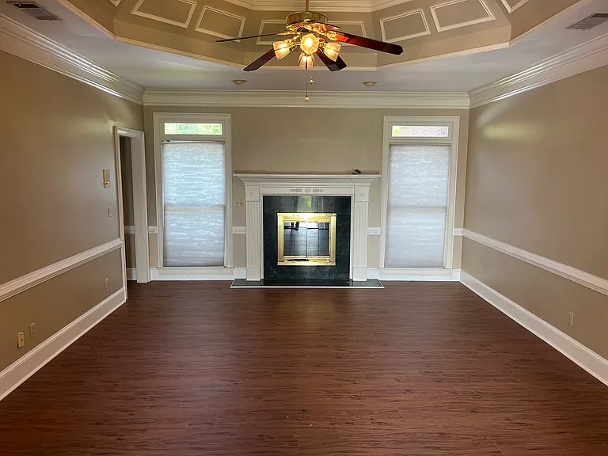
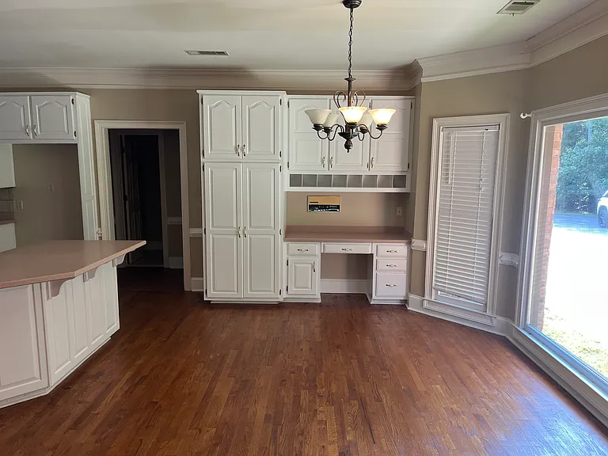
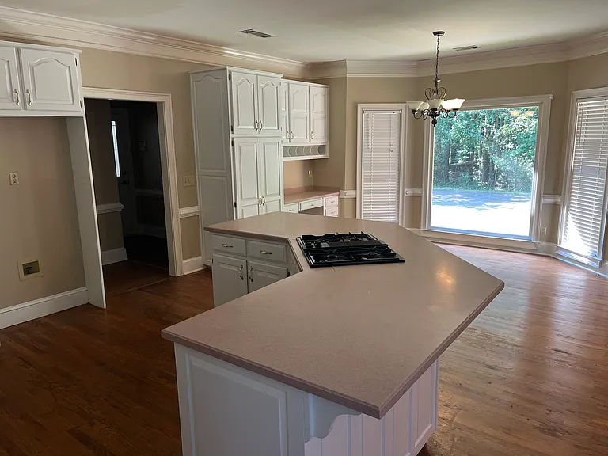
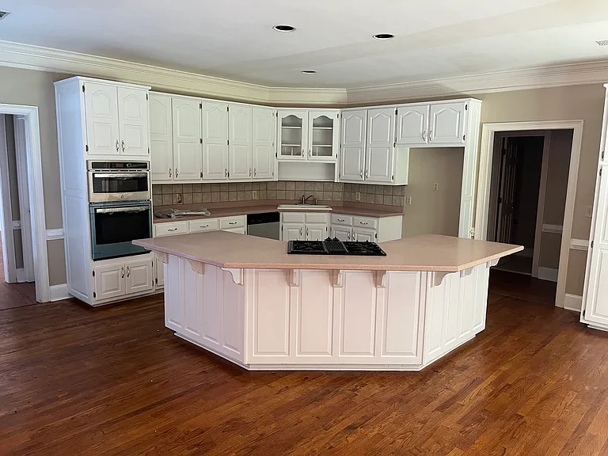
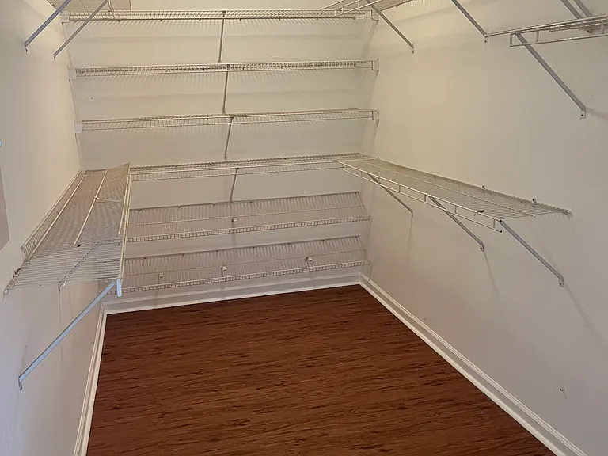
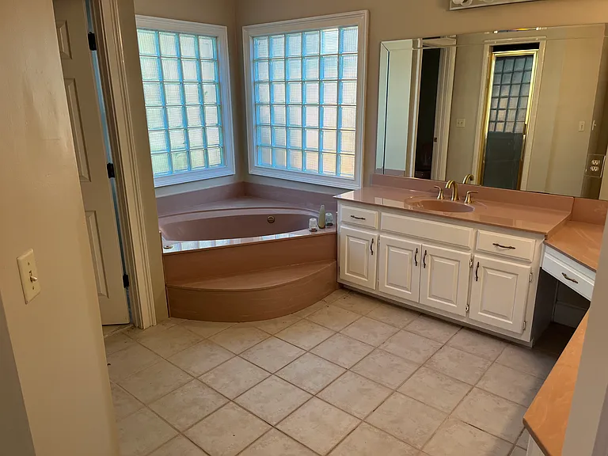
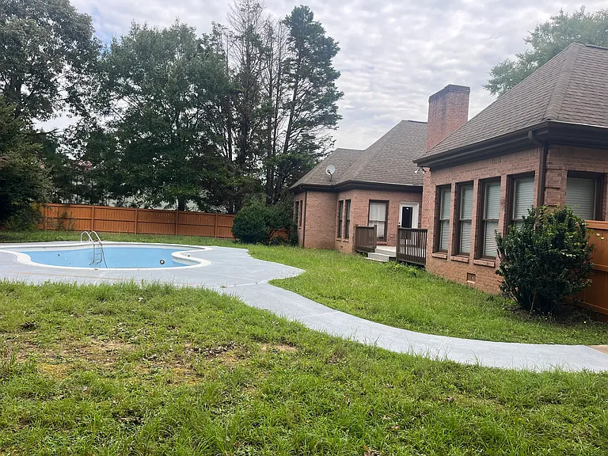
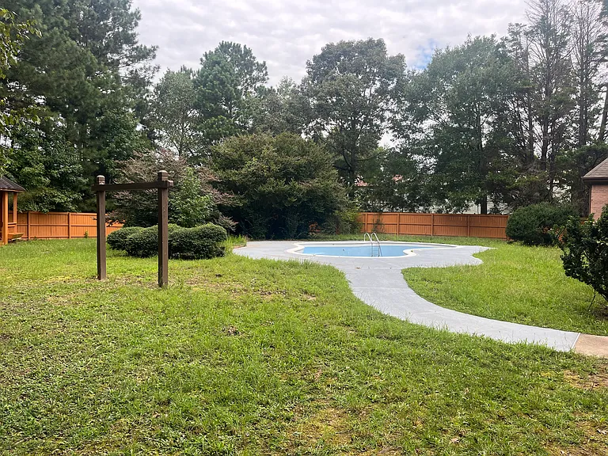
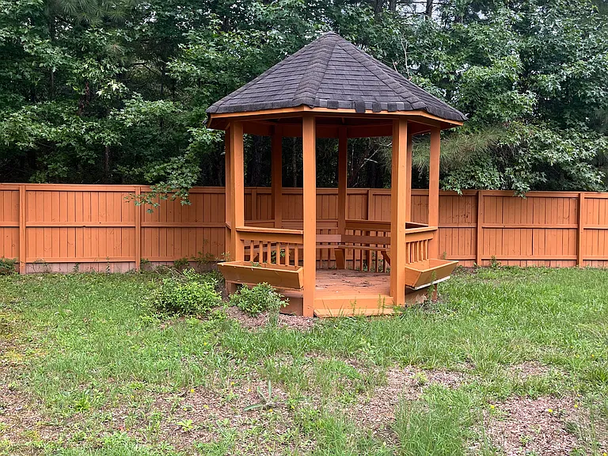
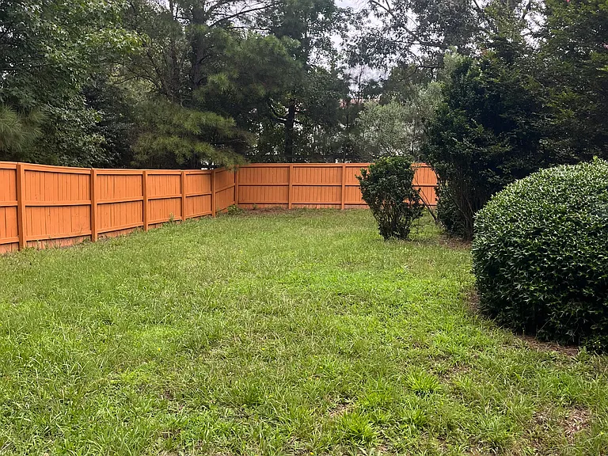
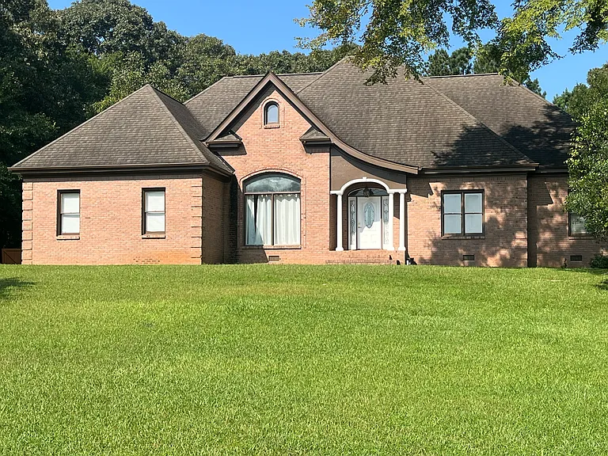
This property is located in Fayette County - south of Peachtree City on Hwy 74. THIS PROPERTY IS EXCLUSIVELY MANAGED BY HIGHLAND REAL ESTATE INVESTORS LLC. BEWARE! ANYONE ELSE CLAIMING TO BE THE OWNER OR RENTAL AGENT FOR THIS PROPERTY IS A SCAMMER!! Located in Fayette County, this spacious home features custom touches throughout. Beautiful flooring in the Living room, Formal Dining room, and Bedrooms. Walk in pantry. Open kitchen with island, custom cabinetry and space for dining. Laundry room with cabinets and sink. Primary suite with walk in closet, exterior door to back deck and en suite bath. Dual sinks, soaking tub and separate shower. Fenced back yard with pool and gazebo. Access to barn and established pastures can be added for additional fees. Peeples Elementary School, Rising Starr Middle School, Starrs Mill High School.

The property manager

Nearby schools

Find similar homes

Spot something off?Good catch. Flag it and help keep listings legit.