15203 Lariat Trl

15203 Lariat Trl — Photo 1
15203 Lariat Trl — Photo 2
15203 Lariat Trl — Photo 3
15203 Lariat Trl — Photo 4
15203 Lariat Trl — Photo 5
15203 Lariat Trl — Photo 6
15203 Lariat Trl — Photo 7
15203 Lariat Trl — Photo 8
15203 Lariat Trl — Photo 9
15203 Lariat Trl — Photo 10
15203 Lariat Trl — Photo 11
15203 Lariat Trl — Photo 12
15203 Lariat Trl — Photo 13
15203 Lariat Trl — Photo 14
15203 Lariat Trl — Photo 15
15203 Lariat Trl — Photo 16
15203 Lariat Trl — Photo 17
15203 Lariat Trl — Photo 18
15203 Lariat Trl — Photo 19
15203 Lariat Trl — Photo 20
15203 Lariat Trl — Photo 21
15203 Lariat Trl — Photo 22
15203 Lariat Trl — Photo 23
15203 Lariat Trl — Photo 24
15203 Lariat Trl — Photo 25
15203 Lariat Trl — Photo 26
15203 Lariat Trl — Photo 27
15203 Lariat Trl — Photo 28
15203 Lariat Trl — Photo 29
15203 Lariat Trl — Photo 30
15203 Lariat Trl — Photo 31
15203 Lariat Trl — Photo 32
15203 Lariat Trl — Photo 33
15203 Lariat Trl — Photo 34
15203 Lariat Trl — Photo 35
15203 Lariat Trl — Photo 36
15203 Lariat Trl — Photo 37
15203 Lariat Trl — Photo 38
15203 Lariat Trl — Photo 39
15203 Lariat Trl — Photo 40

$4,200/ mo
Doesn't include deposits and fees
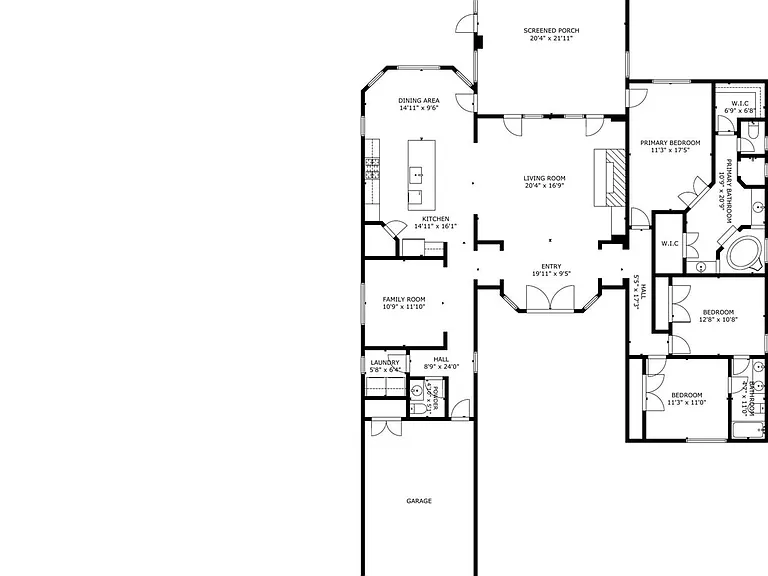
3 beds2.5 baths2195 sqft house
15203 Lariat Trl
Your booked tour

What you get

No petsLaundryParkingAir conditioningPool

Costs, fees, and lease terms

Lease terms

12 Months

Pricing comparison

$2013

At $4,200, this listing is priced $2013 more than the current market rate for a 3 bedroom home in Austin.

Pets

  • Dogs

    Not allowed
  • Cats

    Not allowed

The neighborhood

About the building

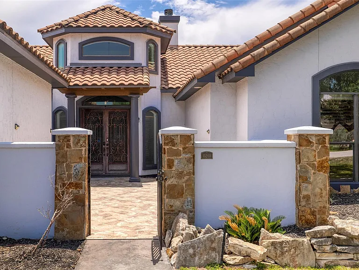
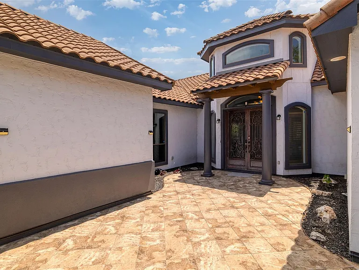
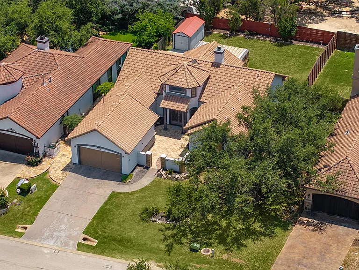
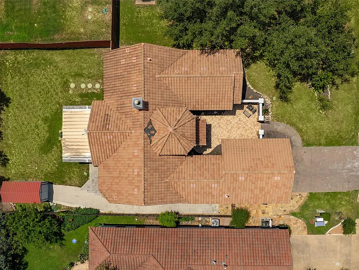
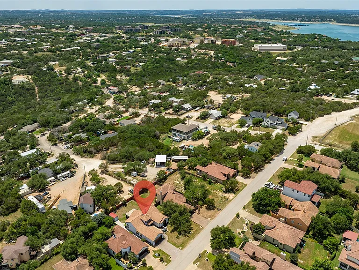
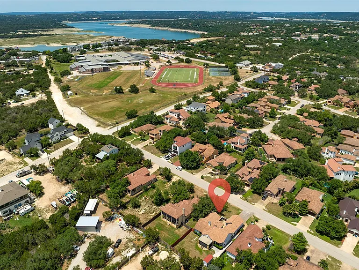
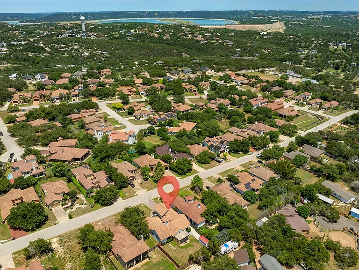
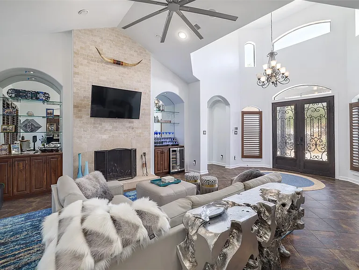
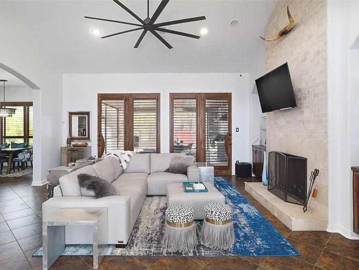
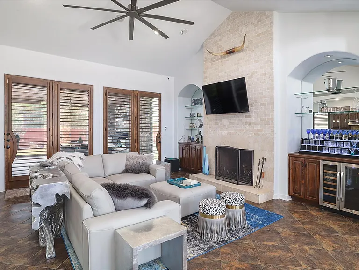
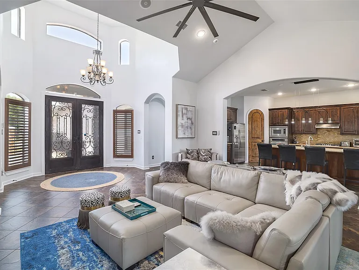
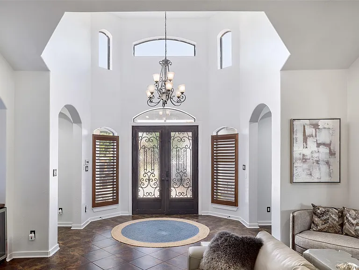
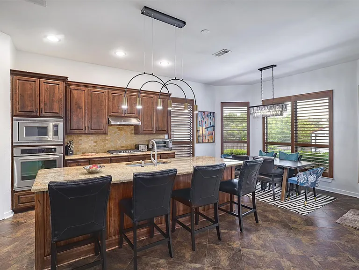
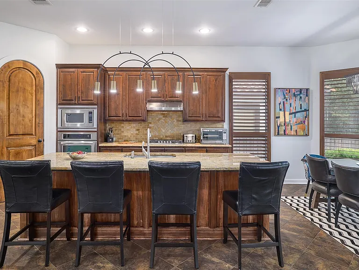
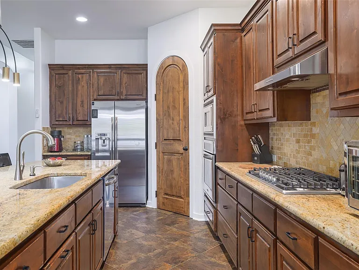
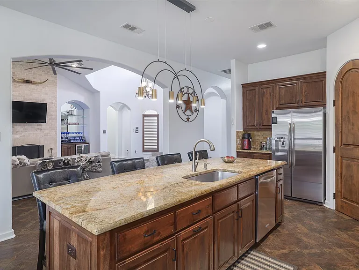
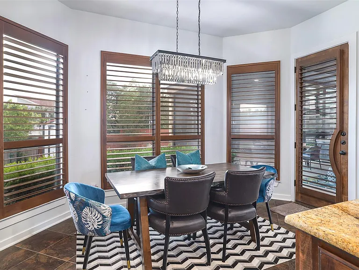
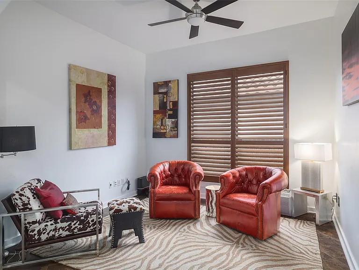
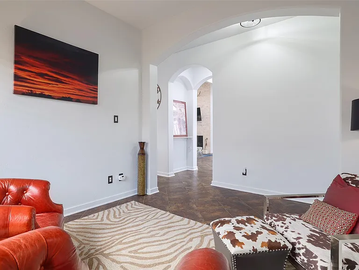
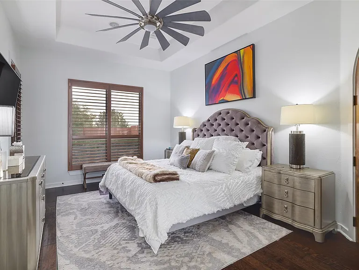
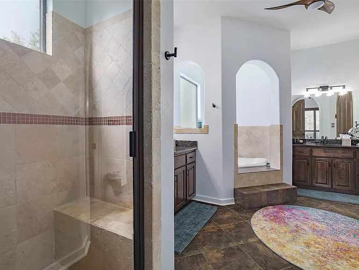
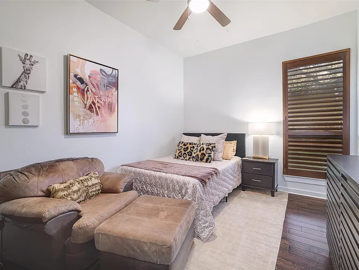
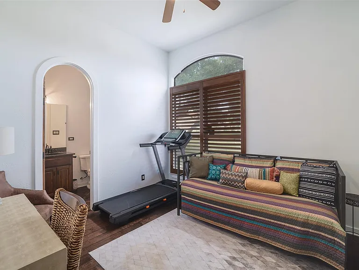
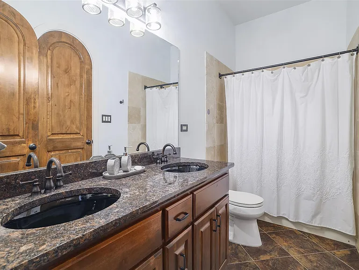
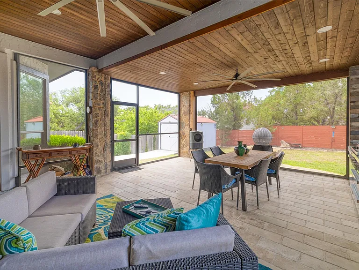
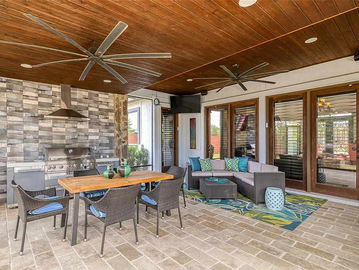
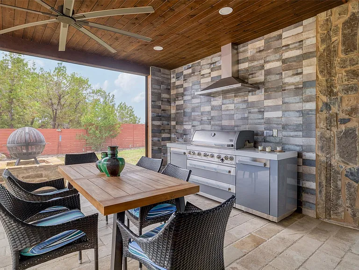
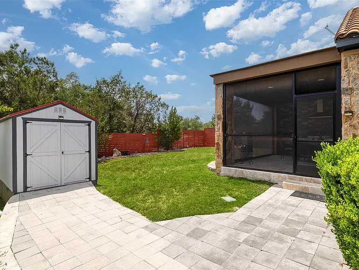
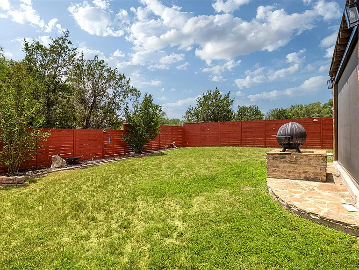
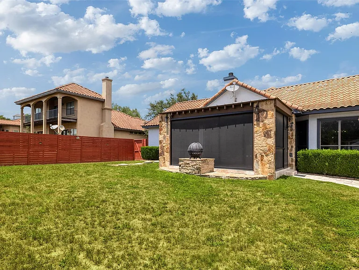
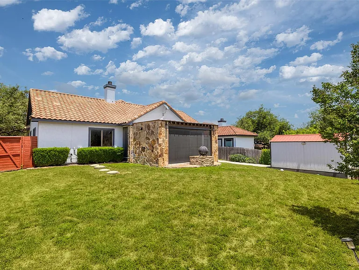
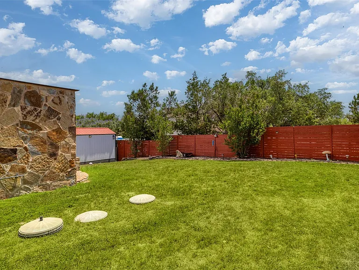
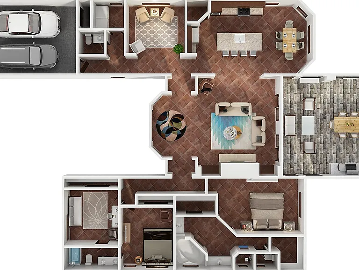
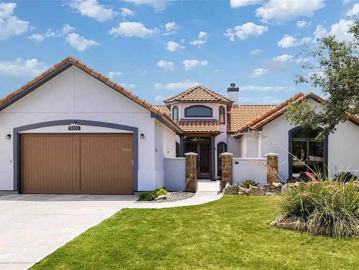
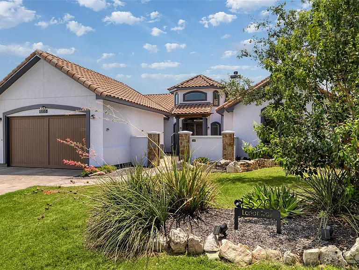
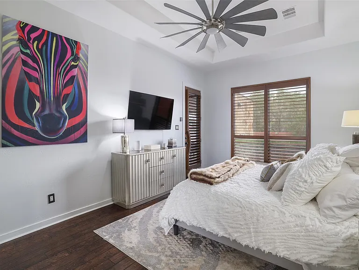
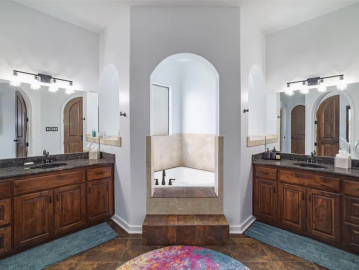
Experience the best of lake-area living in this stunning Mediterranean-style lease home located in highly sought-after Cardinal Hills Estates! Ideally situated near Lake Travis, Lake Austin, marinas, parks, and public boat ramps, this beautifully designed residence offers timeless curb appeal with a tile roof, stucco exterior, native landscaping, and a charming private courtyard entrance with wrought iron gate. Step inside to soaring vaulted ceilings, elegant archways, rich hardwood flooring, and a spacious open-concept layout centered around a grand living room featuring custom built-ins and a travertine fireplace. The gourmet kitchen is designed for entertaining with an oversized island, alder wood cabinetry, granite countertops, stainless steel appliances, refrigerator included, and a bright breakfast nook overlooking the backyard. A separate formal dining area offers flexible space for a second living room, office, or study. The private primary suite is a true retreat with direct patio access, dual walk-in closets, and a spa-inspired ensuite bath complete with dual vanities and a relaxing jacuzzi tub. Secondary bedrooms feature charming Mediterranean touches and hardwood flooring throughout. Enjoy year-round outdoor living from the screened-in porch and covered patio overlooking the spacious fenced backyard. Additional highlights include no HOA, low tax rate, and zoning to acclaimed Lake Travis ISD. Luxury, comfort, and convenience come together in this exceptional lease opportunity near the lake!

The property manager

Nearby schools

Students who live in 15203 Lariat Trl attend the following Lake Travis Independent School District (Unified School District) public schools:
GreatSchools ratings are based on test scores and additional metrics when available.

15203 Lariat Trl
By contacting this property, you agree to our Terms of Use. Visit our Privacy Portal for more information. When you click “Send message”, we’ll send your inquiry to the property manager so they can reach out and answer your questions.
Find similar homes

Spot something off?Good catch. Flag it and help keep listings legit.