15203 12th Ave NE

15203 12th Ave NE — Photo 1
15203 12th Ave NE — Photo 2
15203 12th Ave NE — Photo 3
15203 12th Ave NE — Photo 4
15203 12th Ave NE — Photo 5
15203 12th Ave NE — Photo 6
15203 12th Ave NE — Photo 7
15203 12th Ave NE — Photo 8
15203 12th Ave NE — Photo 9
15203 12th Ave NE — Photo 10
15203 12th Ave NE — Photo 11
15203 12th Ave NE — Photo 12
15203 12th Ave NE — Photo 13
15203 12th Ave NE — Photo 14
15203 12th Ave NE — Photo 15
15203 12th Ave NE — Photo 16
15203 12th Ave NE — Photo 17
15203 12th Ave NE — Photo 18
15203 12th Ave NE — Photo 19
15203 12th Ave NE — Photo 20
15203 12th Ave NE — Photo 21
15203 12th Ave NE — Photo 22
15203 12th Ave NE — Photo 23
15203 12th Ave NE — Photo 24
15203 12th Ave NE — Photo 25
15203 12th Ave NE — Photo 26
15203 12th Ave NE — Photo 27
15203 12th Ave NE — Photo 28
15203 12th Ave NE — Photo 29
15203 12th Ave NE — Photo 30
15203 12th Ave NE — Photo 31
15203 12th Ave NE — Photo 32
15203 12th Ave NE — Photo 33
15203 12th Ave NE — Photo 34
15203 12th Ave NE — Photo 35
15203 12th Ave NE — Photo 36
15203 12th Ave NE — Photo 37
15203 12th Ave NE — Photo 38
15203 12th Ave NE — Photo 39
15203 12th Ave NE — Photo 40
15203 12th Ave NE — Photo 41
15203 12th Ave NE — Photo 42
15203 12th Ave NE — Photo 43
15203 12th Ave NE — Photo 44
15203 12th Ave NE — Photo 45
15203 12th Ave NE — Photo 46
15203 12th Ave NE — Photo 47
15203 12th Ave NE — Photo 48
15203 12th Ave NE — Photo 49
15203 12th Ave NE — Photo 50
15203 12th Ave NE — Photo 51
15203 12th Ave NE — Photo 52
15203 12th Ave NE — Photo 53
15203 12th Ave NE — Photo 54
15203 12th Ave NE — Photo 55
15203 12th Ave NE — Photo 56
15203 12th Ave NE — Photo 57
15203 12th Ave NE — Photo 58
15203 12th Ave NE — Photo 59
15203 12th Ave NE — Photo 60
15203 12th Ave NE — Photo 61
15203 12th Ave NE — Photo 62
15203 12th Ave NE — Photo 63
15203 12th Ave NE — Photo 64
  • Room for rent
  • Furnished

$11.8k/ mo
Doesn't include deposits and fees
5 beds4.5 baths4000 sqft townhouse
15203 12th Ave NE
Your booked tour

What you get

Dog-friendlyIn-unit laundryParkingAir conditioning

Costs, fees, and lease terms

Lease terms

Nightly or Montly prices may change acording length of stay occupancy number and season

Pricing comparison

$6638

At $11,800, this listing is priced $6638 cheaper than the current market rate for a room for rent in Ridgecrest.

Pets

  • Dogs

    Allowed
    Number allowed1
  • Cats

    Not allowed

The neighborhood

About the building

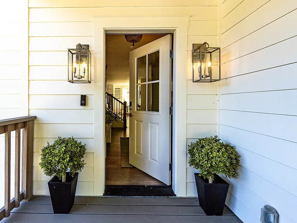
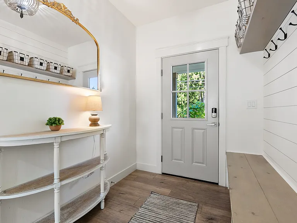
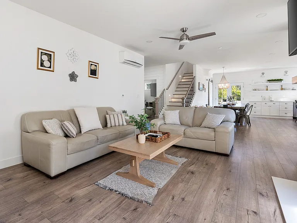
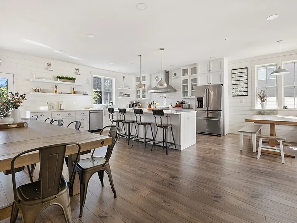
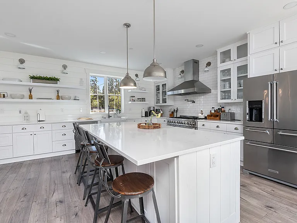
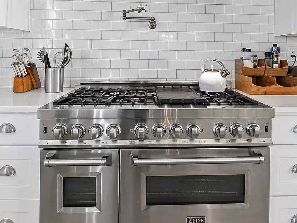
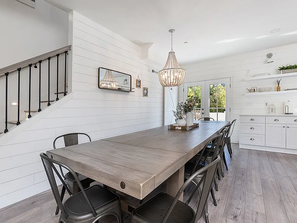
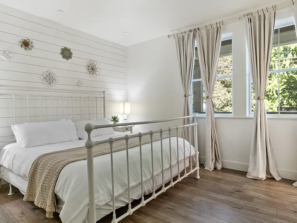
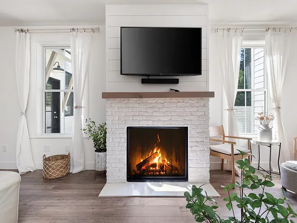
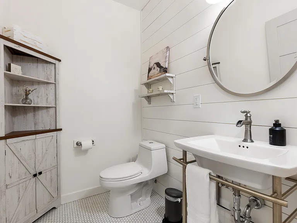
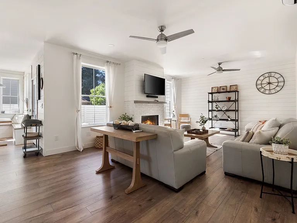
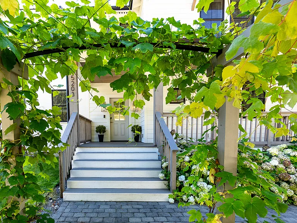
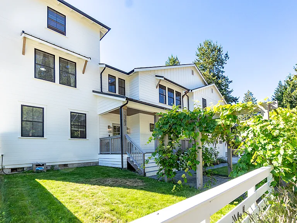
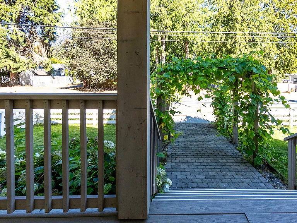
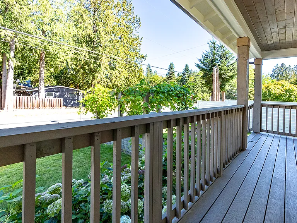
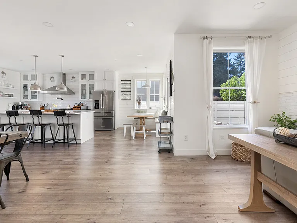
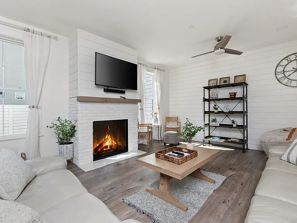
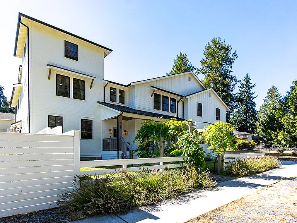
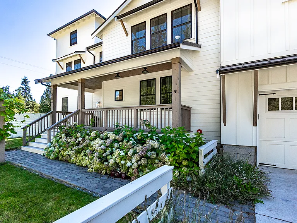
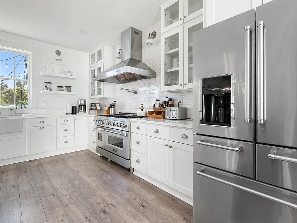
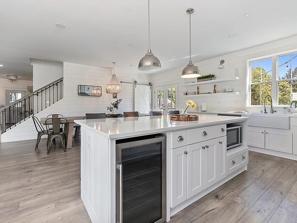
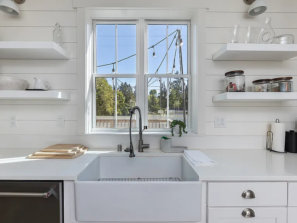
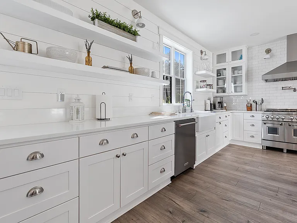
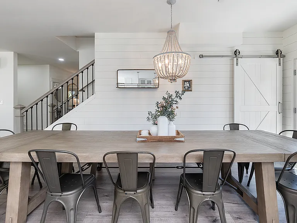
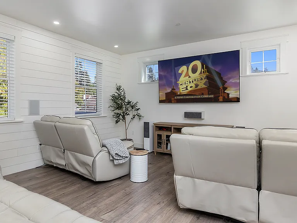
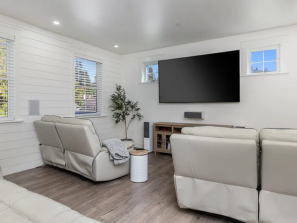
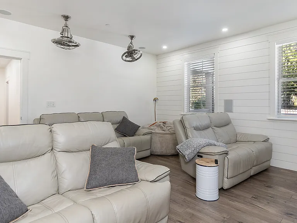
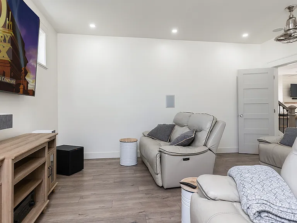
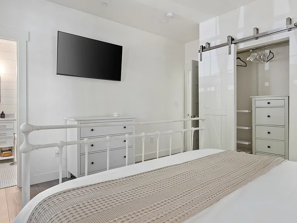
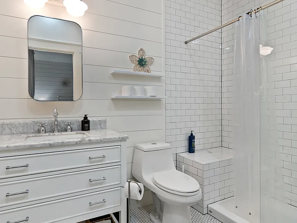
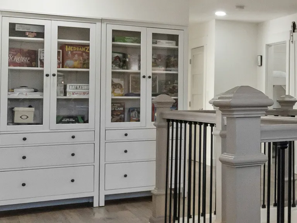
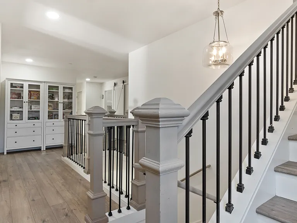
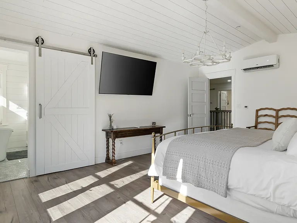
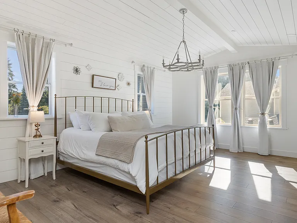
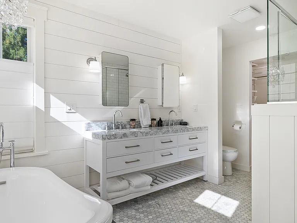
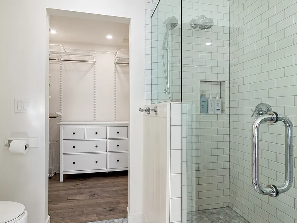
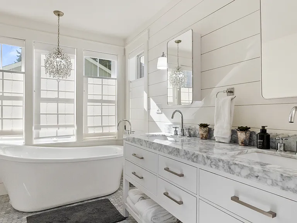
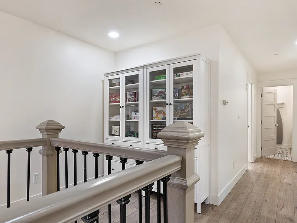
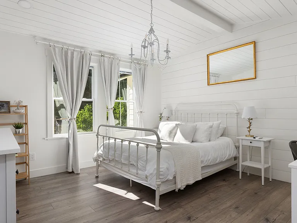
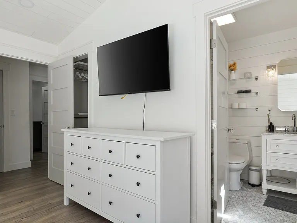
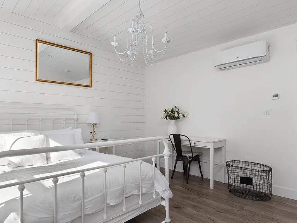
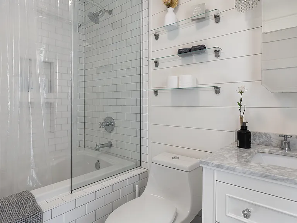
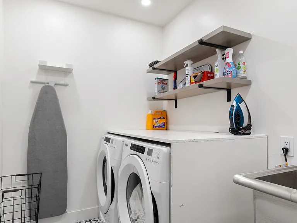
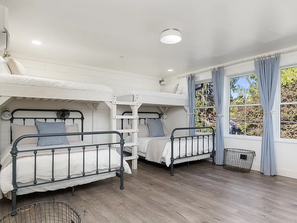
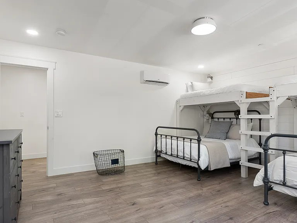
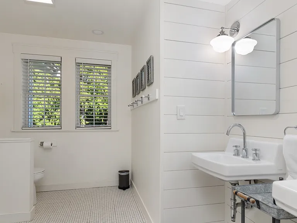
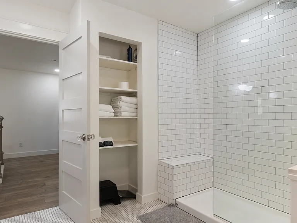
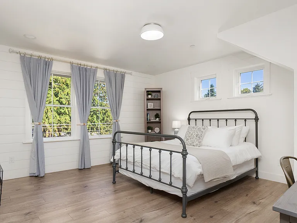
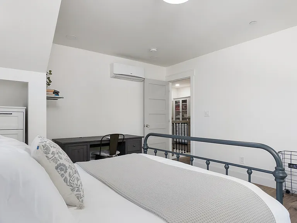
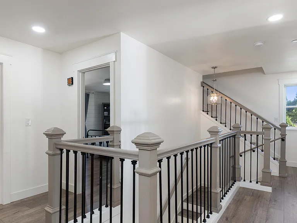
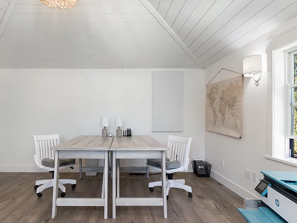
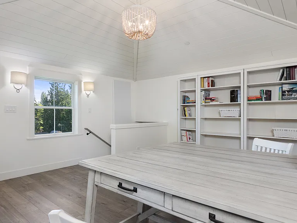
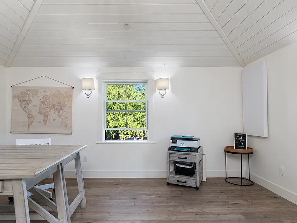
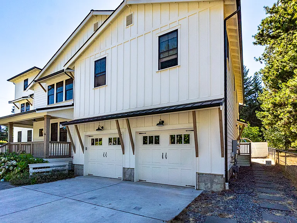
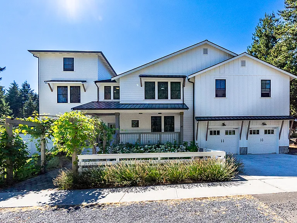
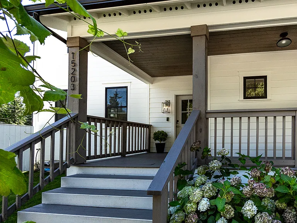
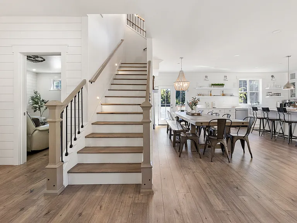
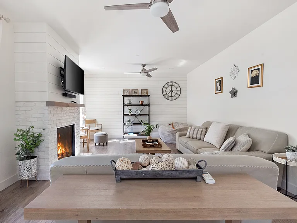
**Furnished Monthly Rental** Welcome to Serenity at Shoreline, your invitation to gather, restore, and experience a slower rhythm surrounded by beauty, comfort, and just the right touch of grace. Tucked in a quiet Shoreline neighborhood just north of Seattle, this modern white farmhouse was thoughtfully designed to hold both joy and stillness in equal measure. Driftwood tones, vintage touches, and sunlit spaces come together to create a stay that feels warm, grounded, and unforgettable. From shared meals around the oversized dining table to slow mornings with coffee in the garden, every inch of this home encourages you to soften, settle in, and stay awhile. Just blocks from the Shoreline light rail station, guests enjoy effortless access to both Seattle and Lynnwood, as well as quick connections to I-5 for convenient regional travel. At the heart of the home, you'll find an open-concept living space with plush seating and a double-sided fireplace, connecting seamlessly to the chef's kitchen. Outfitted with a six-burner range, island seating, and all the small appliances you might need, the kitchen is perfectly equipped for slow breakfasts, shared dinners, and everything in between. Just around the corner, a cozy theater room invites you to unwind with a favorite film or settle in for a movie night after a day of adventure. All common living spaces are located on the main floor with the exception of the laundry room, which is tucked away for convenience. The home features five thoughtfully designed bedrooms and a third-floor crow's nest den each with its own character and charm. Whether you're hosting a large gathering, retreating with a smaller group, or simply seeking a quiet escape, there's space to rest and reconnect in every corner. ________________________________________ Where You'll Sleep The Wisteria Suite Main Floor, King Bed + En-Suite Bath This restful suite feels like a deep exhale layered in muted light, gentle textures, and a quiet kind of elegance. Located on the main floor, it features a plush king bed, a private en-suite bathroom, and calming views of the cascading wisteria vines just beyond its windows. The Driftwood Suite Upper Floor, King Bed + En-Suite Bath A sanctuary in the sky. With vaulted shiplap ceilings and sun-drenched interiors, this upstairs suite offers both space and stillness. The five-piece en-suite bath features a decadent pedestal soaking tub, and a large TV makes it the perfect space for unwinding in comfort. The Shoreline Room Upper Floor, Queen Bed + Shared Bath Tranquil, simple, and serene, this queen bedroom is located near the shared hallway bath. Designed with early morning light and soft-toned stillness in mind, it's a peaceful escape tucked just across from the Driftwood Suite. The Sea Star Bunkroom Upper Floor, 2 Twin-Over-Twin Bunks + Shared Bath Playful and cozy, this light-hearted space features two twin-over-twin bunk beds and plenty of charm. It's ideal for cousins, siblings, or anyone young at heart. The Hydrangea Room Upper Floor, Queen Bed + En-Suite Bath Tucked toward the back of the home, this light-filled queen suite offers privacy and calm. It includes a private en-suite bathroom and a soft, muted palette. A TV makes it a perfect place to retreat and unwind. The Lookout Third Floor, Vaulted Den Perched at the very top of the house, this crow's nest den is wrapped in treetop views. With vaulted ceilings and natural light, it's perfect for journaling, quiet work, or creative solitude your personal perch above it all. ________________________________________ Step outside into a fully fenced backyard where nature wraps around you like a gentle whisper. Twinkling lights twist above the outdoor dining space, hydrangeas bloom in blues and blush, and a soft green lawn invites you to slip off your shoes and feel the earth beneath your feet The home is equipped with everything you need for a seamless and comfortable stay: high-speed Wi-Fi, smart TVs, a full laundry room, luxurious linens, plush towels, and a curated starter supply of soaps and household essentials. Every space every corner has been arranged with care, wrapped in warmth, and built for ease. Reminiscent of classic townhomes and side-by-side estates, Serenity at Shoreline shares one wall with a neighboring private residence. Each home is fully self-contained, with its own private entrance, living quarters, yard, and parking ensuring your stay feels peaceful, independent, and uninterrupted "Come as you are. Leave a little lighter." This isn't just a place to stay it's a gentle invitation to slow down, breathe deeper, and find a softer way of being, right here in the quiet heart of Shoreline.

The property manager

Nearby schools

Students who live in 15203 12th Ave NE attend the following Shoreline School District (Unified School District) public schools:
GreatSchools ratings are based on test scores and additional metrics when available.

15203 12th Ave NE
By contacting this property, you agree to our Terms of Use. Visit our Privacy Portal for more information. When you click “Send message”, we’ll send your inquiry to the property manager so they can reach out and answer your questions.

Find similar homes

Spot something off?Good catch. Flag it and help keep listings legit.