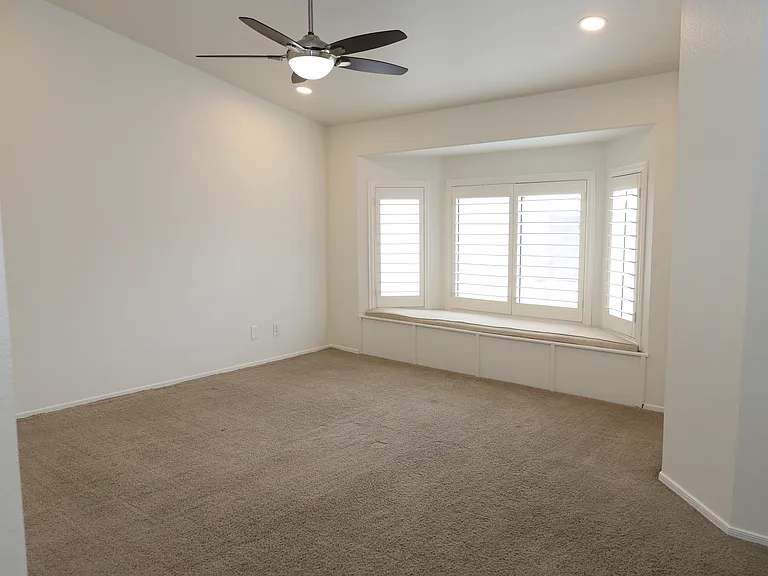
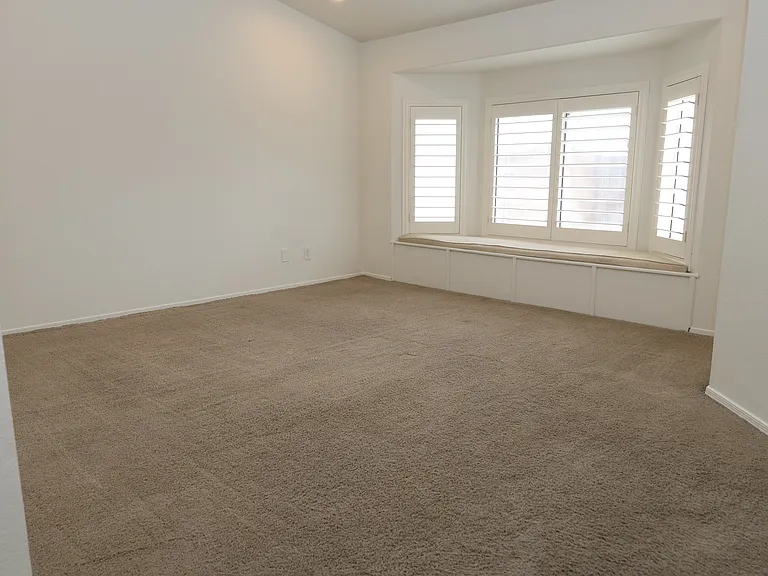
15201 S 47th Way

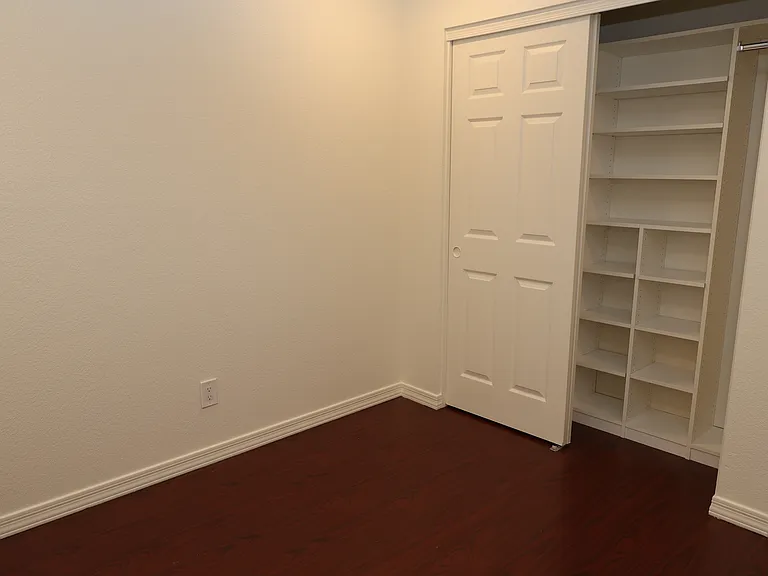
15201 S 47th Way — Photo 1
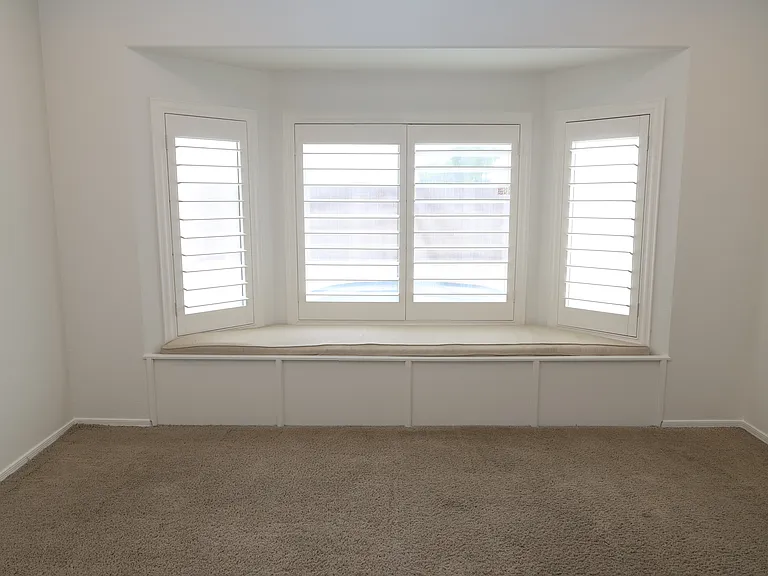
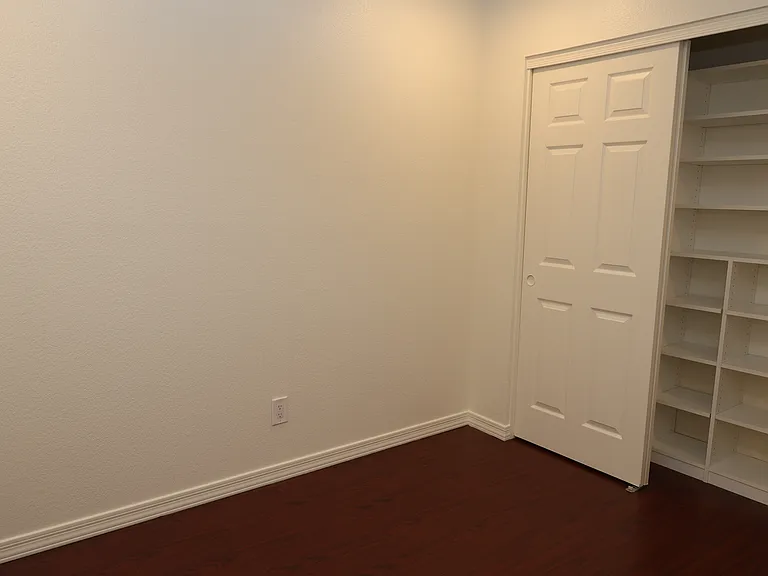
15201 S 47th Way — Photo 2
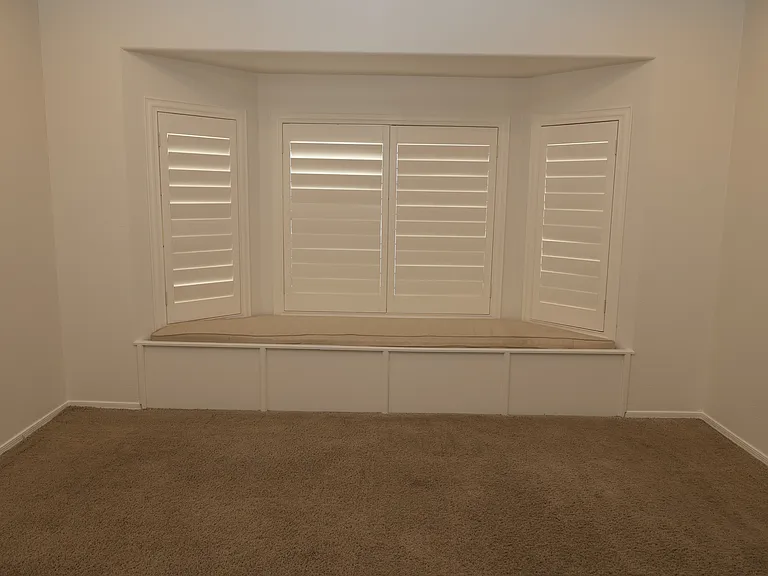
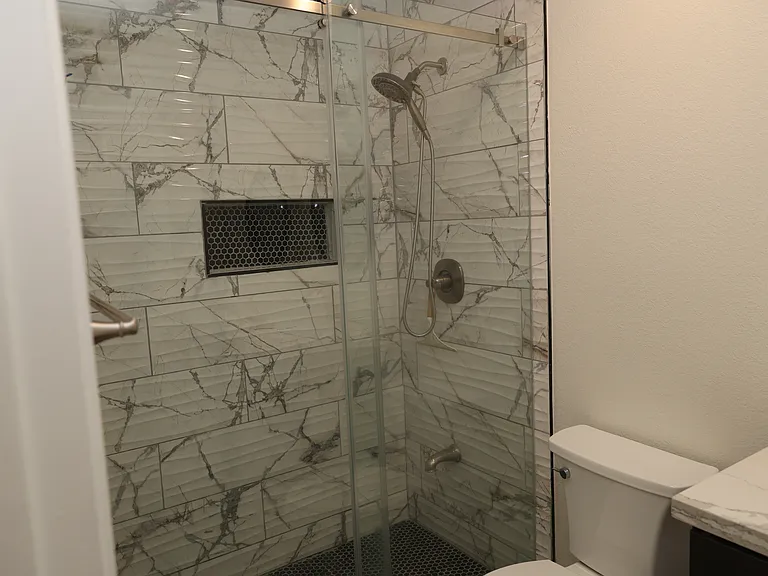
15201 S 47th Way — Photo 3
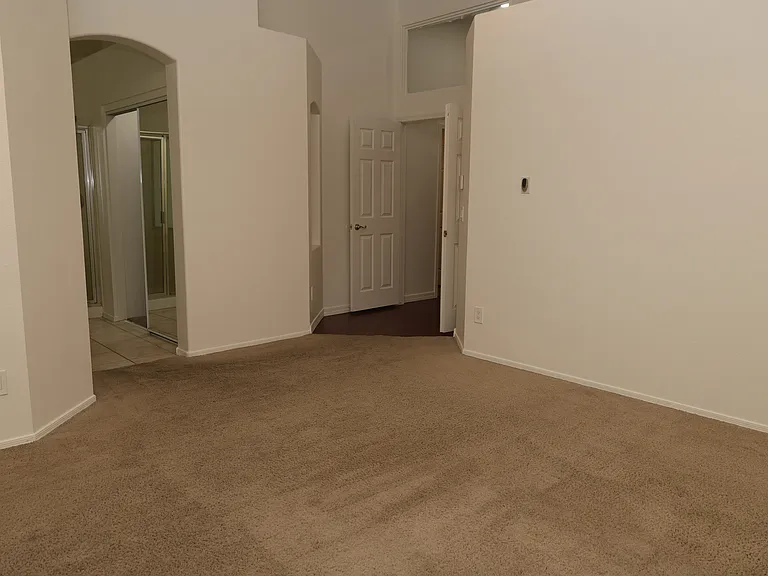
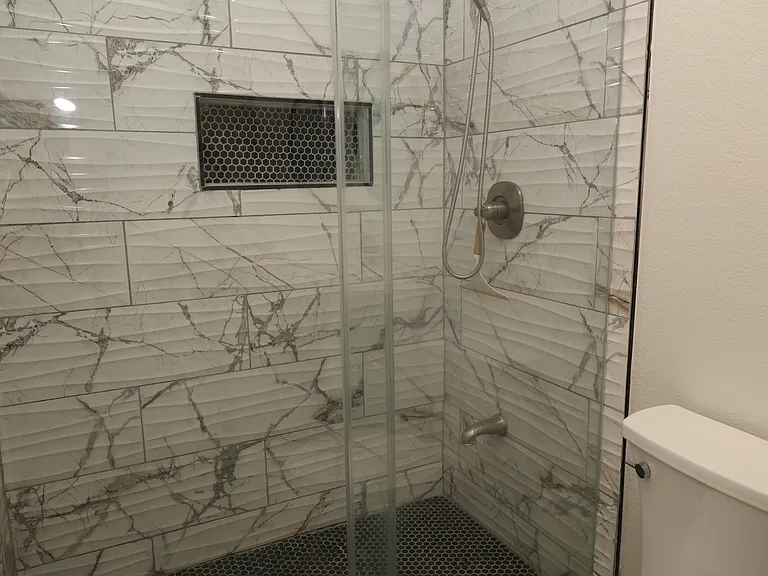
15201 S 47th Way — Photo 4
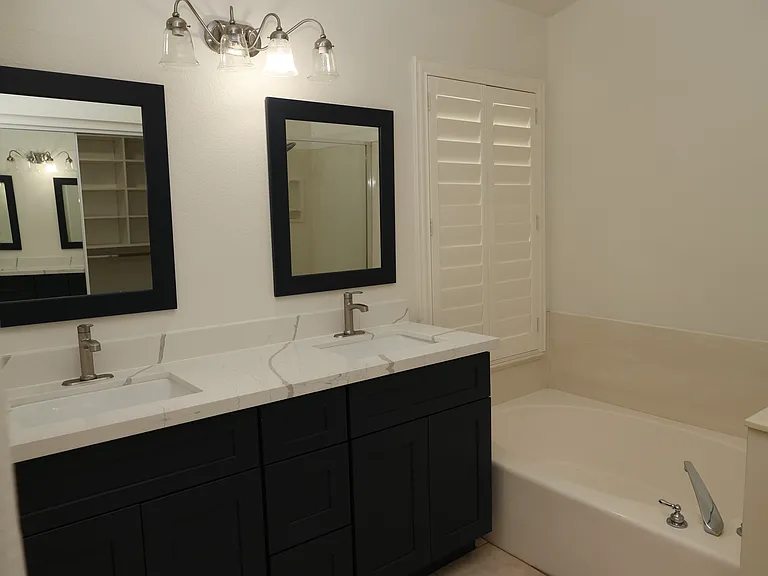
15201 S 47th Way — Photo 5
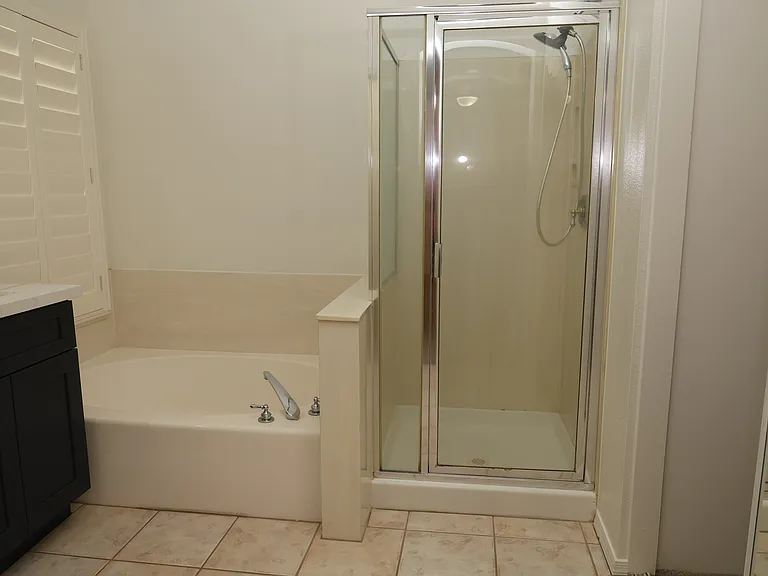
15201 S 47th Way — Photo 6
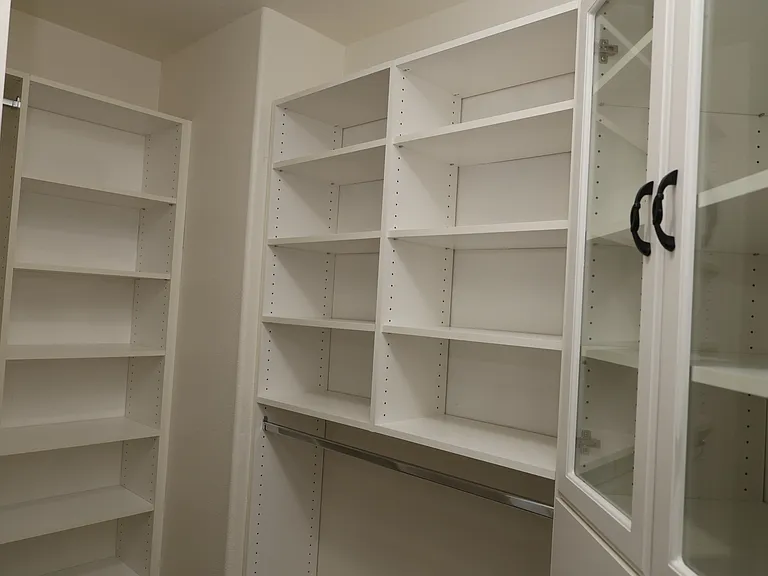
15201 S 47th Way — Photo 7
15201 S 47th Way — Photo 8
15201 S 47th Way — Photo 9
15201 S 47th Way — Photo 10
15201 S 47th Way — Photo 11
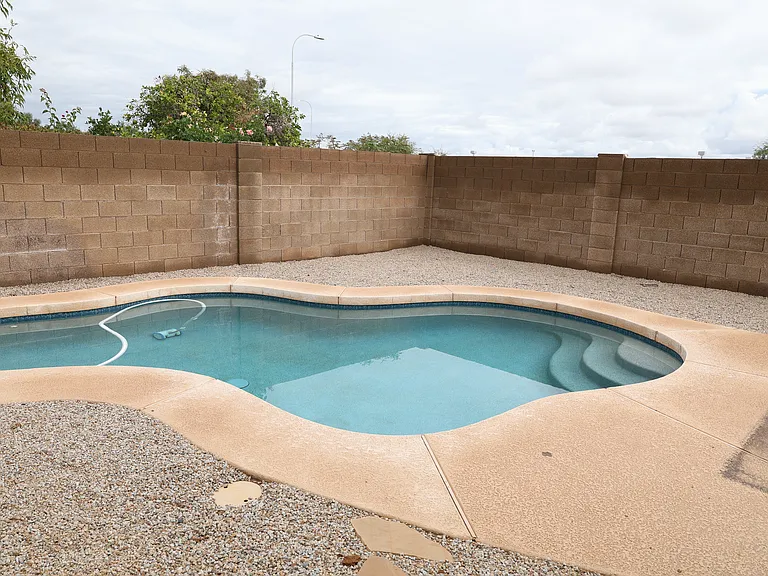
15201 S 47th Way — Photo 12
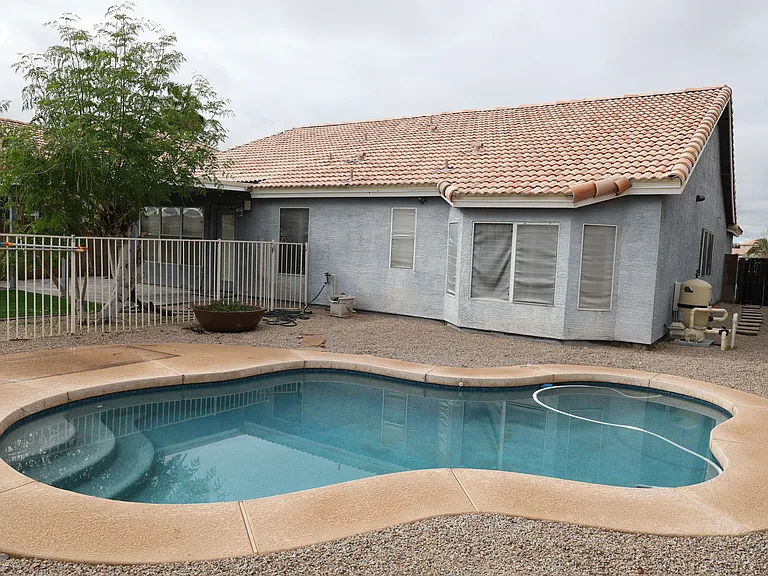
15201 S 47th Way — Photo 13
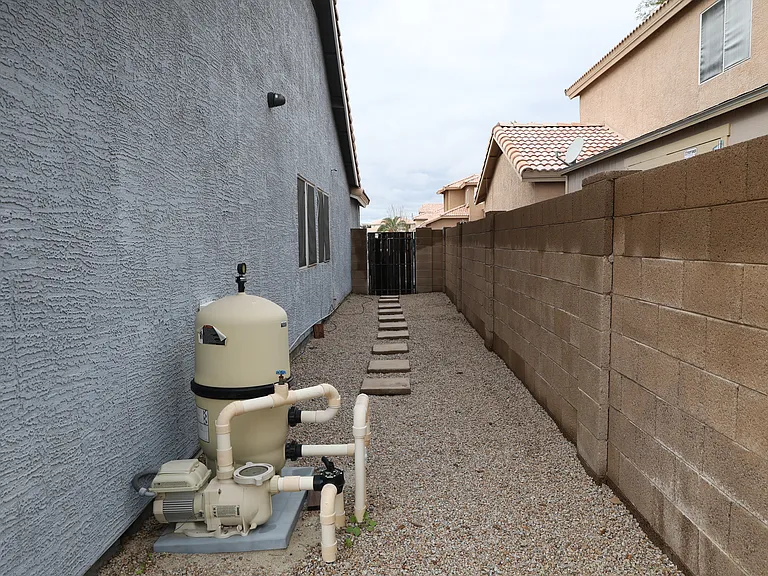
15201 S 47th Way — Photo 14
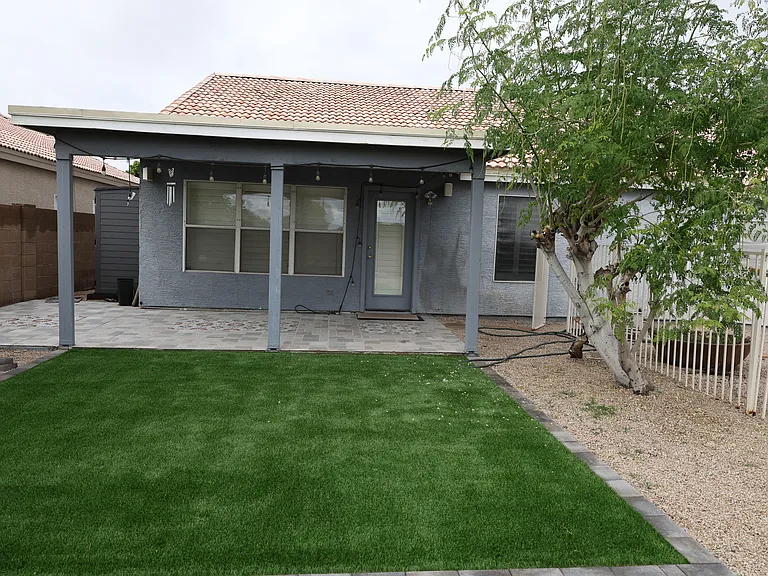
15201 S 47th Way — Photo 15
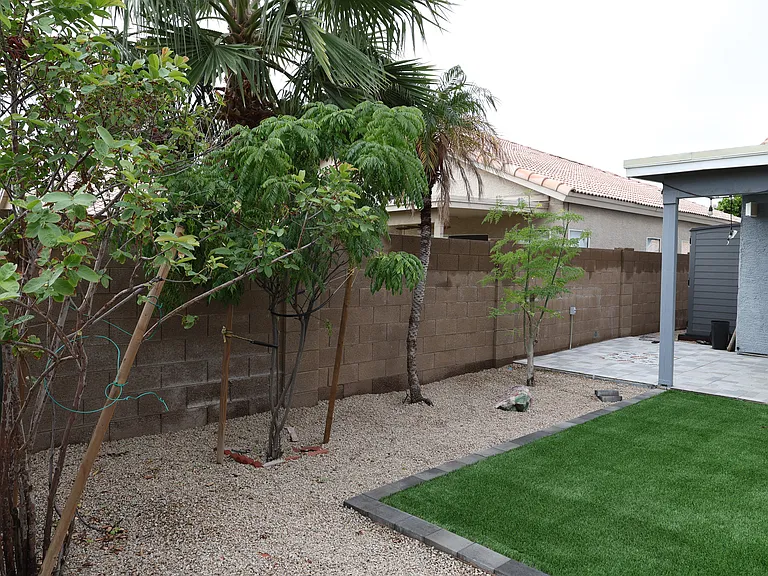
15201 S 47th Way — Photo 16
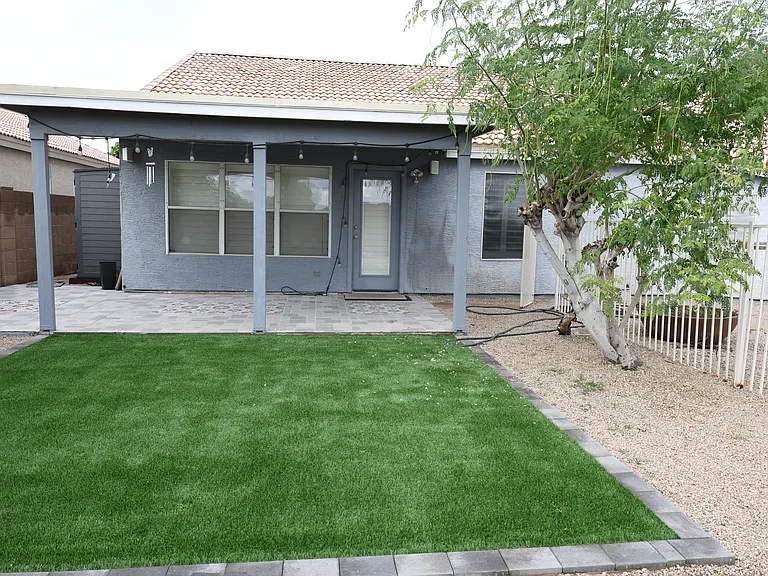
15201 S 47th Way — Photo 17
15201 S 47th Way — Photo 18
15201 S 47th Way — Photo 19
15201 S 47th Way — Photo 20
15201 S 47th Way — Photo 21
15201 S 47th Way — Photo 22
15201 S 47th Way — Photo 23
15201 S 47th Way — Photo 24
15201 S 47th Way — Photo 25
15201 S 47th Way — Photo 26
15201 S 47th Way — Photo 27
15201 S 47th Way — Photo 28
15201 S 47th Way — Photo 29
15201 S 47th Way — Photo 30
15201 S 47th Way — Photo 31
15201 S 47th Way — Photo 32
15201 S 47th Way — Photo 33
15201 S 47th Way — Photo 34
15201 S 47th Way — Photo 35
15201 S 47th Way — Photo 36
15201 S 47th Way — Photo 37
15201 S 47th Way — Photo 38

$2,699/ mo
Doesn't include deposits and fees
3 beds2 baths1846 sqft house
Available June 18
15201 S 47th Way

Your booked tour

What you get

Pet-friendlyIn-unit laundryParkingAir conditioningPool

Costs, fees, and lease terms

Lease terms

Tenant is responsible for all utilities and maintenance. Last month's rent is due at signing. No Smoking allowed. Lease duration longer than 12 months are also available.

Pets

  • Dogs

    Not allowed
  • Cats

    Allowed
    Number allowed1

The neighborhood

About the building

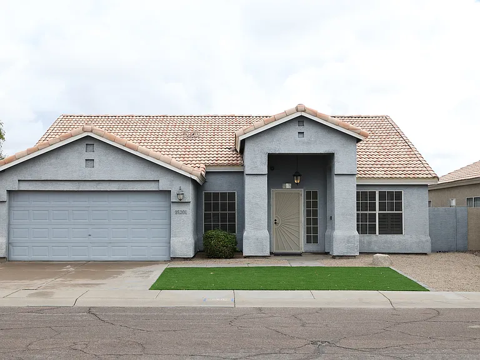
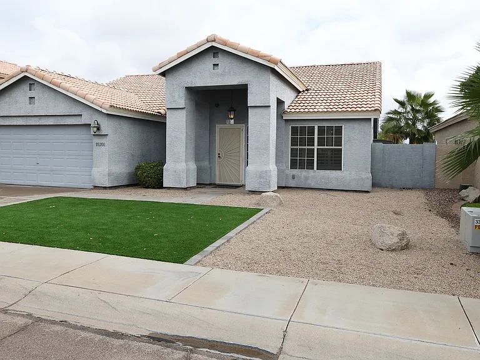
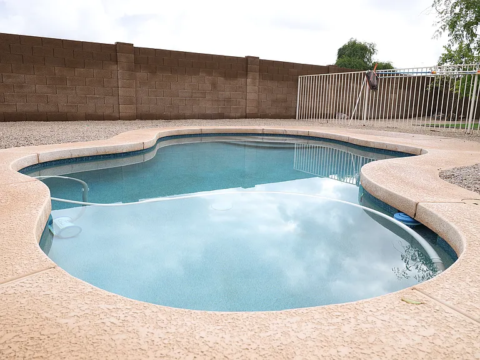
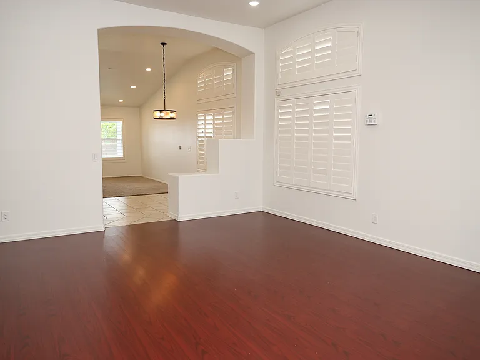
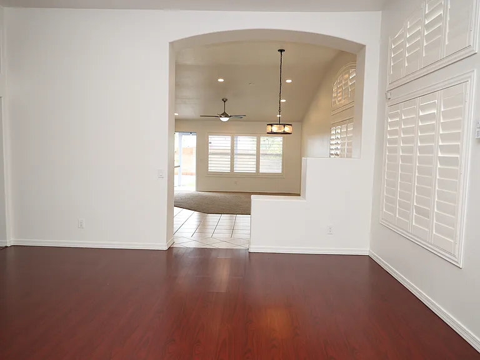
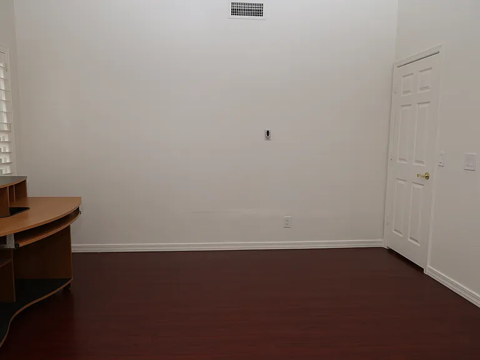
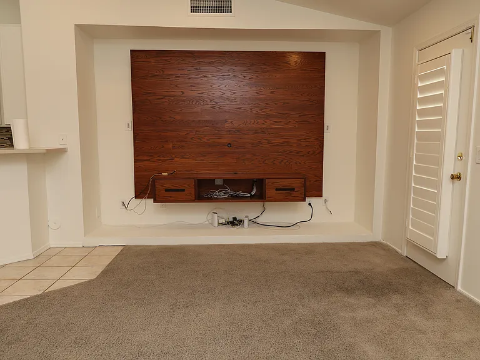
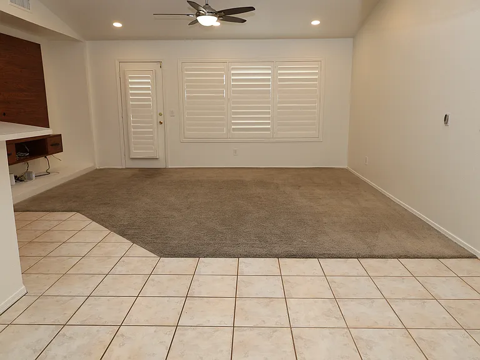
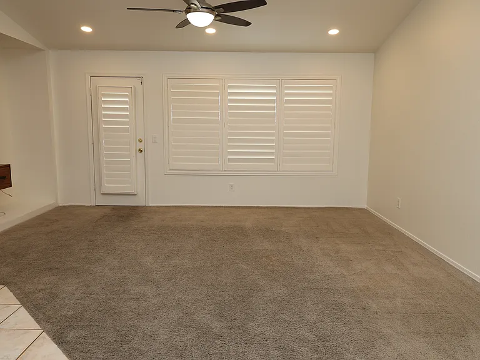
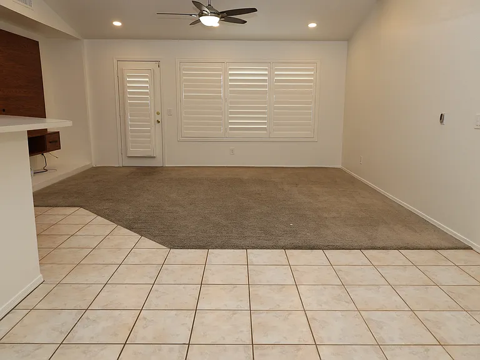
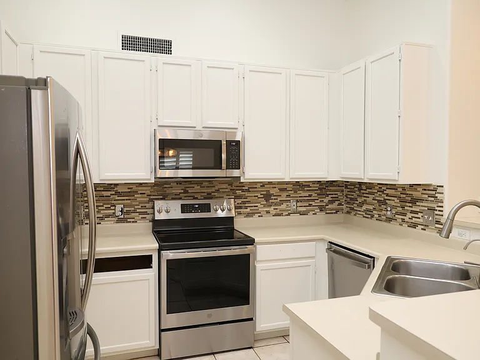
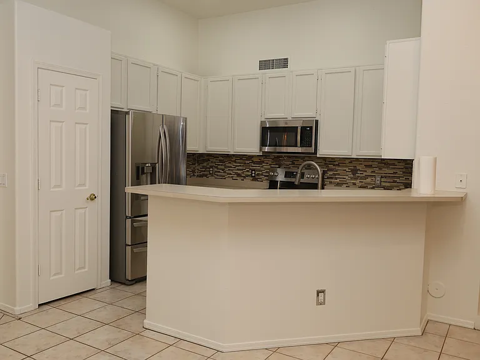
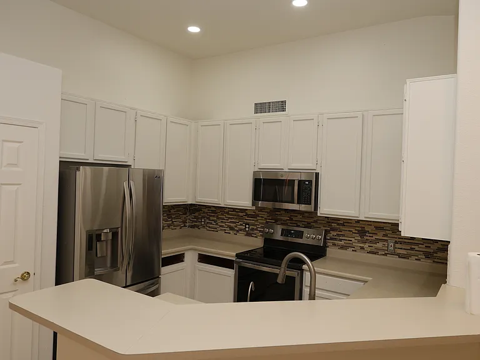
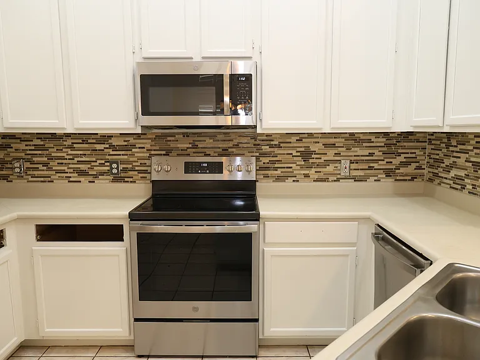
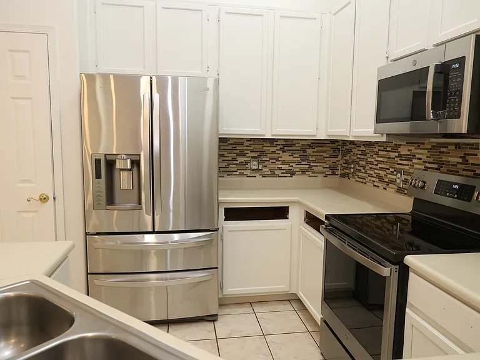
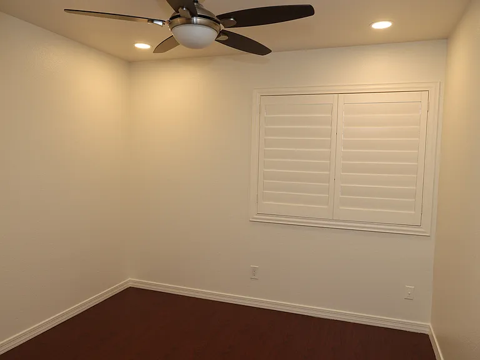
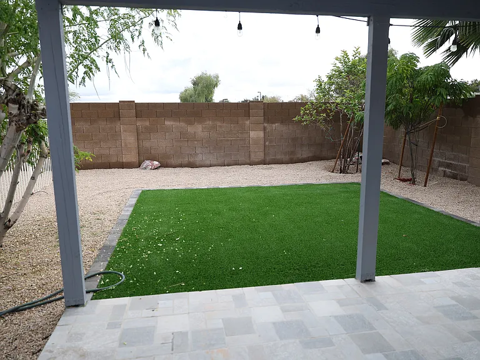
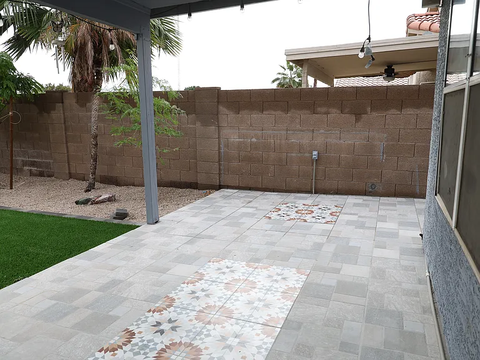
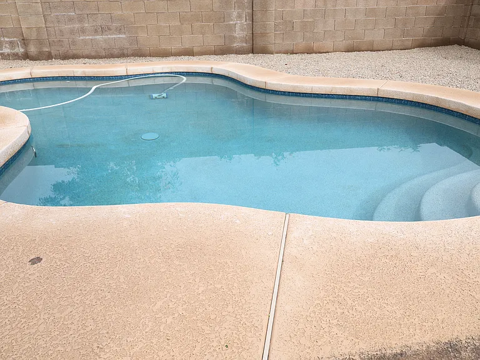
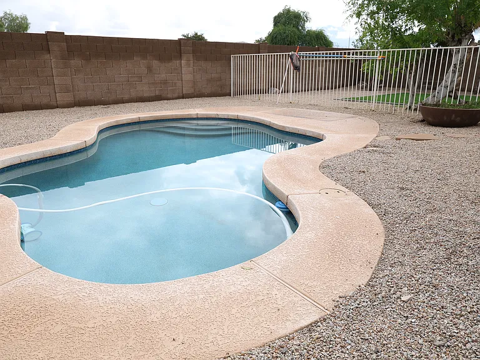
Open floor plan home with private pool, upgrades throughout, and smart home features. Home Features Open floor plan with excellent natural light Plantation shutters throughout Freshly painted interior New carpet installed Neutral finishes; move-in ready Two-car attached garage Outdoor & Pool Private play swimming pool Fully remodeled front and backyard Low-maintenance landscaping and great entertaining space Smart & Safety Features Wireless doorbell system Exterior security cameras Smart thermostat Location Located in Ahwatukee Foothills Minutes to Loop 202 & I-10 Close to shopping, dining, parks, gyms, and daily conveniences School Area Kyrene School District / Tempe Union High School District (Tenants to verify school boundaries if important) Highlights Open floor plan Pool + updated outdoor space Smart home features Fresh paint + new carpet Great location near amenities and freeway access Please note that this property is currently occupied by our current tenant. To respect their privacy, we are not scheduling in-person tours at this time. We are accepting applications now, with in-person tours available after June 17th.

The property manager

Nearby schools

Students who live in 15201 S 47th Way attend the following Tempe Union High School District (Unified School District) and Kyrene Elementary School District (Unified School District) public schools:

GreatSchools ratings are based on test scores and additional metrics when available.

15201 S 47th Way

By contacting this property, you agree to our Terms of Use. Visit our Privacy Portal for more information. When you click “Send message”, we’ll send your inquiry to the property manager so they can reach out and answer your questions.

Find similar homes

Spot something off?Good catch. Flag it and help keep listings legit.